
Sold!
$2,695,000
6
Beds
4/2
Baths
6,704
Living Area
-
Property Description
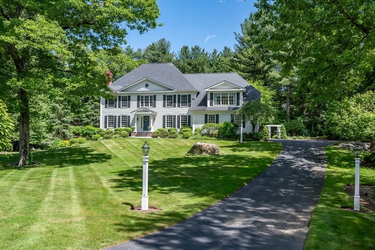
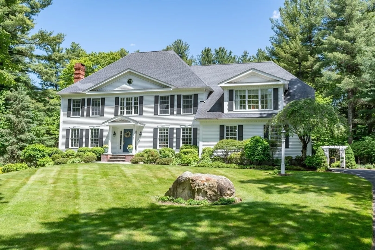
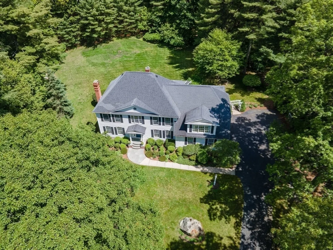
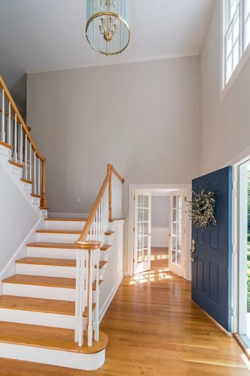
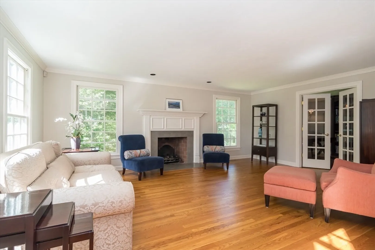
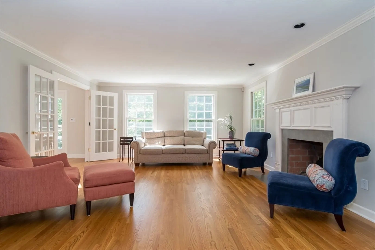
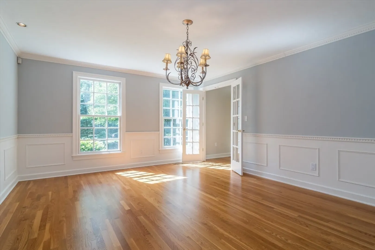
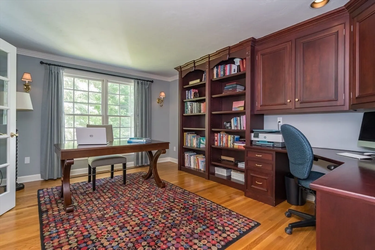
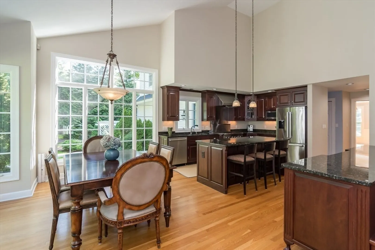
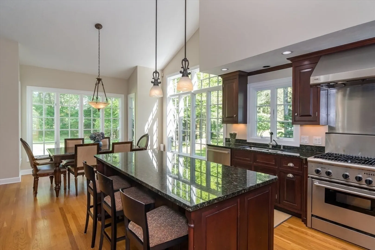
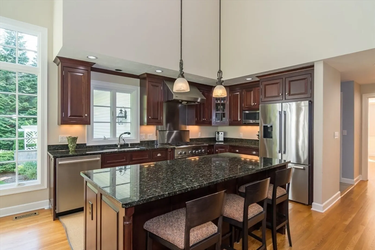
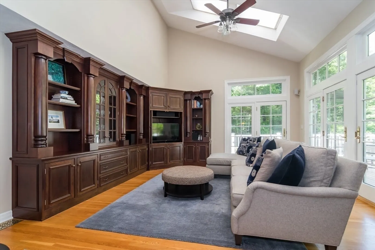
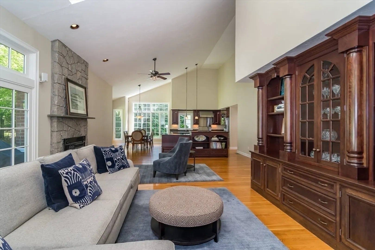
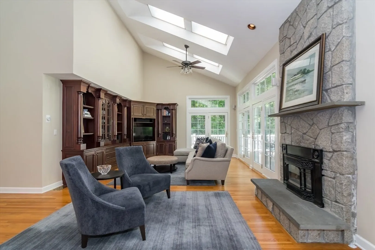
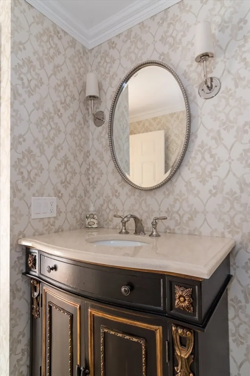
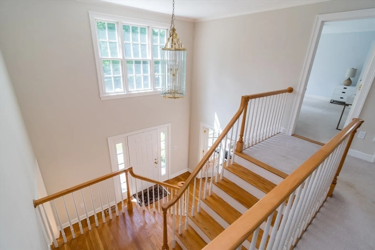
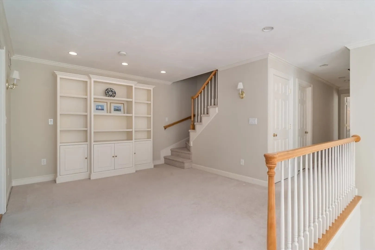
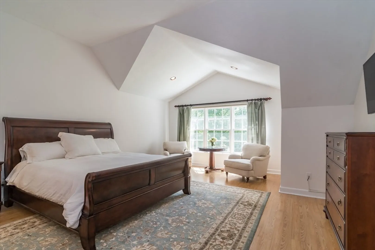
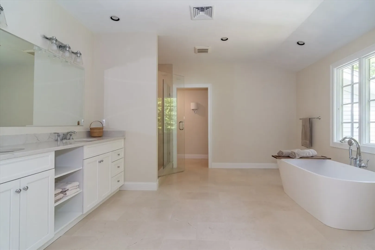
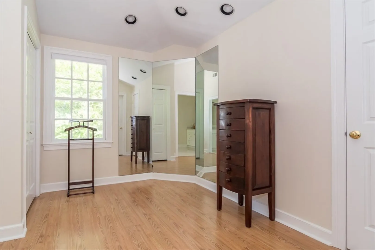
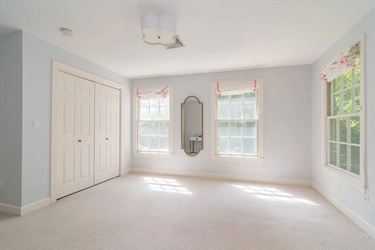
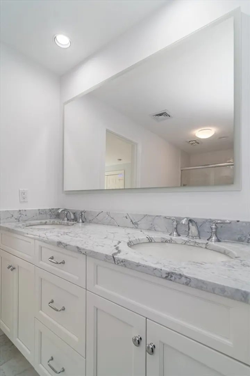
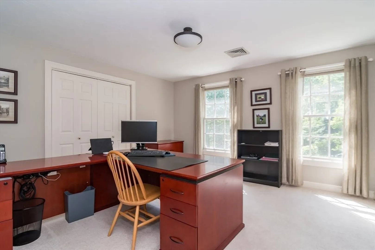
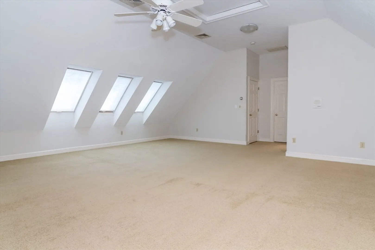
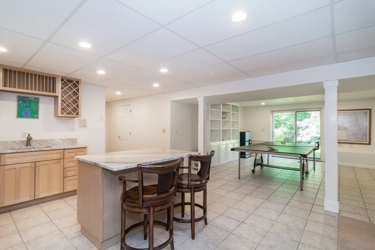
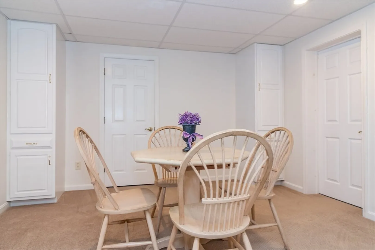
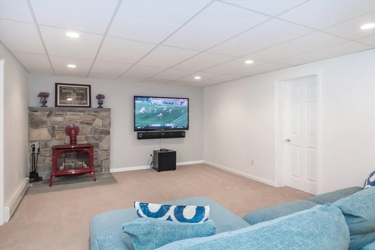
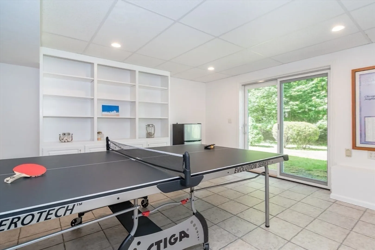
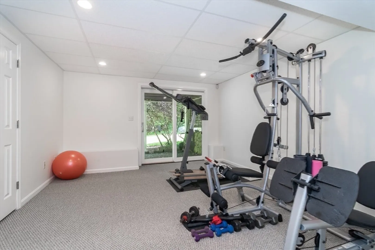
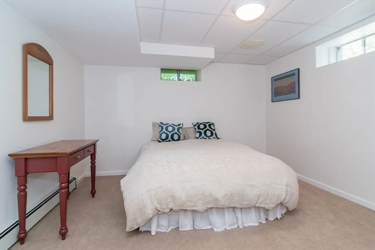
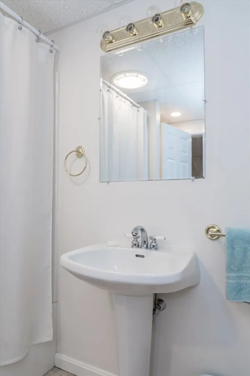
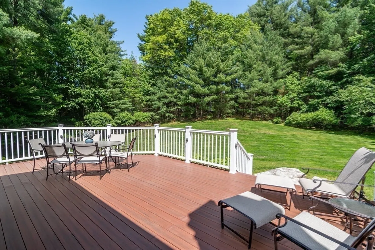
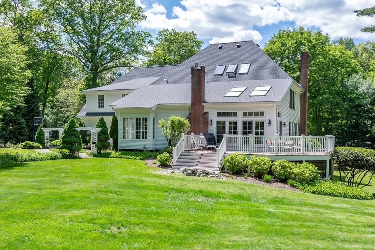
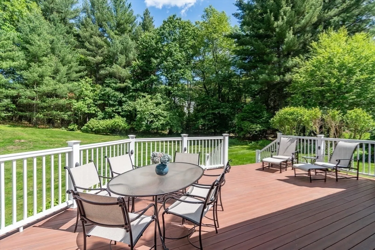
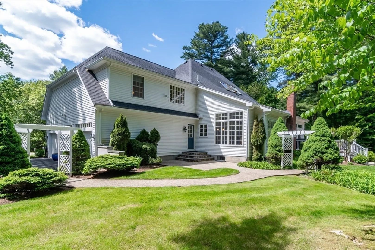
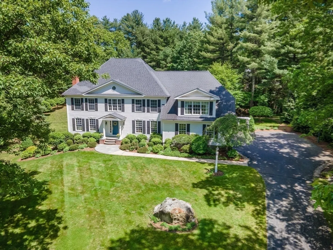
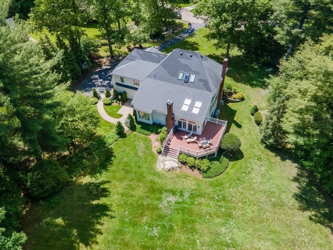
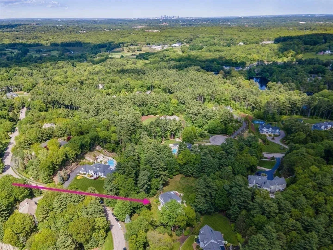
Tastefully updated & proudly maintained Hip Roof Colonial set on 1.63± park-like acres with stunning yard located in prestigious "High Ridge Estates". This bright, southwest facing home checks all the boxes including a dramatic two-story foyer, elegant living room with fireplace, formal dining room, home office, two half baths & an expansive vaulted ceiling family room with gas fireplace, adjacent cook's kitchen & dining area leading to a composite deck. The second floor offers a luxurious primary bedroom with dressing room, an updated hotel-inspired bath plus three additional bedrooms & two full baths. The third floor is complete with a large bedroom/recreation room with skylights & walk-in closet. Incredible walk out finished lower level (1784± SF) with kitchenette, bedroom, gym, recreation room & full bath - ideal for teens, in-laws or au-pair suite. This desirable location provides easy access to Westwood center, Pine Hill school, Needham, I-95/93, Boston & Logan Airport.
-
Highlights
- Acres: 1
- Heating: Baseboard, Oil, Hydro Air
- Parking Spots: 9
- Property Type: Single Family Residence
- Total Rooms: 10
- Status: Closed
- Cooling: Central Air
- HOA Fee: $450
- Property Class: Residential
- Style: Colonial
- Year Built: 1992
-
Additional Details
- Appliances: Water Heater, Range, Dishwasher, Disposal, Microwave, Refrigerator, Washer, Dryer, Vacuum System, Range Hood
- Construction: Frame
- Exterior Features: Deck, Rain Gutters, Professional Landscaping, Sprinkler System, Outdoor Gas Grill Hookup
- Flooring: Wood, Tile, Carpet, Engineered Hardwood, Flooring - Wood, Flooring - Wall to Wall Carpet, Flooring - Stone/Ceramic Tile
- Interior Features: Closet/Cabinets - Custom Built, Recessed Lighting, Slider, Lighting - Overhead, Home Office, Bedroom, Exercise Room, Kitchen, Play Room, Game Room, Central Vacuum
- Road Frontage Type: Public
- SqFt Source: Appraiser
- Year Built Source: Public Records
- Basement: Full, Partially Finished, Walk-Out Access
- Exclusions: All Tv's & Sound Bars, Gas Grille On Rear Deck
- Fireplaces: 2
- Foundation: Concrete Perimeter
- Lot Features: Easements
- Roof: Shingle
- Year Built Details: Renovated Since
- Zoning: Re
-
Amenities
- Community Features: Walk/Jog Trails, Highway Access, House of Worship, Private School, Public School
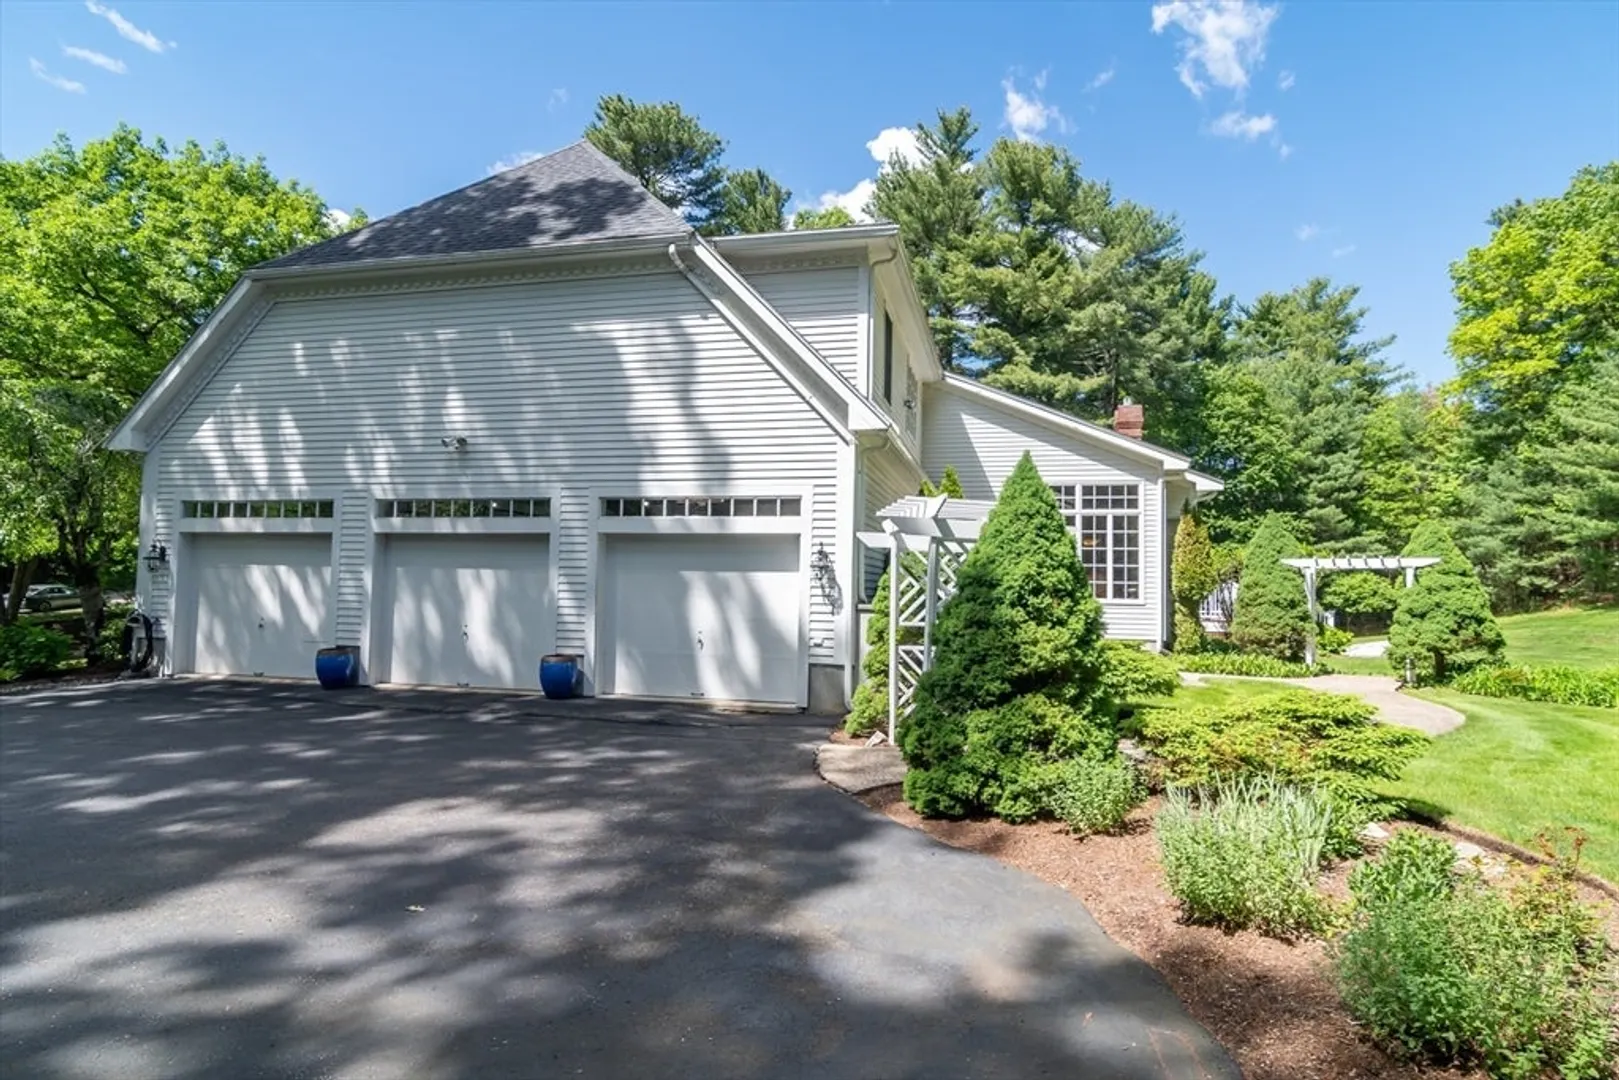
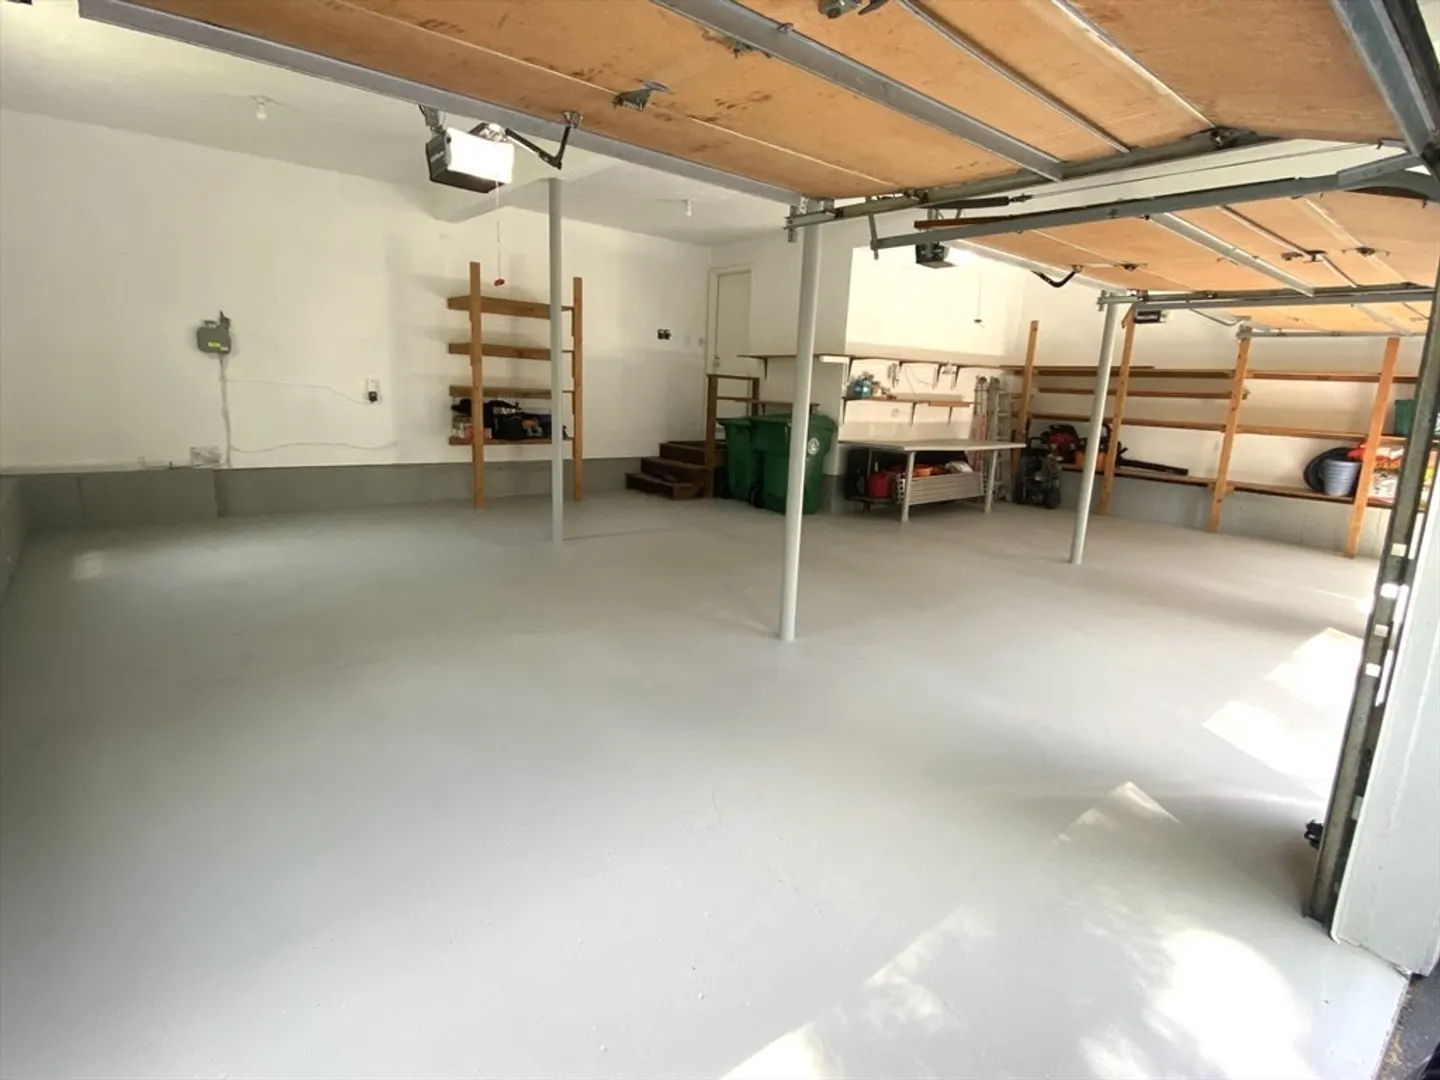
- Parking Features: Attached, Garage Door Opener, Paved Drive, Off Street
- Covered Parking Spaces: 3
-
Utilities
- Electric: Circuit Breakers, 200+ Amp Service
- Water Source: Public
- Sewer: Public Sewer
-
Fees / Taxes
- Assessed Value: $2,048,200
- HOA Fee Frequency: Annually
- Taxes: $26,217
- HOA: Yes
- Tax Year: 2025
Similar Listings
Sold
41 Photos
Sold
42 Photos
Sold
NEW CONSTRUCTION
34 Photos
Sold
36 Photos
Content © 2026 MLS Property Information Network, Inc. The information in this listing was gathered from third party resources including the seller and public records.
Listing information provided courtesy of Coldwell Banker Realty - Wellesley.
MLS Property Information Network, Inc. and its subscribers disclaim any and all representations or warranties as to the accuracy of this information.
