
Sold!
$3,170,000
5
Beds
5/2
Baths
6,400
Living Area
-
Property Description
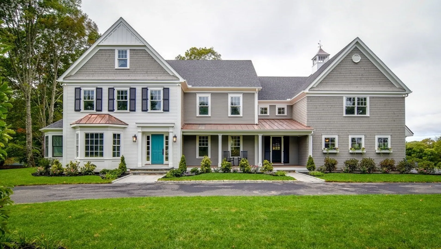
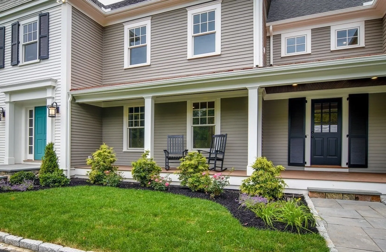
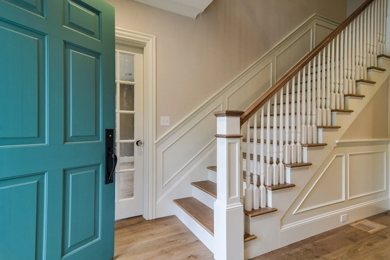
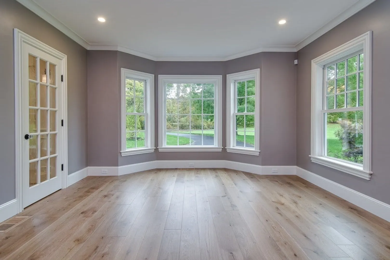
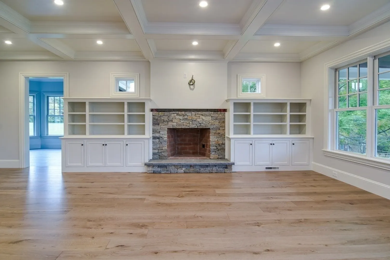
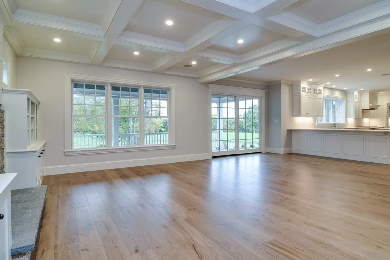
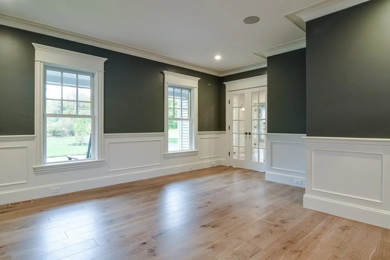
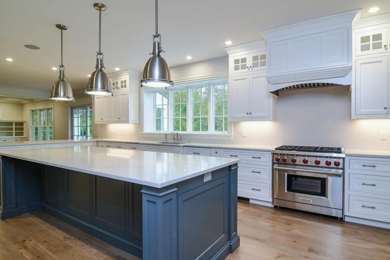
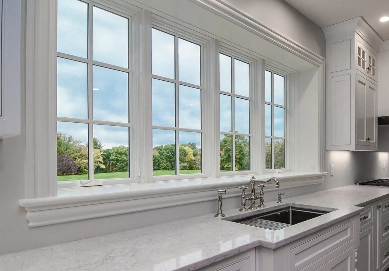
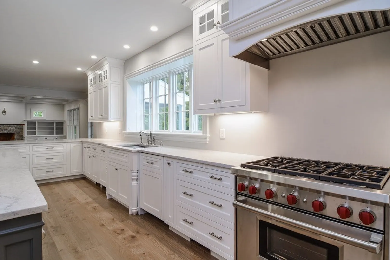
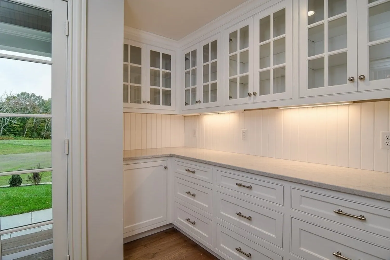
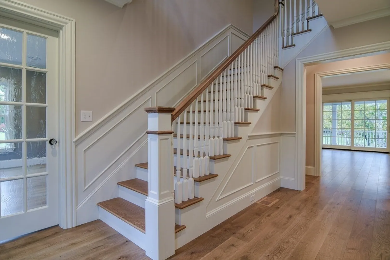
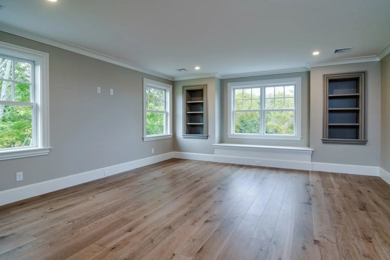
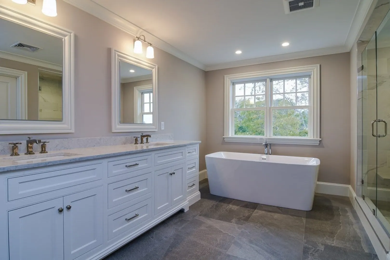
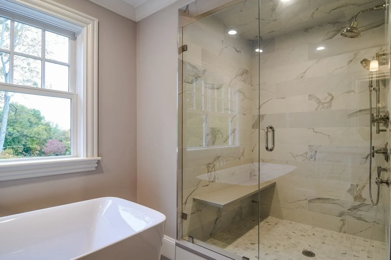
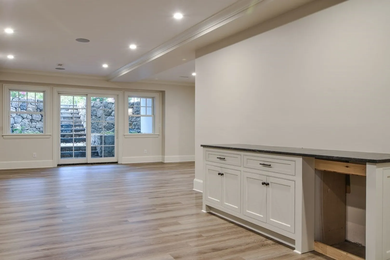
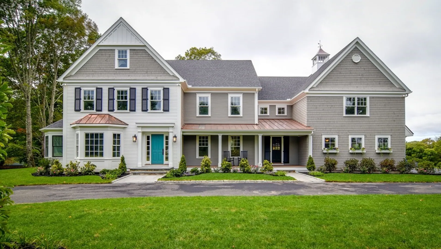
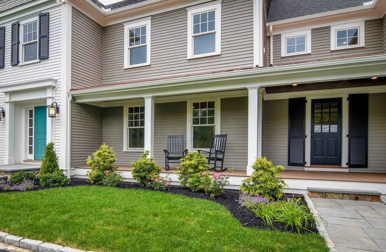
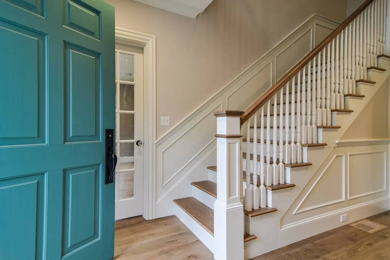
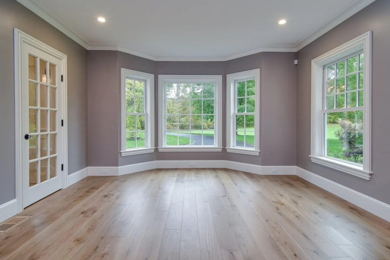
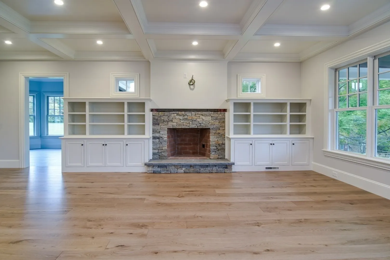
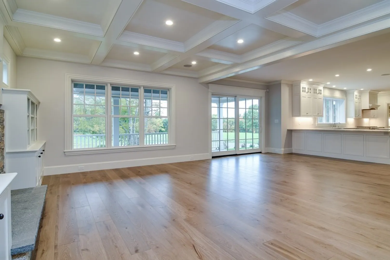
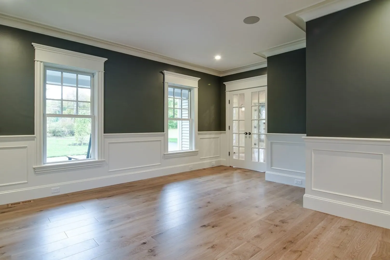
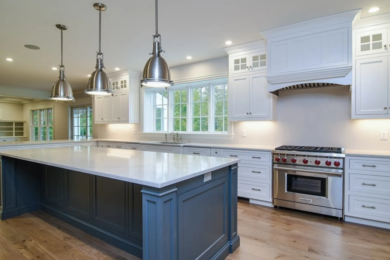
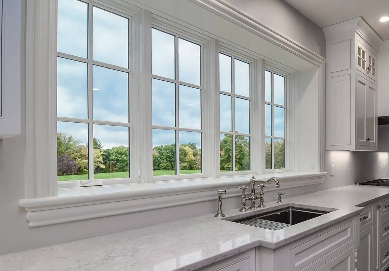
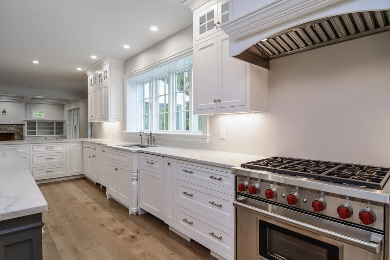
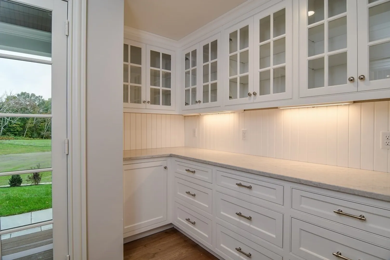
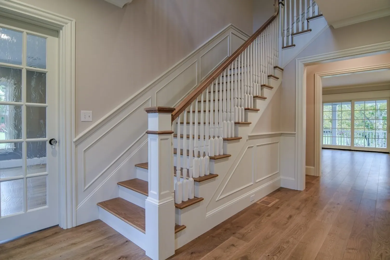
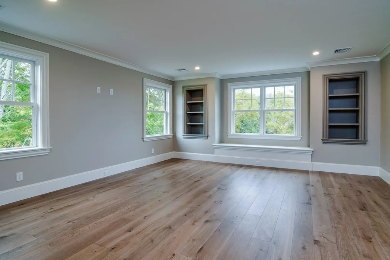
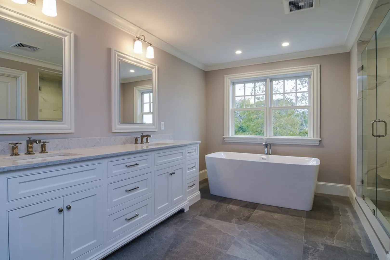
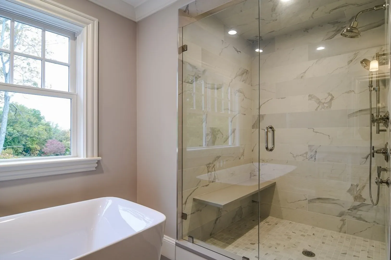
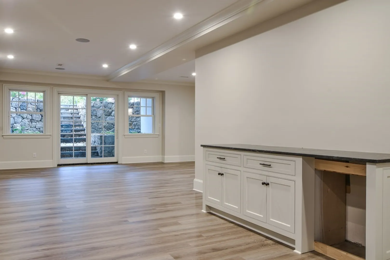
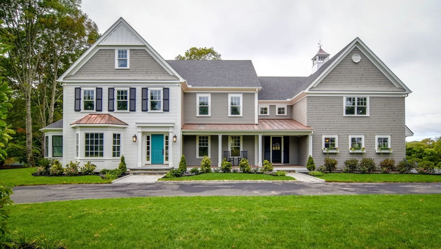
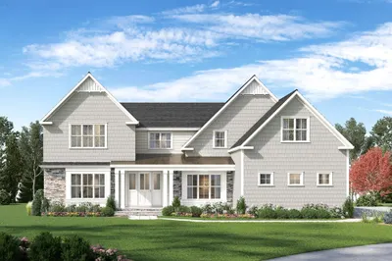
290 Summer is To-Be-Built. This sophisticated New England Farmhouse on Westwood’s iconic Summer Street will offer classic details integrated with tasteful contemporary design. The well-appointed eat-in kitchen with its west facing windows, granite countertops, high-end appliances and a full pantry will adjoin a mudroom that leads to the 3 car garage. The fireplaced family room opens on a deck overlooking the beautiful two-acre lot. A formal dining room, welcoming front foyer and a private library/living room complete the first floor. The 2nd floor offers a gracious primary suite with two walk-in closets and spacious primary bath. There are also 3 ensuite bedrooms each with walk-in closets, plus an office, and a laundry room. The 3rd floor has an ensuite bathroom and a loft/study area. The spacious walk-out basement can be finished with a game room and an exercise room.
-
Highlights
- Acres: 2
- Heating: Central, Forced Air, Natural Gas
- Property Class: Residential
- Style: Colonial
- Year Built: 2024
- Cooling: Central Air
- Parking Spots: 5
- Property Type: Single Family Residence
- Total Rooms: 12
- Status: Closed
-
Additional Details
- Appliances: Gas Water Heater, Range, Oven, Dishwasher, Microwave, Range Hood
- Fireplaces: 1
- Foundation: Concrete Perimeter
- Lot Features: Level
- Year Built Details: To Be Built
- Zoning: Sfr
- Basement: Full, Partially Finished, Walk-Out Access, Interior Entry
- Flooring: Laminate, Flooring - Stone/Ceramic Tile
- Interior Features: Recessed Lighting, Closet/Cabinets - Custom Built, Game Room, Exercise Room, Loft, Mud Room
- Road Frontage Type: Public
- Year Built Source: Builder
-
Amenities
- Covered Parking Spaces: 3
- Security Features: Security System
- Parking Features: Off Street
-
Utilities
- Sewer: Public Sewer
- Water Source: Public
-
Fees / Taxes
- Buyer Agent Compensation: 2.0%
- Compensation Based On: Net Sale Price
Similar Listings
Sold
38 Photos
Sold
41 Photos
Sold
17 Photos
Sold
37 Photos
Content © 2026 MLS Property Information Network, Inc. The information in this listing was gathered from third party resources including the seller and public records.
Listing information provided courtesy of LandVest, Inc..
MLS Property Information Network, Inc. and its subscribers disclaim any and all representations or warranties as to the accuracy of this information.
