
Sold!
$650,000
3
Beds
2/1
Baths
1,744
Living Area
-
Property Description
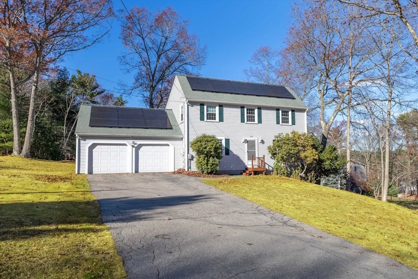
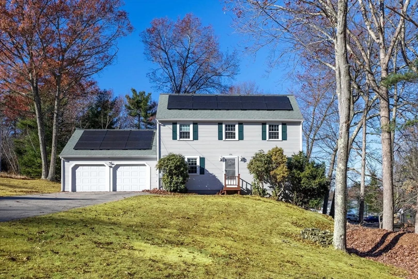
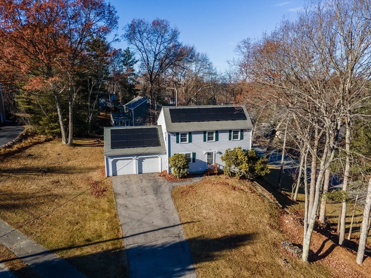
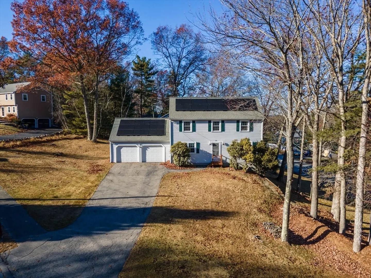
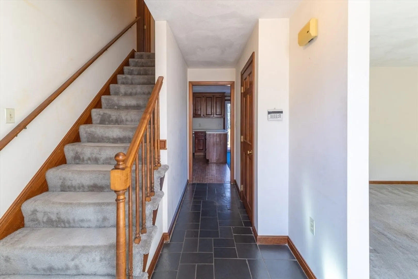
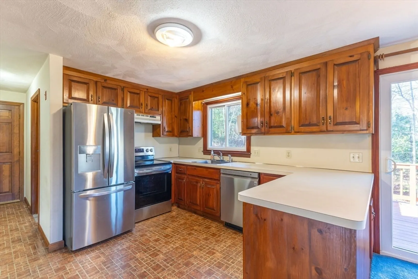
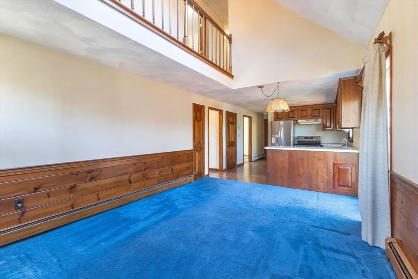
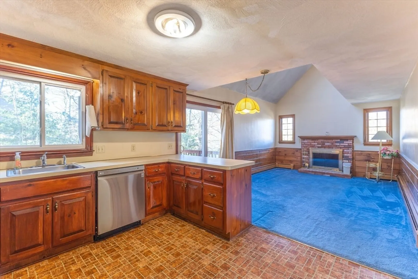
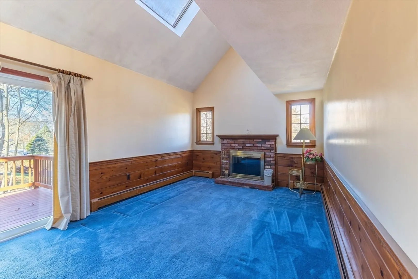
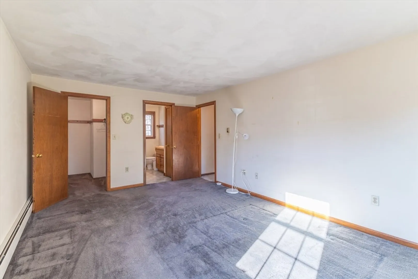
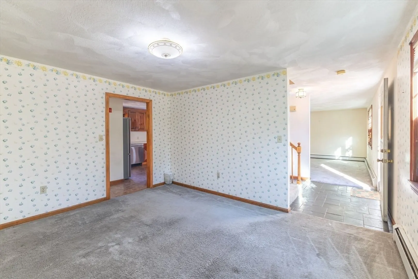
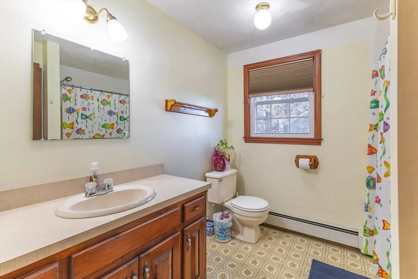
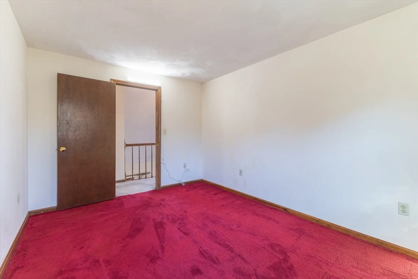
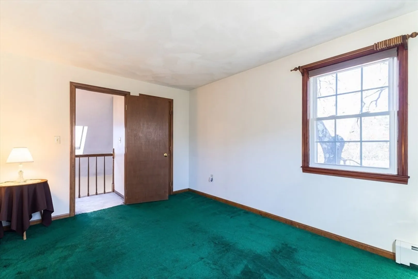
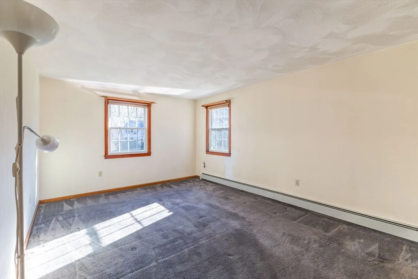
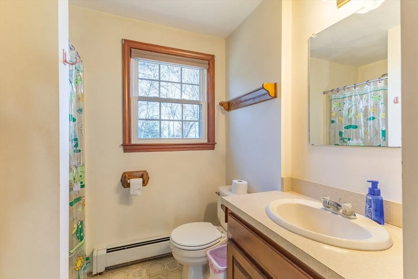
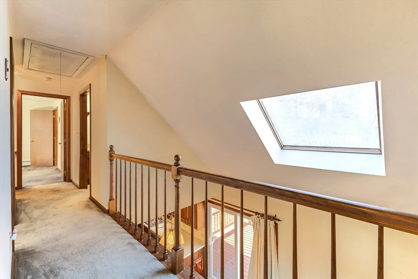
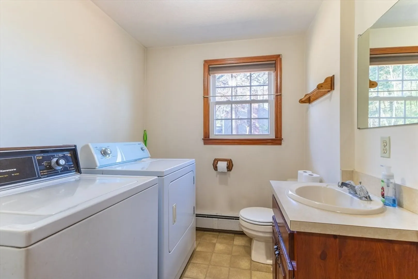
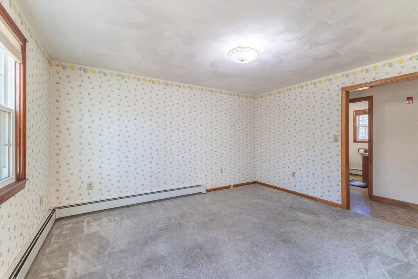
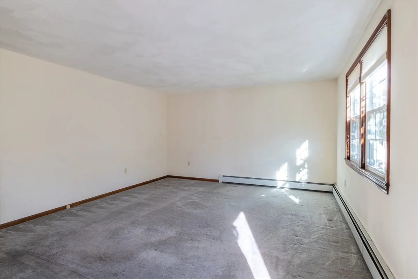
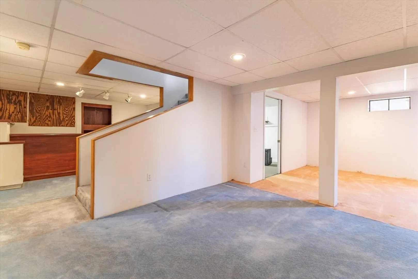
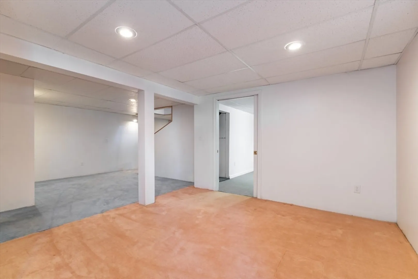
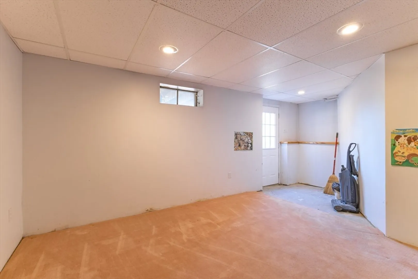
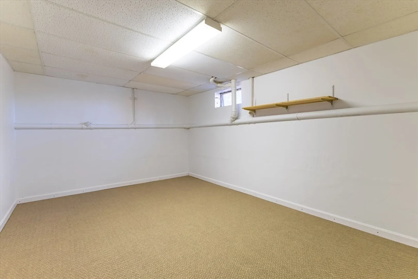
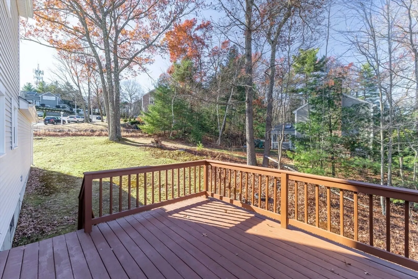
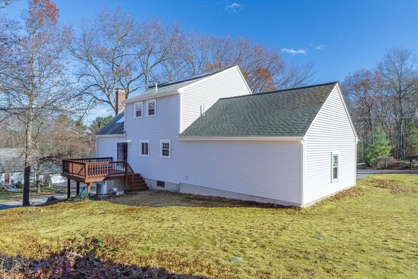
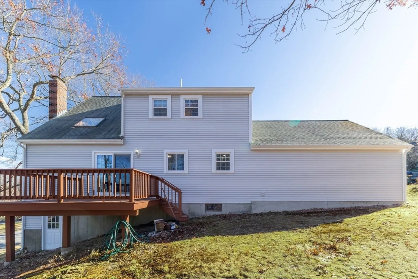
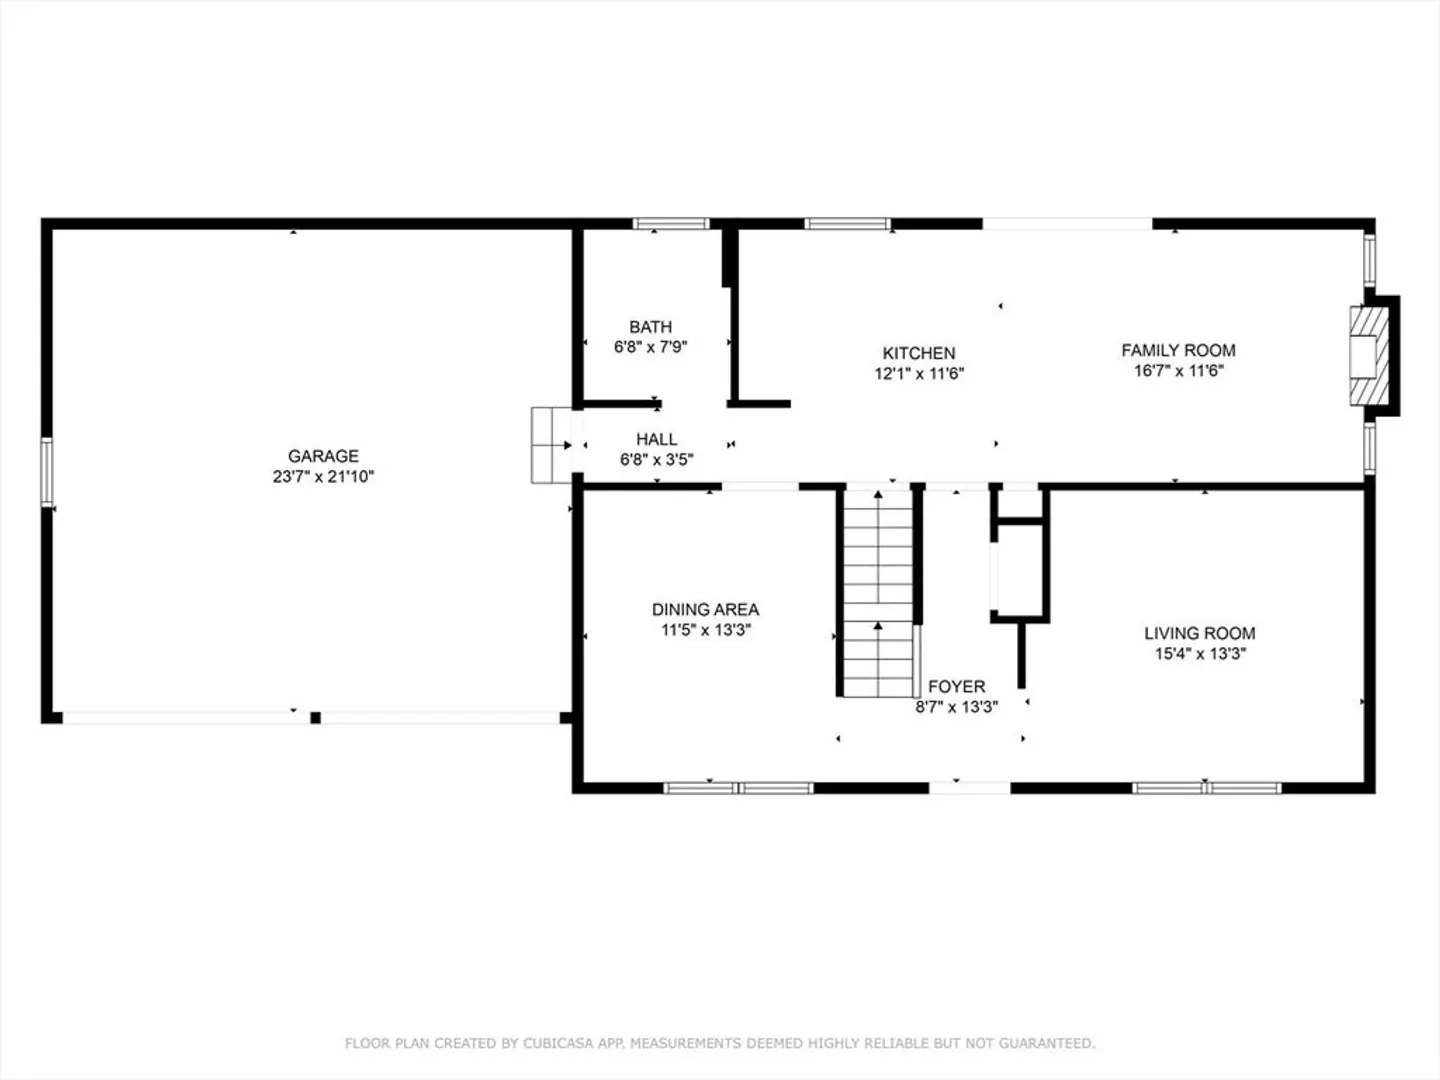
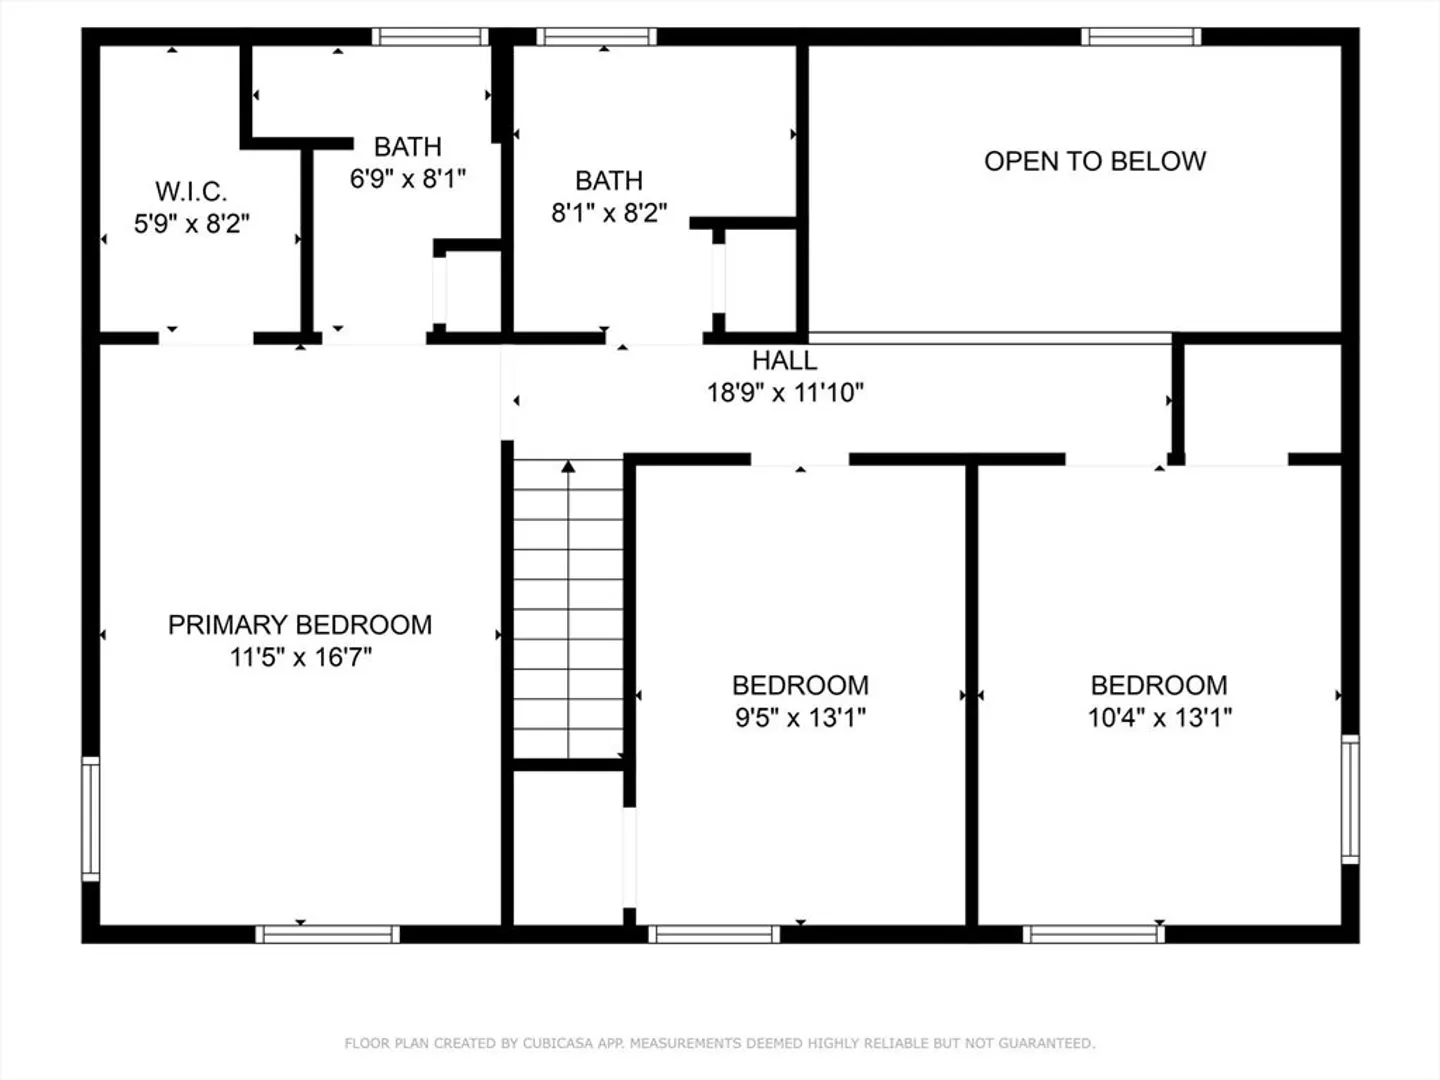
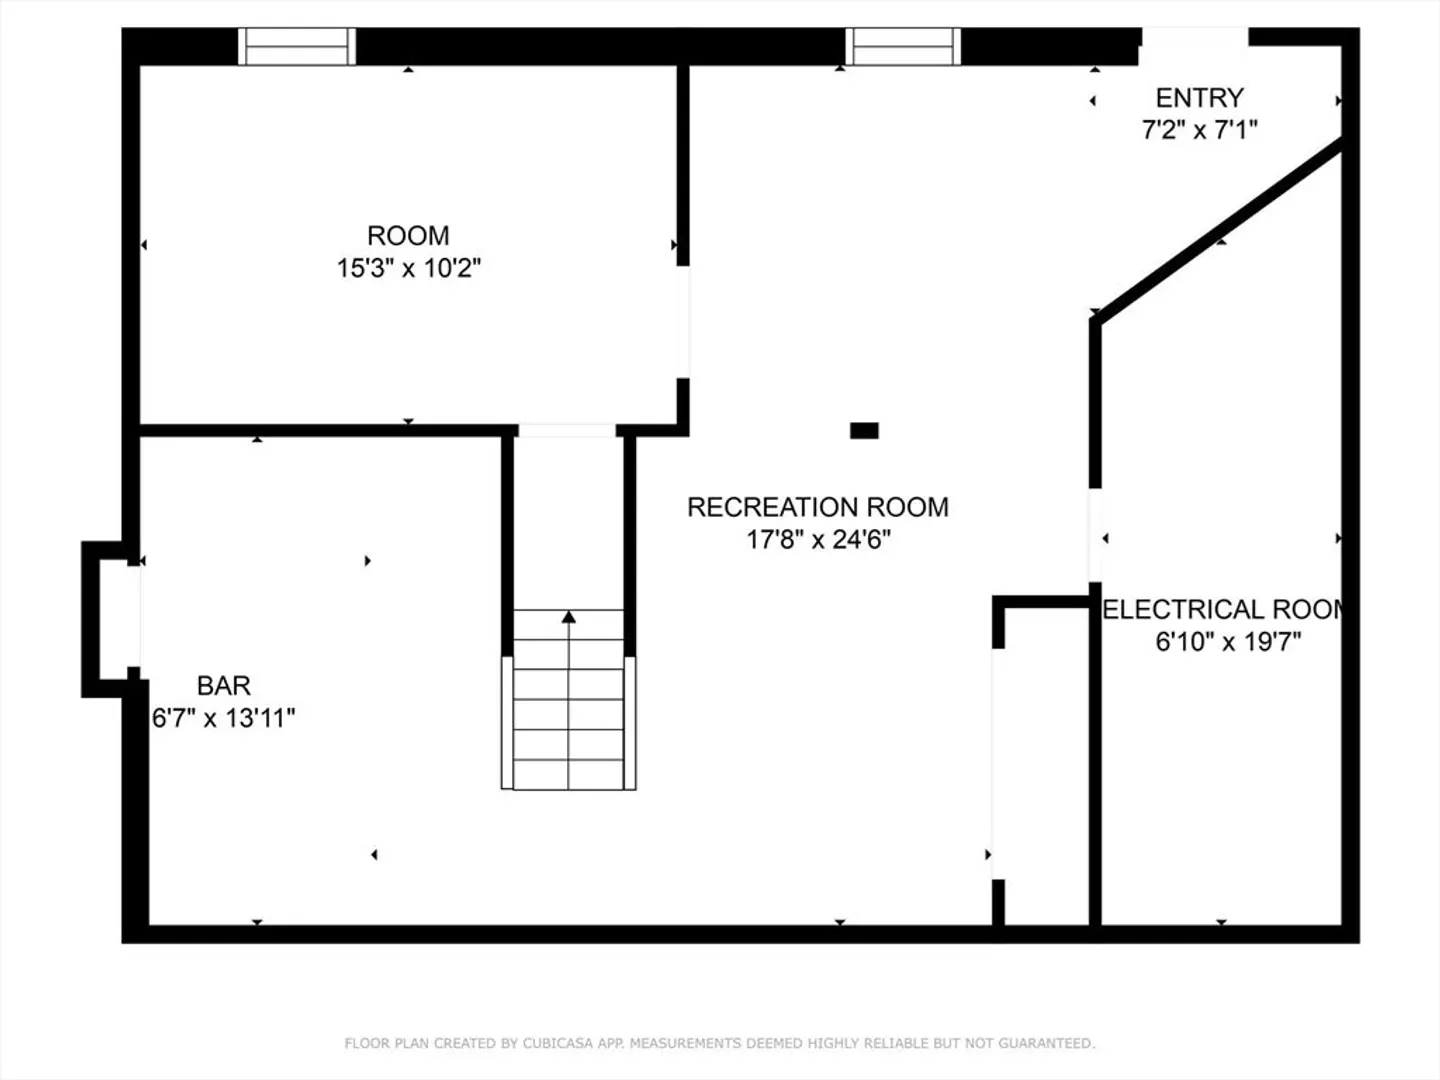
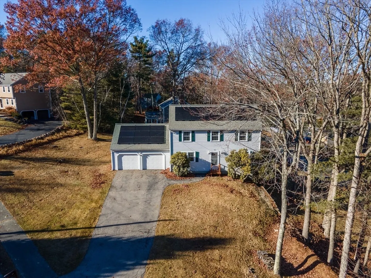
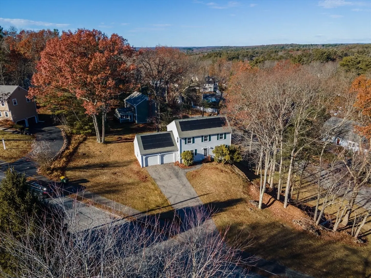
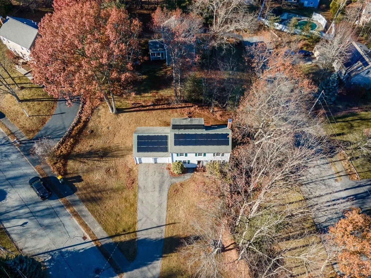
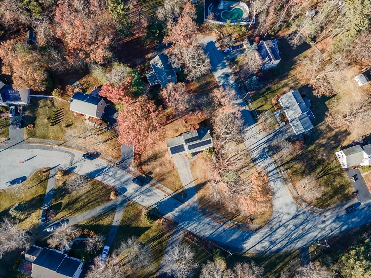
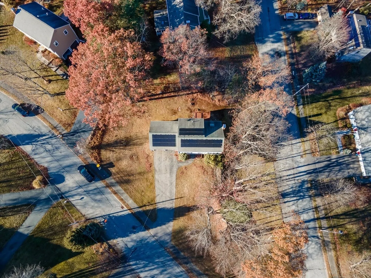
Welcome to this inviting Colonial home, tucked away on a peaceful cul-de-sac for added privacy. Located just minutes from Dean College, this home combines convenience with the charm of a quiet neighborhood setting. The main floor features a spacious living room, formal dining room, cozy family room, and a well-equipped kitchen with brand-new appliances, perfect for family gatherings and entertaining. Upstairs, you’ll find three well-sized bedrooms and two bathrooms, with the master bed offering the privacy of an ensuite bath. The finished basement presents a versatile area perfect for family entertainment, an additional living space, or even a home office. A built-in bar adds a unique touch to this area as well! With a two-car garage and solar panels with electricity credits transferring to the new owners, this property offers comfort and efficiency. Whether you’re seeking a warm family home or a space to make uniquely yours, this home is ready to provide joy for years to come
-
Highlights
- Heating: Oil
- Property Class: Residential
- Style: Colonial
- Year Built: 1983
- Parking Spots: 8
- Property Type: Single Family Residence
- Total Rooms: 7
- Status: Closed
-
Additional Details
- Appliances: Water Heater, Refrigerator, Washer, Dryer
- Exterior Features: Porch
- Flooring: Tile, Carpet
- Interior Features: Walk-up Attic
- Road Frontage Type: Public
- Year Built Details: Actual
- Zoning: 101
- Basement: Partial
- Fireplaces: 1
- Foundation: Concrete Perimeter
- Lot Features: Cul-De-Sac
- SqFt Source: Public Record
- Year Built Source: Public Records
-
Amenities
- Community Features: Public Transportation, Park, Private School, Public School, University
- Parking Features: Attached, Paved Drive, Off Street, Paved
- Covered Parking Spaces: 2
-
Utilities
- Sewer: Private Sewer
- Water Source: Public
-
Fees / Taxes
- Assessed Value: $615,900
- Taxes: $7,261
- Tax Year: 2024
Similar Listings
Sold
30 Photos
Sold
41 Photos
Sold
42 Photos
Sold
42 Photos
Content © 2026 MLS Property Information Network, Inc. The information in this listing was gathered from third party resources including the seller and public records.
Listing information provided courtesy of RE/MAX Executive Realty.
MLS Property Information Network, Inc. and its subscribers disclaim any and all representations or warranties as to the accuracy of this information.
