
Sold!
$699,900
4
Beds
3
Baths
2,012
Living Area
-
Property Description
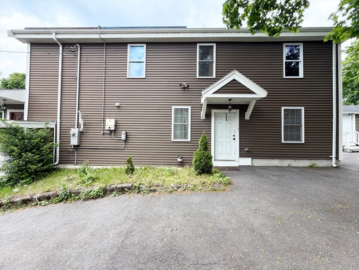
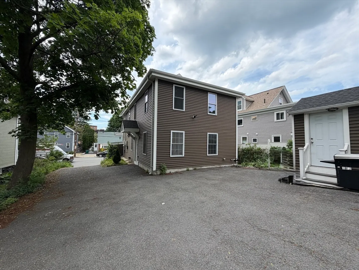
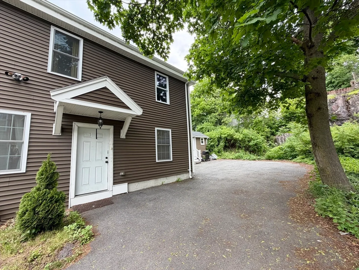
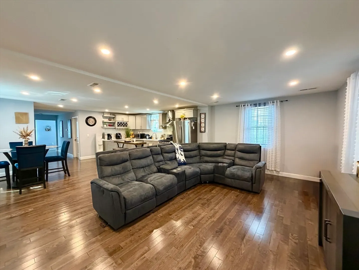
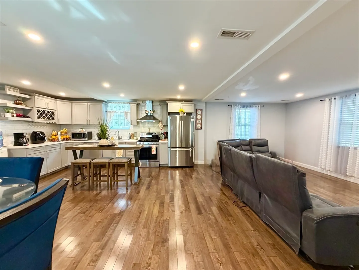
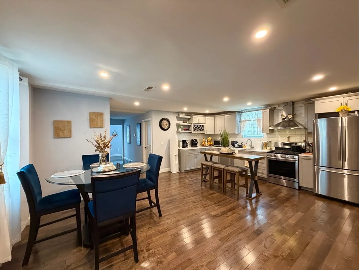
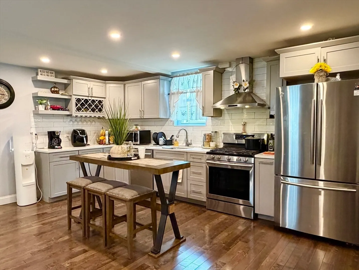
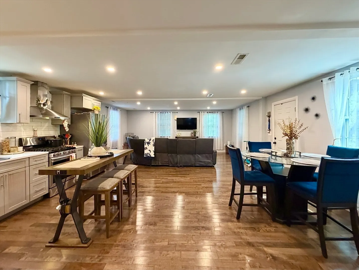
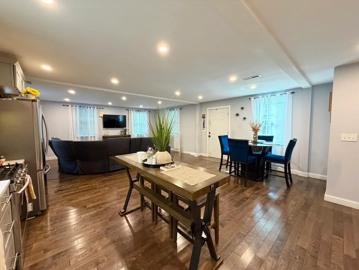
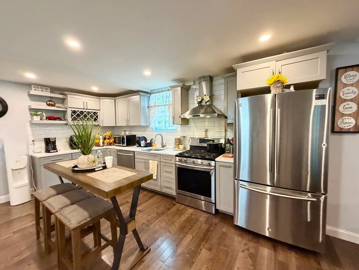
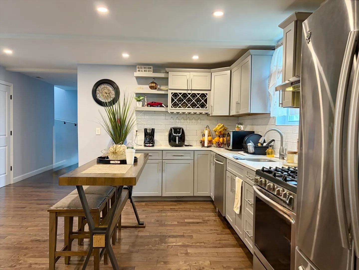
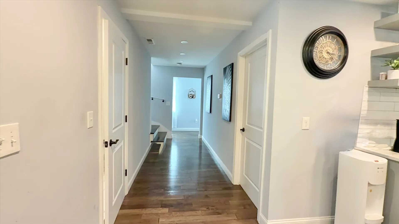
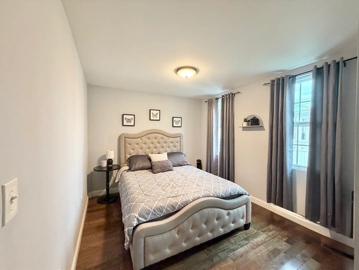
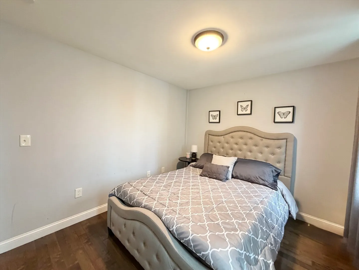
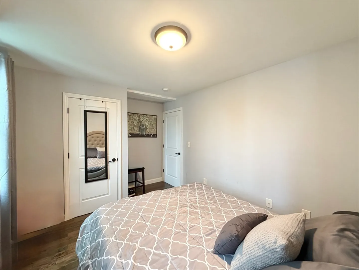
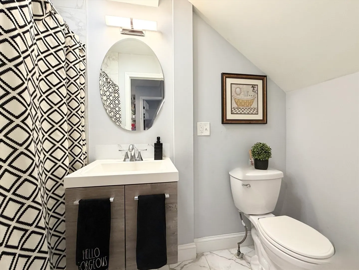
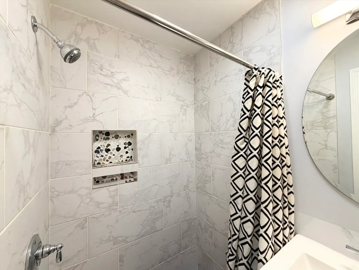
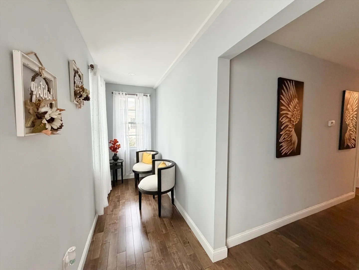
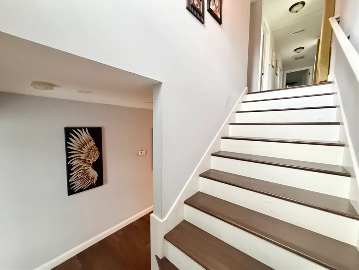
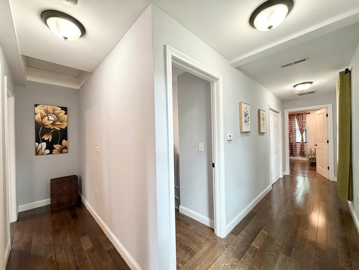
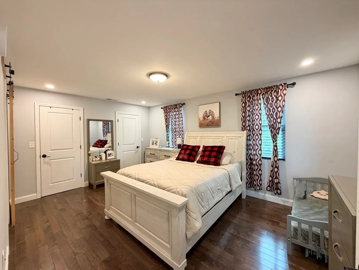
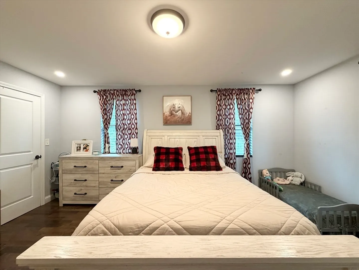
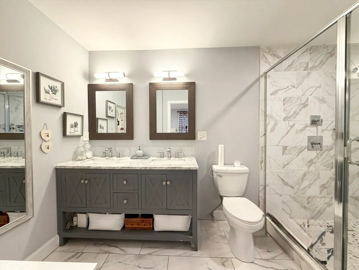
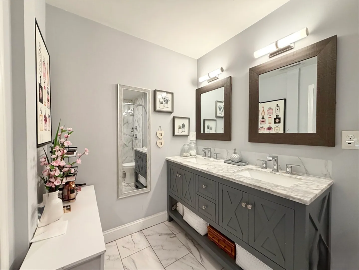
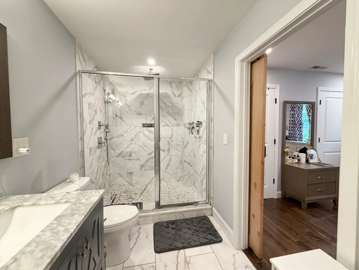
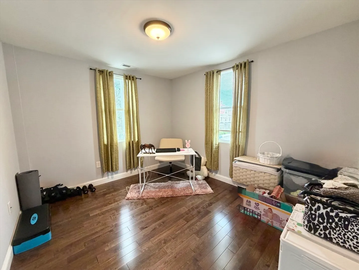
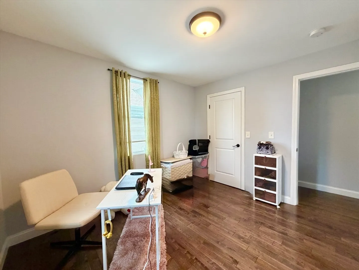
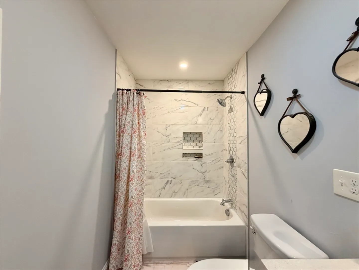
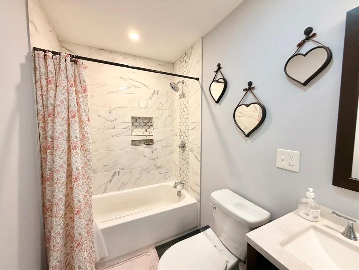
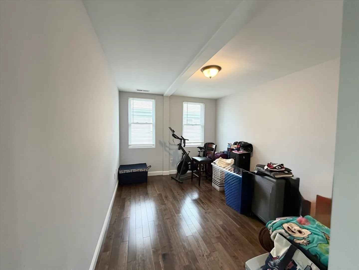
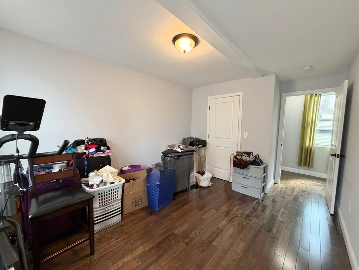
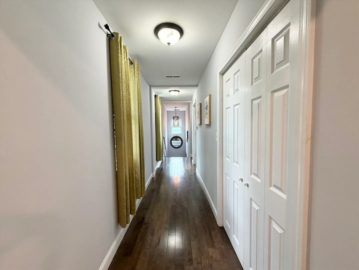
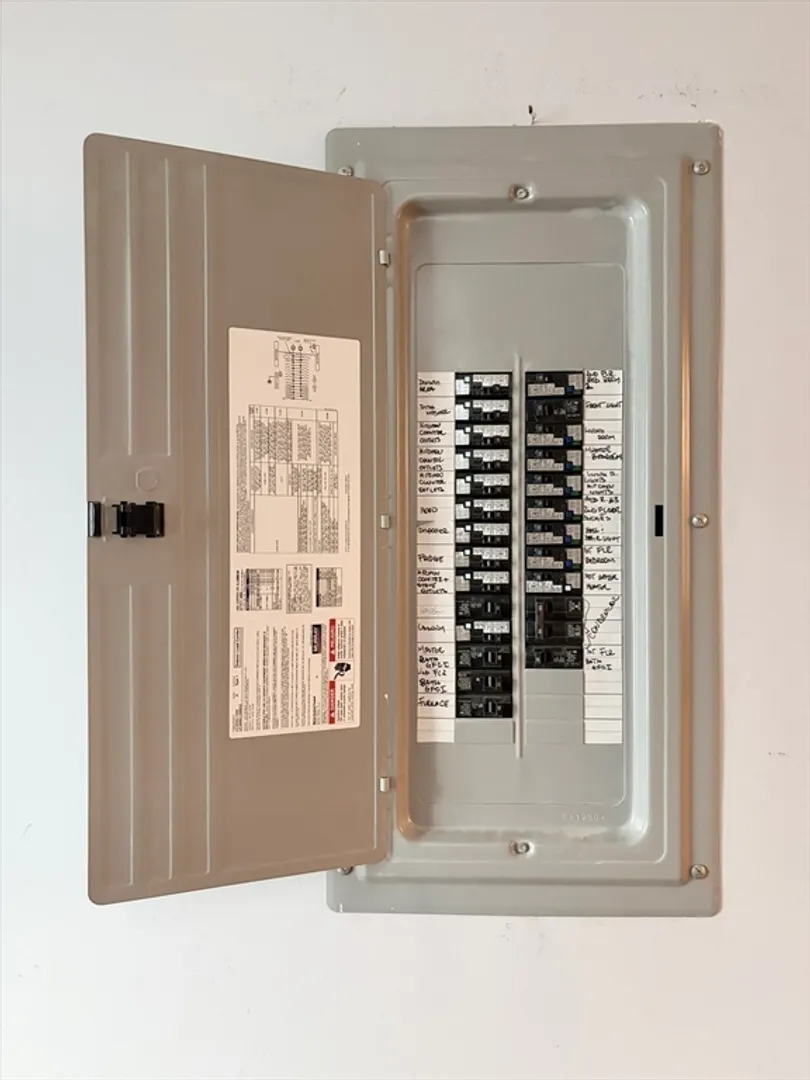
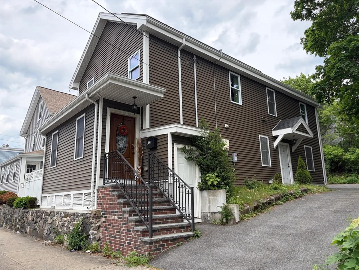
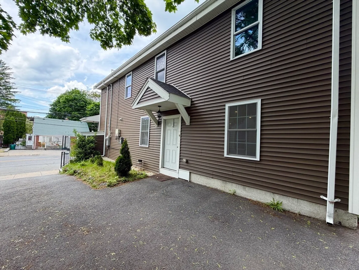
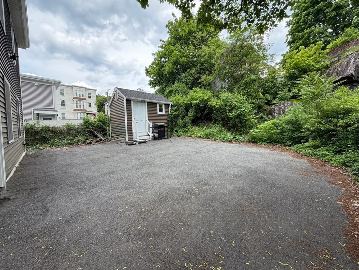
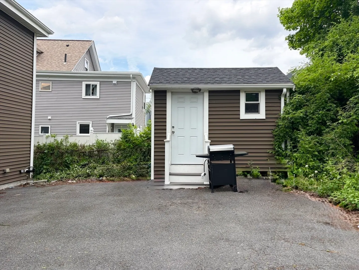
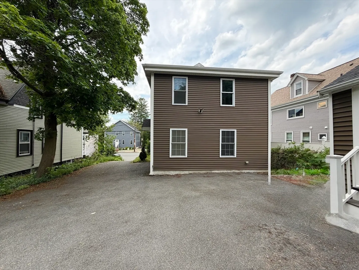
Fully remodeled, this four-bedroom, three-bath home effortlessly blends modern style with everyday functionality. The spacious 1st floor layout opens to a sunlit living room with hardwood flooring throughout, seamlessly flowing into a dining area, and a beautifully crafted kitchen with stainless steel appliances, granite countertops, & sleek subway tiled backsplash. A first-floor one bedroom & full bathroom provide ideal accommodations for guests or flexible living. Upstairs, the primary bedroom features two closets and full ensuite bathroom with double vanity, followed by two additional bedrooms & third full bathroom. This large property also features a 5 car driveway and storage shed. The roof, 200-Amp electric service, Central HVAC, and siding was all done in 2018.
-
Highlights
- Cooling: Central Air
- Parking Spots: 5
- Property Type: Single Family Residence
- Total Rooms: 5
- Status: Closed
- Heating: Forced Air, Natural Gas
- Property Class: Residential
- Style: Colonial
- Year Built: 1892
-
Additional Details
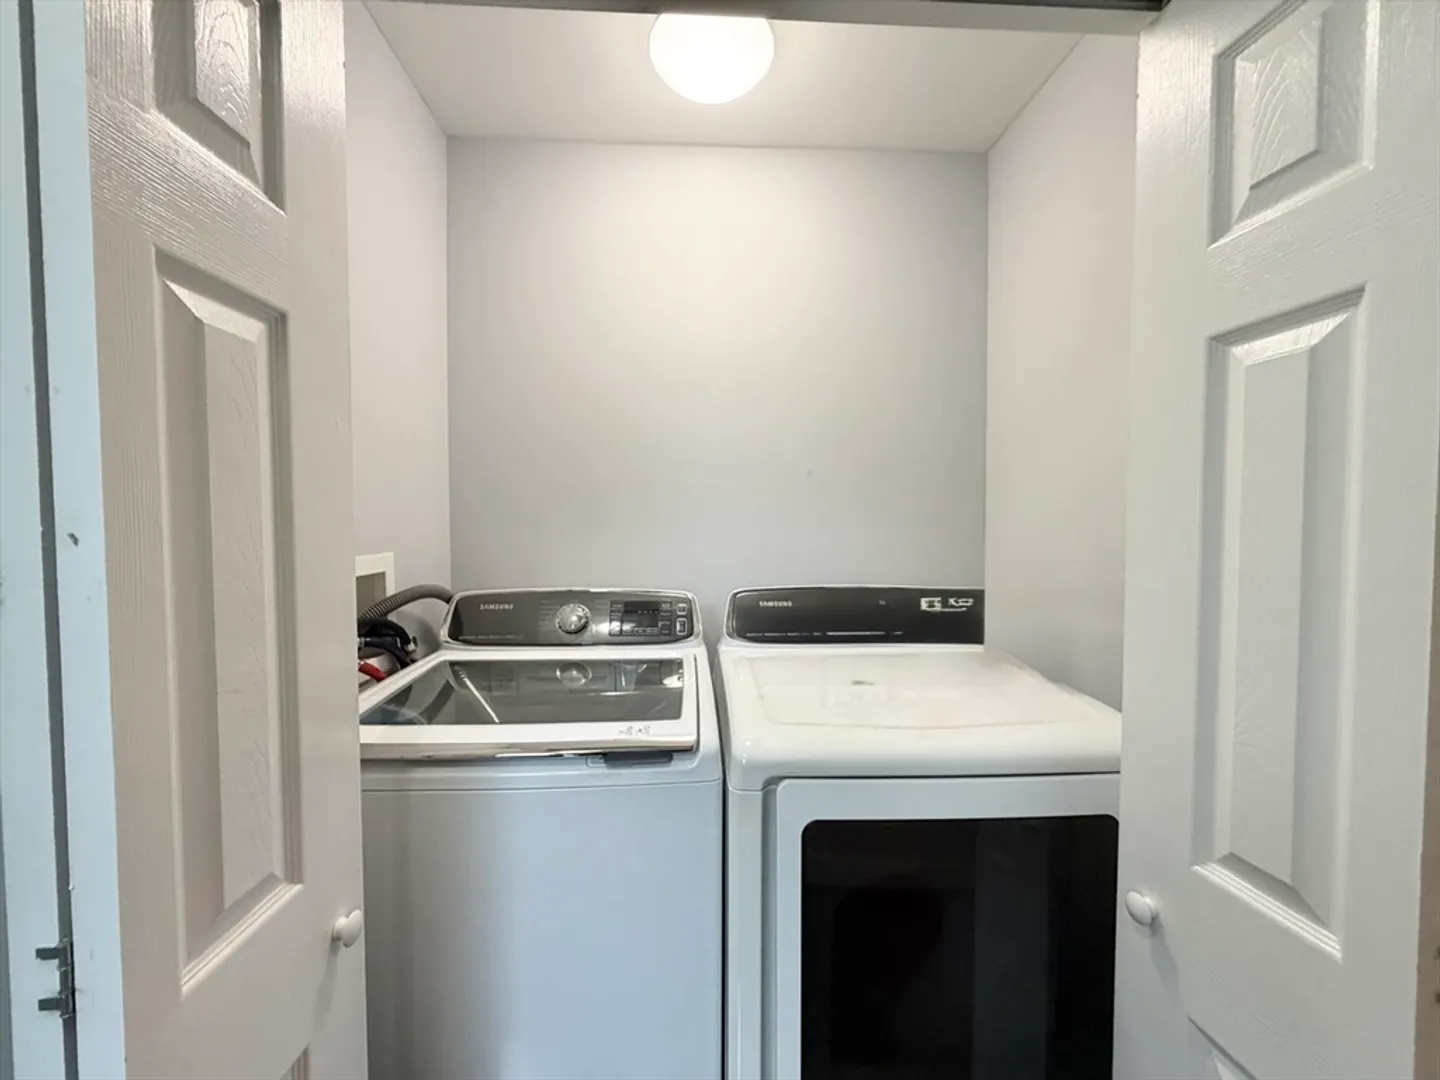
- Appliances: Gas Water Heater, Tankless Water Heater, Range, Refrigerator, Washer, Dryer, Range Hood
- Flooring: Engineered Hardwood
- Roof: Shingle
- Year Built Details: Actual
- Zoning: B
- Basement: Partial, Unfinished
- Foundation: Other
- SqFt Source: Public Record
- Year Built Source: Public Records
-
Amenities
- Community Features: Public Transportation
- Parking Features: Paved Drive, Off Street
-
Utilities
- Electric: 200+ Amp Service
- Water Source: Public
- Sewer: Public Sewer
-
Fees / Taxes
- Assessed Value: $570,300
- Taxes: $5,908
- Tax Year: 2025
Similar Listings
Sold
41 Photos
Sold
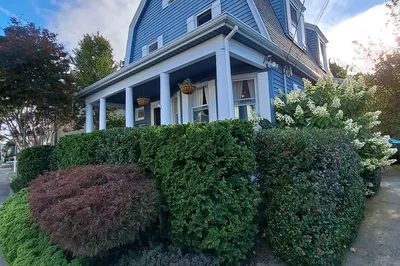
41 Photos
Sold
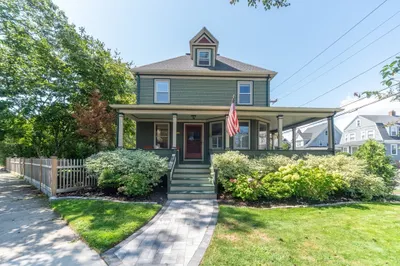
40 Photos
Sold
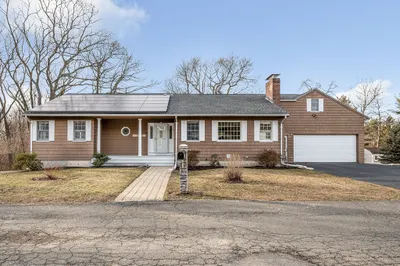
1 Photo
Content © 2026 MLS Property Information Network, Inc. The information in this listing was gathered from third party resources including the seller and public records.
Listing information provided courtesy of eXp Realty LLC.
MLS Property Information Network, Inc. and its subscribers disclaim any and all representations or warranties as to the accuracy of this information.
