
Sold!
$835,000
2
Beds
2
Baths
1,007
Living Area
-
Property Description
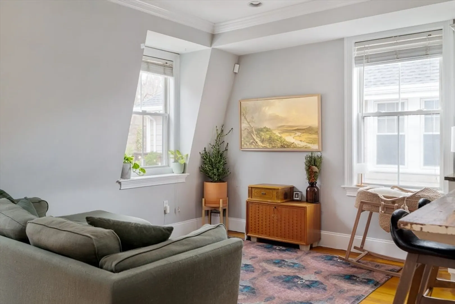
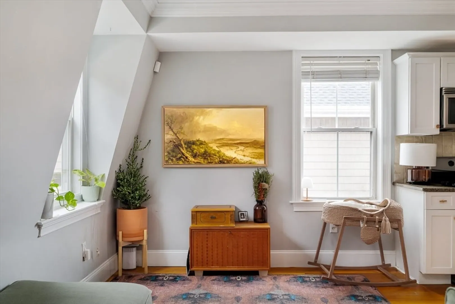
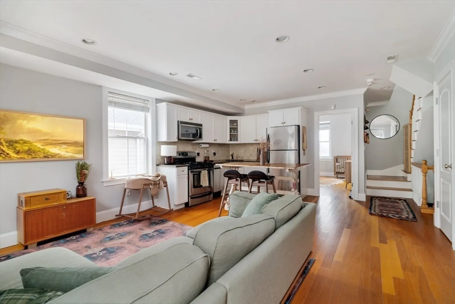
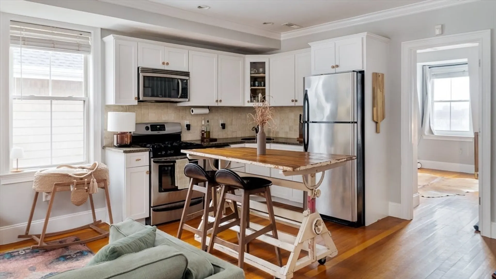
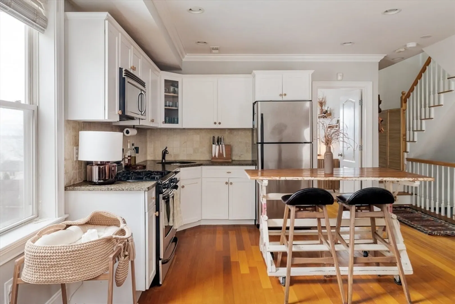
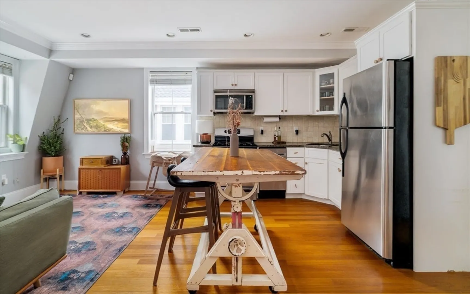
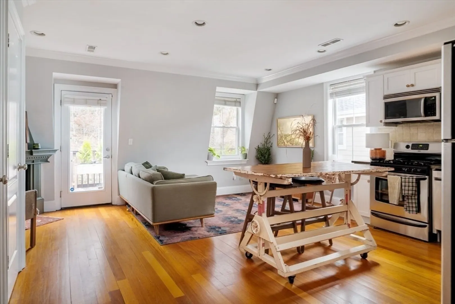
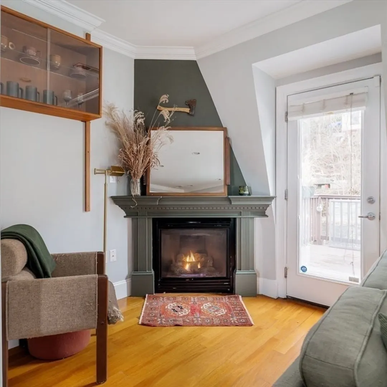
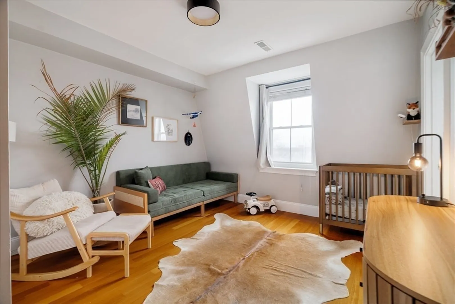
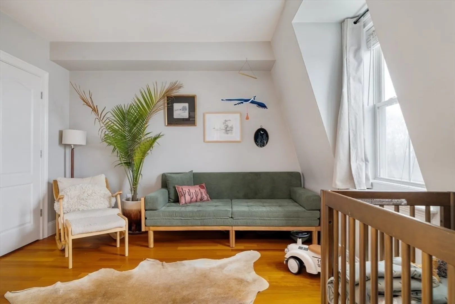
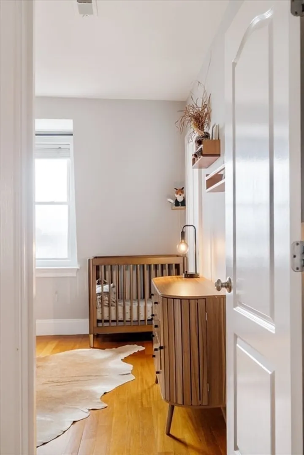
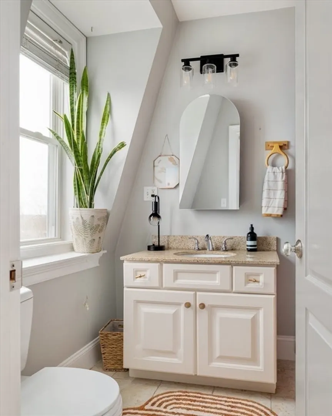
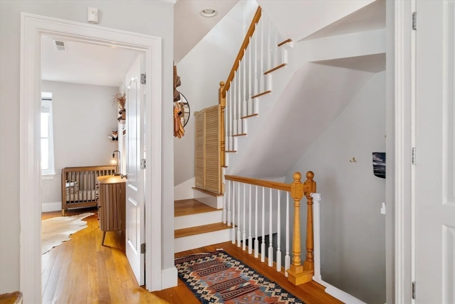
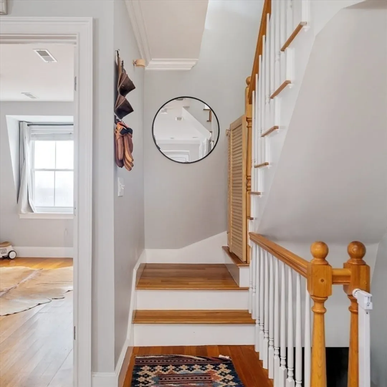
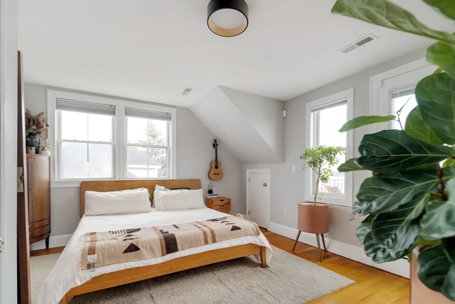
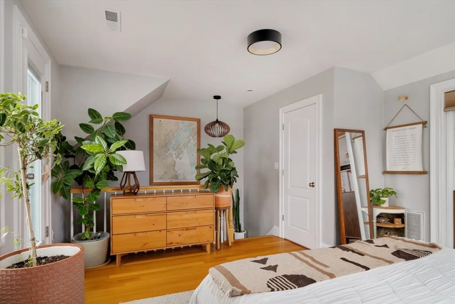
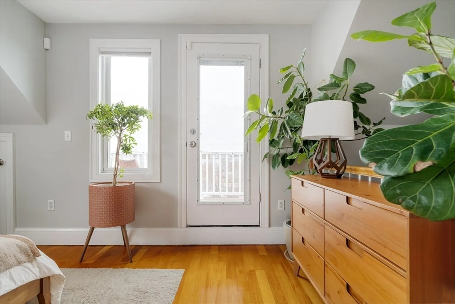
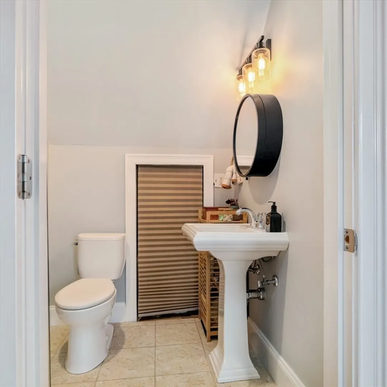
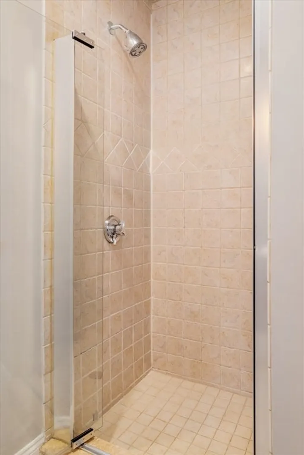
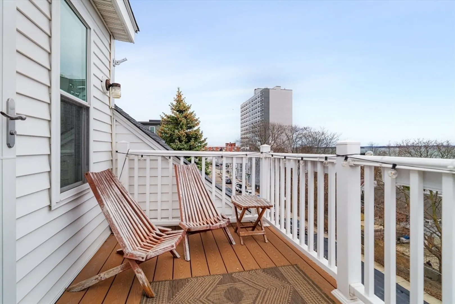
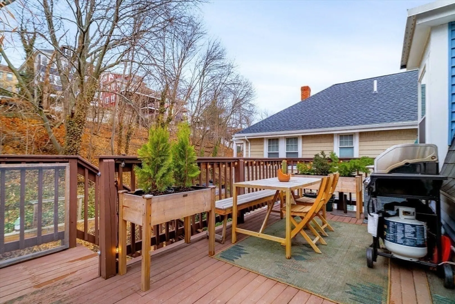
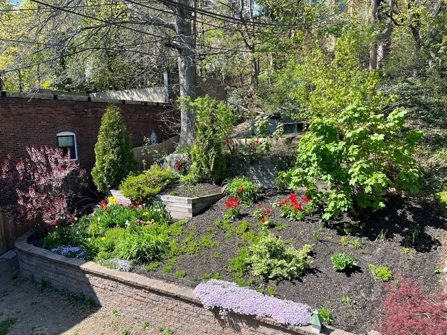
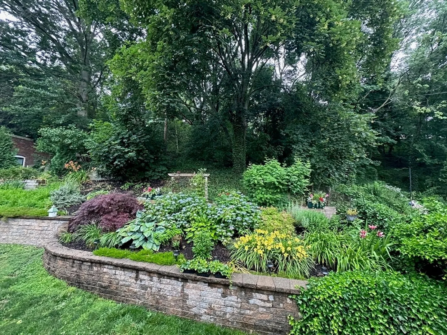
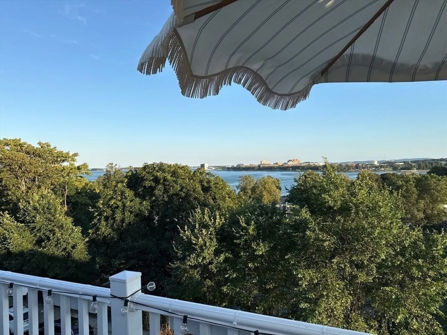
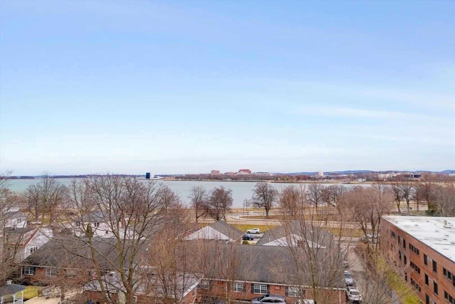
Rarely does a home offer the perfect symmetry of sparkling water views and a secluded garden retreat. This Eastside two-bedroom, two-bathroom penthouse is uniquely located downslope from Thomas Park and offers a "double-exposure" lifestyle. To the front, enjoy a private balcony off the primary suite with views stretching across the bay. To the rear, escape to a spacious deck off the living area with a rare view of greenery and an expansive garden. Inside, the updated home provides a two-story floor plan, central air conditioning, hardwood floors, in-unit laundry, and a fireplace. Just steps from the beach, parks, and South Boston’s top dining, this is a sanctuary in the heart of the city.
-
Highlights
- Area: South Boston
- Has View: Yes
- HOA Fee: $249
- Property Type: Condominium
- Total Rooms: 4
- Year Built: 1900
- Cooling: Central Air
- Heating: Forced Air
- Property Class: Residential
- Stories: 2
- Unit Number: 3
- Status: Closed
-
Additional Details
- Appliances: Range, Dishwasher, Microwave, Refrigerator, Washer, Dryer
- Exterior Features: Deck, Balcony, City View(s), Garden
- Flooring: Tile, Hardwood
- Roof: Shingle
- Total Number of Units: 3
- Year Built Details: Actual
- Zoning: Cd
- Basement: N
- Fireplaces: 1
- Pets Allowed: Yes
- SqFt Source: Master Deed
- View: City
- Year Built Source: Public Records
-
Amenities
- Community Features: Public Transportation, Shopping, Park, Highway Access, T-Station
- Waterfront Features: Ocean, Walk to, 1/10 to 3/10 To Beach, Beach Ownership(Public)
- Parking Features: On Street
-
Utilities
- Sewer: Public Sewer
- Water Source: Public
-
Fees / Taxes
- Assessed Value: $739,800
- HOA Fee Includes: Water, Sewer, Insurance, Maintenance Structure
- Taxes: $4,856
- HOA Fee Frequency: Monthly
- Tax Year: 2026
Similar Listings


Sold

10 Photos
Sold
33 Photos
Sold

26 Photos
Sold

22 Photos
Content © 2026 MLS Property Information Network, Inc. The information in this listing was gathered from third party resources including the seller and public records.
Listing information provided courtesy of Keller Williams Realty Boston-Metro | Back Bay.
MLS Property Information Network, Inc. and its subscribers disclaim any and all representations or warranties as to the accuracy of this information.
