
393 Faneuil St
$1,389,900
6
Beds
4
Baths
3,263
Sqft
- Request Info
- Call
- Save
-
More
- Mortgage Calculator

Property Tools
$1,389,900
6
Beds
4
Baths
3,263
Living Area
-
Property Description
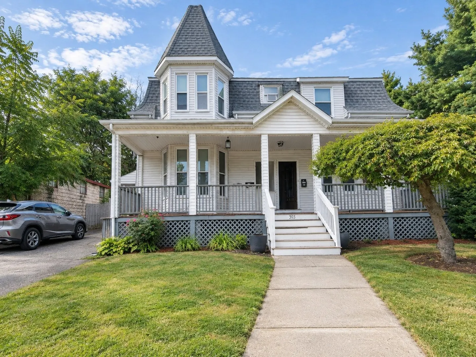
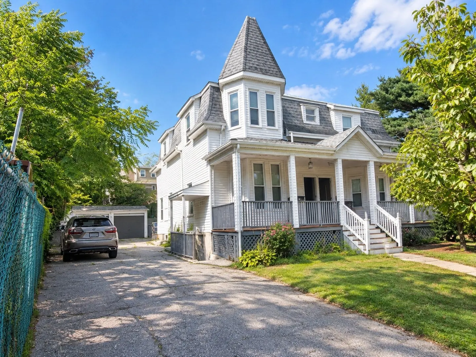
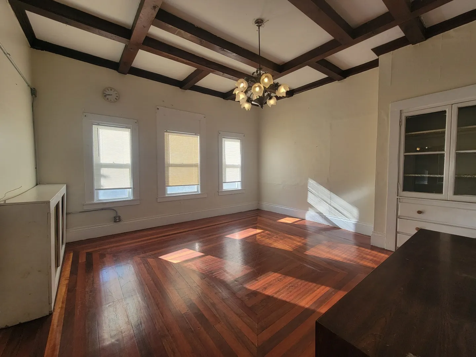
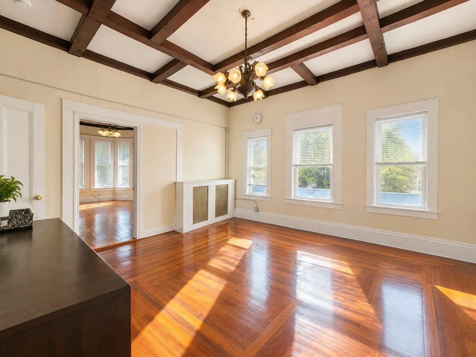
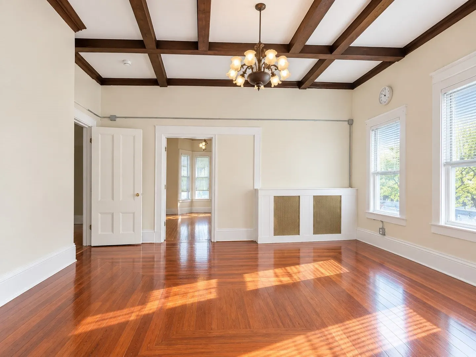
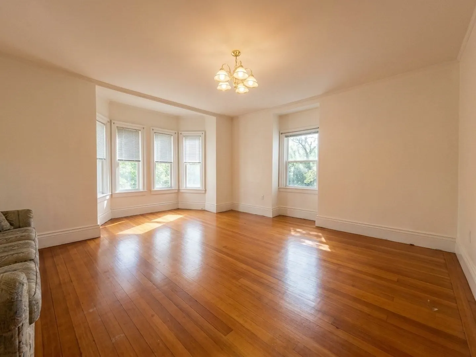
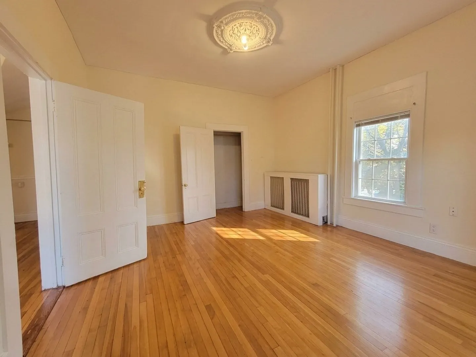
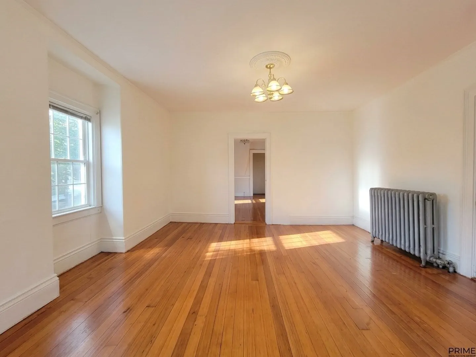
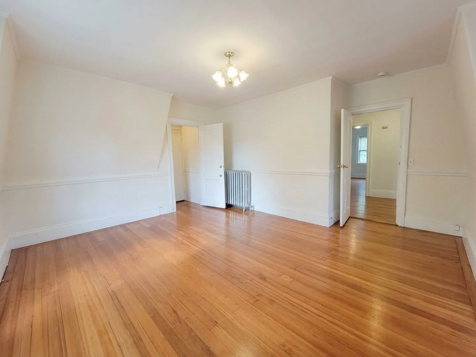
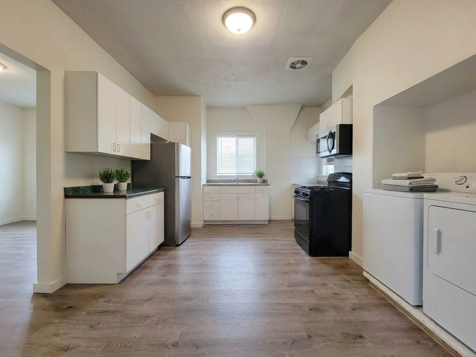
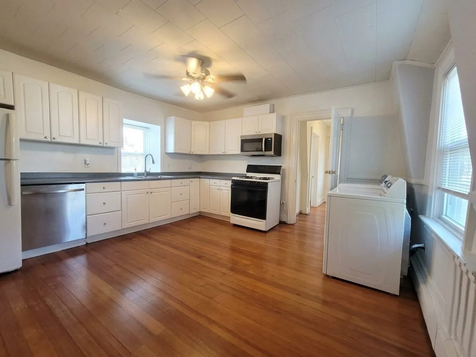
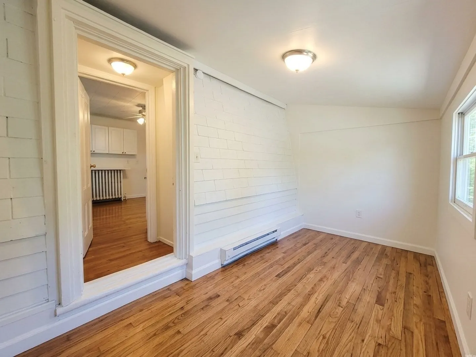
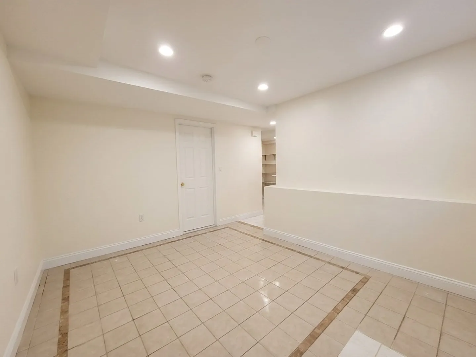
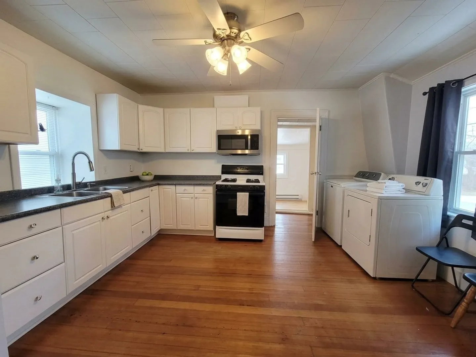
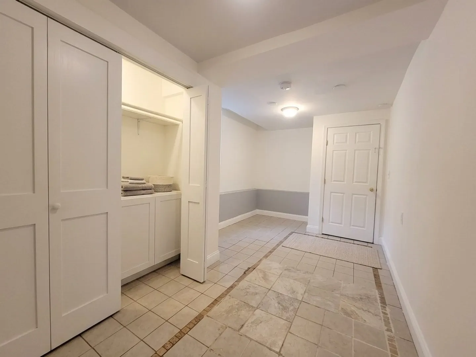
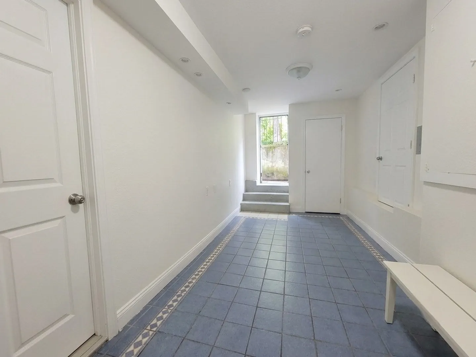
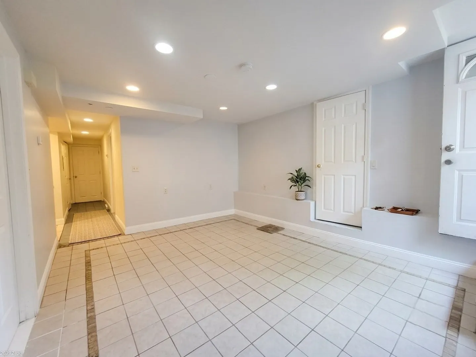
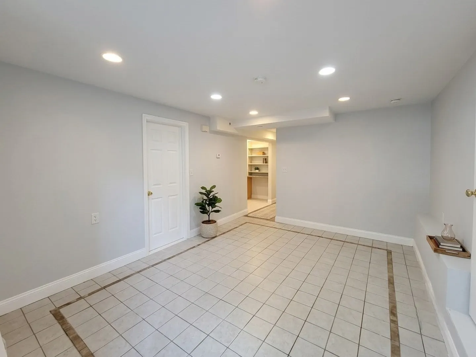
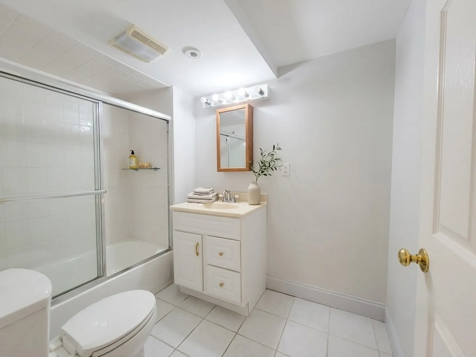
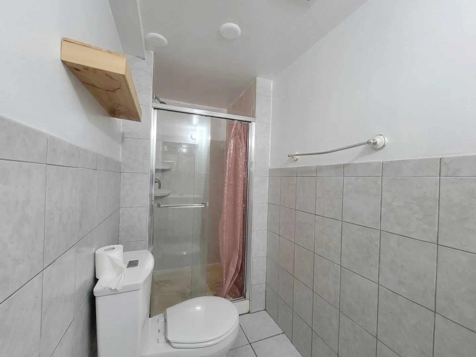
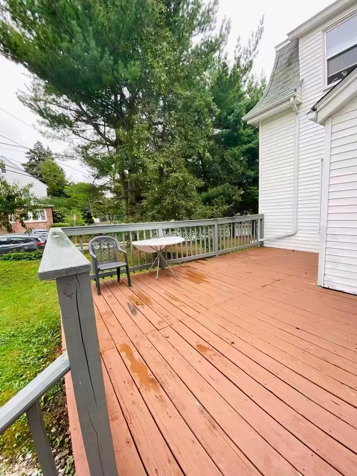
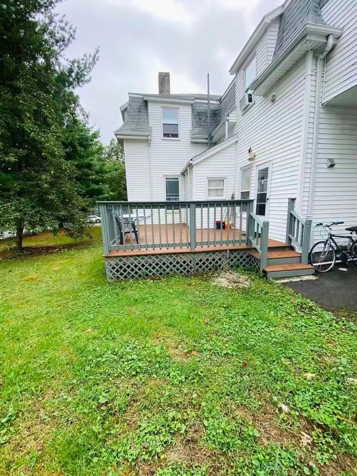
Rare oversized nice looking corner mansard Victorian two-family opportunity in Oak Square of Brighton, situated on an approximately 8,000 SF lot with 3,257 SF of living space, 10-foot ceilings, and exceptional parking. The first and second floors feature nearly identical layouts, each offering approximately 1,500 SF with three large bedrooms, two spacious living rooms, oversized kitchens, and in-unit laundry. The first-floor kitchen opens directly to expansive private decks, creating excellent indoor-outdoor living while the second floor features a large walk-in closet and an approximately 200 SF heated bonus room off the kitchen, ideal for a home office, playroom, or additional living space.The finished lower level includes two in-law apartments—a studio and a two-bedroom unit—each with its own private bath, providing excellent flexibility for extended family, guests, or additional living arrangements. A wide driveway accommodates at least six cars, plus two garage spaces, offering exceptional parking rarely found in Brighton.Recent improvements include a roof approximately 10 years old, three upgraded electrical panels, and newer hot water tanks installed in 2021 and 2024.Ideally located near Oak Square and directly across from the YMCA, with easy access to Brighton Center, restaurants, shopping, public transportation, and Boston University. Strong rental demand from students and professionals makes this a compelling investment, owner-occupant, or multi-generational opportunity. Bring your vision to renovate, reposition, and unlock the property's substantial value potential.Finished lower level consists of two in-law units: one studio and one 2-bedroom unit, each with a private bathroom. Per current in-law configuration, a heating system for lower-level and 1st floor while the 2nd floor has own heating system; electric service in lower unit is connected to the common panel. Three electrical panels are designated for first floor, second floor, and common areas. Buyer/Buyer's Agent to verify legal use, zoning, permits, unit configuration, measurements, utilities, and all information through their own due diligence. Property is offered as-is. Buyer to conduct all inspections and verify suitability for any future renovation or condominium conversion. Showing/offer instructions and additional property information available upon request. 2 sump pumps in basement.
-
Highlights
- Area: Brighton
- Heating: Central, Natural Gas
- Parking Spots: 8
- Property Type: Multi Family
- Total Rooms: 12
- Status: Active
- Cooling: Central Air, Window Unit(s)
- Levels: 4
- Property Class: Residential Income
- Stories: 4
- Year Built: 1895
-
Additional Details
- Appliances: Refrigerator, Washer, Dryer, Disposal
- Construction: Frame
- Flooring: Hardwood
- Interior Features: Other, Living Room, Kitchen, Laundry Room
- Roof: Shingle
- Total Number of Units: 2
- Year Built Source: Public Records
- Basement: Finished, Sump Pump
- Exterior Features: Balcony/Deck
- Foundation: Other
- Lot Features: Corner Lot
- SqFt Source: Public Record
- Year Built Details: Approximate
- Zoning: R2
-
Amenities
- Community Features: Public Transportation, Shopping, Pool, Park, Medical Facility, Laundromat, Highway Access, Public School, T-Station, University
- Covered Parking Spaces: 2
-
Utilities
- Sewer: Public Sewer
- Water Source: Public
-
Fees / Taxes
- Assessed Value: $1,154,300
- Tax Year: 2026
- Rental Fee Includes: Unit 1(Water, Other (See Remarks)), Unit 2(Water)
- Taxes: $14,313
Similar Listings
Sold
38 Photos
Sold
36 Photos
Sold
36 Photos
Sold
39 Photos
Content © 2026 MLS Property Information Network, Inc. The information in this listing was gathered from third party resources including the seller and public records.
Listing information provided courtesy of V & E Realty.
MLS Property Information Network, Inc. and its subscribers disclaim any and all representations or warranties as to the accuracy of this information.