
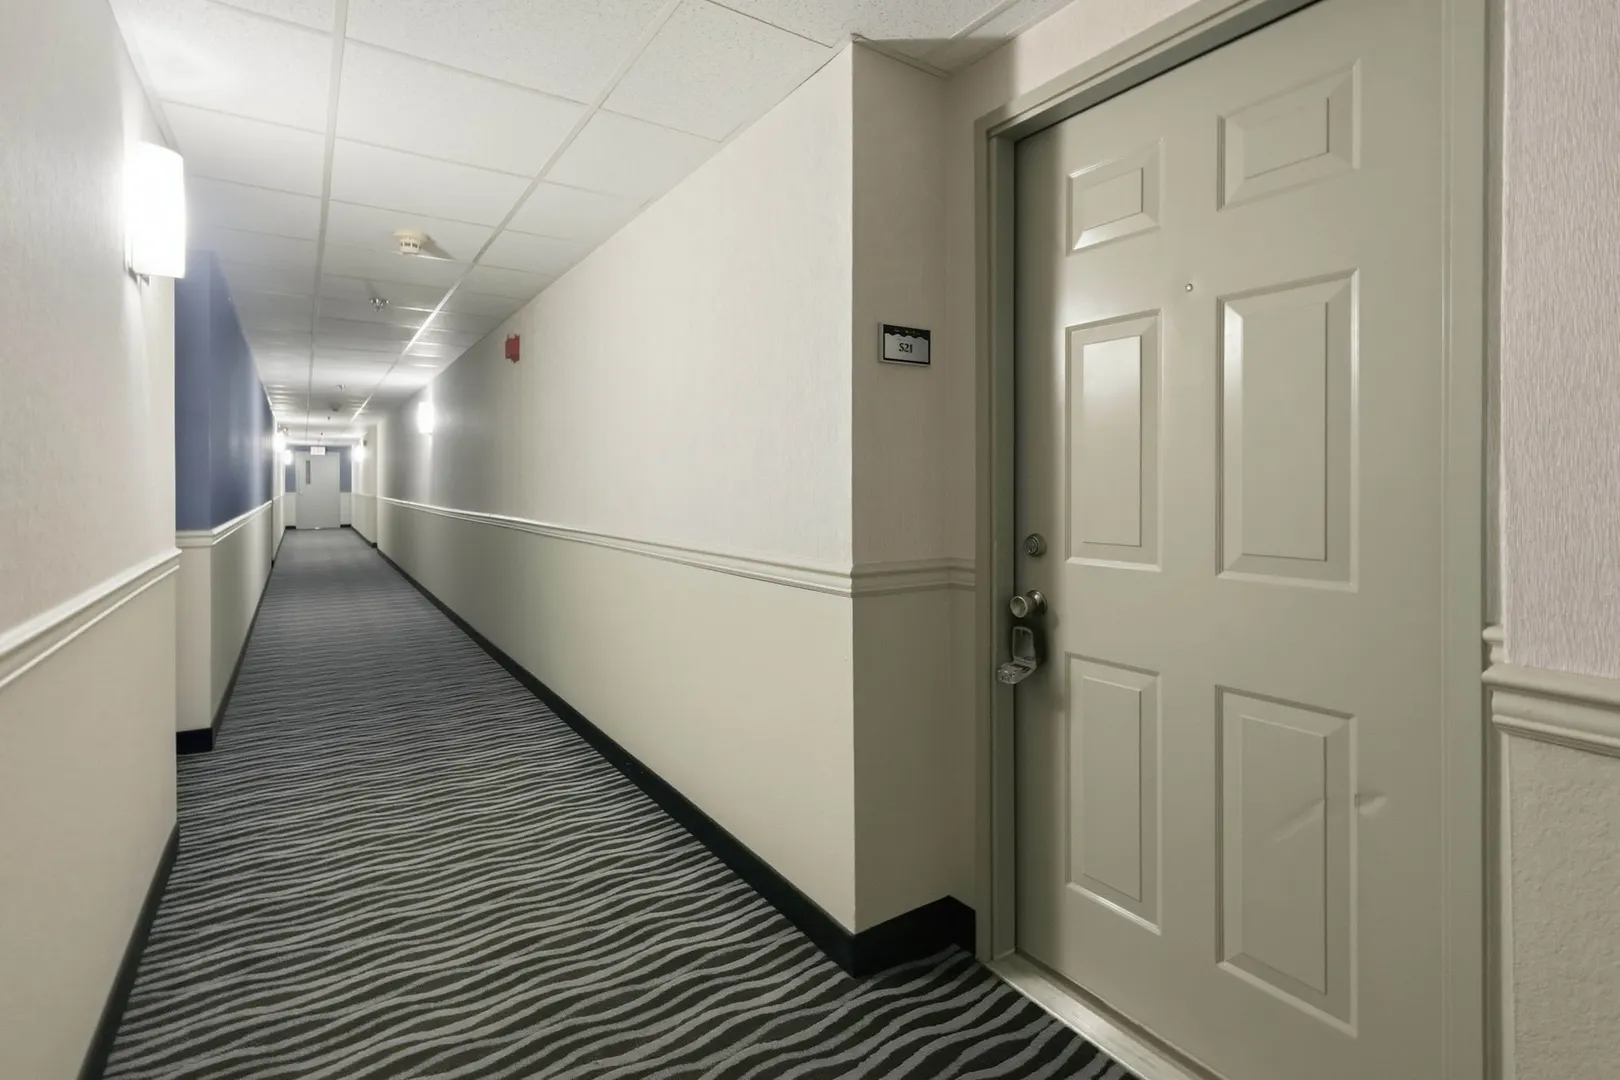
3920 Mystic Valley Pkwy #521
$549,900
2
Beds
2
Baths
1,206
Sqft
- Request Info
- Call
- Save
-
More
- Mortgage Calculator

Property Tools

$549,900
2
Beds
2
Baths
1,206
Living Area
-
Property Description
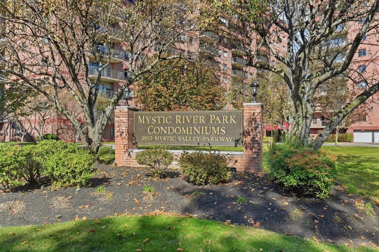
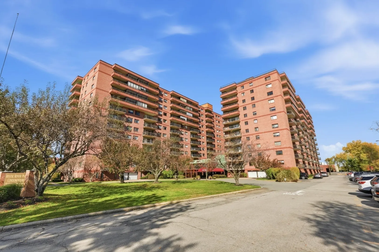
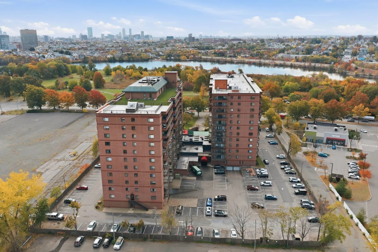
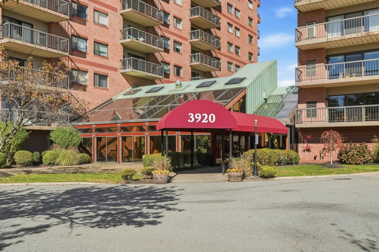
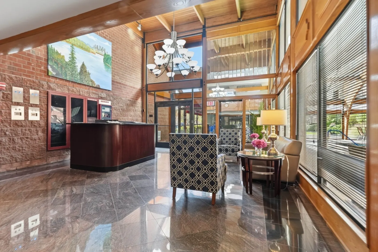
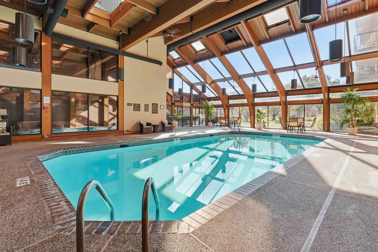
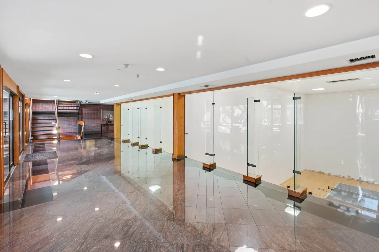
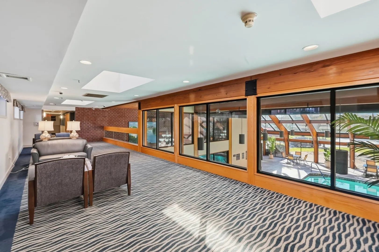
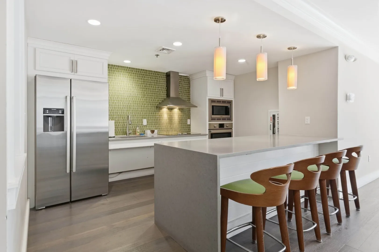
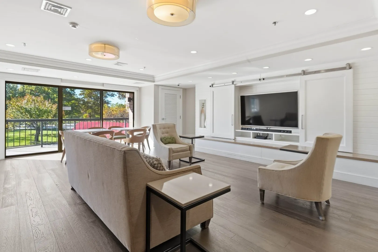
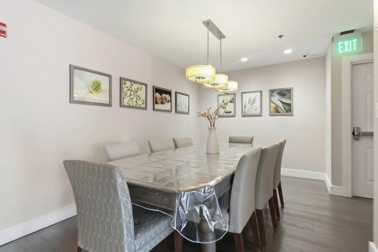
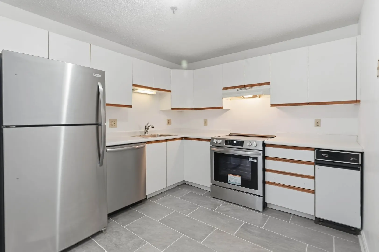
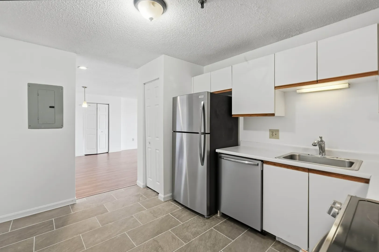
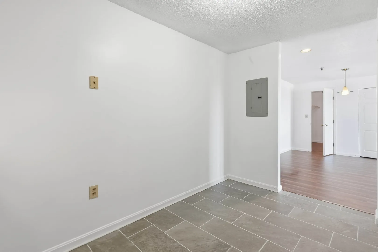
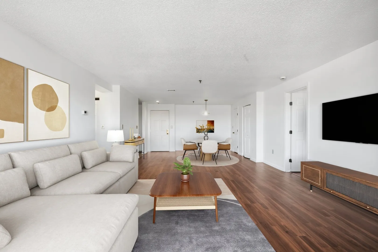
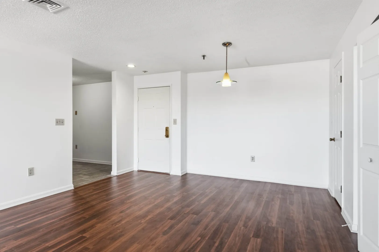
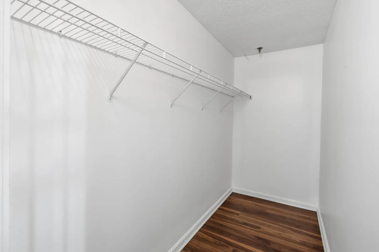
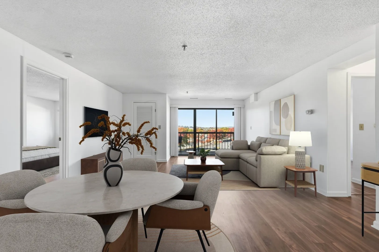
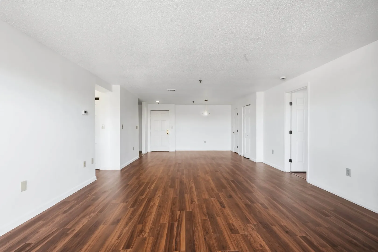
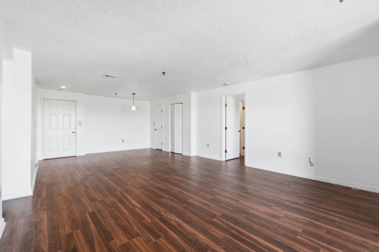
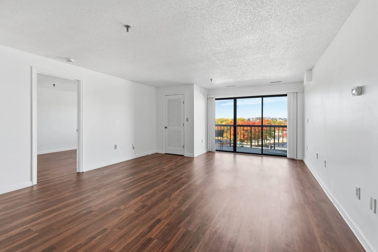
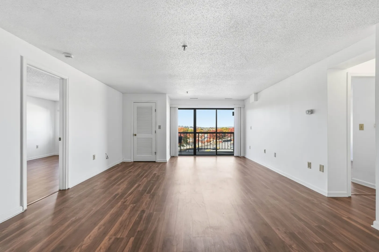
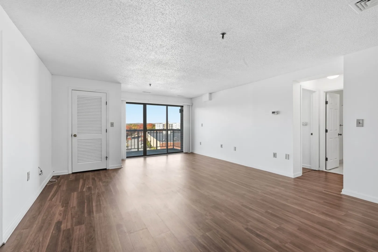
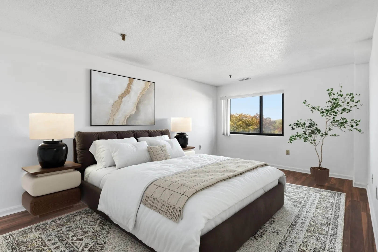
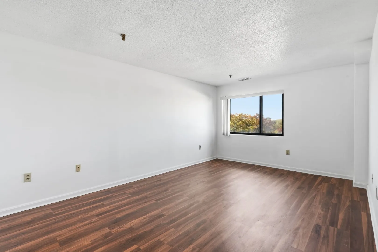
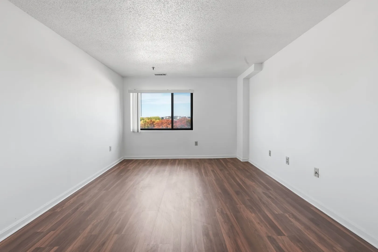
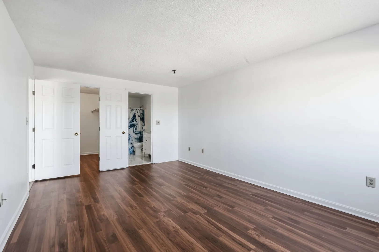
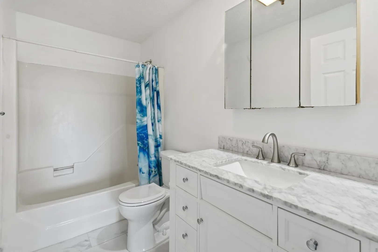
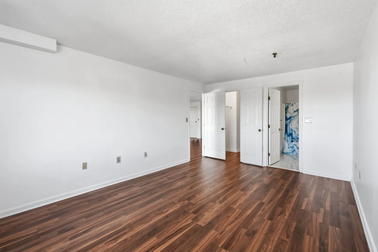
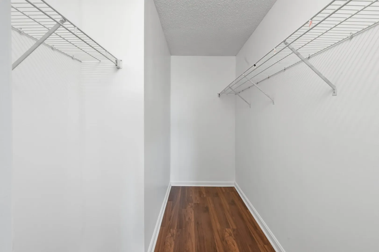
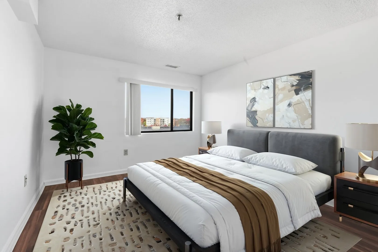
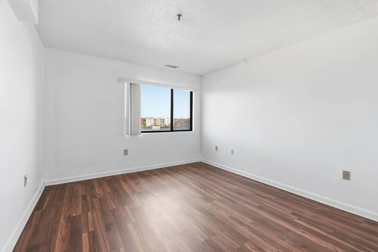
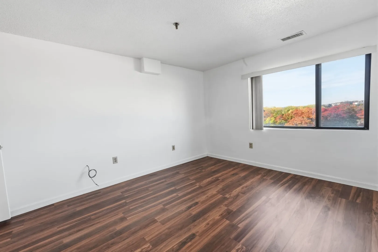
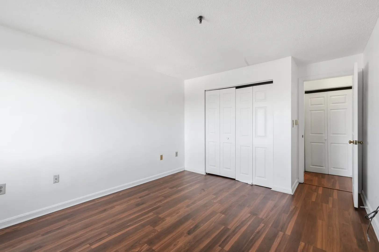
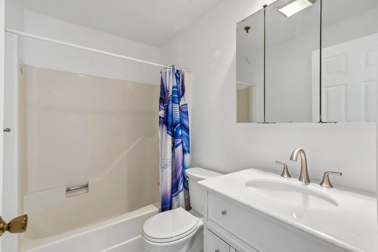
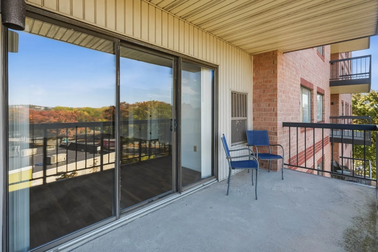
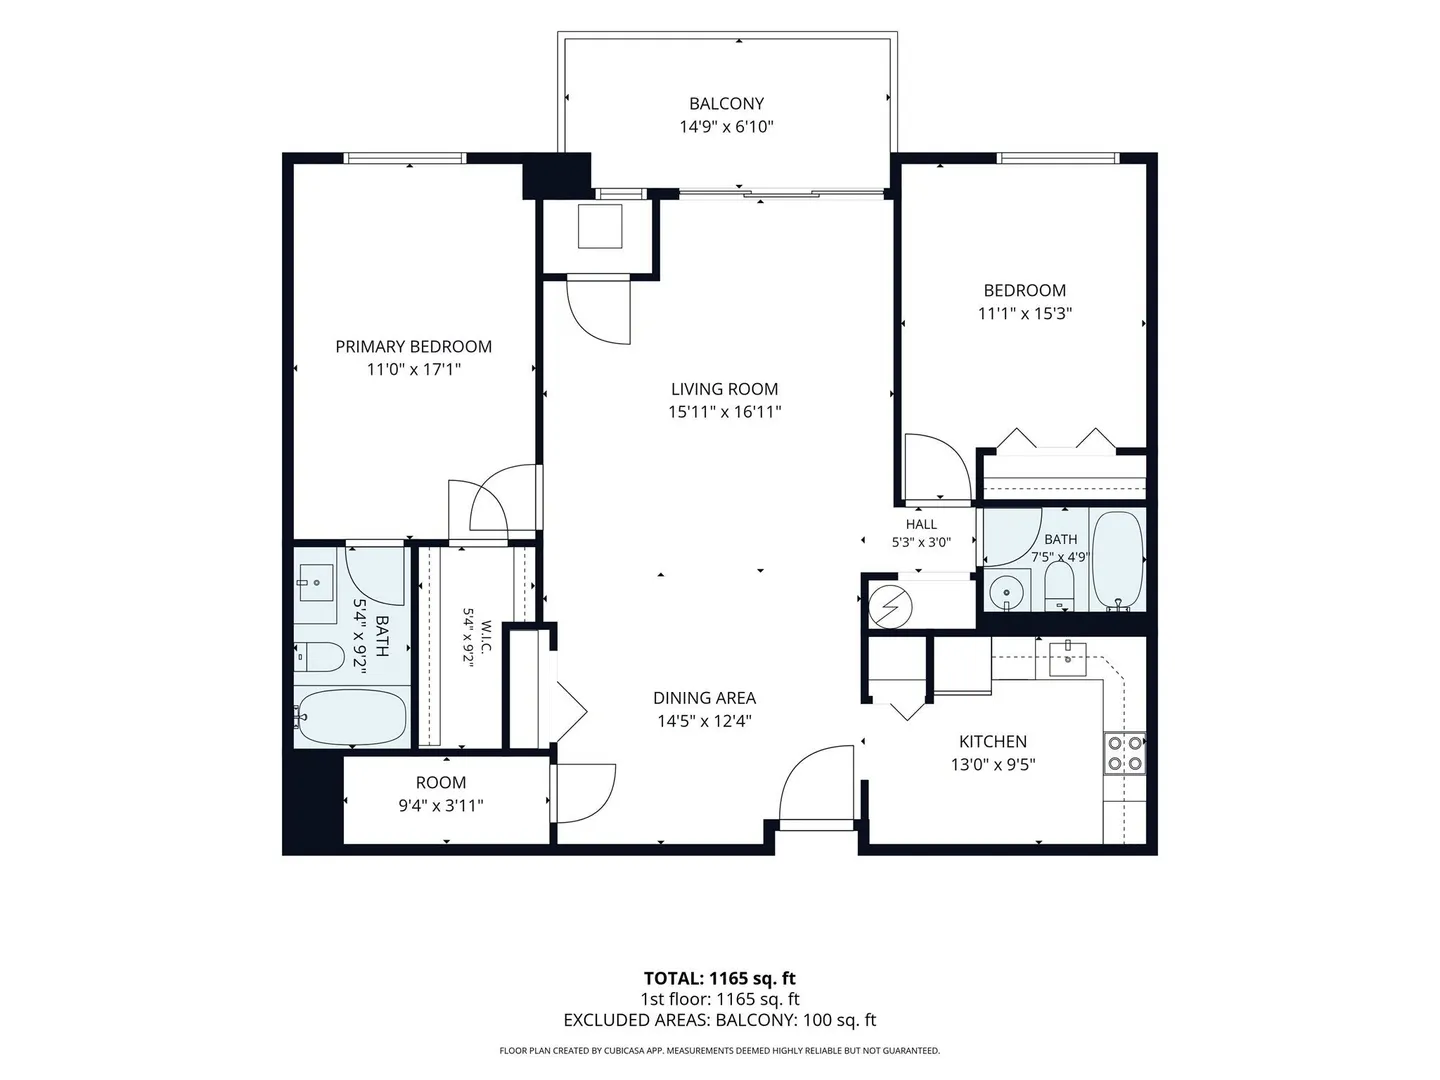
Experience refined urban living at Mystic River Park in Medford! This spacious 1,206 sq ft, 2-bedroom, 2-full-bath condo on the 5th floor has undergone a refreshing remodel, offering brand-new upgrades throughout for those seeking a move-in ready home. The kitchen features brand-new stainless steel Frigidaire appliances, new Alpe Graphite matte quartzite-look tile flooring in a durable, contemporary large-format design, and a bistro dining area. New Brunswick Oak 7mm laminate flooring with wide 8-inch planks flows through the open living and dining rooms and both bedrooms, creating a sophisticated setting for relaxing and entertaining. Step out to your private balcony to enjoy your morning coffee. The primary bedroom offers a walk-in closet and private bath with a new Lydia 42-inch freestanding matte white vanity with Carrara marble top. Both baths showcase new large-format polished Carrara white marble-look porcelain tile floors and new American Standard toilets. Additional highlights include in-unit laundry, central air, a 2-year-old hot water heater with a 10-year warranty, and a deeded parking space. Residents enjoy spa-like amenities, including a heated indoor lap pool, racquetball court, saunas, exercise room, gorgeous clubroom, and concierge service. Condo fee includes water and sewer. Close to the T, shopping, parks, bike paths and major highways. “Per association rules, there are no open houses. All showings are by private appointment. Schedule your private tour today!”
-
Highlights
- Building Name: Mystic River Park Condominium
- Heating: Central, Forced Air, Heat Pump, Electric, Individual, Unit Control
- Parking Spots: 1
- Property Type: Condominium
- Total Rooms: 5
- Year Built: 1988
- Cooling: Central Air, Heat Pump, Individual, Unit Control
- HOA Fee: $634
- Property Class: Residential
- Stories: 1
- Unit Number: 521
- Status: Active
-
Additional Details
- Appliances: Range, Dishwasher, Disposal, Trash Compactor, Refrigerator, Freezer, Range Hood
- Exterior Features: Covered Patio/Deck, Balcony
- Interior Features: Sauna/Steam/Hot Tub, Elevator
- Total Number of Units: 265
- Year Built Source: Public Records
- Basement: N
- Flooring: Wood Laminate
- SqFt Source: Public Record
- Year Built Details: Actual
- Zoning: I
-
Amenities
- Community Features: Public Transportation, Shopping, Pool, Park, Walk/Jog Trails, Medical Facility, Bike Path, Conservation Area, Highway Access, House of Worship, Public School, T-Station, University
- Pool Features: Association, In Ground, Indoor, Heated, Lap
- Parking Features: Off Street, Deeded, Driveway, Paved
- Security Features: Intercom, TV Monitor, Doorman, Concierge
-
Utilities
- Electric: Circuit Breakers
- Water Source: Public
- Sewer: Public Sewer
-
Fees / Taxes
- Assessed Value: $583,300
- HOA Fee Includes: Water, Sewer, Insurance, Security, Maintenance Structure, Road Maintenance, Maintenance Grounds, Snow Removal, Trash, Reserve Funds
- Taxes: $5,034
- HOA Fee Frequency: Monthly
- Tax Year: 2026
Similar Listings
Sold
68 Photos
Sold
5 Photos
Sold
28 Photos
Sold
26 Photos
Content © 2026 MLS Property Information Network, Inc. The information in this listing was gathered from third party resources including the seller and public records.
Listing information provided courtesy of Arcieri Real Estate.
MLS Property Information Network, Inc. and its subscribers disclaim any and all representations or warranties as to the accuracy of this information.