
Sold!
$377,000
2
Beds
1/1
Bath
1,422
Living Area
-
Property Description
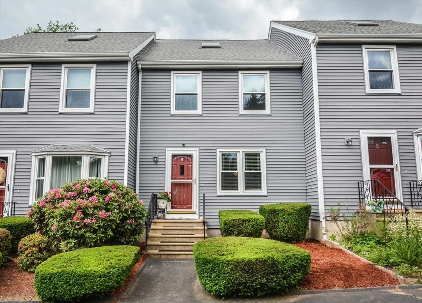
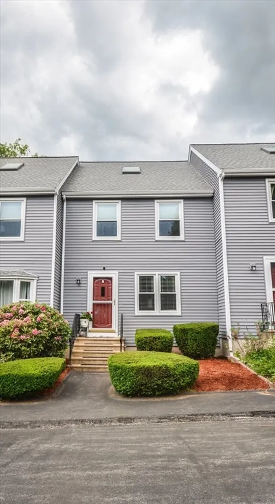
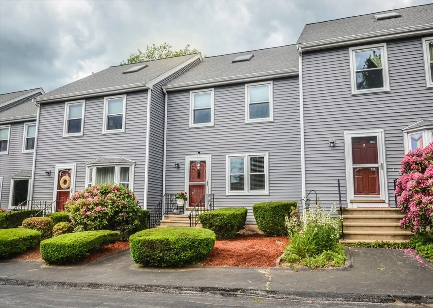
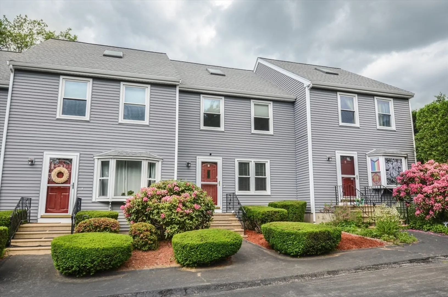
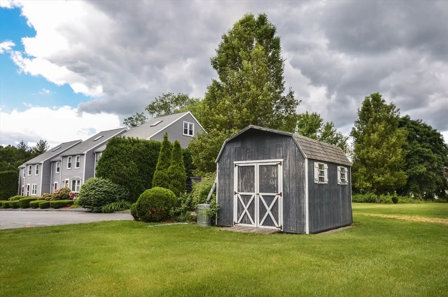
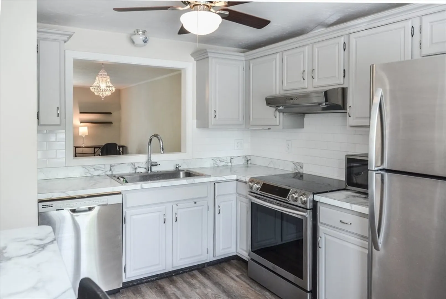
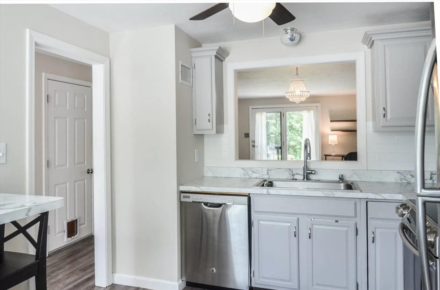
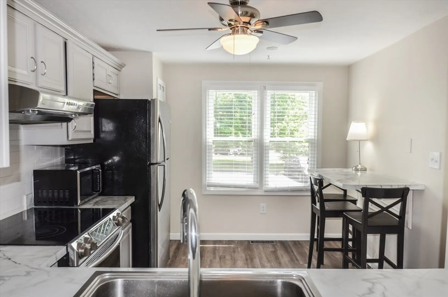
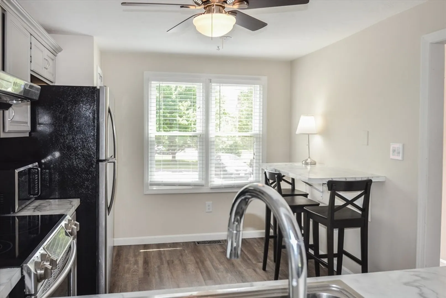
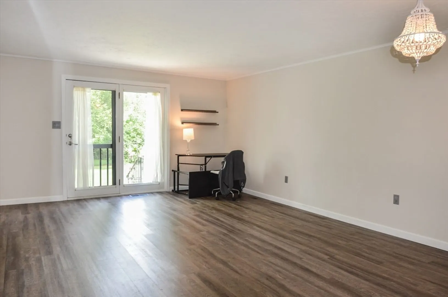
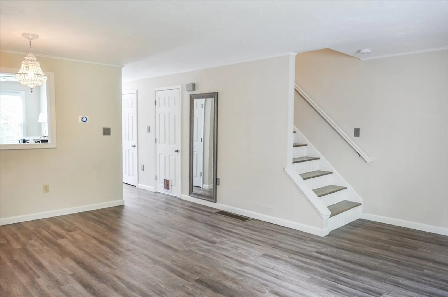
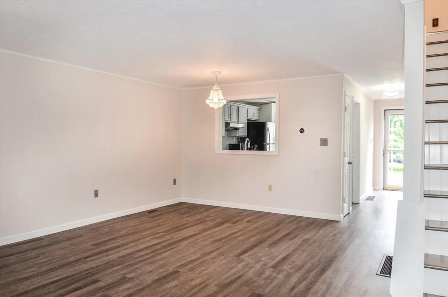
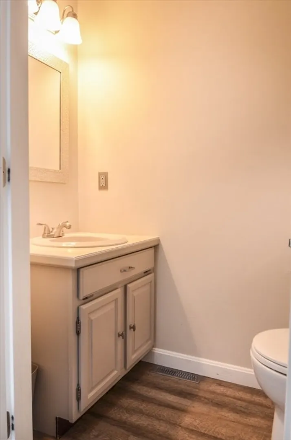
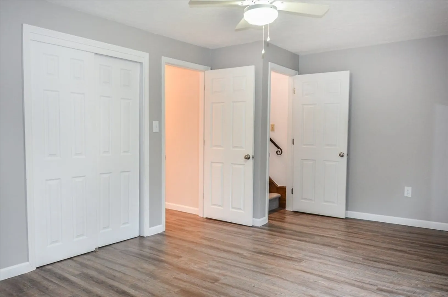
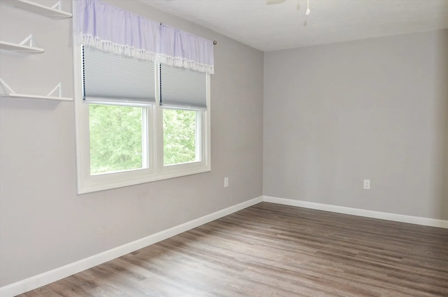
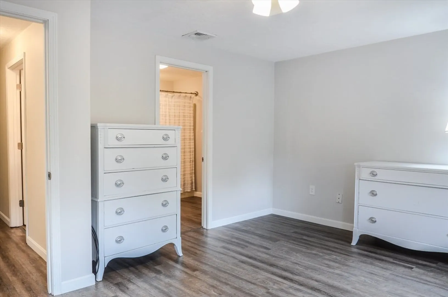
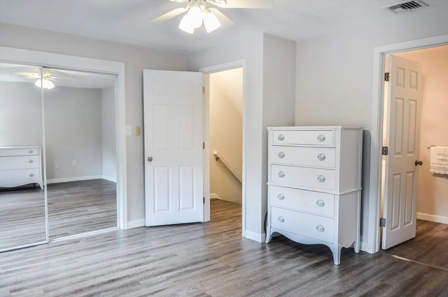
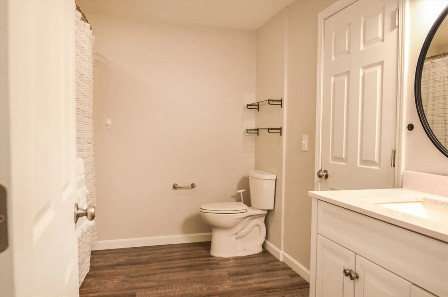
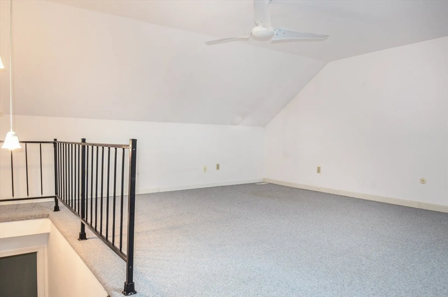
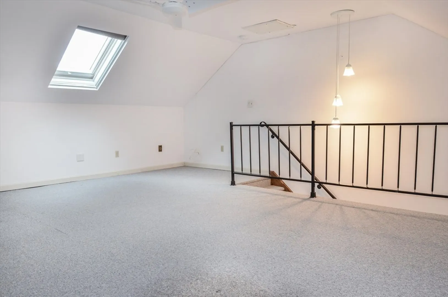
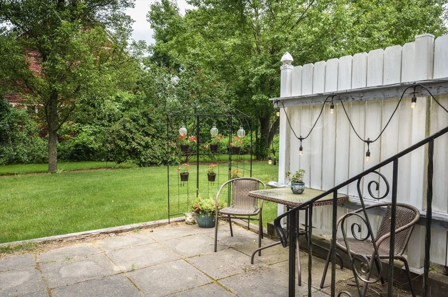
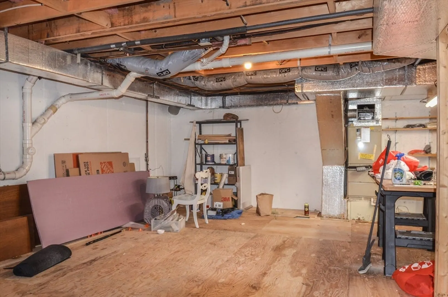
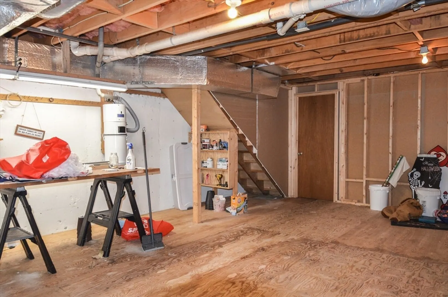
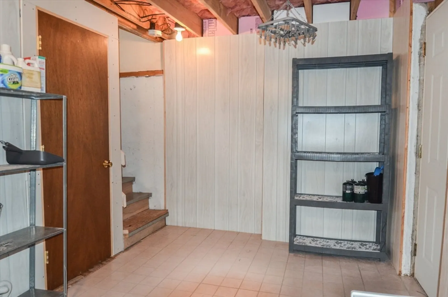
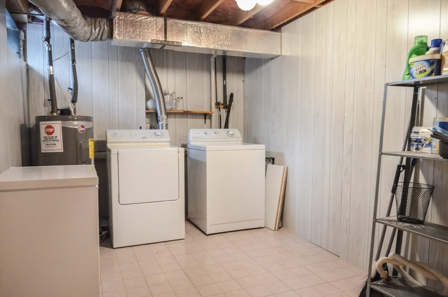
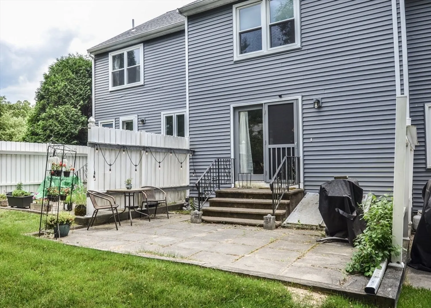
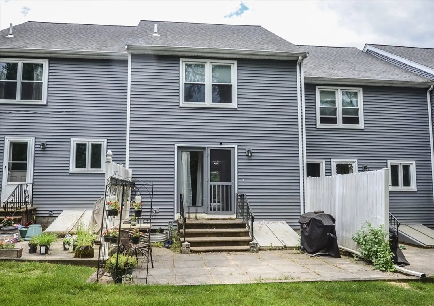
Welcome to this spacious, trendy and updated 2-bedroom condo nestled in a quiet community with easy access to MassPike and T station. Step into the inviting foyer where sleek, new engineered hardwood floors lead you into the open-concept living area. The living room boasts ample natural light streaming in through large french doors, opening to your own backyard patio. This versatile space offers plenty of room for relaxation and entertainment, with enough space for a comfortable seating arrangement and a designated area for dining. Bright kitchen equipped with stainless steel appliances. Up to the second floor you'll find two large bedrooms, abundant closet space and a large full bathroom. SURPRISE, the third floor you'll find a huge bonus room with a skylight. Lower level laundry/unfinished basement with the option to finish!
-
Highlights
- Cooling: Central Air
- HOA Fee: $300
- Property Class: Residential
- Total Rooms: 5
- Year Built: 1986
- Heating: Heat Pump, Electric
- Parking Spots: 3
- Property Type: Condominium
- Unit Number: 2
- Status: Closed
-
Additional Details
- Appliances: Range, Dishwasher, Disposal, Refrigerator, Freezer, Washer, Dryer
- Construction: Frame
- Flooring: Engineered Hardwood, Flooring - Wall to Wall Carpet
- Pets Allowed: Yes
- Total Number of Units: 6
- Year Built Source: Public Records
- Basement: Y
- Exterior Features: Patio
- Interior Features: Bonus Room, Central Vacuum
- Roof: Shingle
- Year Built Details: Actual
- Zoning: Oli
-
Amenities
- Parking Features: Off Street, Assigned
-
Utilities
- Electric: 220 Volts, Circuit Breakers, 200+ Amp Service
- Water Source: Public
- Sewer: Public Sewer
-
Fees / Taxes
- Assessed Value: $269,900
- Compensation Based On: Net Sale Price
- HOA Fee Includes: Maintenance Structure, Road Maintenance, Maintenance Grounds, Snow Removal, Trash
- Taxes: $3,862
- Buyer Agent Compensation: 2%
- HOA Fee Frequency: Monthly
- Tax Year: 2024
Similar Listings
Sold
25 Photos
Sold
40 Photos
Sold
36 Photos
Sold
40 Photos
Content © 2026 MLS Property Information Network, Inc. The information in this listing was gathered from third party resources including the seller and public records.
Listing information provided courtesy of Lamacchia Realty, Inc..
MLS Property Information Network, Inc. and its subscribers disclaim any and all representations or warranties as to the accuracy of this information.
