
11 Sampson St #11
$279,900
2
Beds
1
Bath
864
Sqft
- Request Info
- Call
- Save
-
More
- Mortgage Calculator

Property Tools
$279,900
2
Beds
1
Bath
864
Living Area
-
Property Description
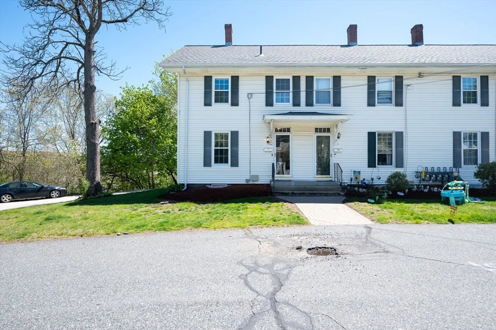
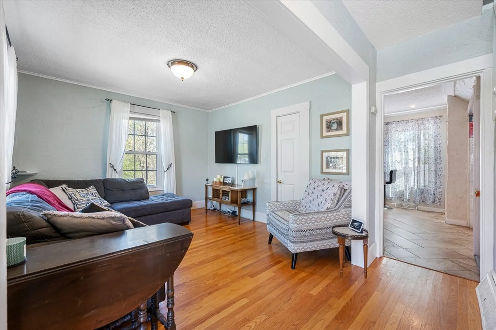
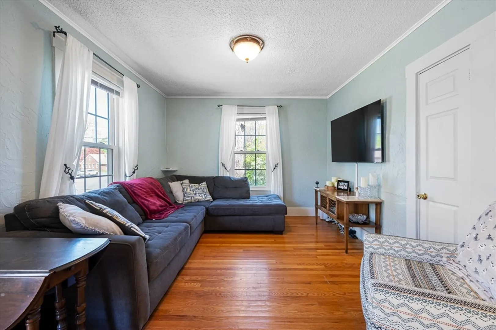
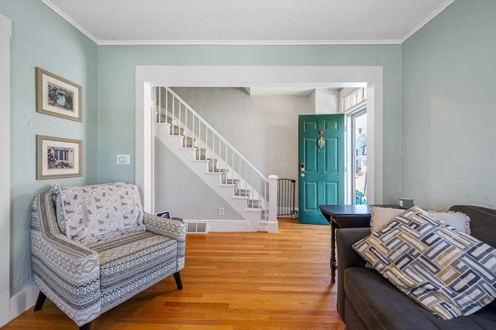
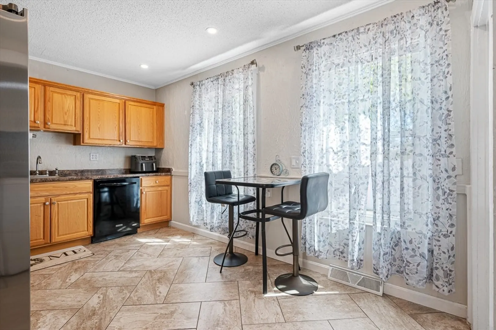
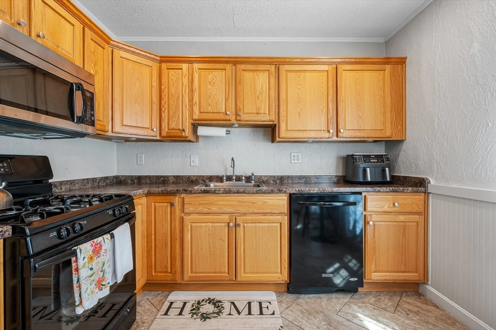
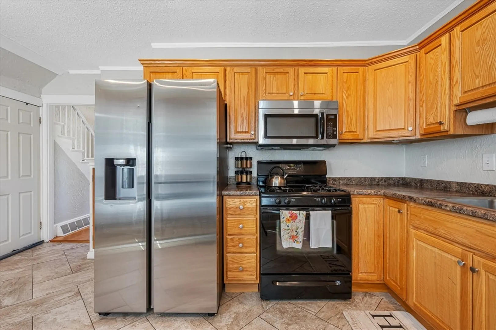
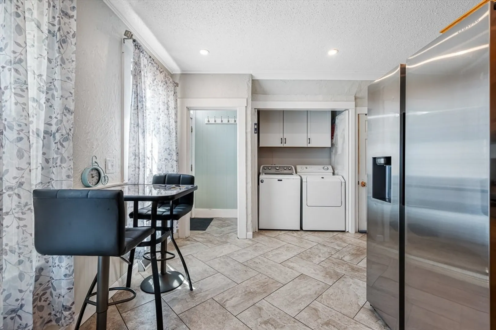
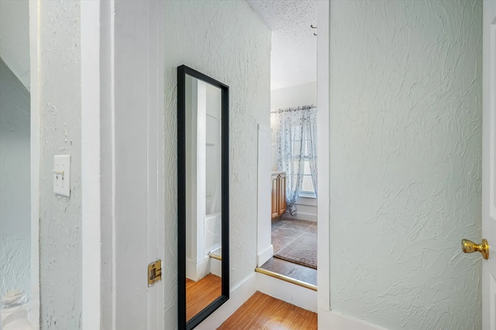
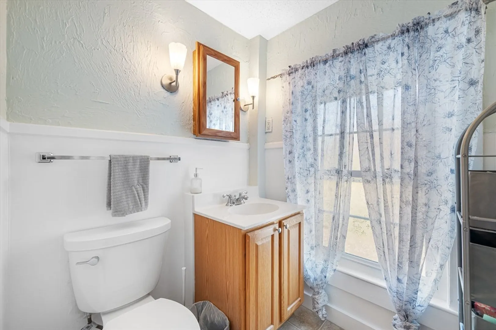
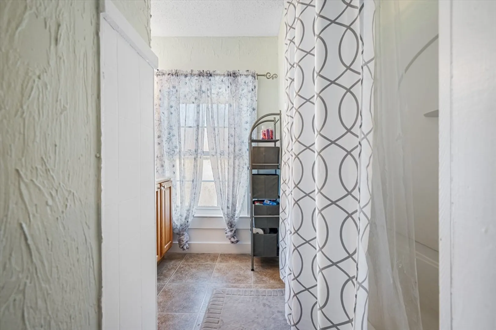
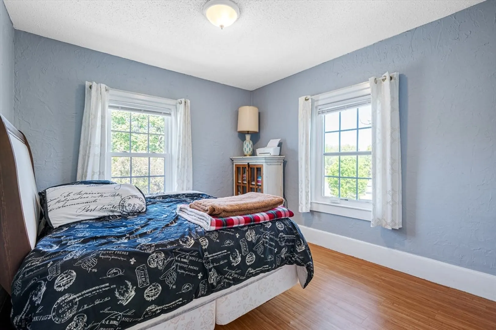
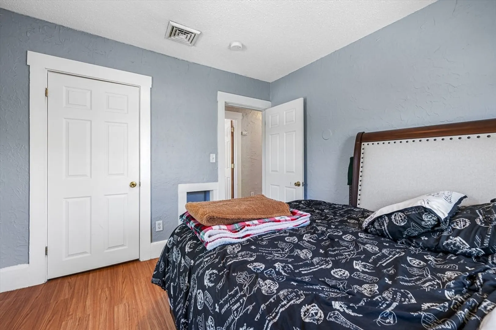
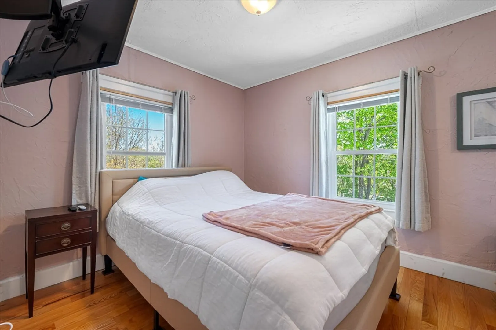
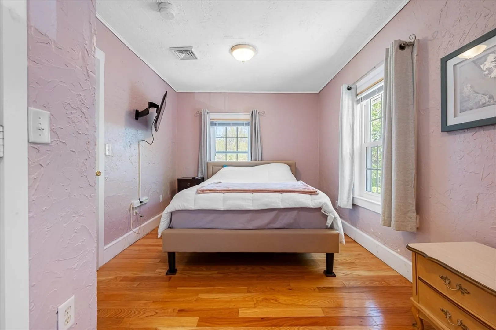
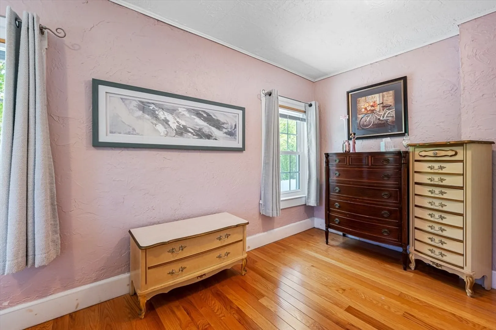
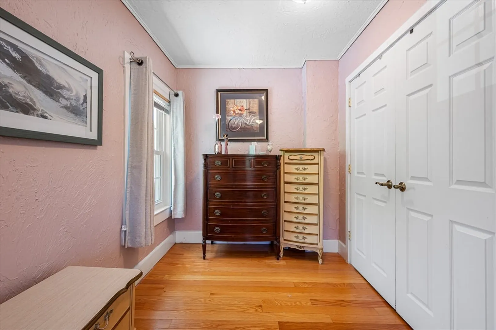
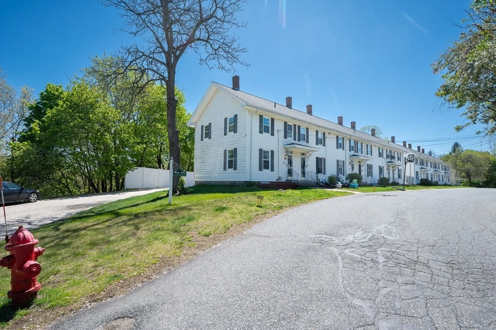
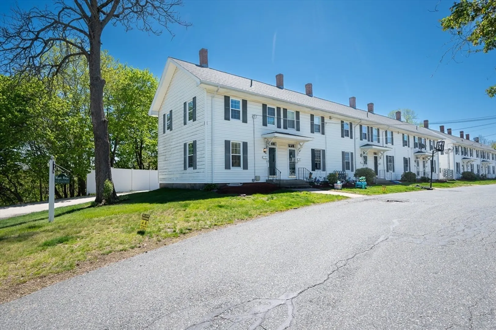
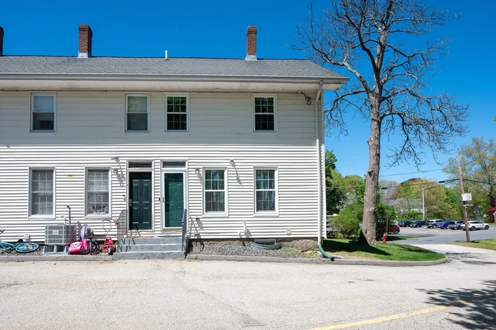
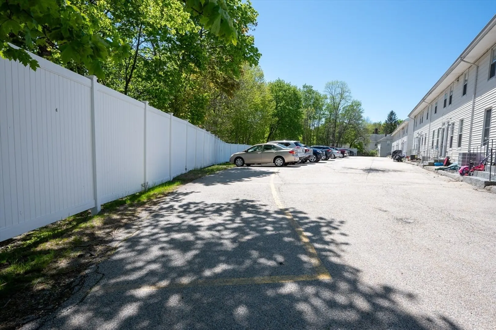
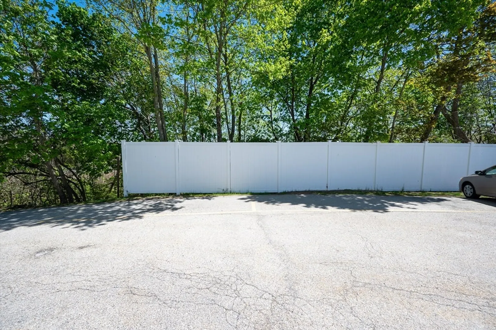
Priced to move and ready to impress — welcome to 11 Sampson St in Grafton's popular Maple Ridge community. This classic New England END UNIT townhome offers character, comfort & commuter convenience. Hardwood floors, crown molding & oversized windows throughout. Two queen-size bedrooms, updated kitchen w/gas cooking, dishwasher, microwave & fridge (2022). Smart Rheem water heater (2022). 10 windows replaced in 2023. In-unit laundry. Partial basement storage. 2 assigned parking spaces. Just 1.5 miles to Grafton MBTA commuter rail — direct to South Station ~75 min. HOA $250/mo currently (increase effective June 1 — see disclosures). Don't miss this one.
-
Highlights
- Area: South Grafton
- Heating: Baseboard, Natural Gas
- Parking Spots: 2
- Property Type: Condominium
- Total Rooms: 5
- Year Built: 1880
- Building Name: Maple Ridge
- HOA Fee: $250
- Property Class: Residential
- Stories: 2
- Unit Number: 11
- Status: Active
-
Additional Details
- Appliances: Range, Dishwasher, Refrigerator, Washer, Dryer, ENERGY STAR Qualified Refrigerator
- Exterior Features: Rain Gutters
- Interior Features: Finish - Cement Plaster, Internet Available - Broadband
- SqFt Source: Public Record
- Year Built Details: Renovated Since
- Year Converted: 2005
- Basement: Y
- Flooring: Wood, Tile
- Roof: Shingle
- Total Number of Units: 12
- Year Built Source: Public Records
- Zoning: R2
-
Amenities
- Community Features: Public Transportation, Shopping, Walk/Jog Trails, Highway Access, Public School, T-Station
- Parking Features: Assigned
-
Utilities
- Electric: 100 Amp Service
- Water Source: Public
- Sewer: Public Sewer
-
Fees / Taxes
- Assessed Value: $229,900
- HOA Fee Includes: Water, Sewer, Insurance, Maintenance Grounds, Snow Removal, Trash
- Taxes: $3,205
- HOA Fee Frequency: Monthly
- Tax Year: 2025
Similar Listings
Sold
21 Photos
Sold
37 Photos
Sold
40 Photos
Sold
28 Photos
Content © 2026 MLS Property Information Network, Inc. The information in this listing was gathered from third party resources including the seller and public records.
Listing information provided courtesy of Media Realty Group Elite.
MLS Property Information Network, Inc. and its subscribers disclaim any and all representations or warranties as to the accuracy of this information.