
Sold!
$590,000
3
Beds
1
Bath
1,708
Living Area
-
Property Description
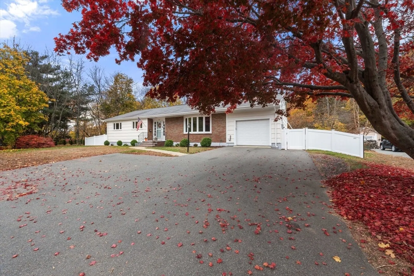
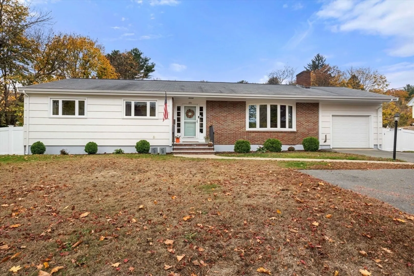
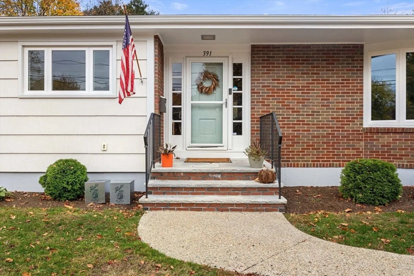
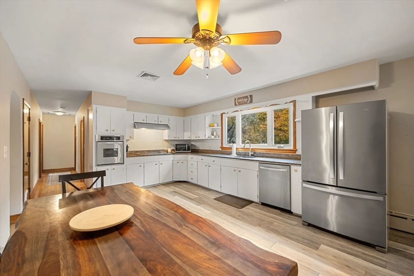
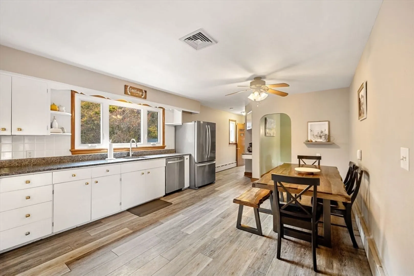
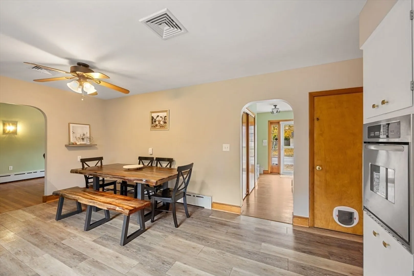
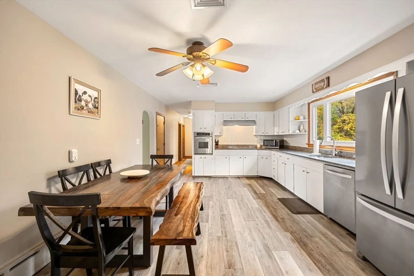
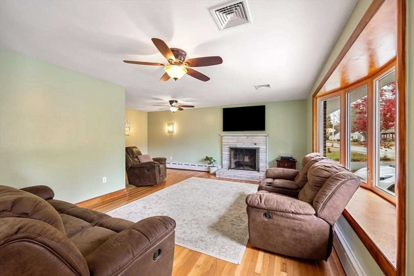
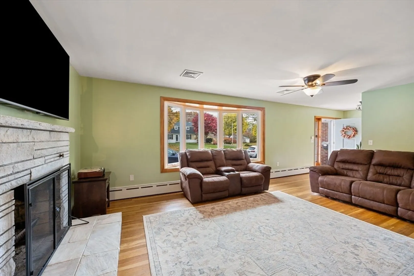
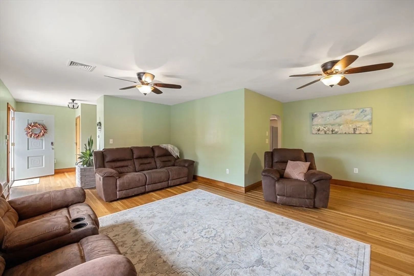
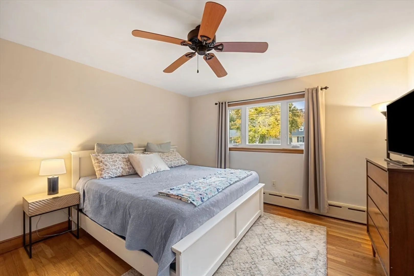
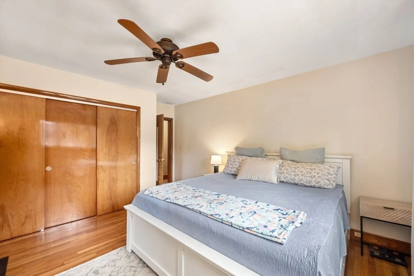
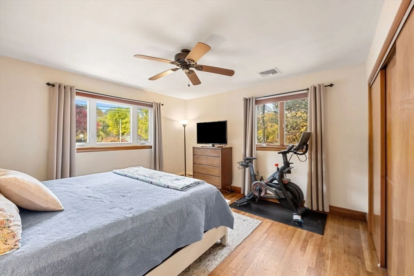
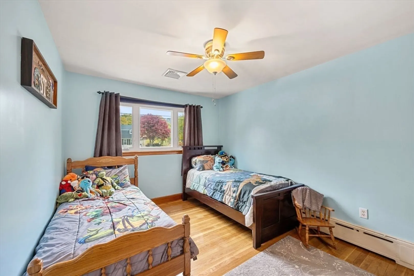
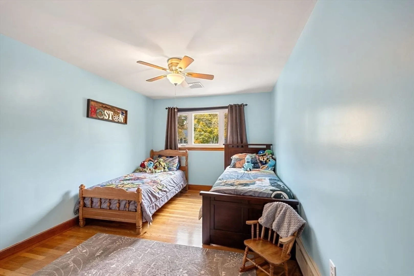
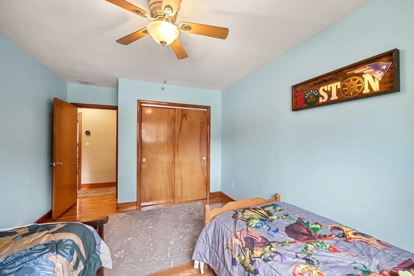
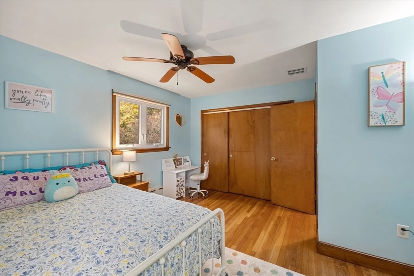
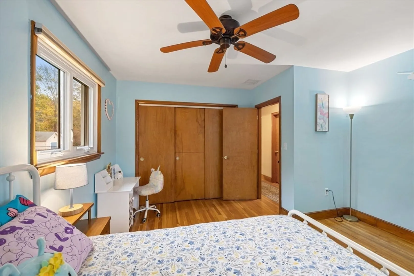
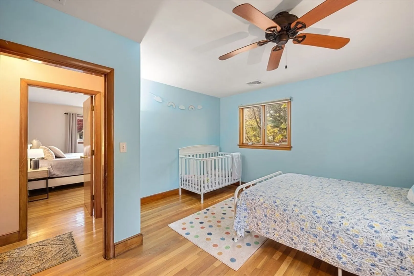
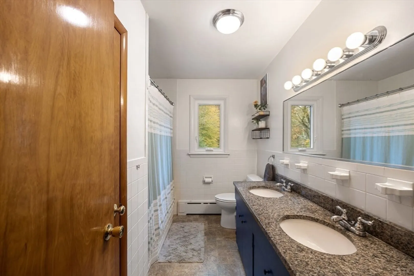
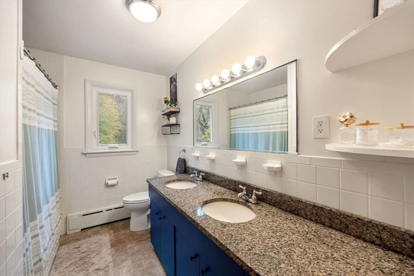
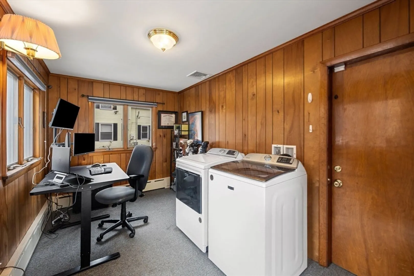
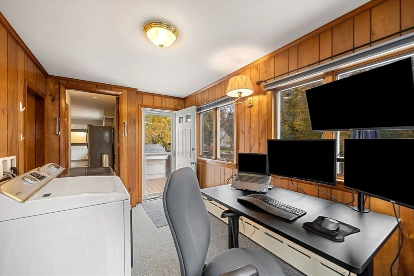
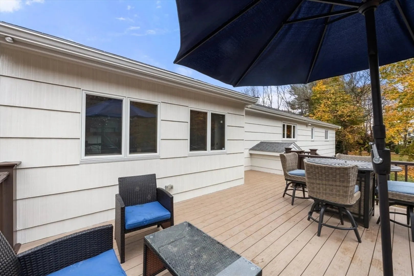
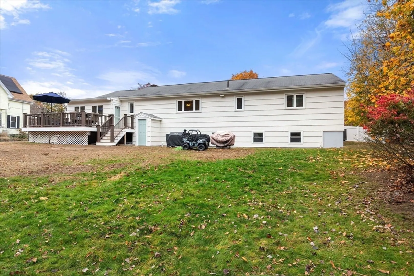
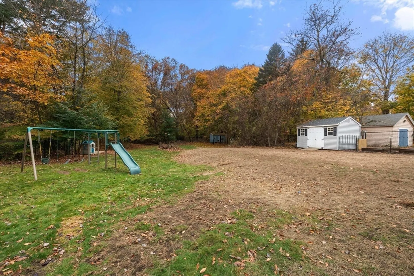
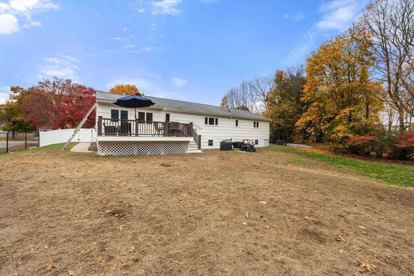
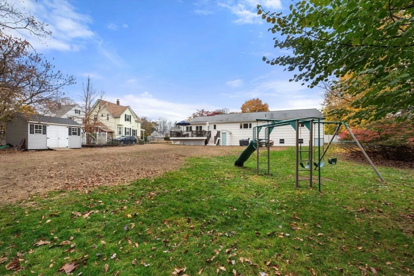
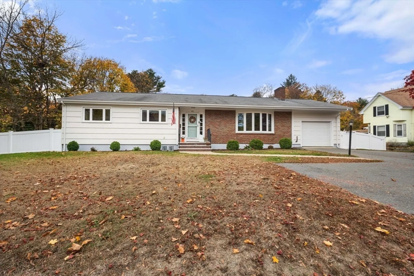
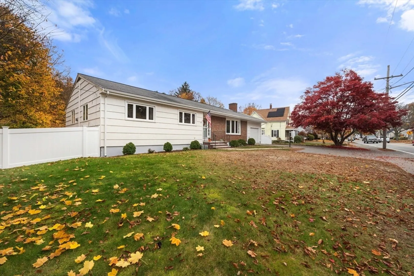
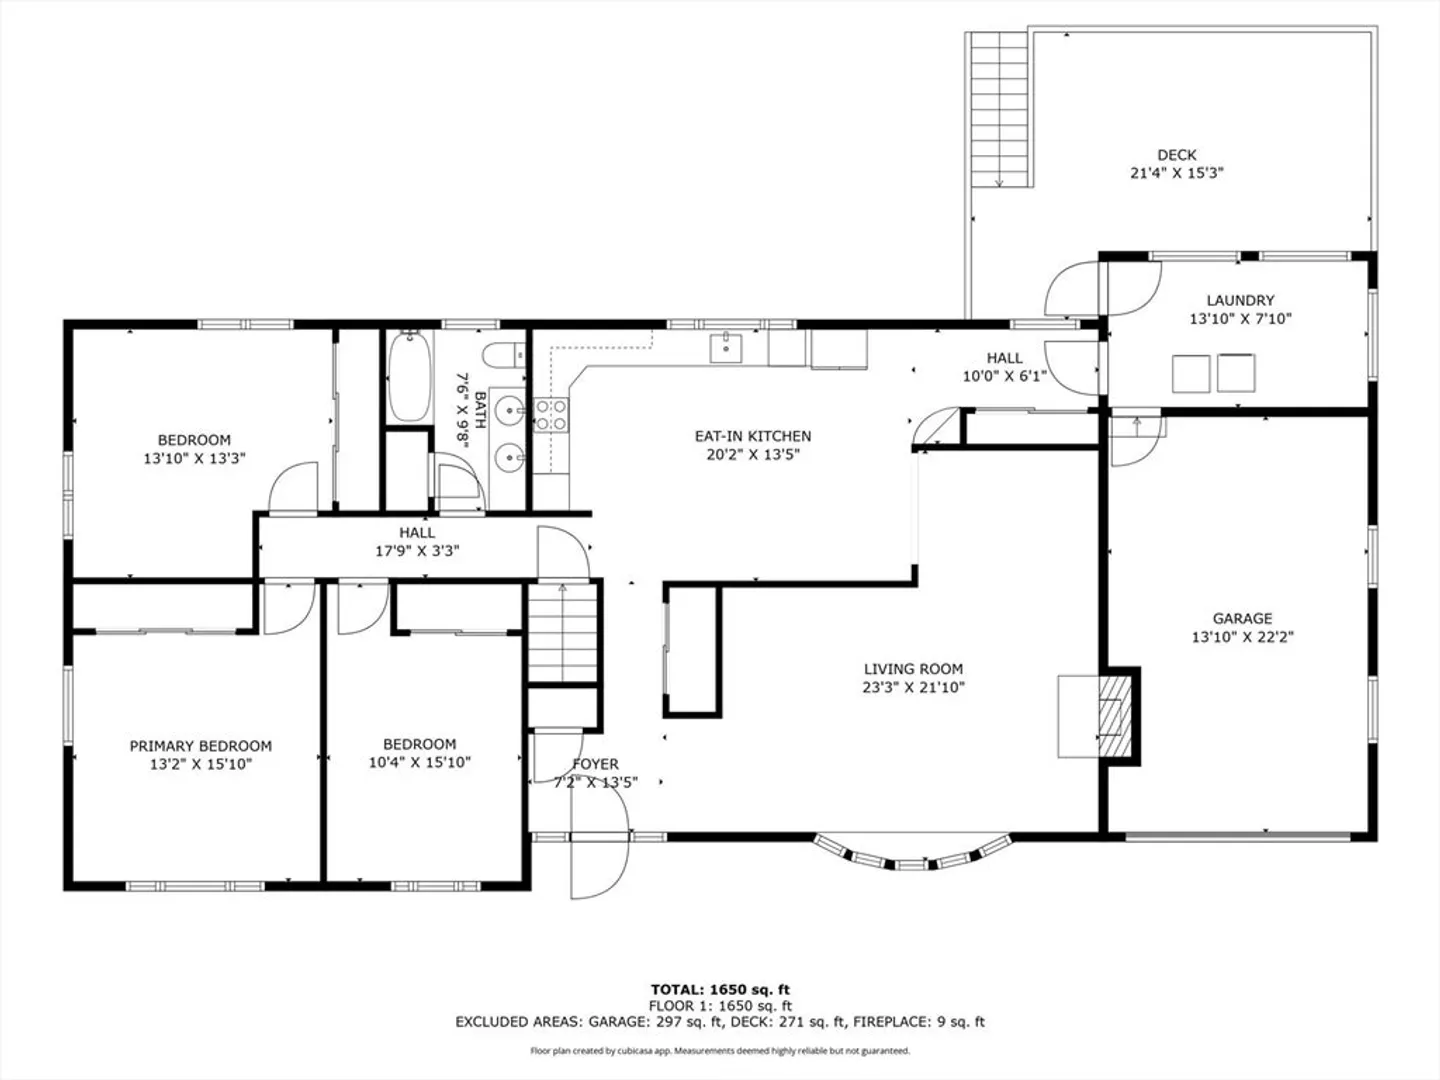
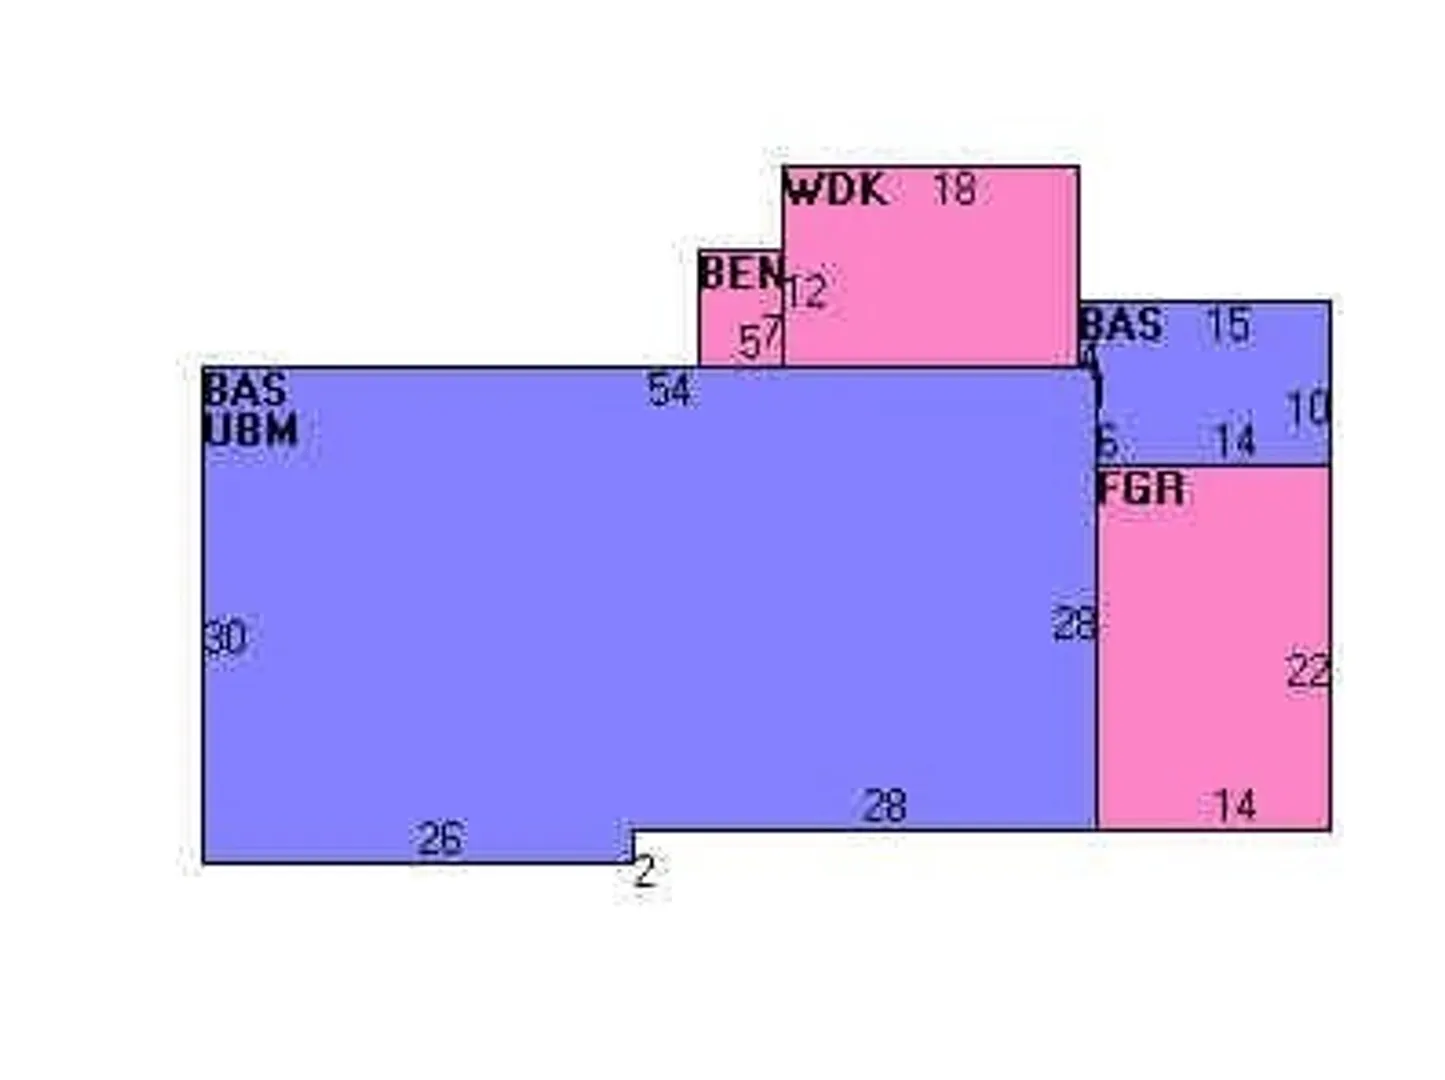
Spacious Custom Ranch with a stunning 54' foundation! Enjoy the ease of single-level living in this oversized home, featuring beautiful hardwood floors and a generous fireplaced living room. The eat-in country kitchen is equipt with granite countertops and stainless steel appliances, with the formal dining room just off the kitchen. Convenient first floor laundryroom. Large bedrooms with ample closet space provide both comfort and functionality. The exterior was just painted, and the back yard newly fenced. Additional highlights include a full basement, a one-car garage, and a new large deck that overlooks the nearly 1-acre lot. All new windows, and newer central A/C. Schedule your showing today!
-
Highlights
- Cooling: Central Air
- Parking Spots: 4
- Property Type: Single Family Residence
- Total Rooms: 6
- Status: Closed
- Heating: Baseboard, Oil
- Property Class: Residential
- Style: Ranch
- Year Built: 1957
-
Additional Details
- Appliances: Electric Water Heater, Water Heater, Oven, Dishwasher, Range
- Construction: Frame
- Fireplaces: 1
- Foundation: Concrete Perimeter
- Road Frontage Type: Public
- SqFt Source: Public Record
- Year Built Source: Public Records
- Basement: Full, Unfinished
- Exterior Features: Deck, Rain Gutters, Storage, Fenced Yard
- Flooring: Tile, Hardwood
- Interior Features: 1/4 Bath
- Roof: Shingle
- Year Built Details: Approximate
- Zoning: R30
-
Amenities
- Covered Parking Spaces: 1
- Parking Features: Attached, Paved Drive, Off Street
-
Utilities
- Electric: Circuit Breakers
- Water Source: Public
- Sewer: Public Sewer
-
Fees / Taxes
- Assessed Value: $486,100
- Taxes: $6,504
- Tax Year: 2024
Similar Listings
Sold
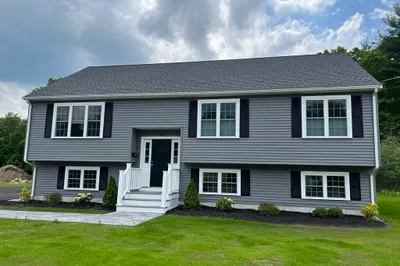
18 Photos
Sold
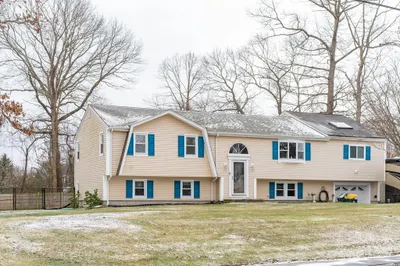
30 Photos
Sold
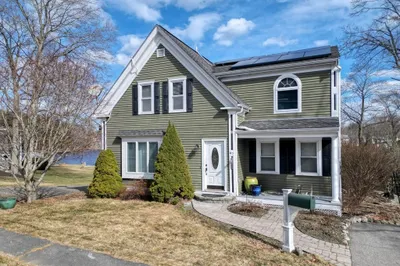
29 Photos
Sold
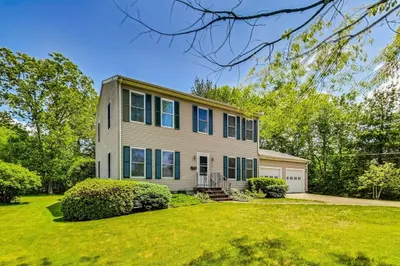
40 Photos
Content © 2026 MLS Property Information Network, Inc. The information in this listing was gathered from third party resources including the seller and public records.
Listing information provided courtesy of Boston Connect Real Estate.
MLS Property Information Network, Inc. and its subscribers disclaim any and all representations or warranties as to the accuracy of this information.
