
Sold!
$1,425,000
4
Beds
3/1
Baths
4,462
Living Area
-
Property Description
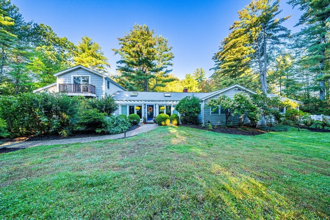
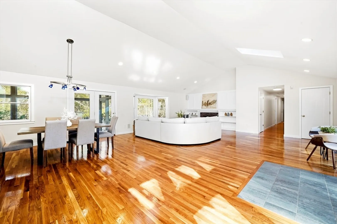
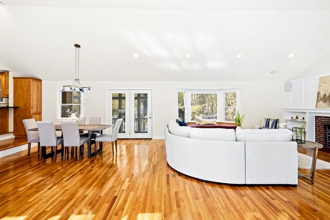
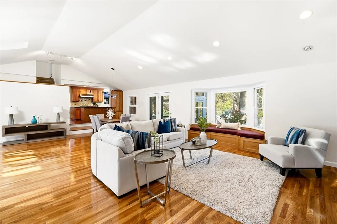
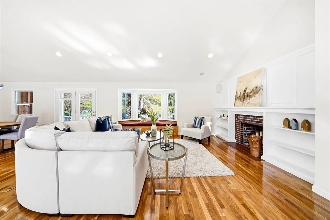
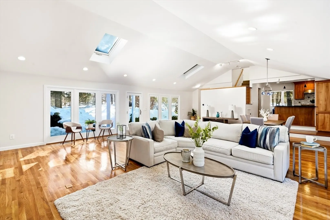
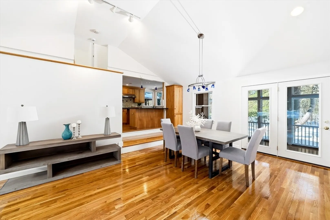
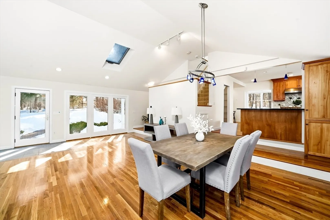
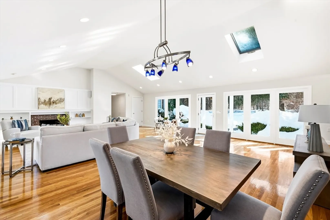
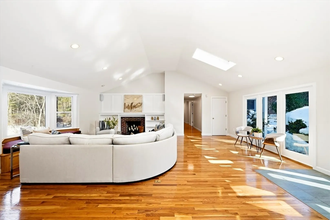
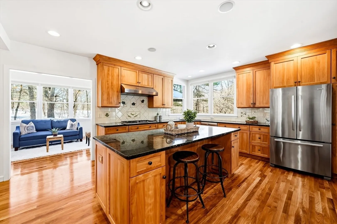
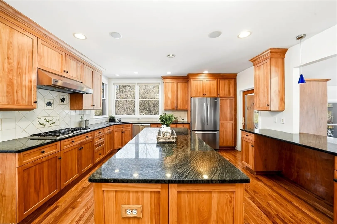
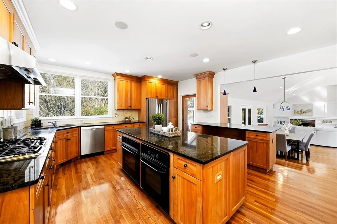
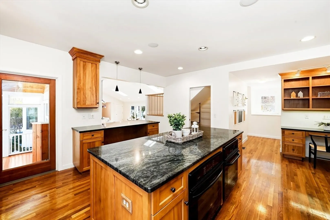
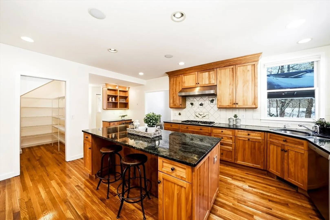
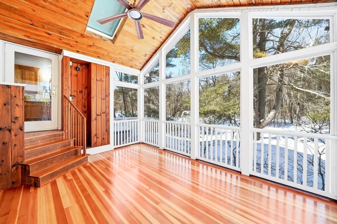
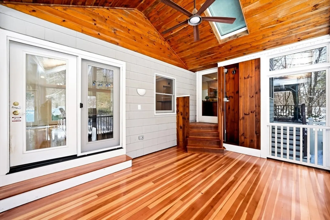
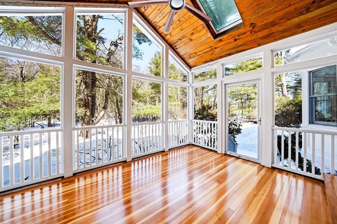
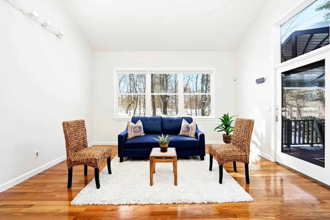
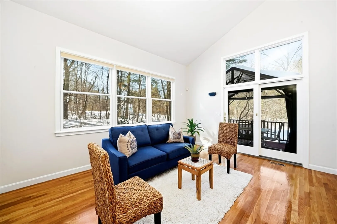
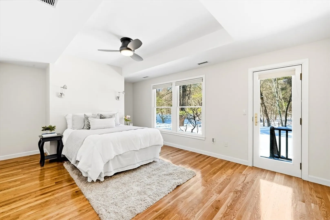
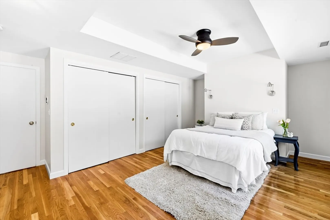
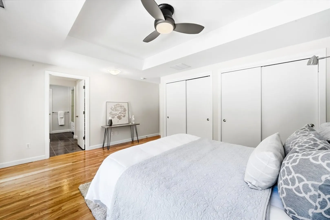
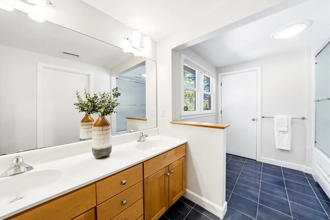
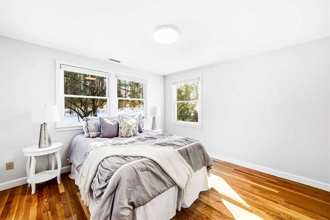
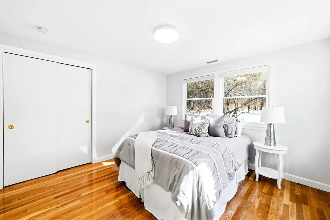
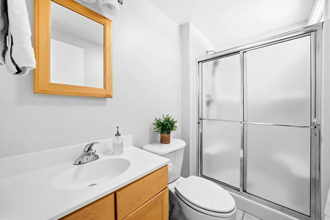
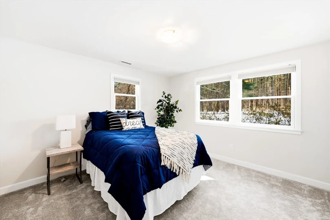
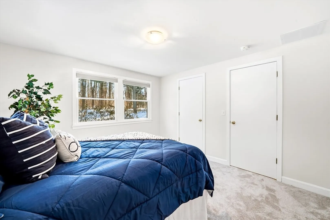
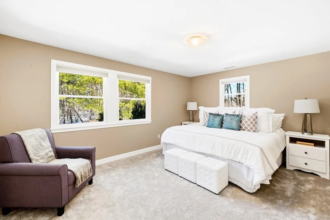
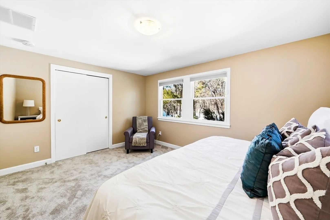
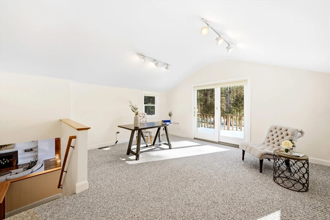
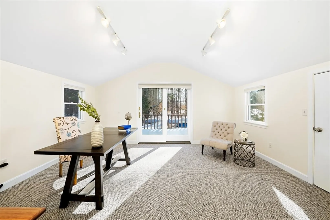
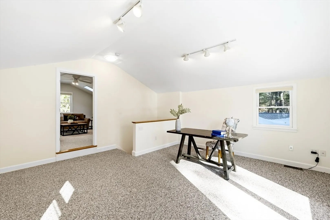
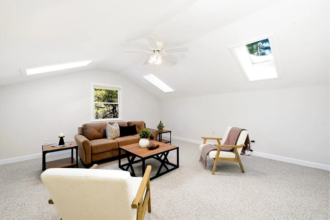
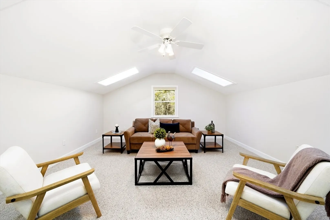
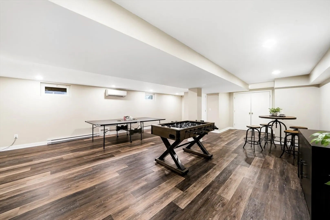
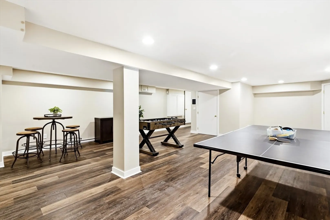
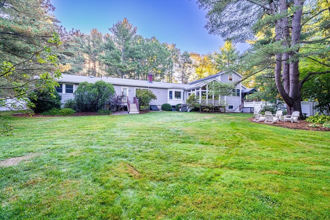
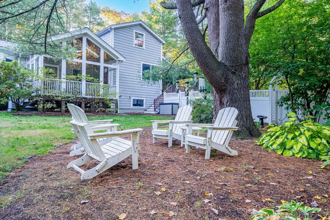
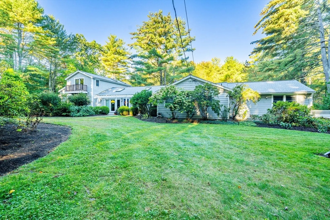
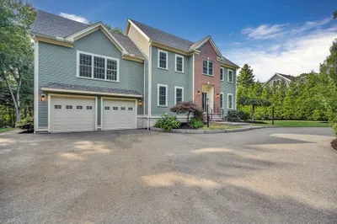
Nestled on over two acres of lush, tree-lined grounds, 391 Maple Street is a rare find offering space, serenity, and a true connection to nature. This thoughtfully updated, expanded contemporary with spacious windows that bring the outdoors in. The open-concept living room is defined by vast windows and a fireplace, flowing seamlessly into the spacious dining room. The open-concept chef’s kitchen is equally impressive featuring SS appliances, granite countertops, a walk-in pantry, and breakfast bar island. The sunroom is a true retreat with huge windows overlooking the ultra-private backyard nature sanctuary where you will relax amongst the trees and catch glimpses of wildlife. You will love the primary suite with a walk-in closet, jetted tub, dual sink vanity and access to a private deck. Two versatile upper-level rooms are flexible as a home office, studio, or additional family room or escape to the huge entertainment haven in the finished basement. Close to scenic walking trails.
-
Highlights
- Acres: 2
- Heating: Forced Air, Natural Gas, Ductless
- Property Class: Residential
- Style: Contemporary
- Year Built: 1962
- Cooling: Central Air, Ductless
- Parking Spots: 8
- Property Type: Single Family Residence
- Total Rooms: 12
- Status: Closed
-
Additional Details
- Appliances: Gas Water Heater, Water Heater, Oven, Dishwasher, Range, Refrigerator, Washer, Dryer, Range Hood
- Construction: Frame
- Fireplaces: 1
- Foundation: Concrete Perimeter
- Lot Features: Wooded, Level
- Roof: Shingle
- Year Built Details: Actual, Renovated Since
- Zoning: B
- Basement: Finished, Interior Entry, Garage Access, Bulkhead, Sump Pump
- Exterior Features: Balcony / Deck, Deck, Patio, Balcony, Rain Gutters, Professional Landscaping, Screens, Fenced Yard, Garden, Stone Wall
- Flooring: Tile, Carpet, Hardwood, Flooring - Hardwood, Flooring - Wall to Wall Carpet, Flooring - Stone/Ceramic Tile
- Interior Features: Cathedral Ceiling(s), Ceiling Fan(s), Closet, Vaulted Ceiling(s), Open Floorplan, Recessed Lighting, Bathroom - Half, Sun Room, Office, Sitting Room, Game Room, Bathroom
- Road Frontage Type: Public
- SqFt Source: Measured
- Year Built Source: Public Records
-
Amenities
- Community Features: Shopping, Park, Walk/Jog Trails, Conservation Area, Highway Access, House of Worship, Public School
- Parking Features: Attached, Under, Garage Door Opener, Heated Garage, Off Street, Driveway
- Covered Parking Spaces: 2
- Security Features: Security System
-
Utilities
- Electric: Circuit Breakers
- Water Source: Private
- Sewer: Private Sewer
-
Fees / Taxes
- Assessed Value: $1,304,500
- Taxes: $17,193
- Tax Year: 2025
Similar Listings
Sold
42 Photos
Sold
40 Photos
Sold
42 Photos
Sold
22 Photos
Content © 2026 MLS Property Information Network, Inc. The information in this listing was gathered from third party resources including the seller and public records.
Listing information provided courtesy of SelectRE Boston.
MLS Property Information Network, Inc. and its subscribers disclaim any and all representations or warranties as to the accuracy of this information.
