
Sold!
$415,000
2
Beds
2
Baths
1,600
Living Area
-
Property Description
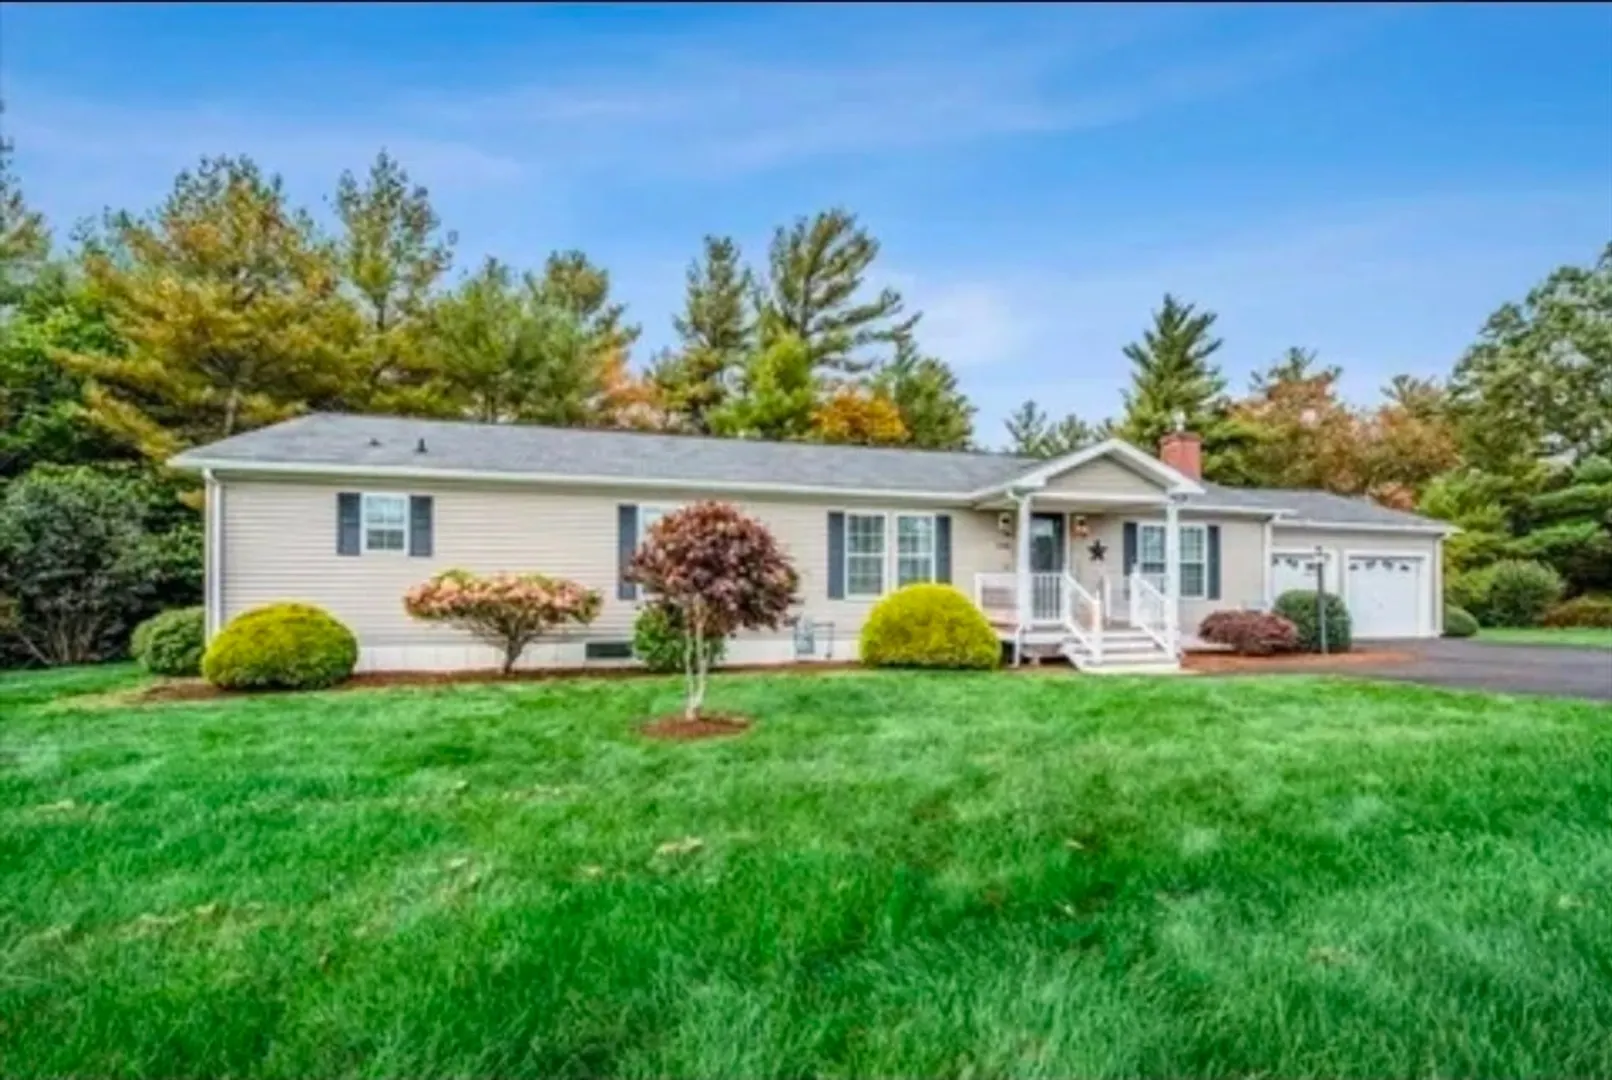
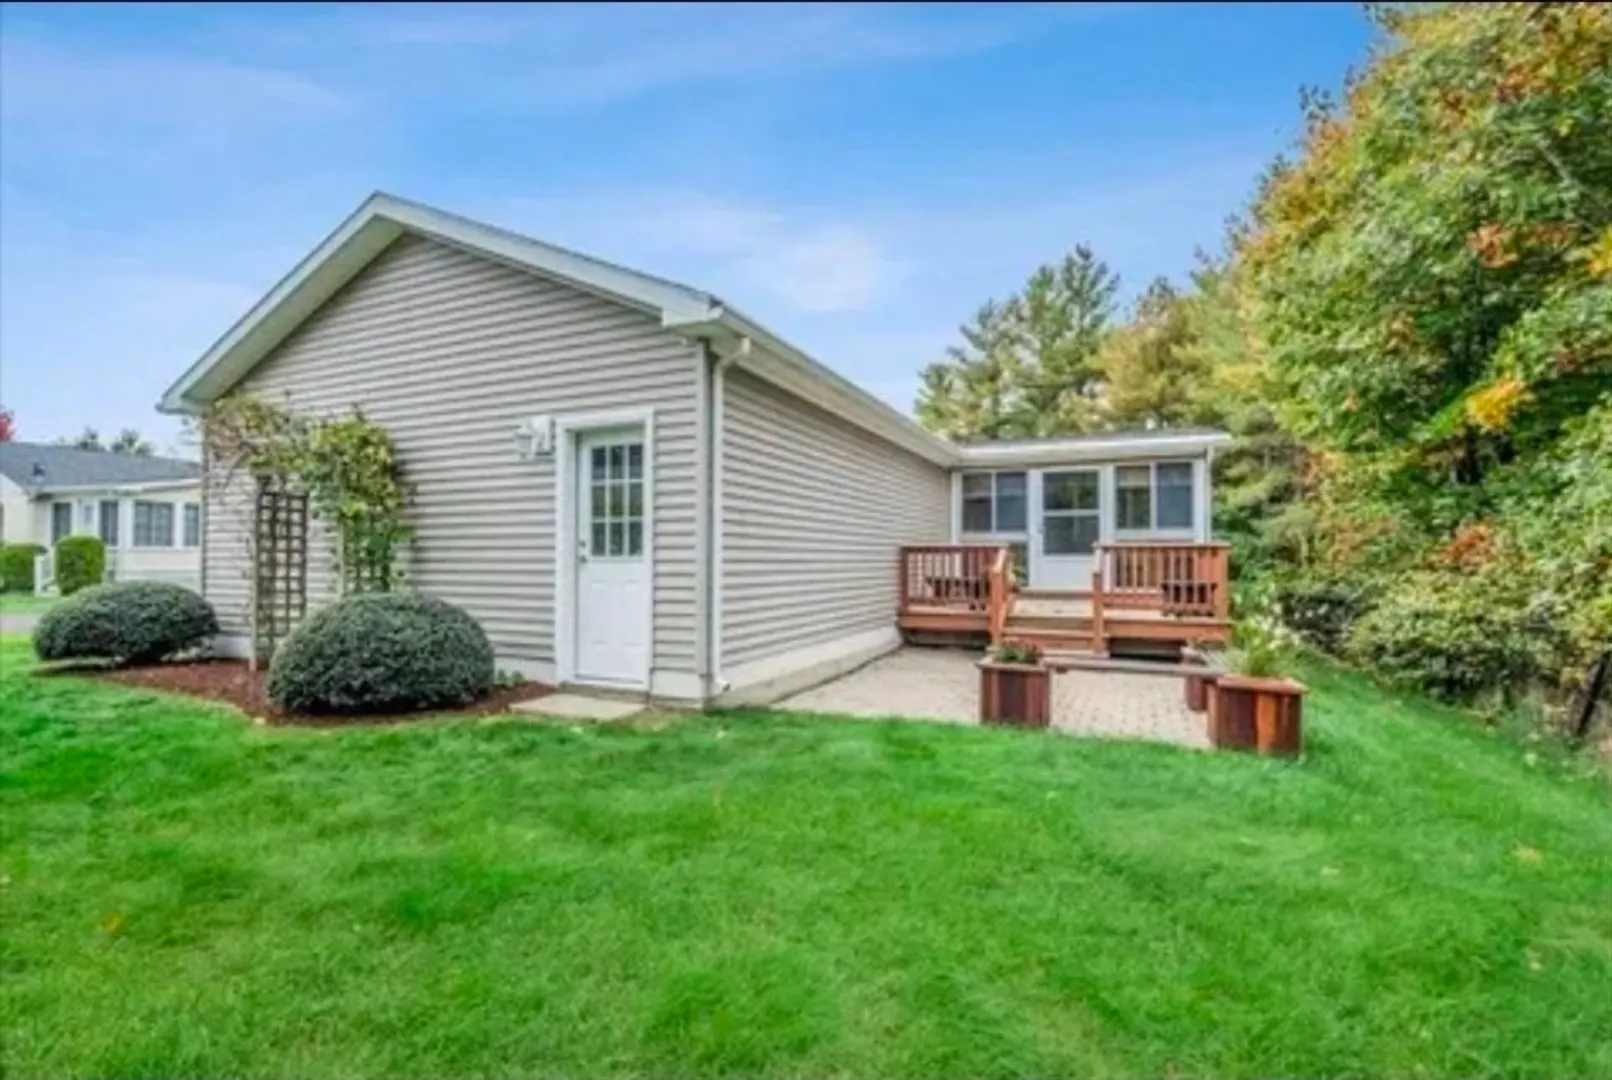
A setback lot and extended driveway offer privacy with a tranquil setting for outdoor living, abutting the natural wood line, plenty of off-street parking for guests. Many closets throughout, A sprawling ranch layout with many rooms and options, open sitting room and dining room as you come in, leading to an open spacious kitchen and second sitting room or optional additional dining area with gas fireplace and beautiful built-ins on either side and the side entrance out to the 2 car-garage. Beyond the kitchen is a cozy family room with a second gas fireplace, leading to attached screen porch and exterior deck and patio. Down the hallway you'll find the separate laundry room, first full bathroom and two spacious bedrooms including the main bedroom at the end of the house with 2 walk-in closets and ensuite bathroom with double vanity, soaking tub and stand up shower. Oak Point has a full-time social director, library, billiards, fitness ctr, bocce, cornhole, ballroom, gym, live music.
-
Highlights
- Cooling: Central Air
- HOA Fee: $976
- Property Class: Residential
- Style: Ranch
- Year Built: 2005
- Heating: Forced Air
- Parking Spots: 4
- Property Type: Single Family Residence
- Total Rooms: 7
- Status: Closed
-
Additional Details
- Appliances: Gas Water Heater
- Foundation: Concrete Perimeter, Slab
- SqFt Source: Public Record
- Year Built Source: Builder
- Fireplaces: 2
- Lot Features: Wooded
- Year Built Details: Actual
- Zoning: R
-
Amenities
- Covered Parking Spaces: 2
- Parking Features: Attached, Garage Door Opener, Paved Drive, Off Street
-
Utilities
- Sewer: Private Sewer
- Water Source: Public
-
Fees / Taxes
- HOA: Yes
- Tax Year: 2025
- HOA Fee Frequency: Monthly
Similar Listings

Sold
36 Photos
Sold
39 Photos
Sold
35 Photos
Sold
10 Photos
Content © 2026 MLS Property Information Network, Inc. The information in this listing was gathered from third party resources including the seller and public records.
Listing information provided courtesy of Boston Connect Real Estate.
MLS Property Information Network, Inc. and its subscribers disclaim any and all representations or warranties as to the accuracy of this information.
