
Sold!
$1,150,000
2
Beds
1/1
Bath
983
Living Area
-
Property Description
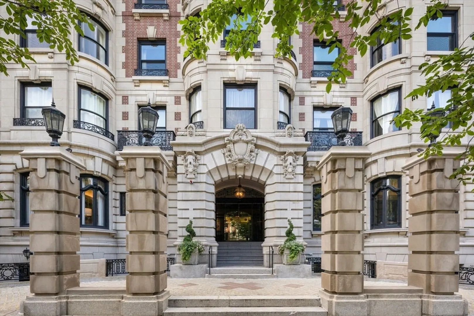
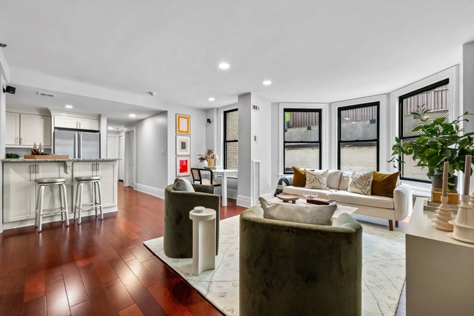
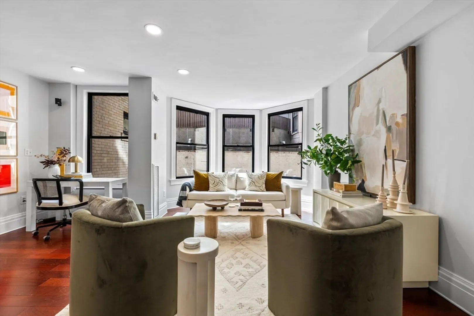
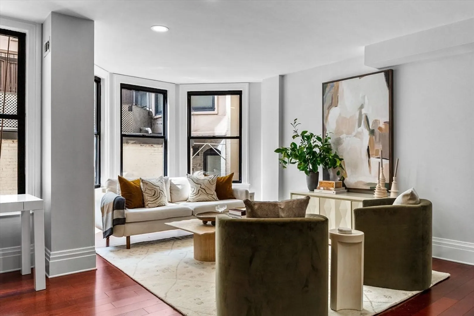
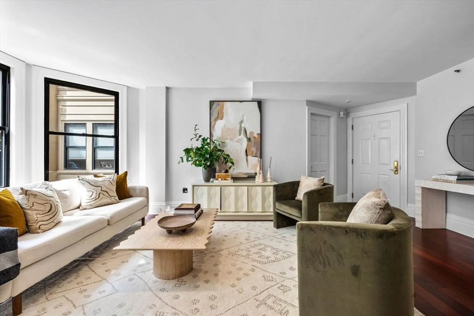
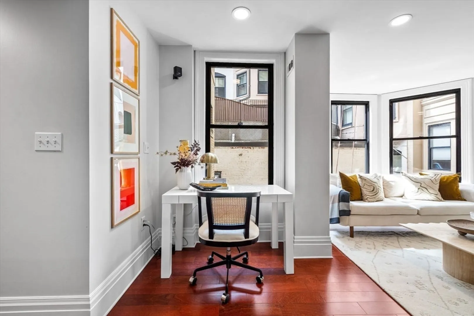
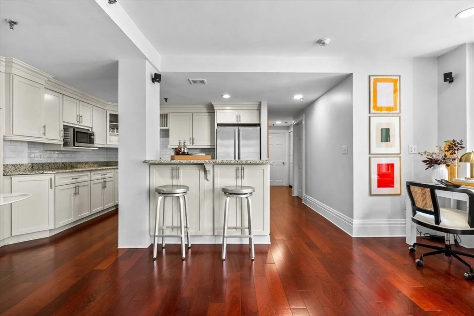
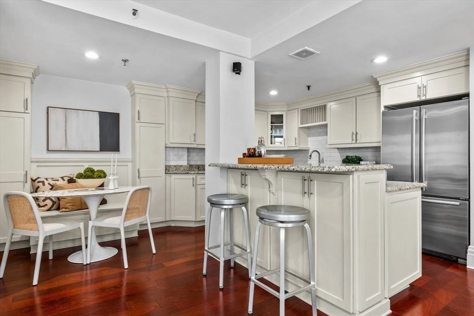
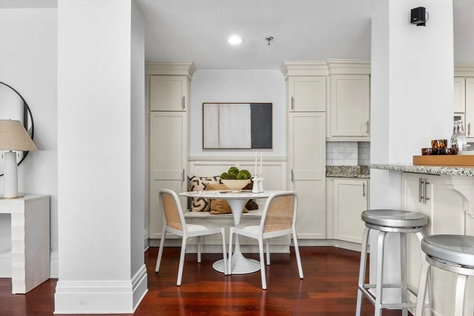
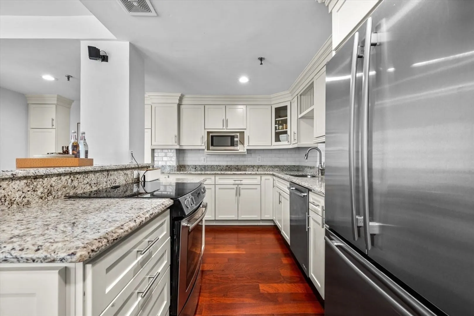
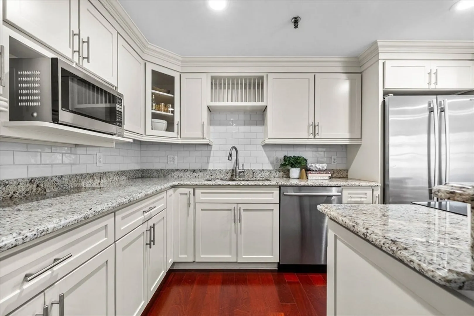
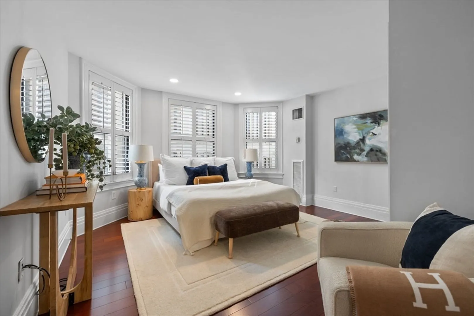
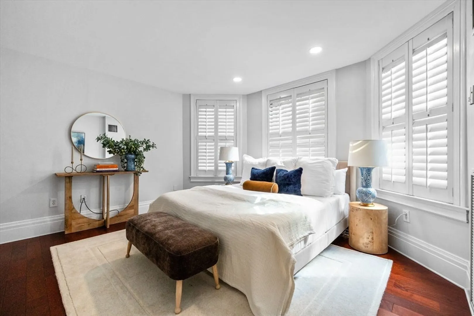
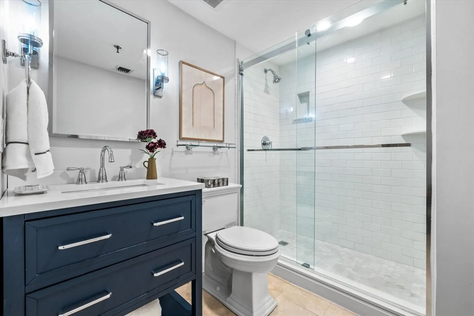
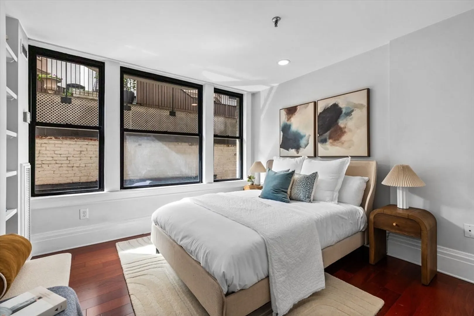
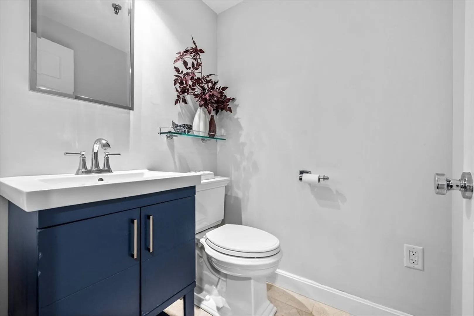
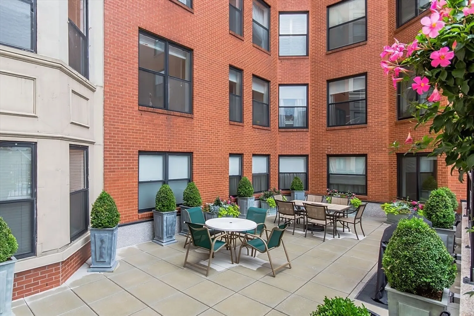
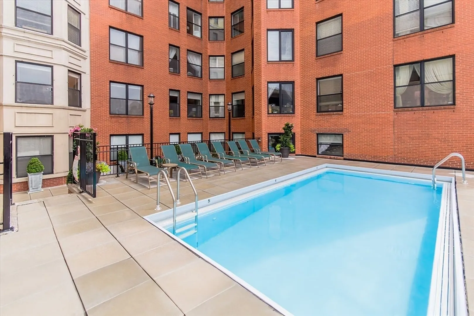
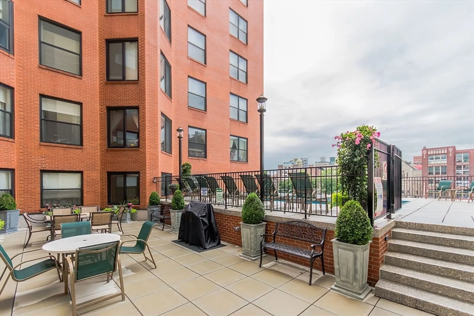
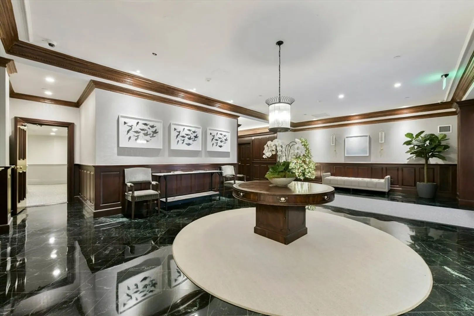
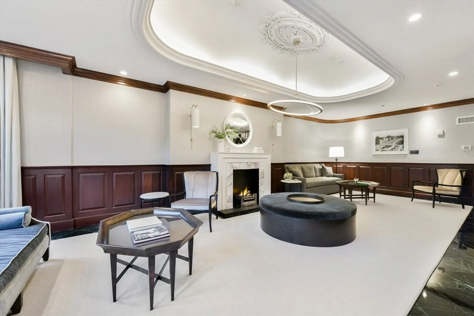
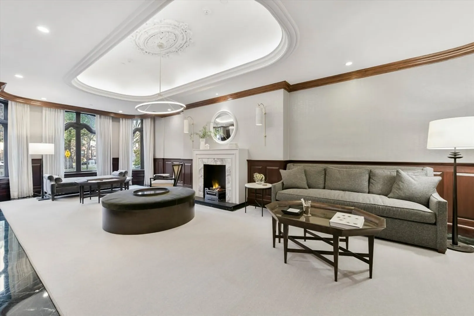
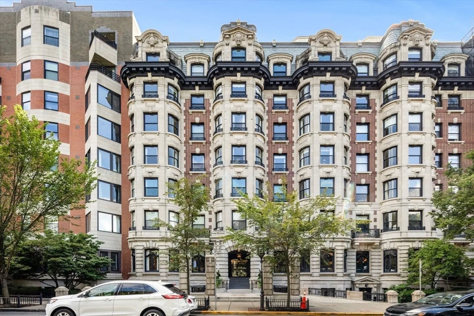
Full-service living at Back Bay’s Windsor Place. Featuring 2 bedrooms and 1.5 bathrooms, this third-floor residence is filled with natural light. The home offers a wonderful layout with spacious foyer, generous walk-in coat closet with ample storage, open concept living with dining area and breakfast bar, updated kitchen & baths, and the convenience of in-unit laundry. As a resident, enjoy 24hr concierge and on-site management as well as an outdoor heated pool with patio and grill area. This highly sought-after location is steps from Newbury Street, major highways, public transportation and all the shopping, dining and city life of both the Back Bay and Kenmore Square. Complete with one garage parking space.
-
Highlights
- Area: Back Bay
- Cooling: Central Air
- HOA Fee: $997
- Property Class: Residential
- Stories: 1
- Unit Number: 305
- Status: Closed
- Building Name: Windsor Place
- Heating: Forced Air
- Parking Spots: 1
- Property Type: Condominium
- Total Rooms: 4
- Year Built: 1986
-
Additional Details
- Basement: N
- Total Number of Units: 91
- Year Built Source: Public Records
- SqFt Source: Public Record
- Year Built Details: Approximate
- Zoning: Cd
-
Amenities
- Community Features: Public Transportation, Shopping, Park, Walk/Jog Trails, Highway Access, Private School, Public School, T-Station, University
- Parking Features: Attached, Under
- Covered Parking Spaces: 1
-
Utilities
- Sewer: Public Sewer
- Water Source: Public
-
Fees / Taxes
- Assessed Value: $988,800
- HOA Fee Includes: Heat, Water, Sewer, Insurance, Maintenance Structure, Maintenance Grounds, Snow Removal, Reserve Funds
- Taxes: $7,528
- HOA Fee Frequency: Monthly
- Tax Year: 2026
Similar Listings


Sold
38 Photos
Sold
52 Photos
Sold

11 Photos
Sold
12 Photos
Content © 2026 MLS Property Information Network, Inc. The information in this listing was gathered from third party resources including the seller and public records.
Listing information provided courtesy of Coldwell Banker Realty - Boston.
MLS Property Information Network, Inc. and its subscribers disclaim any and all representations or warranties as to the accuracy of this information.
