
Sold!
$303,000
3
Beds
2
Baths
1,135
Living Area
-
Property Description
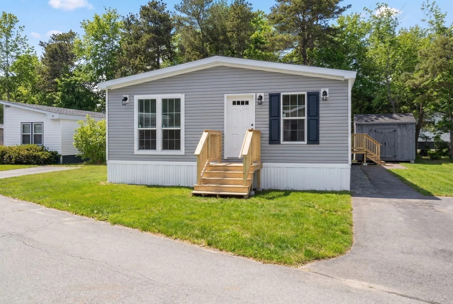
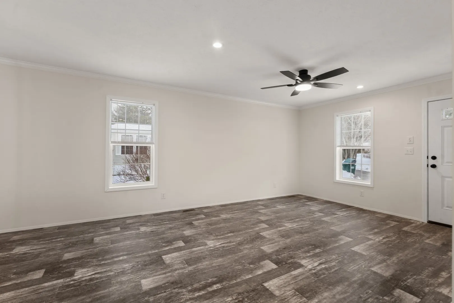
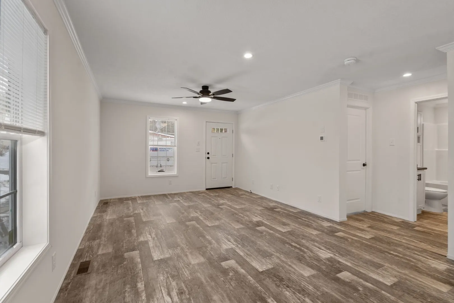
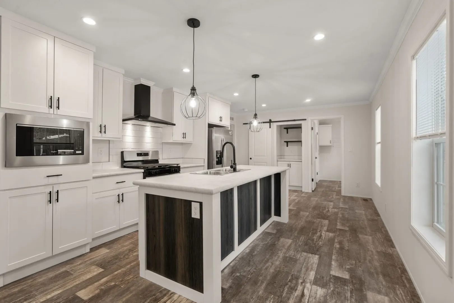
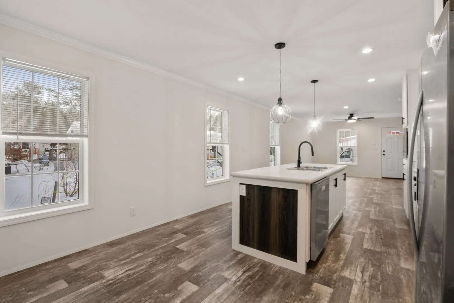
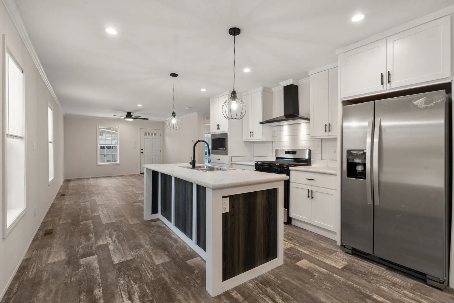
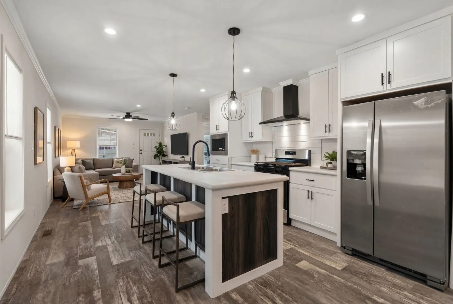
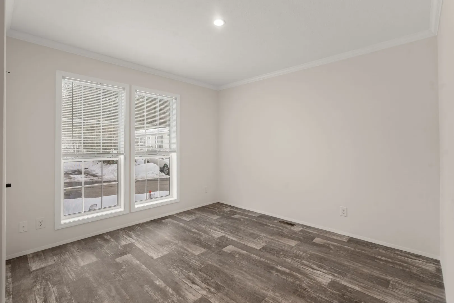
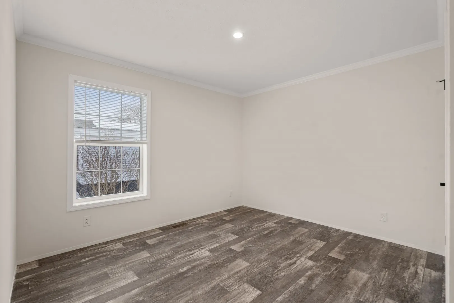
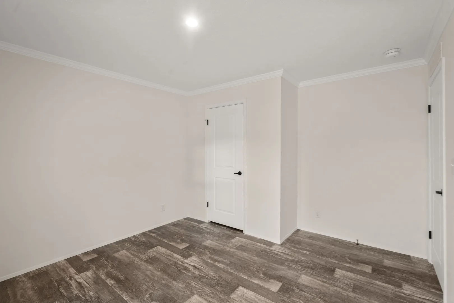
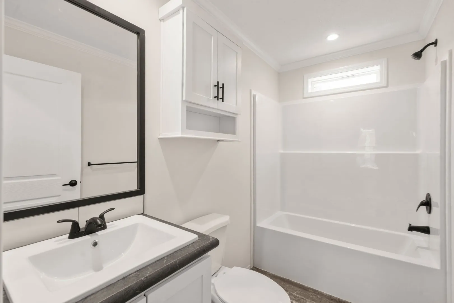
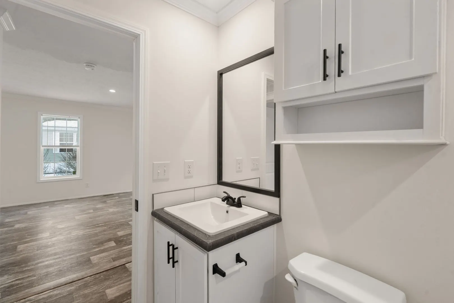
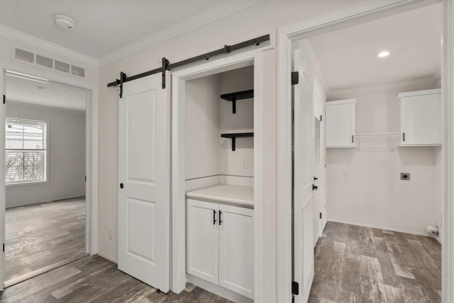
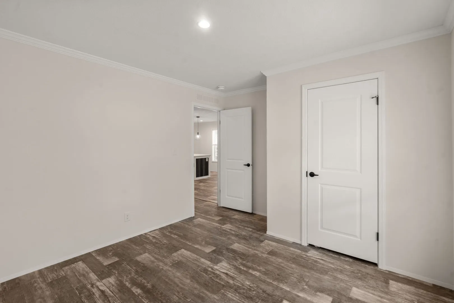
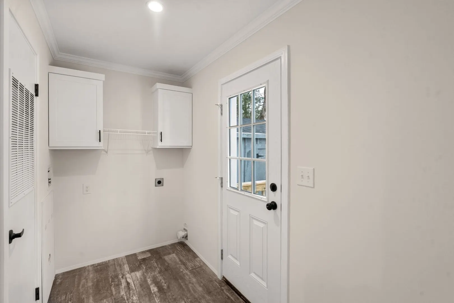
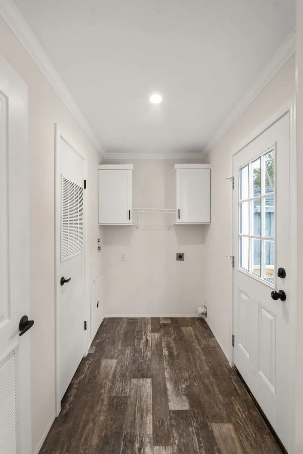
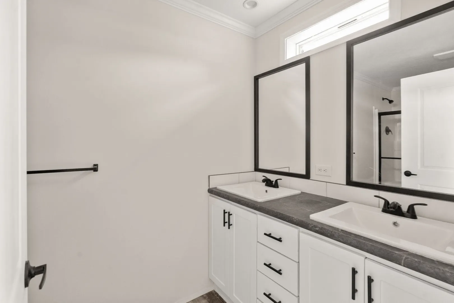
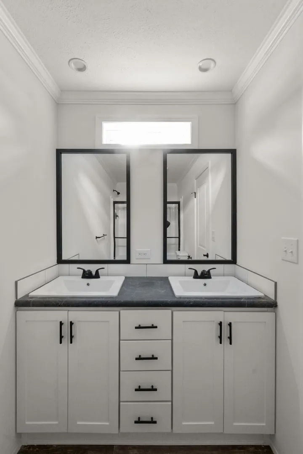
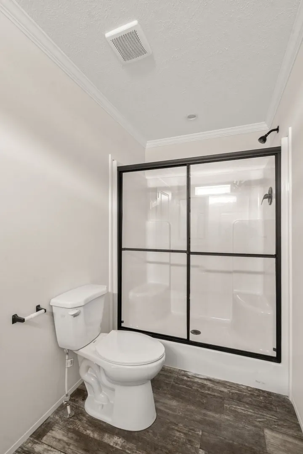
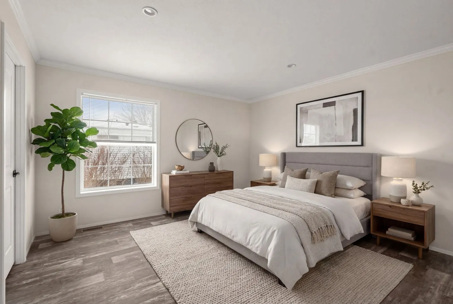
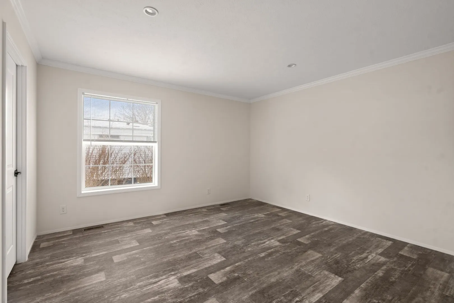
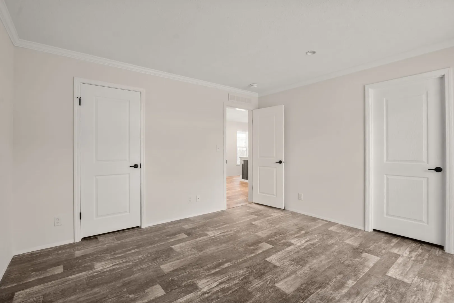
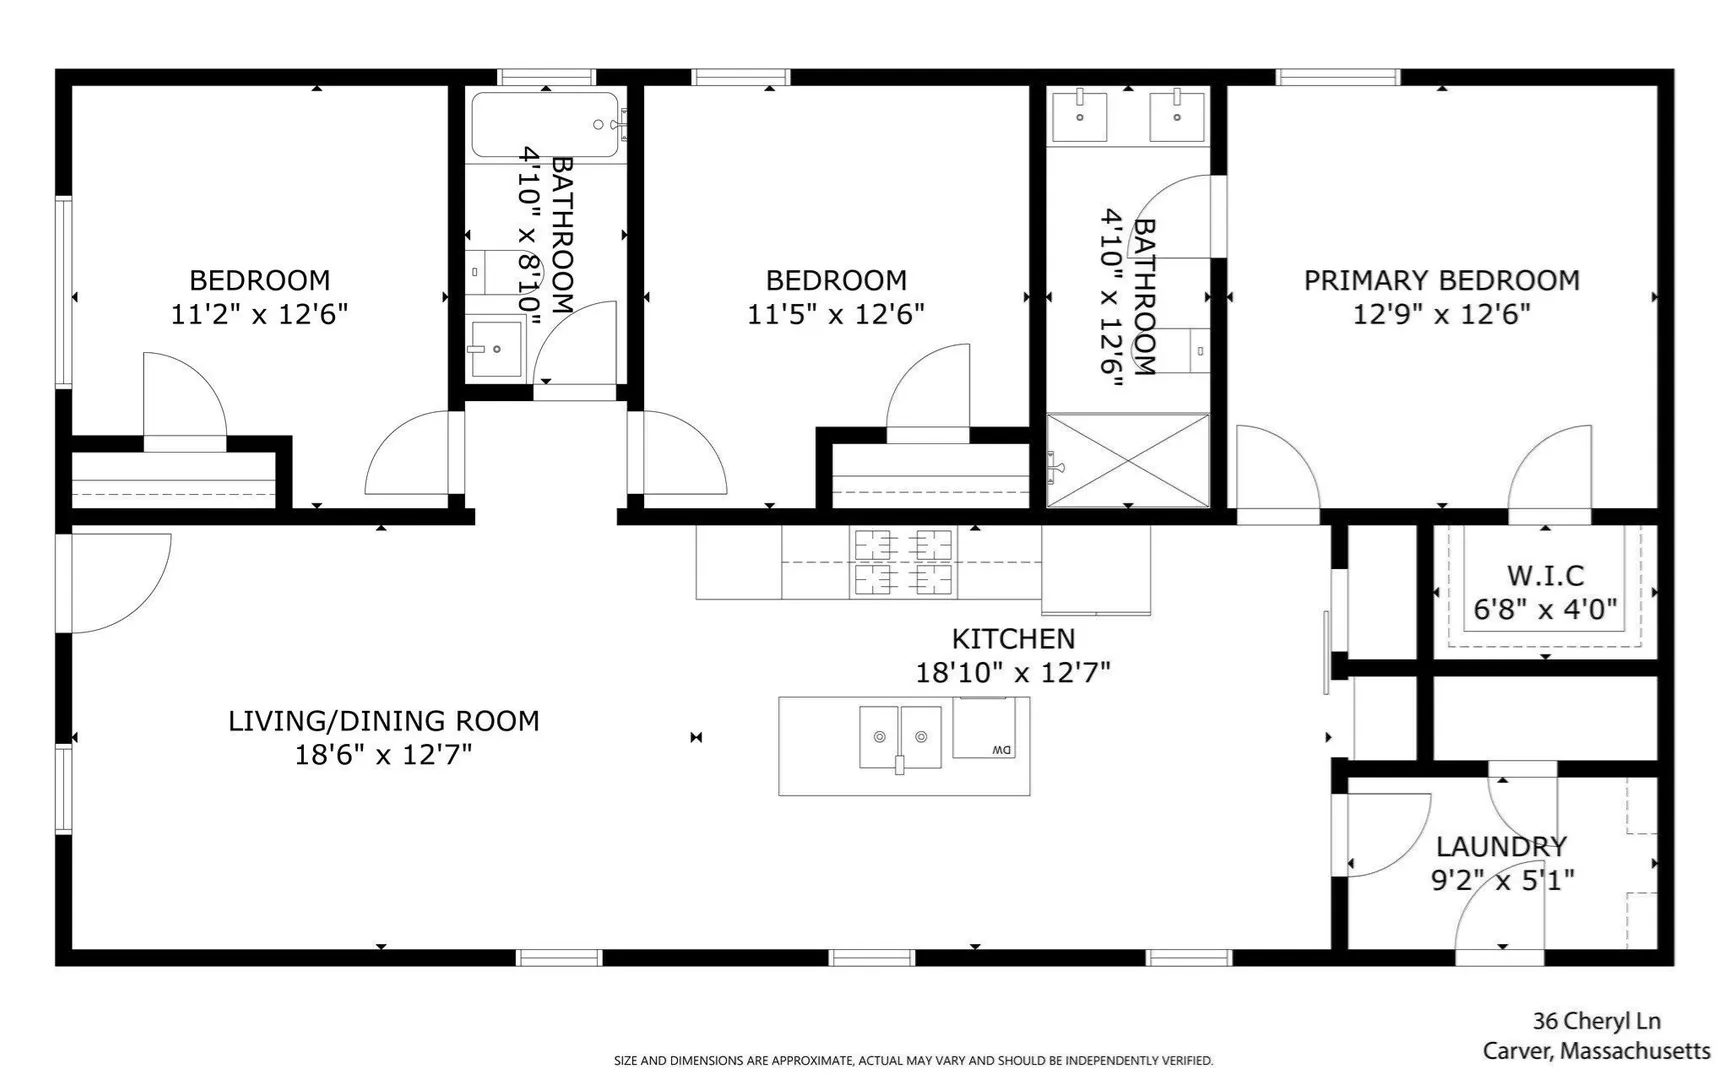
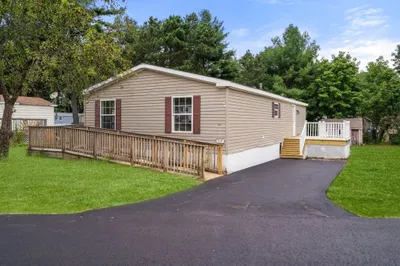
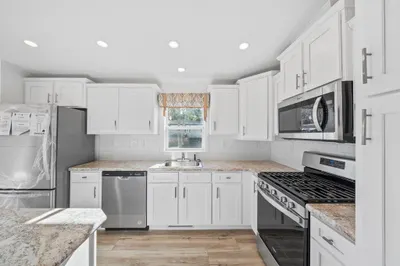
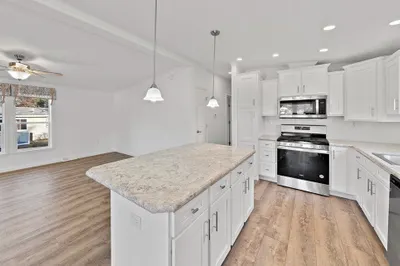
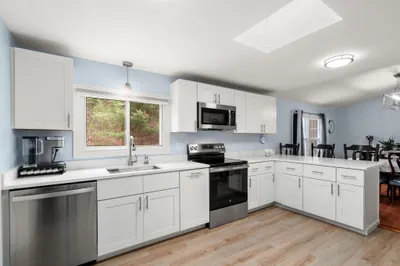
Stunning new Double-wide in Pine Tree Village, Carver! Welcome to effortless, modern living in a well-established mobile home park on the South Shore. This beautifully new home offers 3 bedrooms, 2 full baths, and 1,135 sq ft of thoughtfully designed open-concept living space, all brand new and move-in ready. Chef-inspired kitchen featuring a center island, gleaming granite countertops, a tiled backsplash, built-in microwave, and a full suite of stainless-steel Whirlpool appliances. Recessed lighting flows throughout, creating a warm, modern ambiance in every room. Entertain effortlessly with a dedicated dry bar and enjoy the convenience of a separate laundry room and a 12x10 storage shed. The primary suite is a true retreat, complete with generous closet space and a double vanity bath. Land fee covers real estate taxes and many other amenities. Located minutes away from highway access.
-
Highlights
- Cooling: Window Unit(s)
- HOA Fee: $577
- Property Class: Residential
- Total Rooms: 5
- Status: Closed
- Heating: Forced Air, Propane
- Parking Spots: 2
- Property Type: Mobile Home
- Year Built: 2025
-
Additional Details
- Appliances: Microwave, ENERGY STAR Qualified Refrigerator, ENERGY STAR Qualified Dishwasher, Range
- Exterior Features: Porch, Storage
- Foundation: Slab
- Lot Features: Cleared, Level
- Roof: Shingle
- Year Built Details: Actual
- Zoning: Res
- Construction: Frame
- Flooring: Vinyl / VCT
- Interior Features: Internet Available - Unknown
- Road Frontage Type: Private Road
- SqFt Source: Measured
- Year Built Source: Builder
-
Amenities
- Community Features: Shopping, Stable(s), Golf, Medical Facility, Highway Access, House of Worship, Public School
- Parking Features: Paved Drive, Off Street, Paved
-
Utilities
- Electric: 100 Amp Service
- Water Source: Private
- Sewer: Private Sewer
-
Fees / Taxes
- HOA: Yes
- Tax Year: 2026
Similar Listings
Sold
29 Photos
Sold
24 Photos
Sold
27 Photos
Sold
19 Photos
Content © 2026 MLS Property Information Network, Inc. The information in this listing was gathered from third party resources including the seller and public records.
Listing information provided courtesy of Conway - Hanover.
MLS Property Information Network, Inc. and its subscribers disclaim any and all representations or warranties as to the accuracy of this information.
