
Sold!
$645,000
3
Beds
1
Bath
1,484
Living Area
-
Property Description
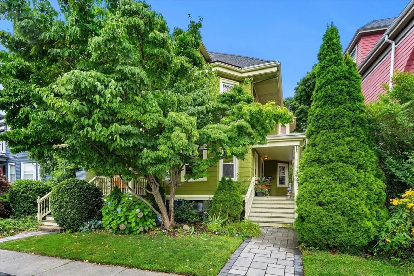
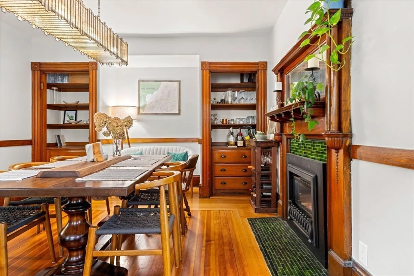
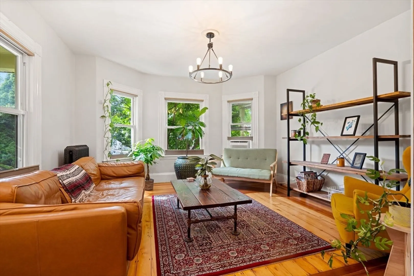
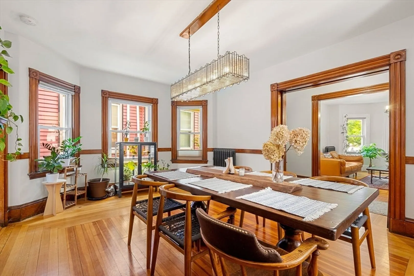
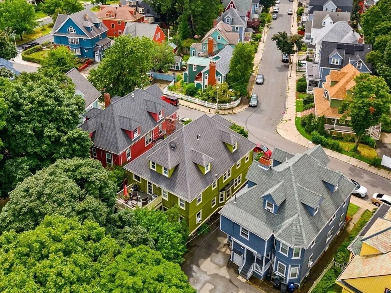
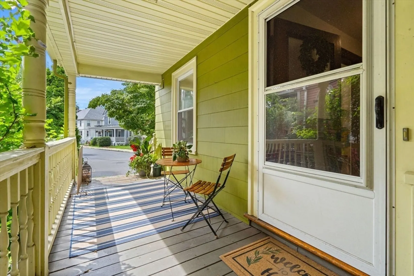
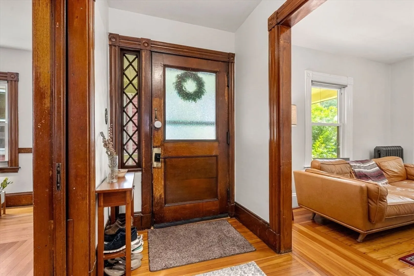
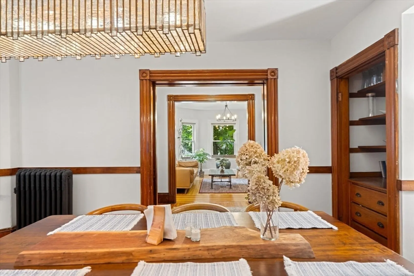
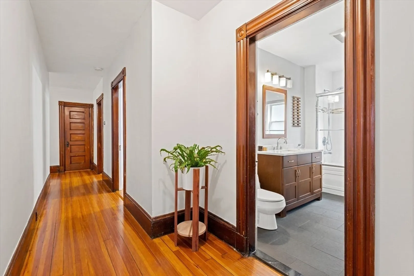
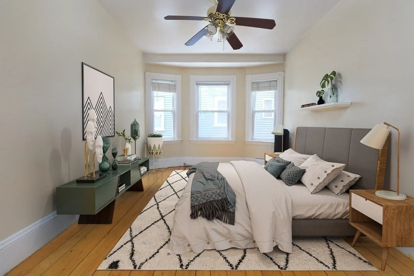
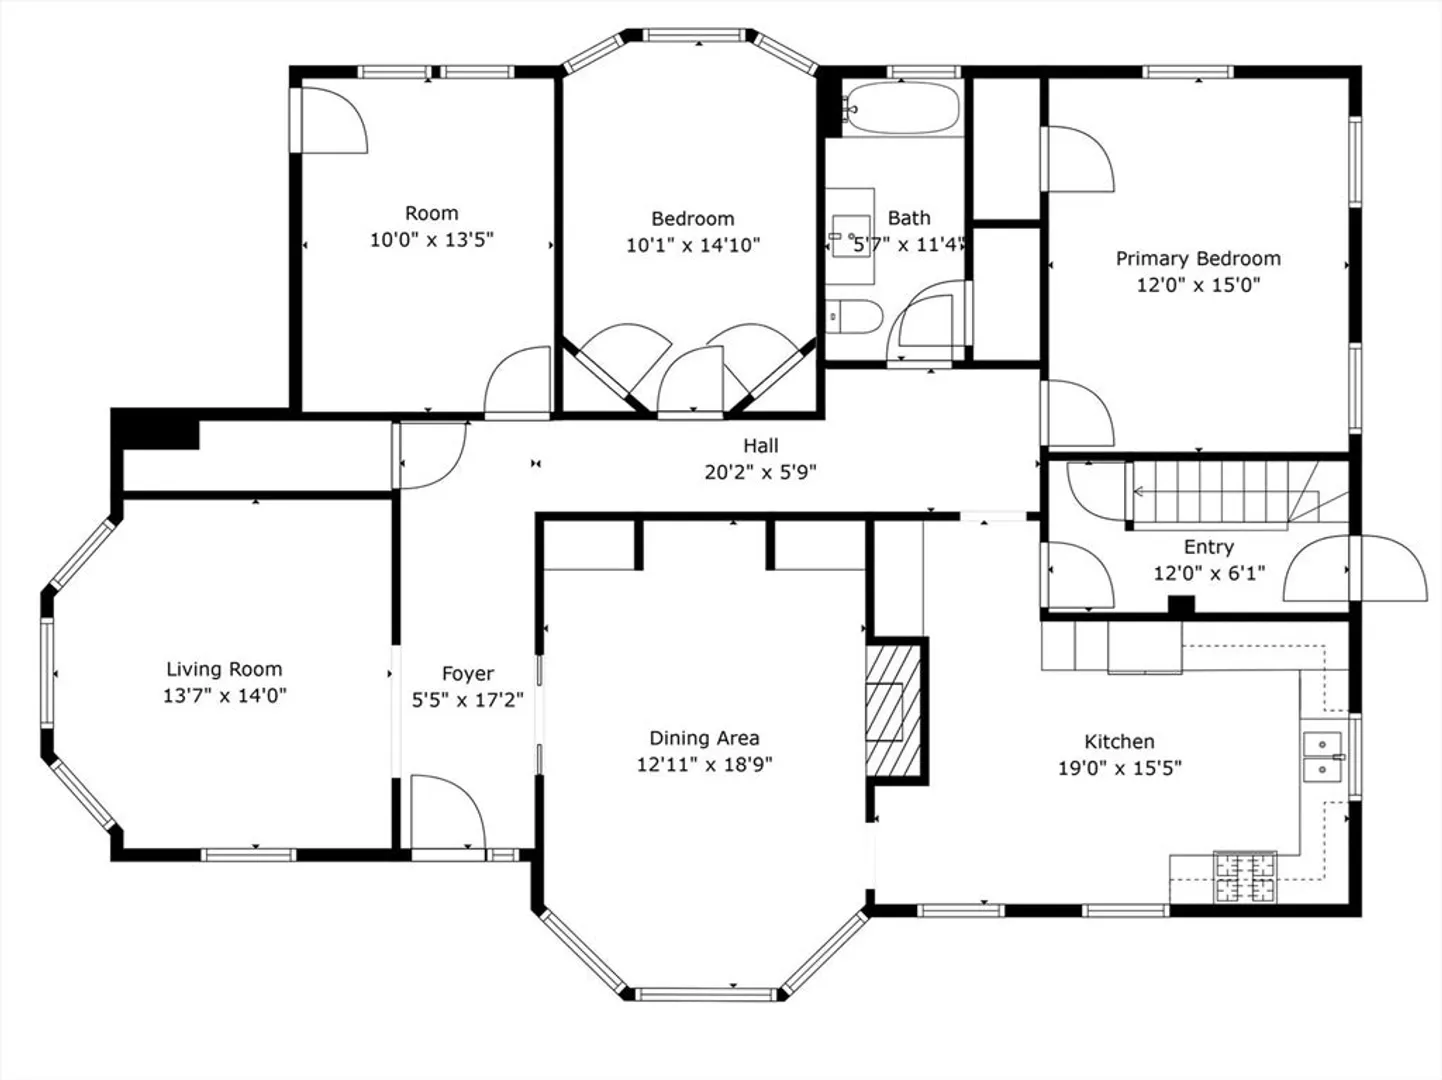
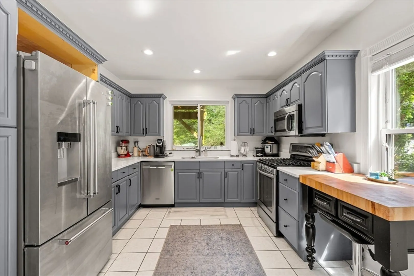
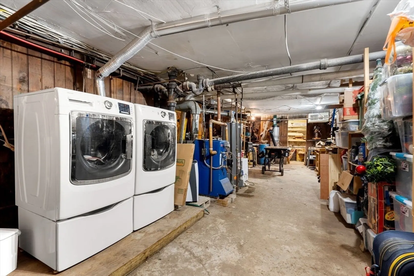
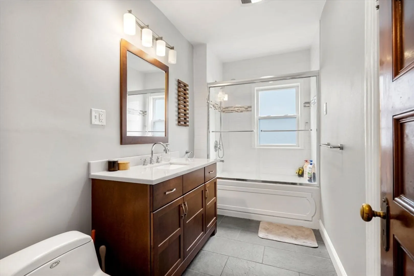
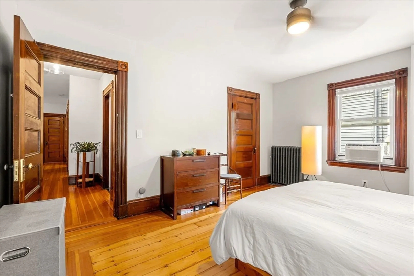
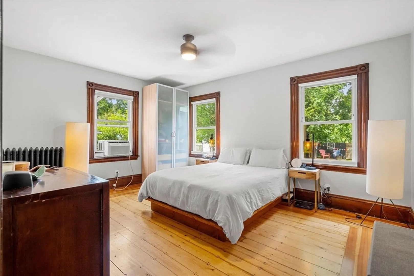
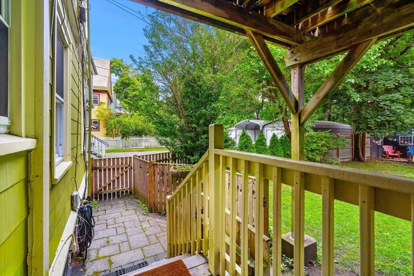
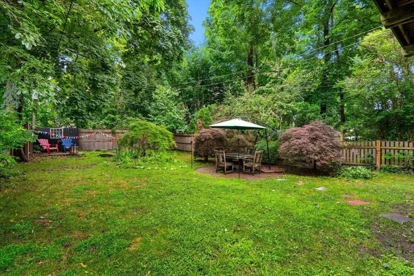
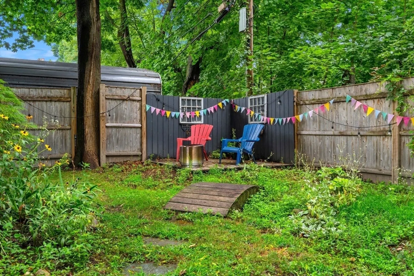
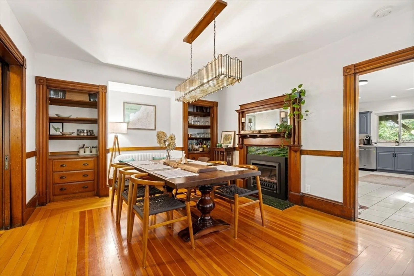
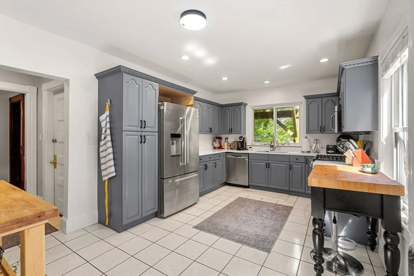
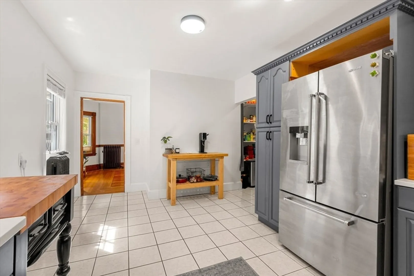
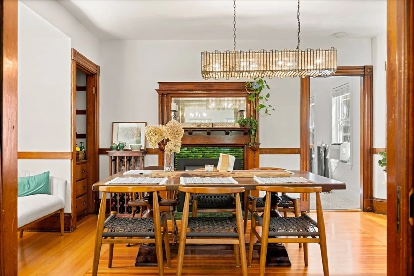
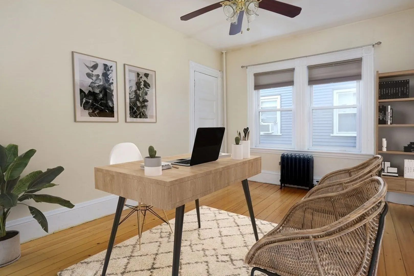
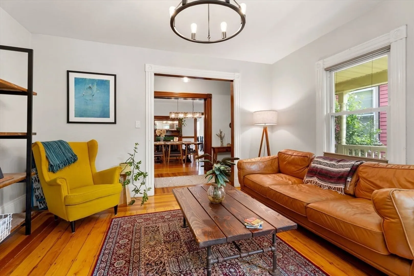
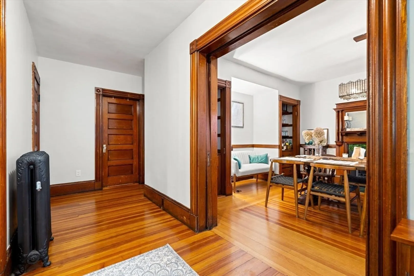
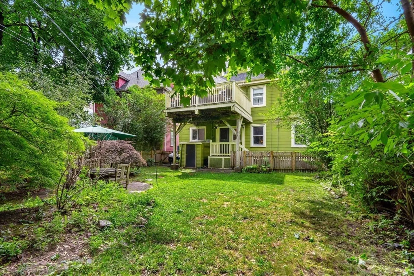
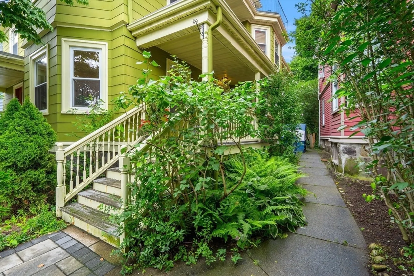
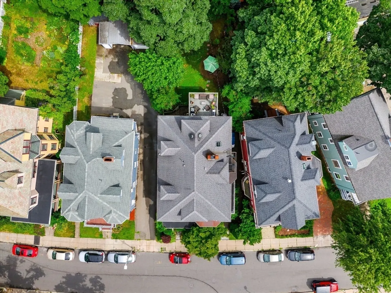
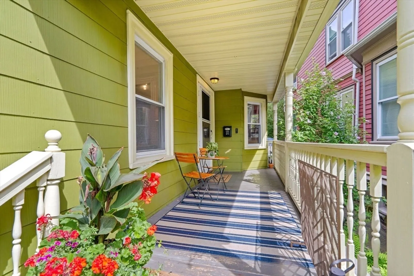
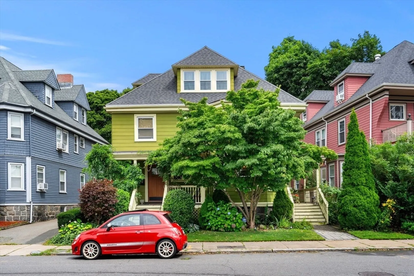
1st floor condominium located in the heart of Dorchester’s historic Melville Park and near Shawmut T Station Red Line. This accommodating floor plan offers 3 spacious bedrooms, large kitchen and distinguished living and dining rooms. In addition to a private front porch, this rare condominium includes a private fenced-in back yard with perennials, brick patio and corner deck. Withstanding the conformity of modern construction, this home boasts original hardwood flooring, original wood molding & doors, custom built-ins, high ceilings and unique foyer entryway. There's no shortage of natural light throughout the home and the gas fireplace located in the dining room compliments the charm of the home. The large kitchen includes gas stove, built-in pantry, additional storage & window overlooking the private yard. Washer/dryer & enormous deeded storage located in the basemen
-
Highlights
- Area: Dorchester
- Heating: Steam, Natural Gas
- Property Class: Residential
- Stories: 1
- Unit Number: 1
- Status: Closed
- Cooling: Window Unit(s)
- HOA Fee: $216
- Property Type: Condominium
- Total Rooms: 6
- Year Built: 1890
-
Additional Details
- Basement: Y
- Fireplaces: 1
- Pets Allowed: Yes
- SqFt Source: Public Record
- Year Built Details: Actual
- Zoning: 1f-6000
- Exterior Features: Porch, Fenced Yard
- Flooring: Tile, Hardwood
- Roof: Shingle
- Total Number of Units: 2
- Year Built Source: Public Records
-
Amenities
- Community Features: Public Transportation, Shopping, Park
- Waterfront Features: 1 to 2 Mile To Beach, Beach Ownership(Public)
-
Utilities
- Sewer: Public Sewer
- Water Source: Public
-
Fees / Taxes
- Assessed Value: $540,000
- HOA Fee Includes: Water, Sewer, Insurance, Reserve Funds
- Taxes: $5,886
- HOA Fee Frequency: Monthly
- Tax Year: 2023
Similar Listings
Sold

66 Photos
Sold

10 Photos
Sold

12 Photos
Sold

11 Photos
Content © 2026 MLS Property Information Network, Inc. The information in this listing was gathered from third party resources including the seller and public records.
Listing information provided courtesy of Plymouth Village, Inc..
MLS Property Information Network, Inc. and its subscribers disclaim any and all representations or warranties as to the accuracy of this information.
