
39 Sunflower Rd
$799,900
4
Beds
2
Baths
2,592
Sqft
- Request Info
- Call
- Save
-
More
- Mortgage Calculator

Property Tools
$799,900
4
Beds
2
Baths
2,592
Living Area
-
Property Description
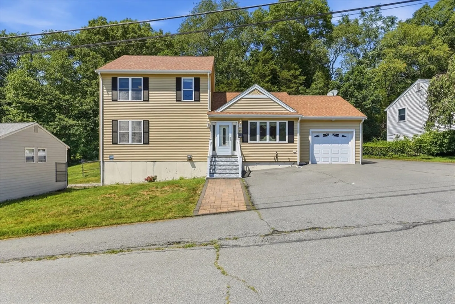
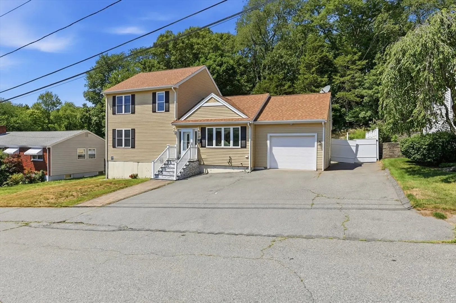
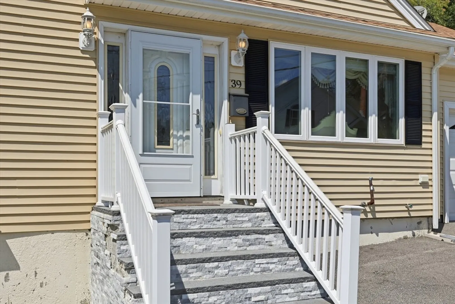
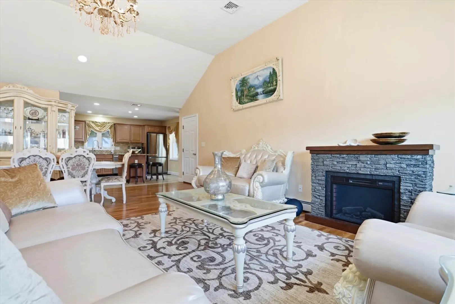
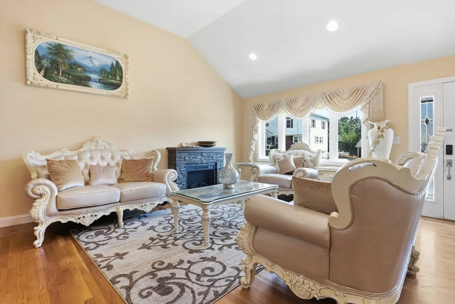
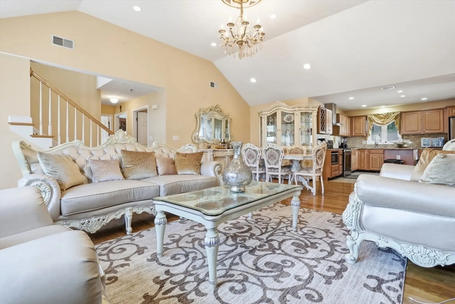
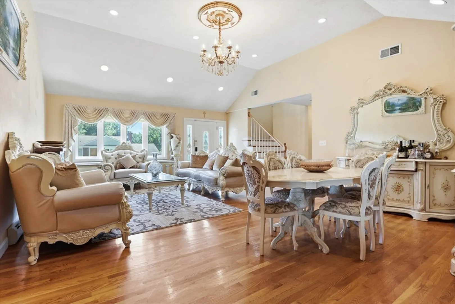
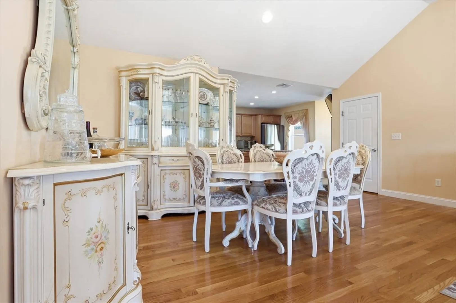
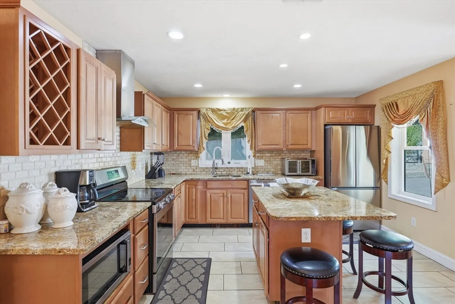
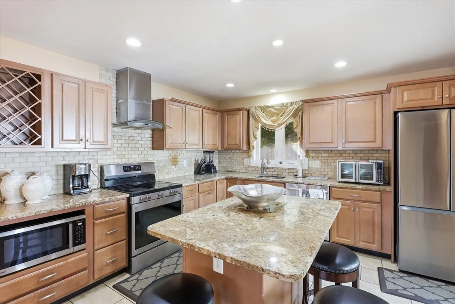
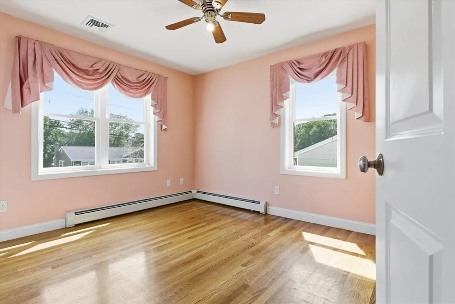
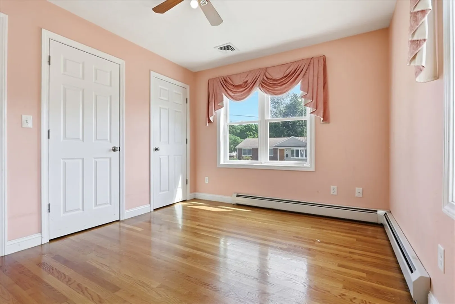
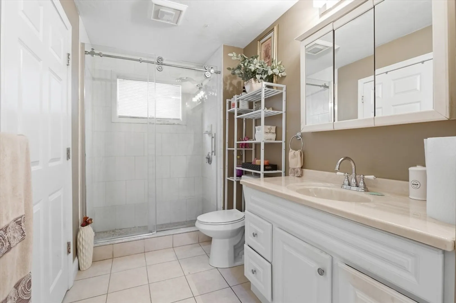
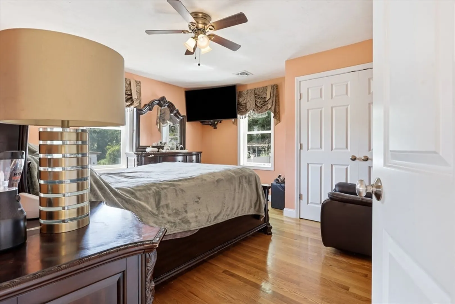
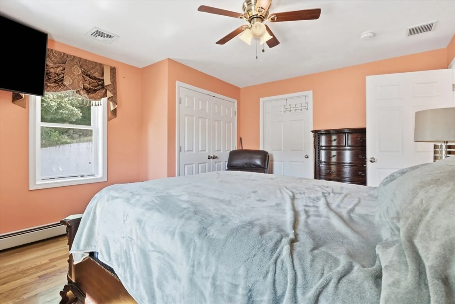
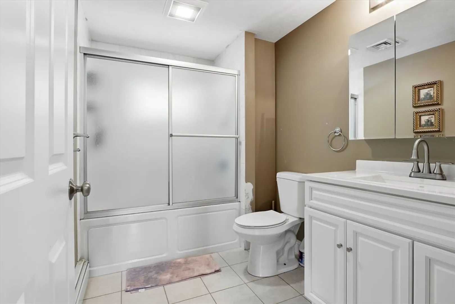
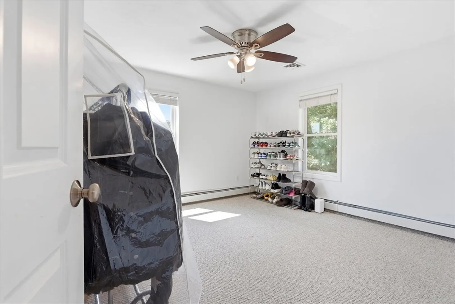
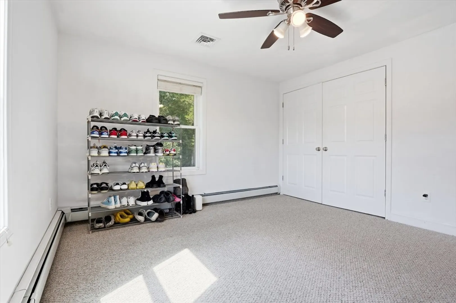
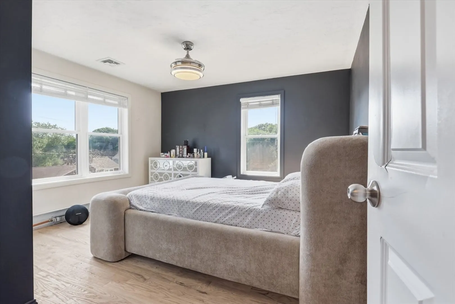
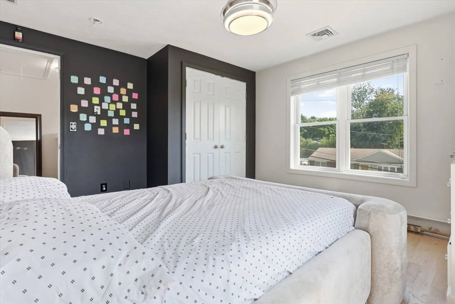
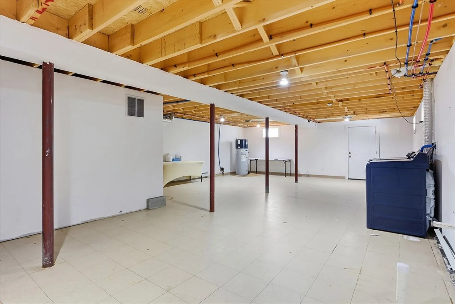
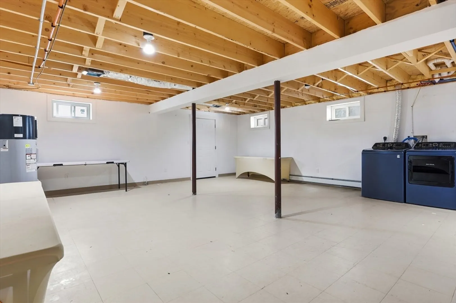
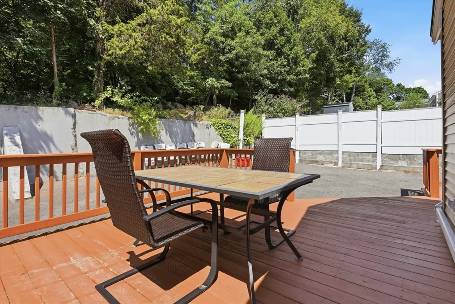
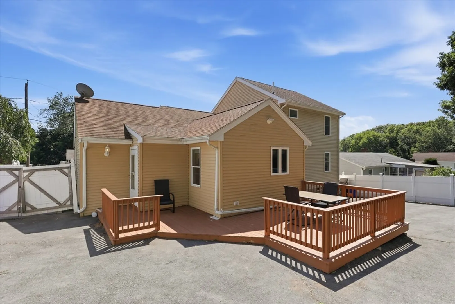
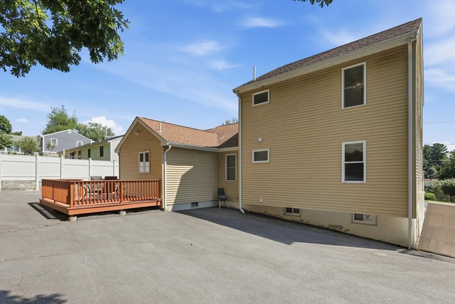
Welcome to this beautifully rebuilt Split Level Ranch with an addition, reconstructed in 2015, offering the perfect blend of modern construction and comfortable living. This spacious home features 4 bedrooms and 2 full bathrooms, with 2 bedrooms and a full bath conveniently located on the first floor and 2 additional bedrooms and a second full bath on the upper level, providing flexibility for multigenerational living, guests, or a home office. The main level also offers a bright and inviting living room, a spacious kitchen with adjoining dining area, and an attached one-car garage. A full basement provides ample storage and potential for future expansion. Conveniently located near schools, shopping, restaurants, parks, and major commuter routes, this move-in ready home offers over 2,500 square feet of living space and is ready for its next owners. Don't miss this exceptional opportunity to own a newer Split Level Ranch in Holbrook!
-
Highlights
- Cooling: Central Air
- Parking Spots: 1
- Property Type: Single Family Residence
- Total Rooms: 8
- Status: Active
- Heating: Forced Air, Oil
- Property Class: Residential
- Style: Ranch, Split Entry
- Year Built: 2015
-
Additional Details
- Appliances: Electric Water Heater, Range, Dishwasher, Microwave, Refrigerator
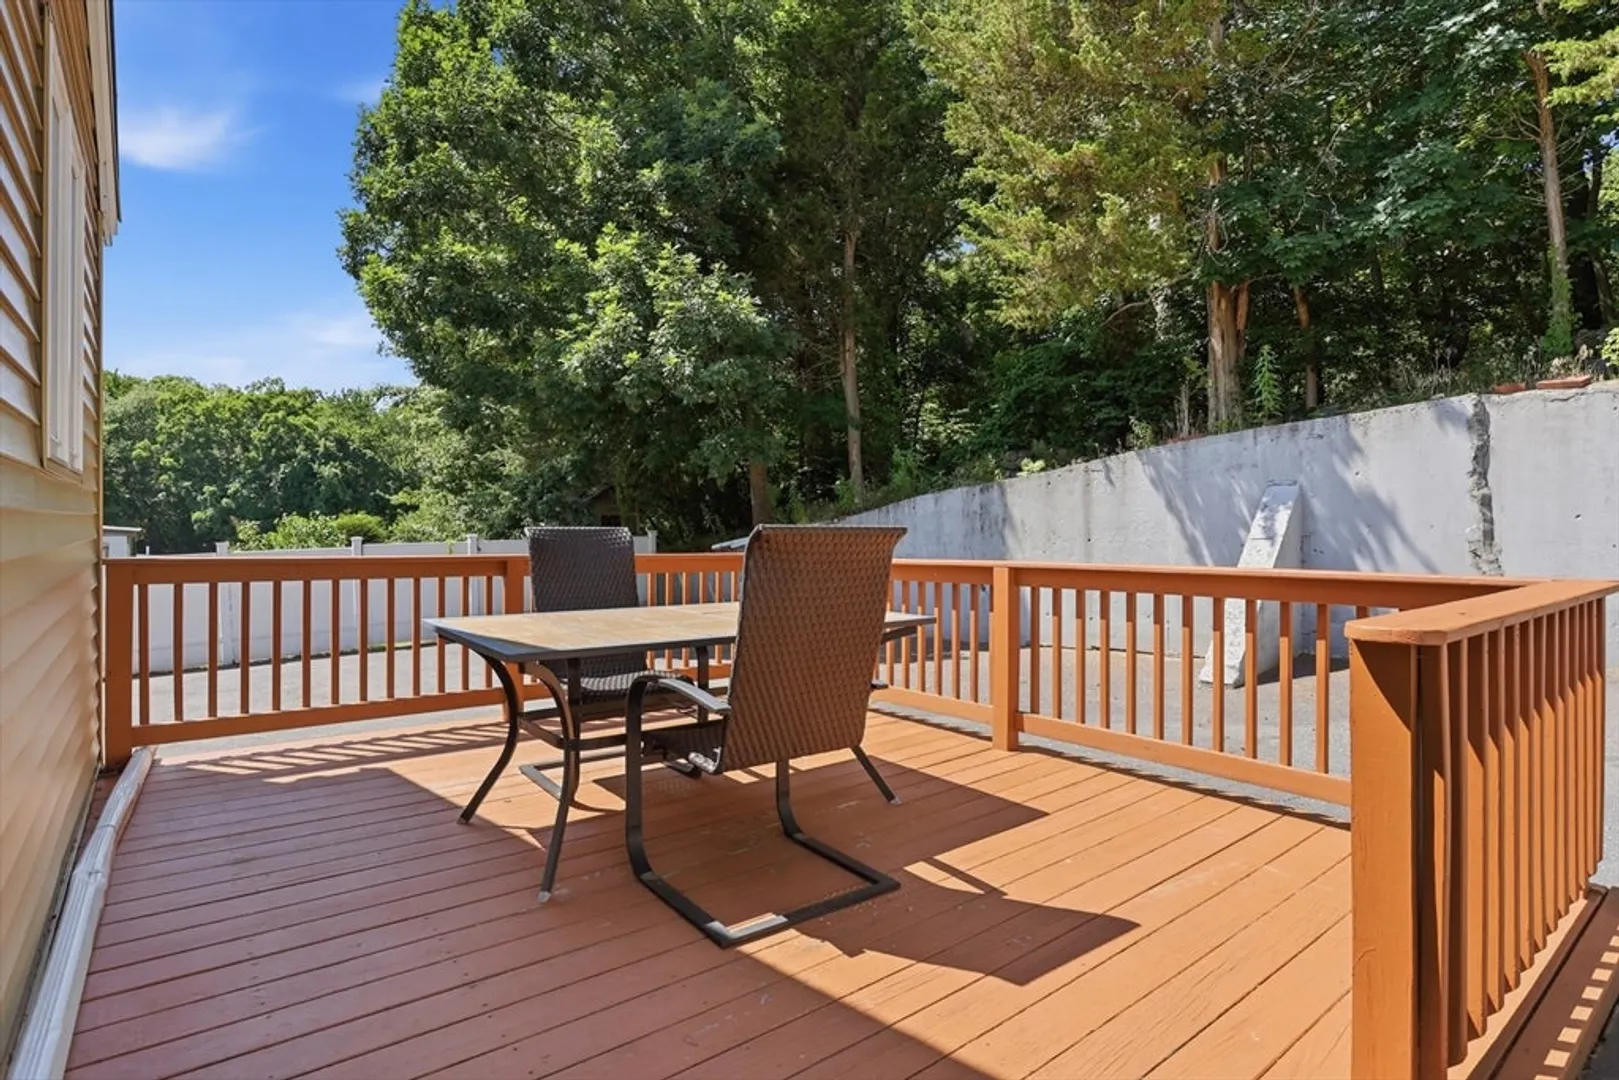
- Exterior Features: Deck, Fenced Yard
- Lot Features: Other
- Roof: Shingle
- Year Built Details: Actual, Renovated Since
- Zoning: R2
- Basement: Full, Partially Finished, Walk-Out Access
- Foundation: Concrete Perimeter
- Road Frontage Type: Public
- SqFt Source: Other
- Year Built Source: Public Records
-
Amenities
- Community Features: Public Transportation, Shopping, Park, Highway Access
- Parking Features: Attached, Off Street
- Covered Parking Spaces: 1
-
Utilities
- Sewer: Public Sewer
- Water Source: Public
-
Fees / Taxes
- Assessed Value: $9,999
- Taxes: $9,999
- Tax Year: 2026
Similar Listings
Content © 2026 MLS Property Information Network, Inc. The information in this listing was gathered from third party resources including the seller and public records.
Listing information provided courtesy of J. Brown Realty.
MLS Property Information Network, Inc. and its subscribers disclaim any and all representations or warranties as to the accuracy of this information.