
Sold!
$885,000
5
Beds
2
Baths
1,837
Living Area
-
Property Description
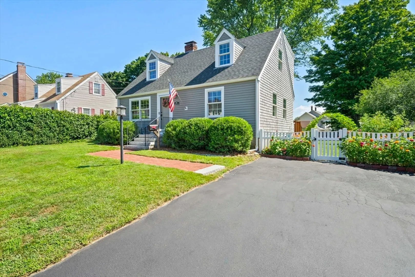
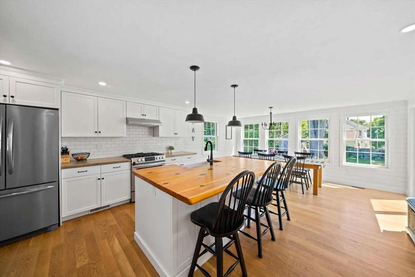
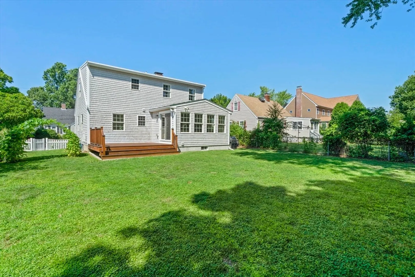
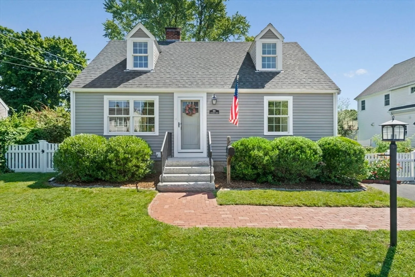
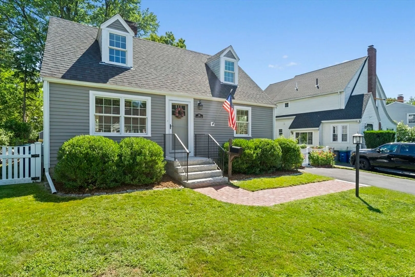
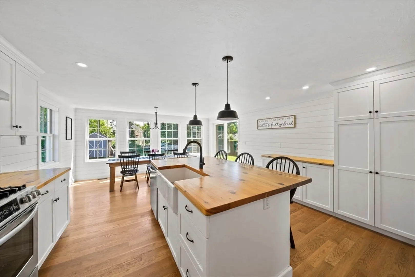
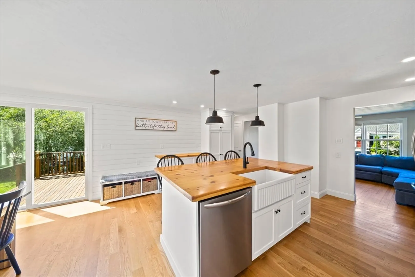
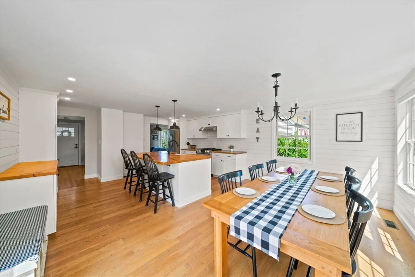
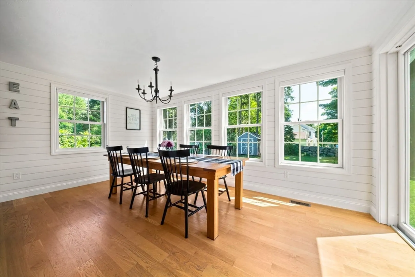
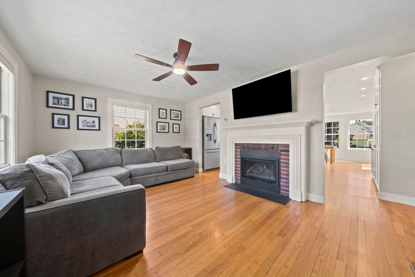
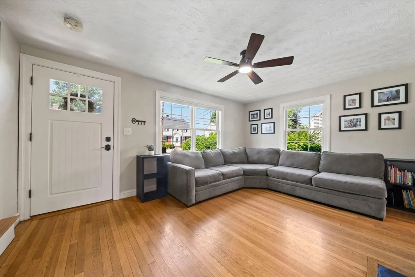
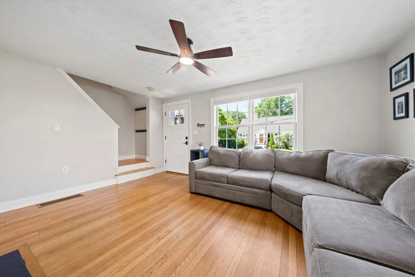
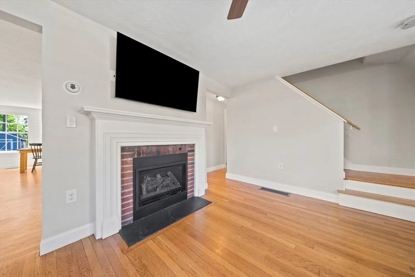
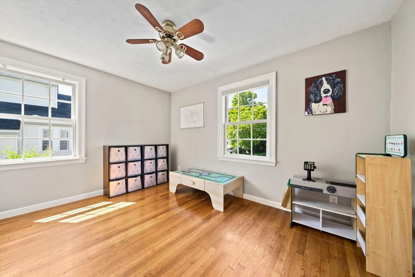
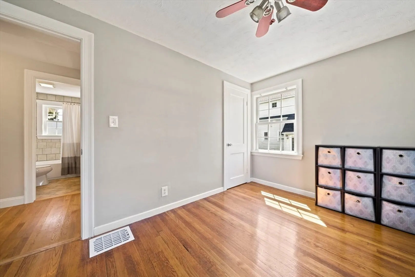
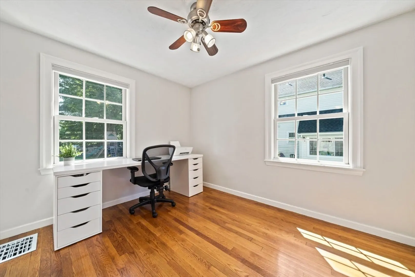
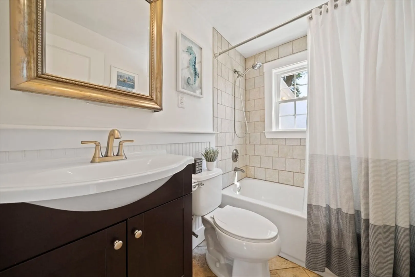
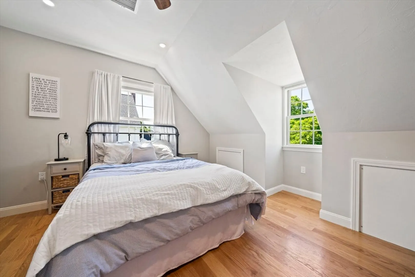
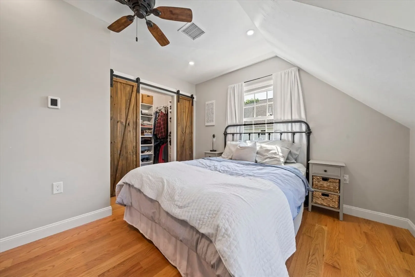
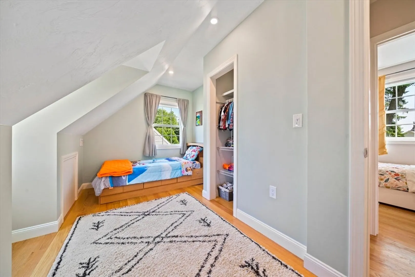
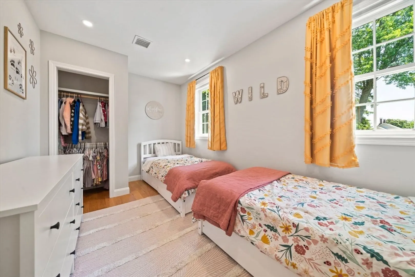
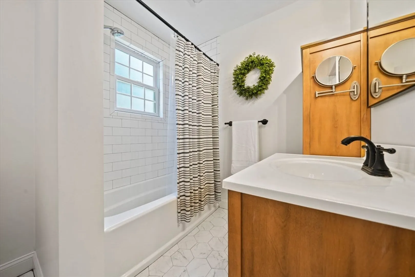
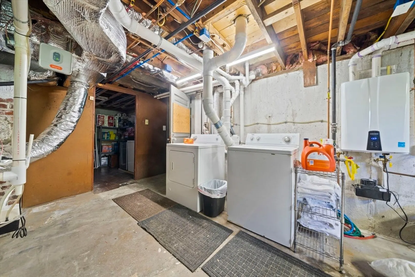
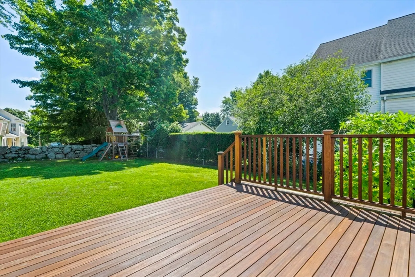
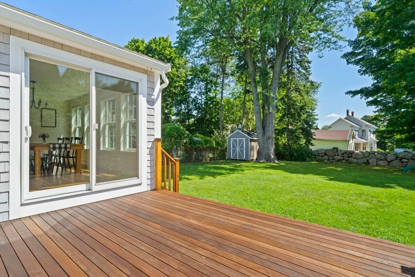
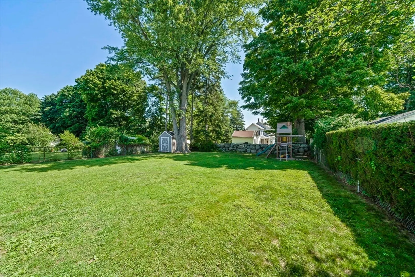
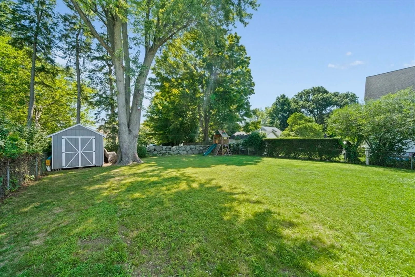
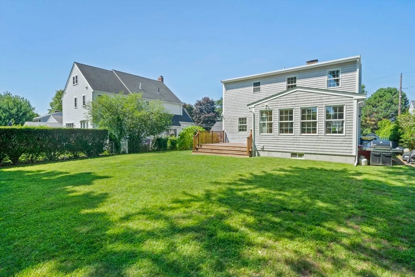
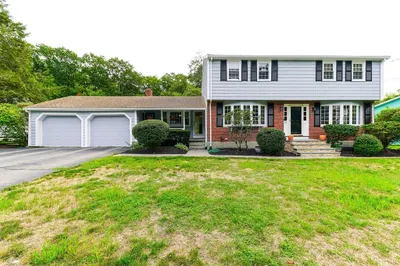
Welcome to this beautifully updated home in the highly sought-after Dyer Hill neighborhood of South Braintree! Ideally located across from Braintree Municipal Golf Course, around the corner from Dyer Hill Playground, and just a short walk to Sunset Lake, the library & South Braintree Square, with easy access to the Red Line and major highways and in the the Highland school district. Renovated & expanded in 2020, this home offers a bright, open floor plan featuring a spacious living room with gas fireplace, and a sun-filled kitchen/dining area with custom maple cabinetry, large center island & beautiful wall of windows overlooking the fenced, level yard and mahogany deck. Upstairs, a full shed dormer provides 8.5’ ceilings, 3 bedrooms & full bath. Oak hardwoods throughout, newer siding, windows & roof, high-efficiency gas furnace, new full ac system, tankless hot water and low Braintree electric rates. A rare combination of location, neighborhood & beautiful updates!
-
Highlights
- Cooling: Central Air
- Parking Spots: 4
- Property Type: Single Family Residence
- Total Rooms: 8
- Status: Closed
- Heating: Forced Air, Natural Gas
- Property Class: Residential
- Style: Cape
- Year Built: 1940
-
Additional Details
- Appliances: Gas Water Heater, Tankless Water Heater, Range, Refrigerator
- Construction: Frame
- Fireplaces: 1
- Foundation: Concrete Perimeter
- Roof: Shingle
- Year Built Details: Approximate
- Zoning: B
- Basement: Full
- Exterior Features: Fenced Yard, Stone Wall
- Flooring: Wood, Tile
- Road Frontage Type: Public
- SqFt Source: Public Record
- Year Built Source: Public Records
-
Amenities
- Community Features: Public Transportation, Shopping, Park, Golf, Highway Access, House of Worship, Public School, T-Station
- Parking Features: Paved Drive, Off Street
-
Utilities
- Electric: Circuit Breakers
- Water Source: Public
- Sewer: Public Sewer
-
Fees / Taxes
- Assessed Value: $653,200
- Taxes: $6,571
- Tax Year: 2026
Similar Listings
Sold
38 Photos
Sold
35 Photos
Sold
1 Photo
Sold
31 Photos
Content © 2026 MLS Property Information Network, Inc. The information in this listing was gathered from third party resources including the seller and public records.
Listing information provided courtesy of Keller Williams Realty Boston Northwest.
MLS Property Information Network, Inc. and its subscribers disclaim any and all representations or warranties as to the accuracy of this information.
