
39 Sullivan Street #1
$865,000
2
Beds
2
Baths
974
Sqft
- Request Info
- Call
- Save
-
More
- Mortgage Calculator

Property Tools
$865,000
2
Beds
2
Baths
974
Living Area
-
Property Description
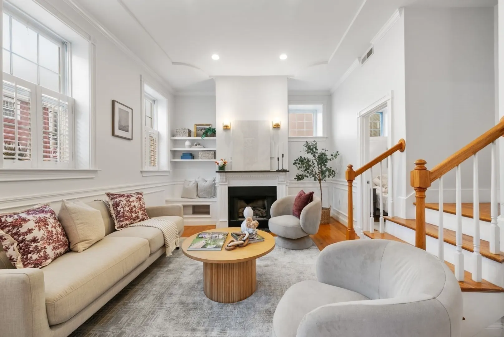
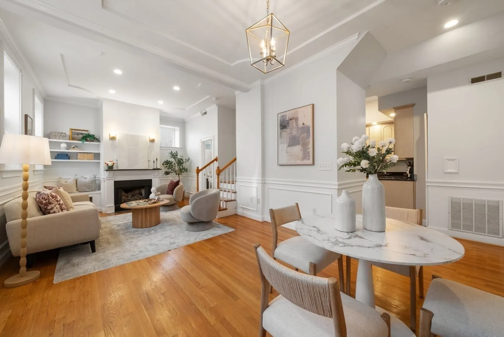
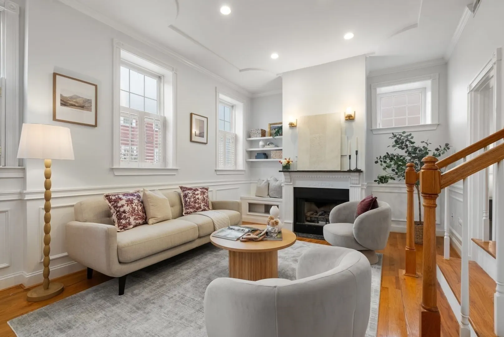
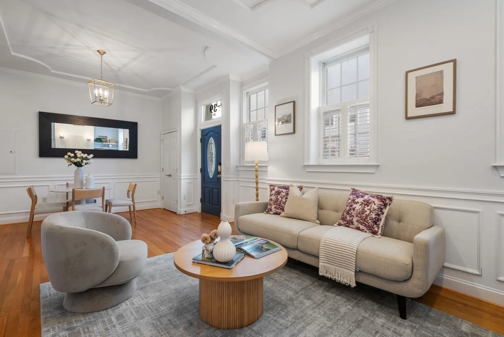
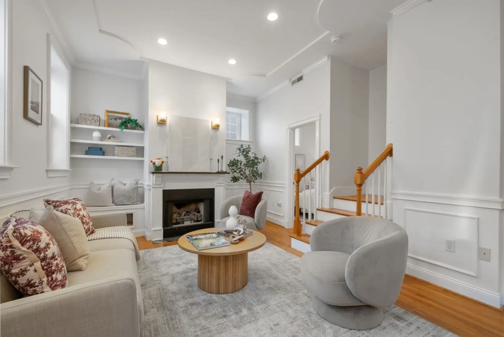
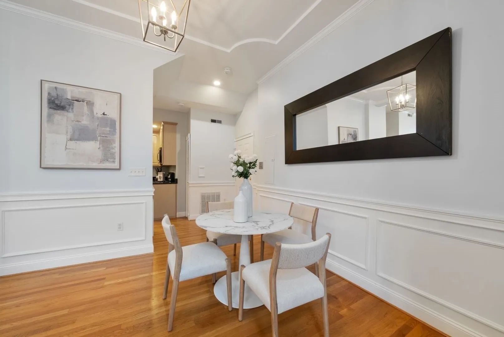
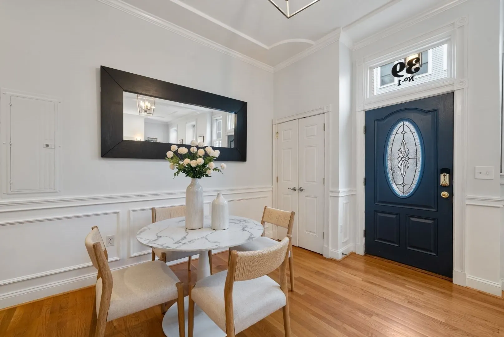
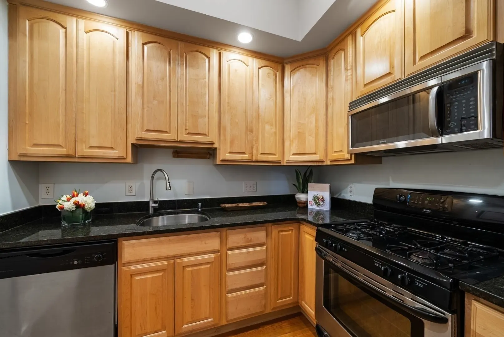
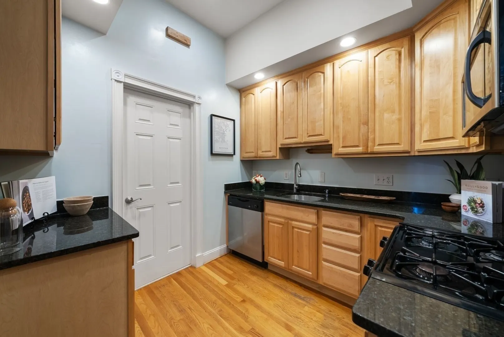
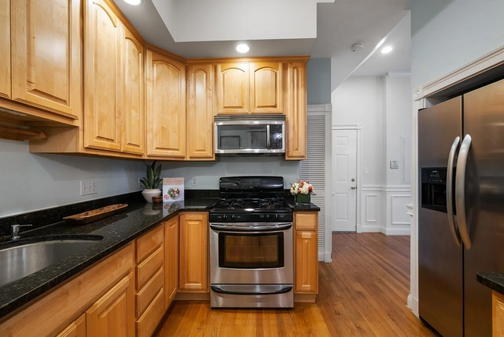
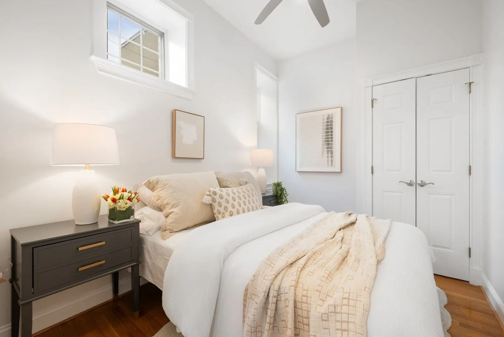
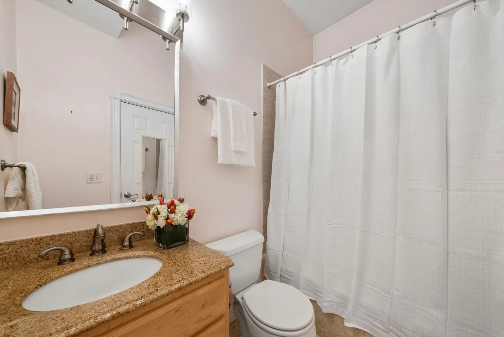
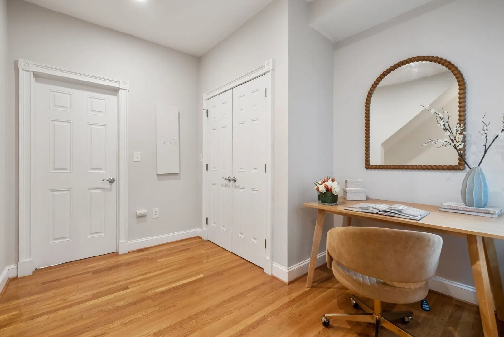
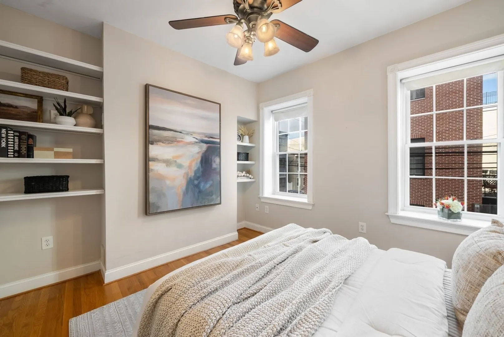
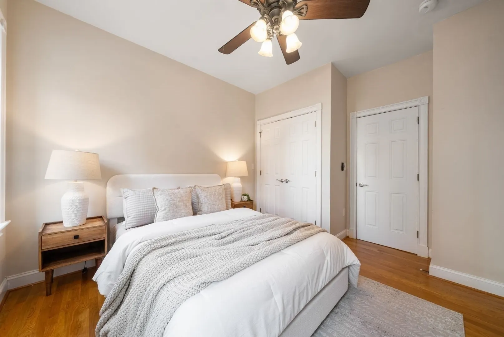
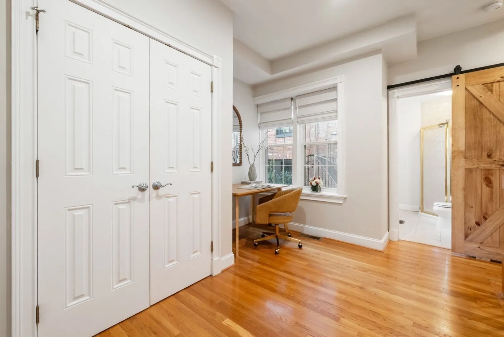
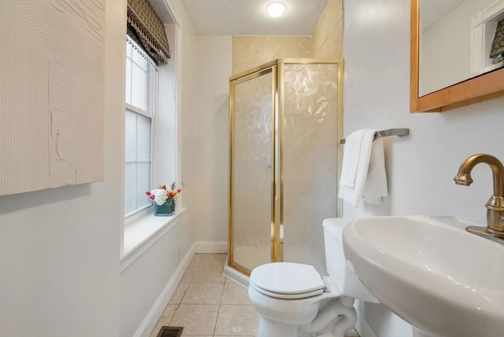
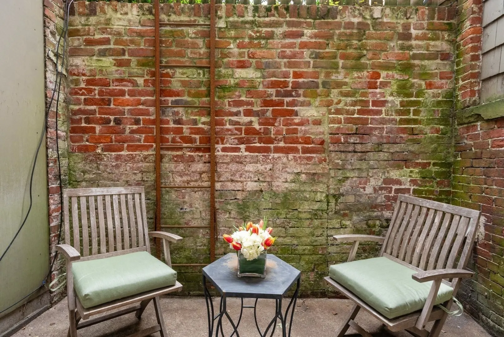
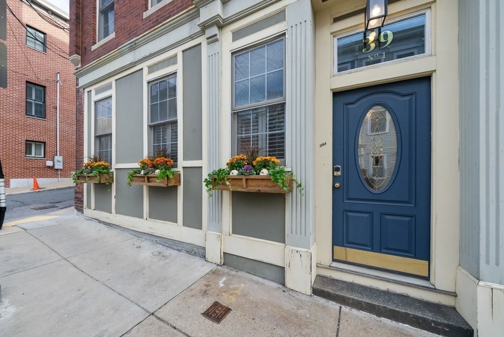
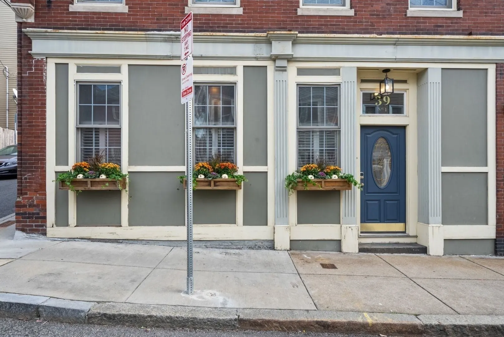
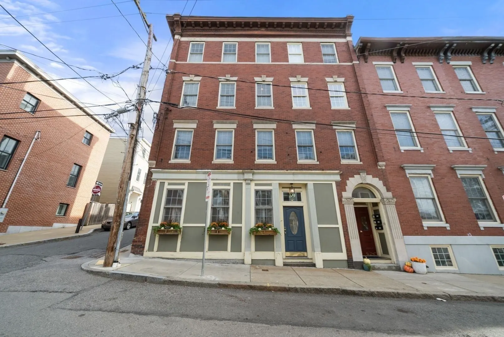
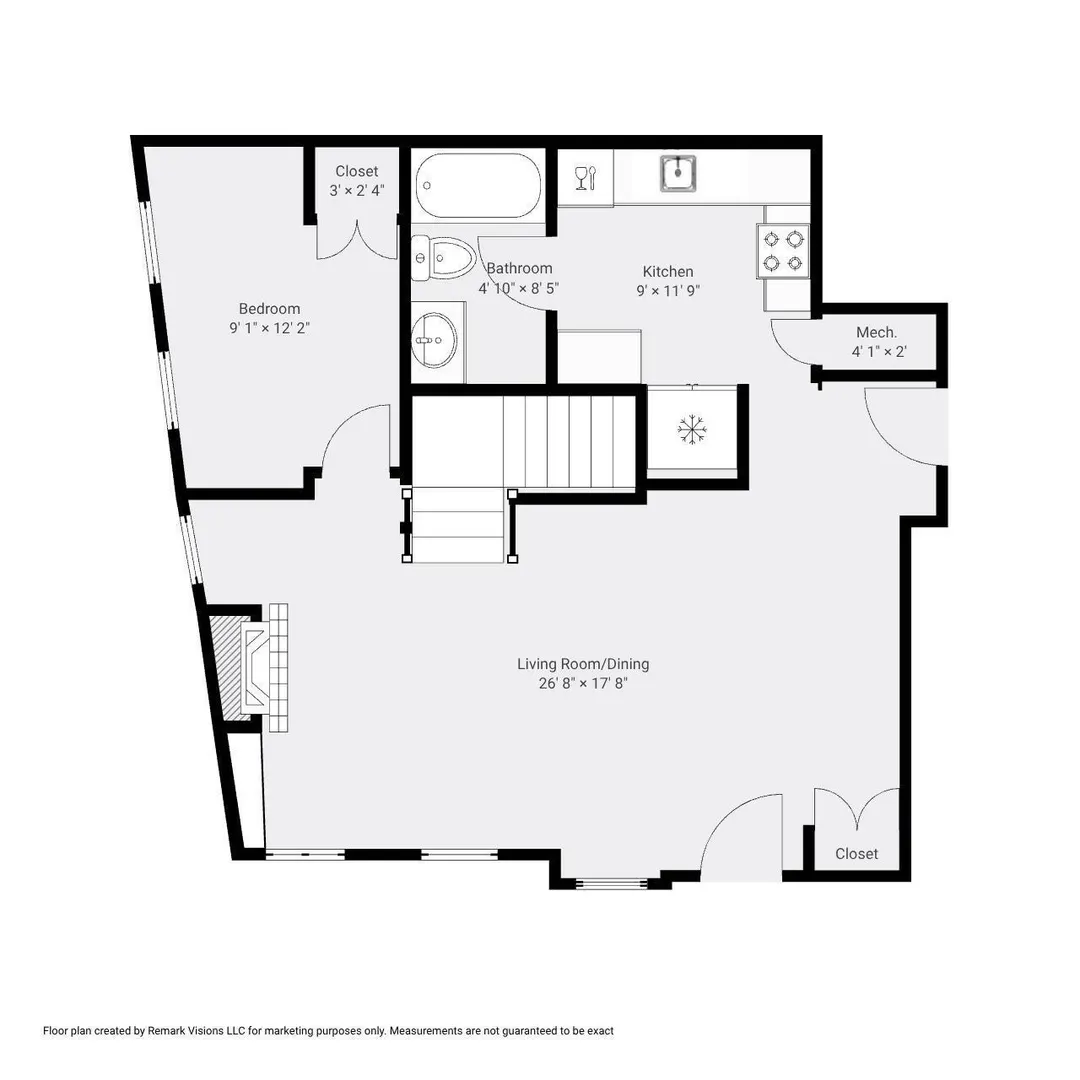
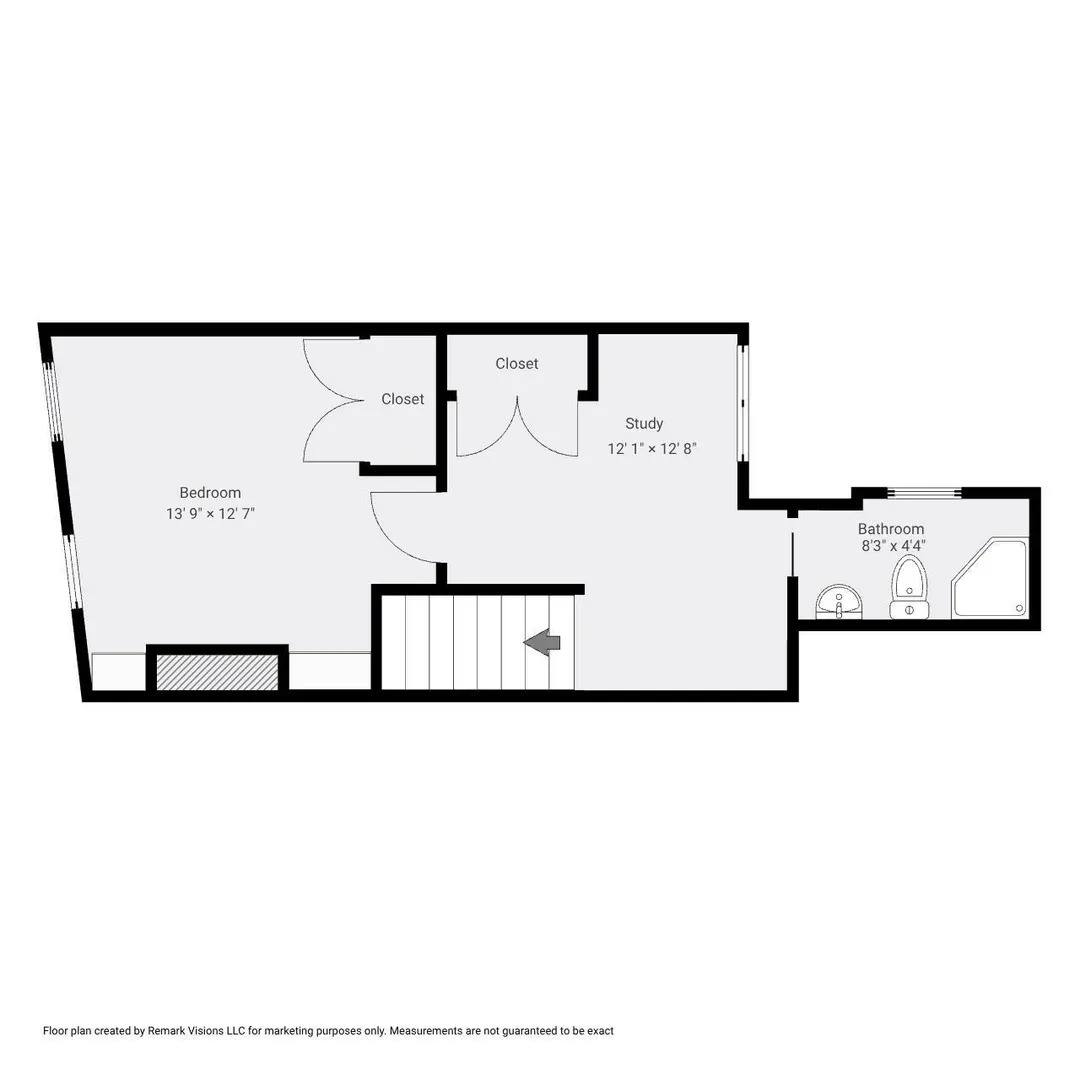
Well located just off of town center, this rarely available, 2+BR/2BA, first and second floor, corner duplex features a private-entrance, 974sf, and the privacy and comfort of a single-family residence. Step inside to discover a bright and spacious living and dining area complete with custom wainscoting, chair rail detailing, elegant crown moldings, and a gas fireplace complemented by custom built-in shelving and bench seating. A well equipped kitchen offers stainless appliances, granite countertops, and tall maple cabinetry. A generous double-door closet provides coveted main-level storage. The first floor bedroom, with tall ceiling and ample closet space, is serviced by a well-appointed full bath with granite topped vanity and tub, just off the kitchen. The upper level features a sunlit primary bedroom with custom built-in shelving and double wide closet; a second full bathroom with shower, and a versatile bonus office/den space with additional double wide closet - perfect for work or relaxation. The home is well-equipped with central air, private laundry, private basement storage, and easy access to a grotto-style patio. This home is close to everything Charlestown has to offer, including excellent proximity to local shops, restaurants, parks, transportation and downtown Boston.
-
Highlights
- Area: Charlestown
- Cooling: Central Air, Unit Control
- HOA Fee: $268
- Property Type: Condominium
- Total Rooms: 5
- Year Built: 1920
- Building Name: 121 High Street/39 Sullivan Street Condo
- Heating: Forced Air, Natural Gas, Unit Control
- Property Class: Residential
- Stories: 2
- Unit Number: 1
- Status: Active
-
Additional Details
- Appliances: Range, Dishwasher, Microwave, Refrigerator, Freezer, Washer, Dryer
- Construction: Brick
- Exterior Features: Patio, Patio - Enclosed
- Flooring: Tile, Hardwood, Flooring - Hardwood
- Pets Allowed: Yes
- SqFt Source: Public Record
- Year Built Details: Actual
- Year Converted: 2005
- Basement: Y
- Exclusions: Staging Items Excluded.
- Fireplaces: 1
- Interior Features: Closet, Recessed Lighting, Lighting - Overhead, Closet - Double, Study
- Roof: Rubber
- Total Number of Units: 6
- Year Built Source: Public Records
- Zoning: Cd
-
Amenities
- Community Features: Public Transportation, Shopping, Pool, Tennis Court(s), Park, Walk/Jog Trails, Medical Facility, Laundromat, Bike Path, Conservation Area, Highway Access, House of Worship, Marina, Private School, Public School, T-Station, University, Other
- Parking Features: On Street
-
Utilities
- Sewer: Public Sewer
- Water Source: Public
-
Fees / Taxes
- Assessed Value: $746,300
- HOA Fee Includes: Water, Sewer, Insurance, Maintenance Structure, Reserve Funds
- Taxes: $9,334
- HOA Fee Frequency: Monthly
- Tax Year: 2027
Similar Listings
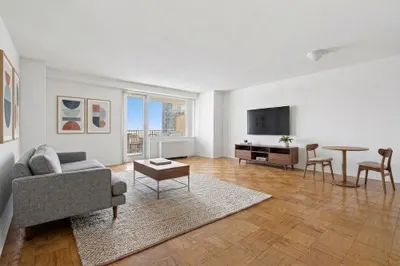
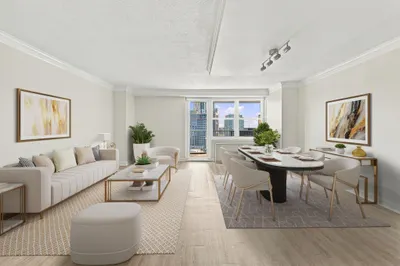

Sold
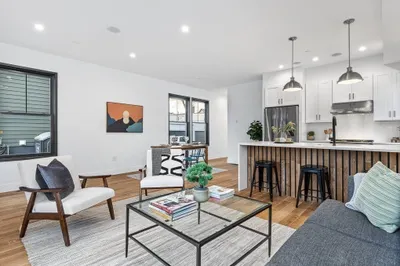
42 Photos
Sold

48 Photos
Sold
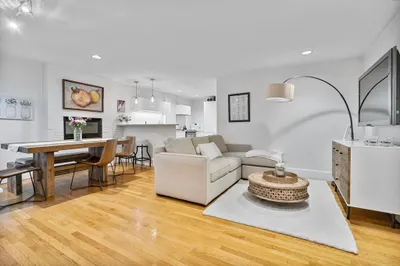
40 Photos
Sold

6 Photos
Content © 2026 MLS Property Information Network, Inc. The information in this listing was gathered from third party resources including the seller and public records.
Listing information provided courtesy of Gibson Sotheby's International Realty.
MLS Property Information Network, Inc. and its subscribers disclaim any and all representations or warranties as to the accuracy of this information.