
Sold!
$1,185,000
4
Beds
3/1
Baths
3,056
Living Area
-
Property Description
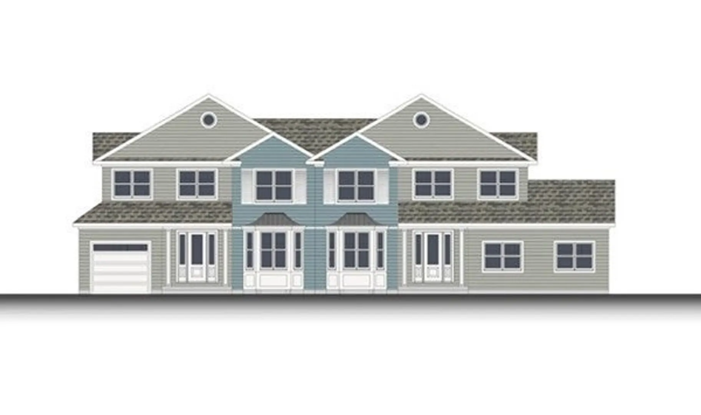
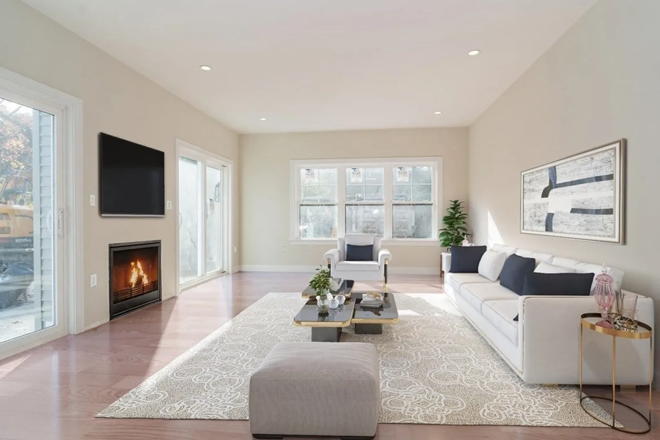
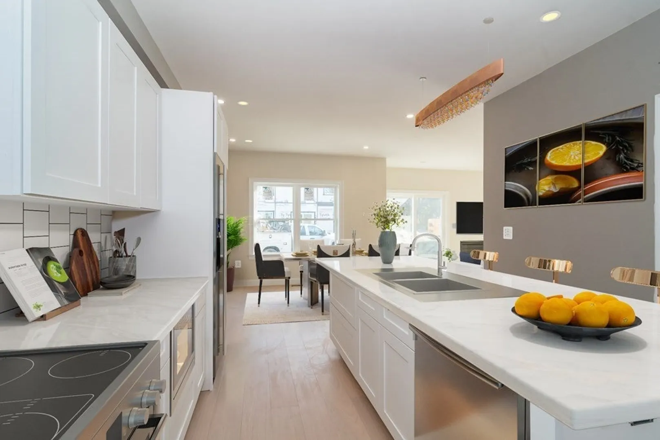
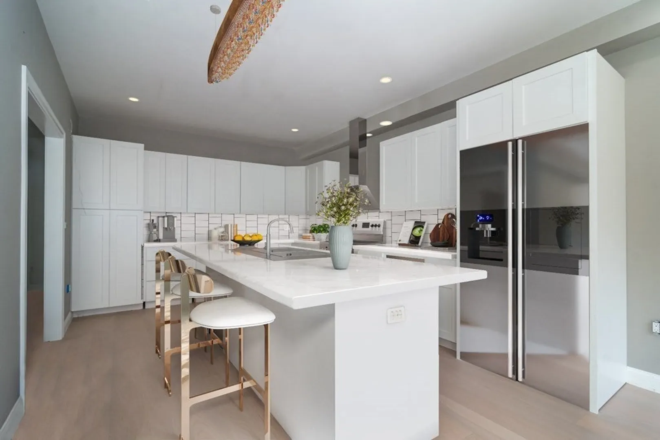
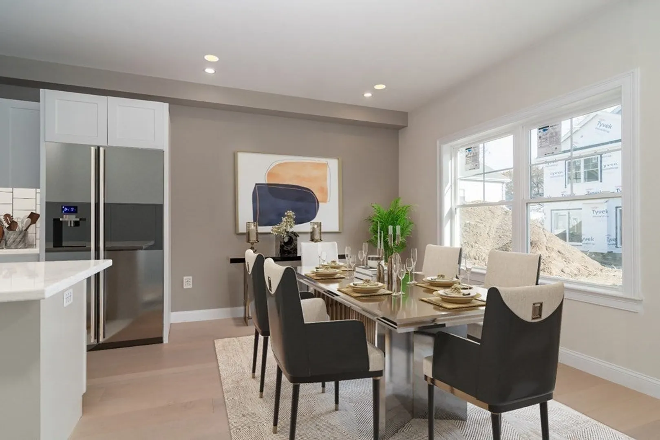
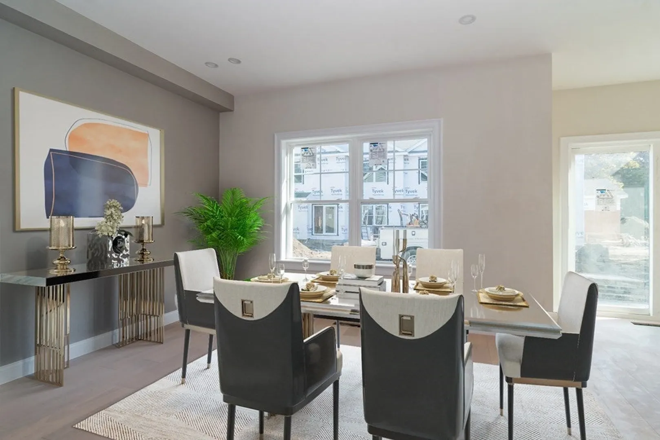
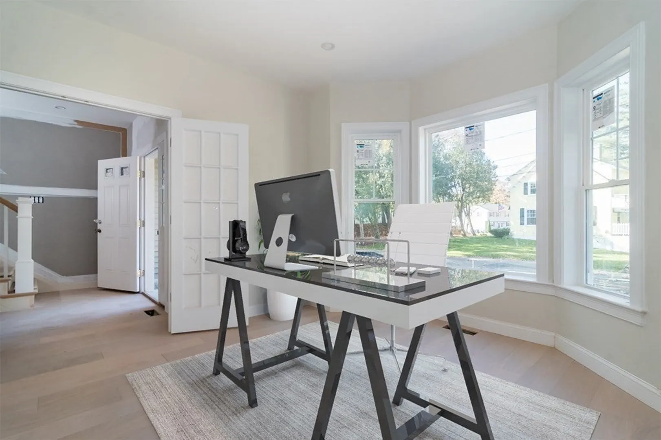
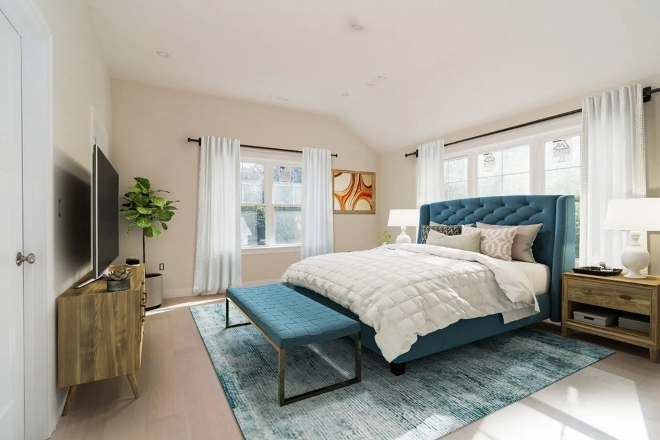
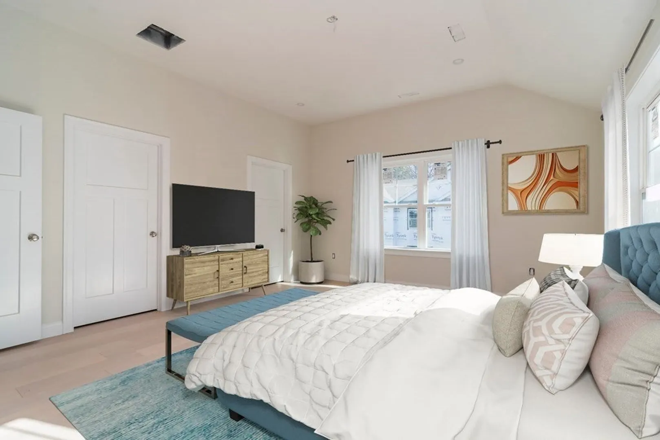
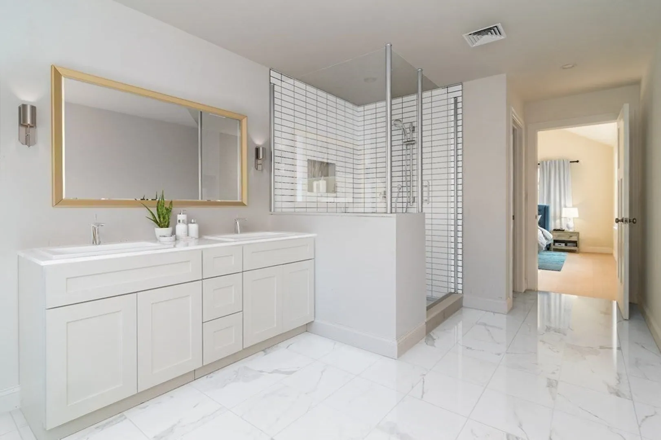
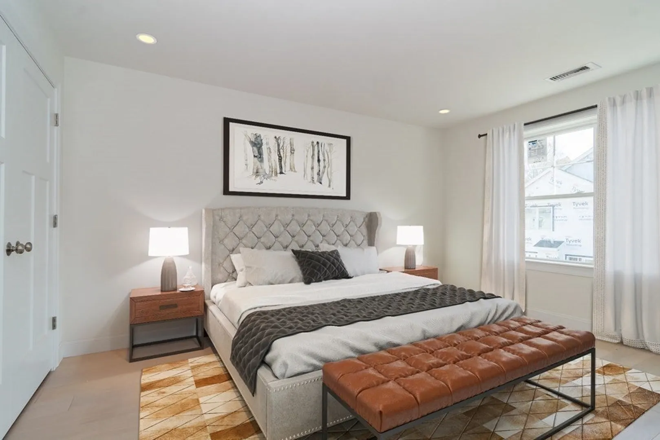
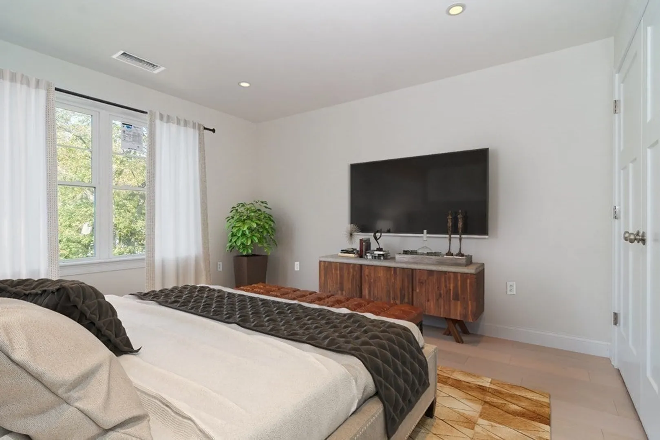
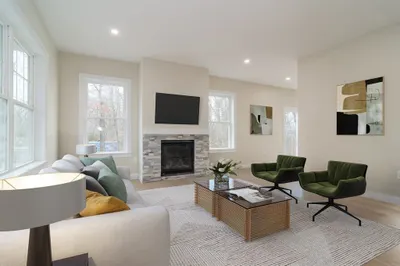
Welcome to 39 Stillman in Natick! Now is your chance to own this stunning new construction townhome! Custom design and construction welcome you into this well thought out and designed home. As you enter you are welcomed by beautiful large windows that allow an abundance of natural light throughout. A lovely office space greets you at the front of the home, a large kitchen with island is open to an eat in dining area that lead into the large living room with gas fireplace. Upstairs you have a large primary with walk-in closet, 2 additional spacious bedrooms, and laundry. The lower level boasts another fourth bedroom, additional living space for a playroom, rec room, or family room, au pair suite, full bath and storage. A one car garage with additional parking complete this stunning new construction townhome that you won't want to miss! Private outdoor space with lawn. Easy proximity to West Natick Commuter Rail, shops, restaurants, grocery stores and all major routes!
-
Highlights
- Cooling: Central Air
- Parking Spots: 2
- Property Type: Condominium
- Unit Number: 39
- Status: Closed
- Heating: Natural Gas
- Property Class: Residential
- Total Rooms: 9
- Year Built: 2023
-
Additional Details
- Basement: Y
- Fireplaces: 1
- Total Number of Units: 2
- Year Built Source: Builder
- Construction: Frame
- Roof: Shingle
- Year Built Details: Actual
- Zoning: 9999999999
-
Amenities
- Community Features: Public Transportation, Shopping, Park, Walk/Jog Trails, Golf, Laundromat, Highway Access, House of Worship, Public School
- Parking Features: Attached, Off Street
- Covered Parking Spaces: 1
-
Utilities
- Sewer: Public Sewer
- Water Source: Public
-
Fees / Taxes
- Assessed Value: $999,999,999
- Compensation Based On: Net Sale Price
- Tax Year: 2023
- Buyer Agent Compensation: 2.5%%
- Facilitator Compensation: 1%%
- Taxes: $99,999,999
Similar Listings
Sold
39 Photos
Sold
32 Photos
Sold
15 Photos
Sold
20 Photos
Content © 2026 MLS Property Information Network, Inc. The information in this listing was gathered from third party resources including the seller and public records.
Listing information provided courtesy of Compass.
MLS Property Information Network, Inc. and its subscribers disclaim any and all representations or warranties as to the accuracy of this information.
