
Sold!

$1,350,000
4
Beds
3/1
Baths
4,196
Living Area
-
Property Description
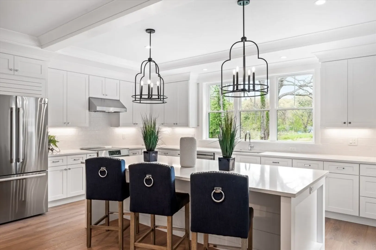
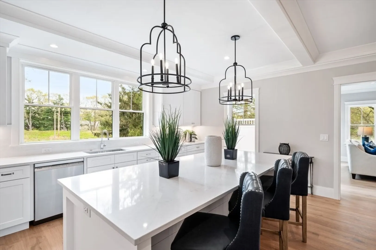
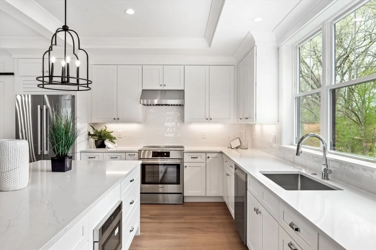
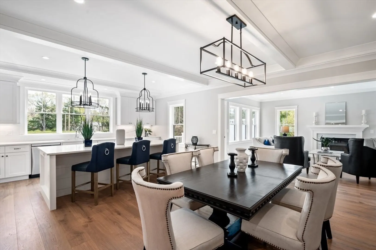
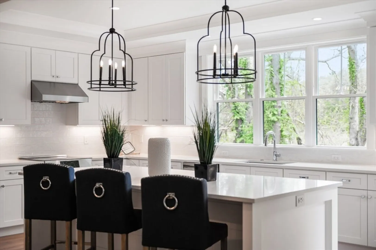
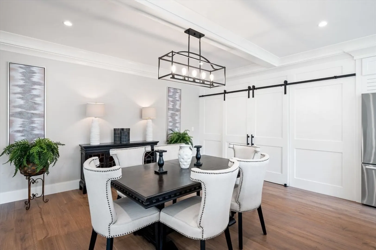
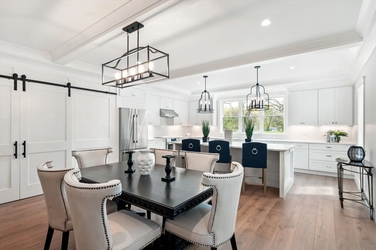
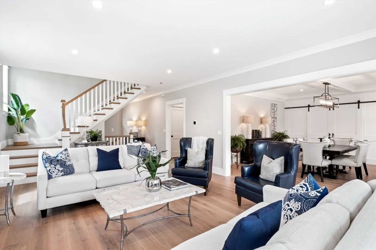
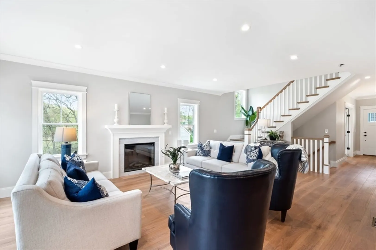
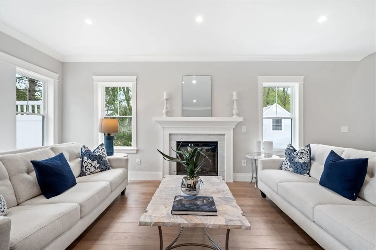
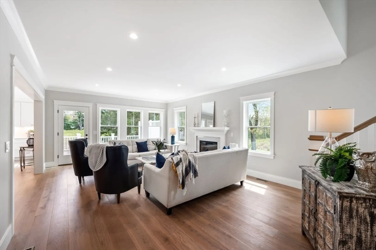
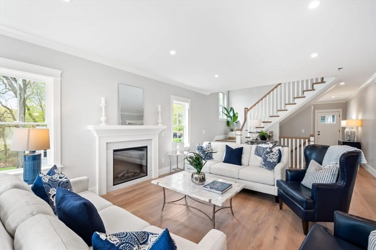
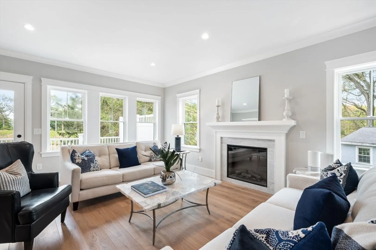
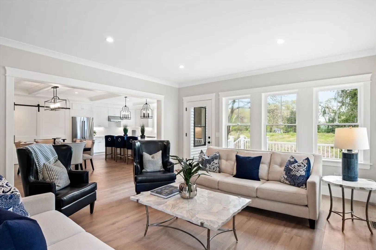
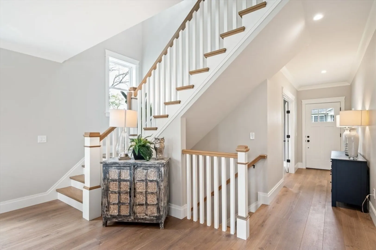
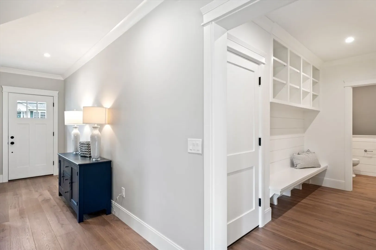
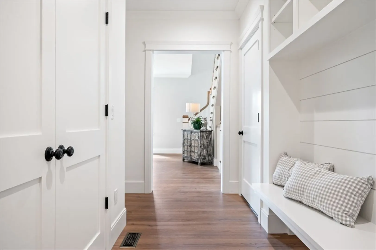
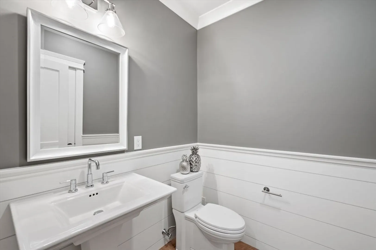
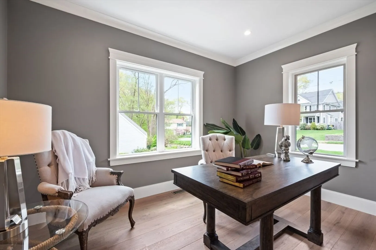
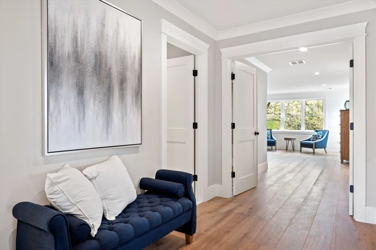
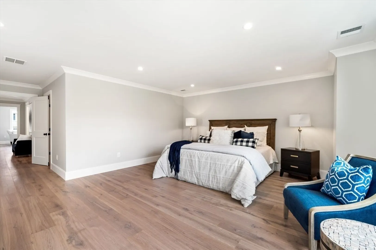
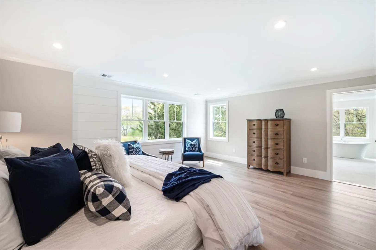
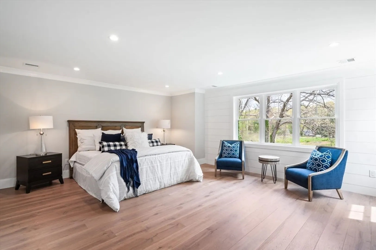
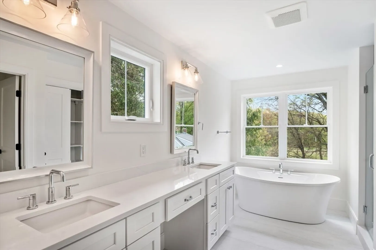
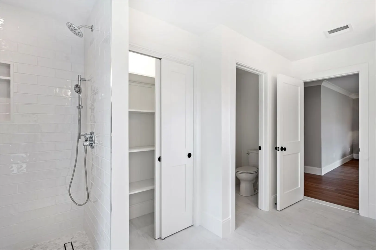
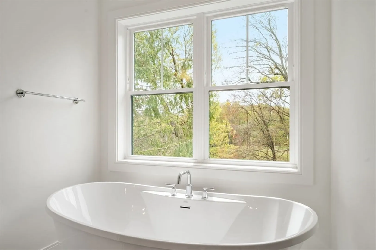
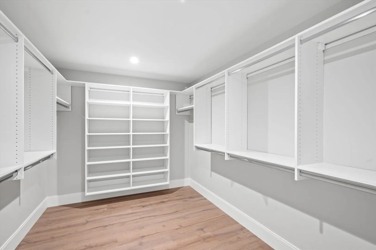
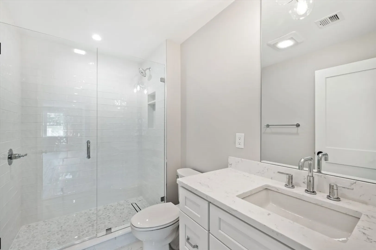
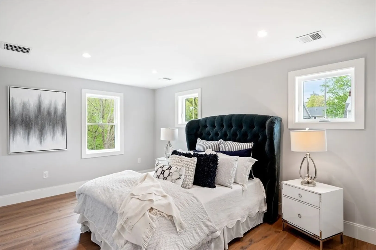
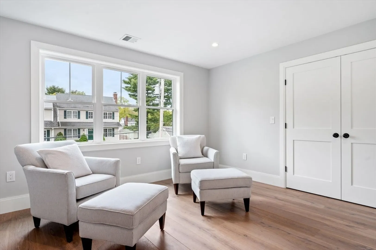
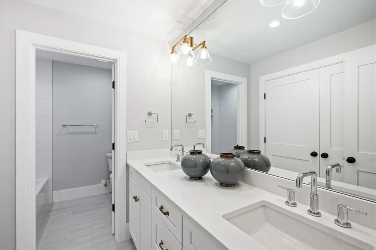
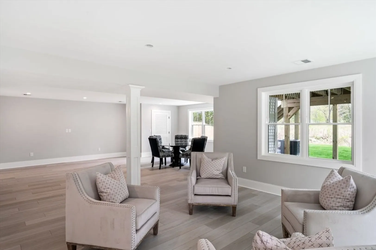
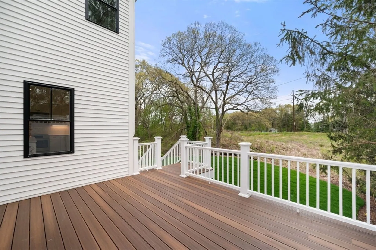
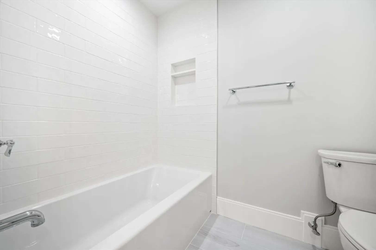
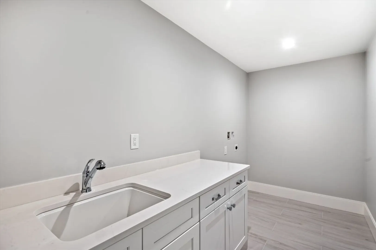
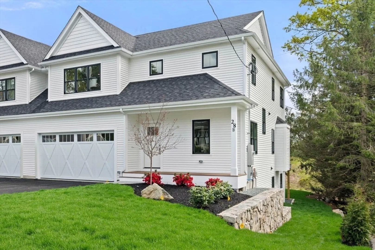
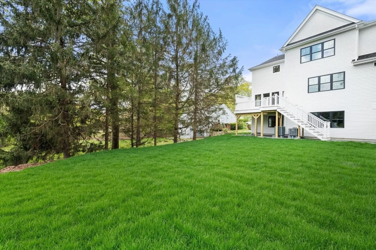
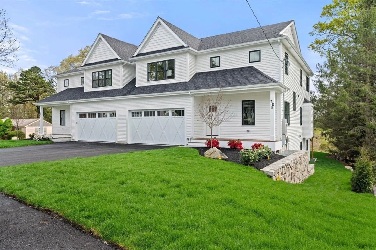
Luxurious townhome living in an unbeatable, commuter-friendly Natick location. The townhomes at Stacey St. feature an award-winning floorplan, brought to life by Natick's preeminent design-build firm. Step inside the home to discover an impressive 4,200 square feet of living space spread across 3 thoughtfully finished levels of living space. The homes open floorplan and transitional styling are sure to impress - the homes main floor houses an expansive eat in kitchen, which flows directly into the living room, located off of the living space is a large mudroom and powder room. The homes secluded office makes for a perfect work from home environment. A central staircase leads up to the second floor complete with 4 bedrooms, including the primary suite, a laundry room, and a guest bath. The finished lower level, compete with a full bathroom, leads directly to the large fully enclosed fenced yard.
-
Highlights
- Cooling: Central Air
- HOA Fee: $200
- Property Class: Residential
- Stories: 3
- Unit Number: A
- Status: Closed
- Heating: Central, Forced Air, Electric
- Parking Spots: 4
- Property Type: Condominium
- Total Rooms: 8
- Year Built: 2024
-
Additional Details
- Appliances: Range, Dishwasher, ENERGY STAR Qualified Refrigerator, ENERGY STAR Qualified Dishwasher
- Construction: Frame, Conventional (2x4-2x6)
- Flooring: Wood, Tile, Vinyl
- Roof: Asphalt/Composition Shingles
- Total Number of Units: 2
- Year Built Source: Builder
- Basement: Y
- Fireplaces: 1
- Interior Features: Bathroom, Home Office, Bonus Room
- SqFt Source: Unit Floor Plan
- Year Built Details: Actual
- Zoning: Rg
-
Amenities
- Community Features: Public Transportation, Shopping, Medical Facility, Highway Access, Public School, T-Station
- Covered Parking Spaces: 2
-
Utilities
- Electric: 200+ Amp Service
- Water Source: Public
- Sewer: Public Sewer
-
Fees / Taxes
- Assessed Value: $617,700
- HOA Fee Includes: Insurance
- Taxes: $7,573
- HOA Fee Frequency: Annually
- Tax Year: 2024
Similar Listings
Sold
1 Photo
Sold
1 Photo
Sold
37 Photos
Sold
21 Photos
Content © 2026 MLS Property Information Network, Inc. The information in this listing was gathered from third party resources including the seller and public records.
Listing information provided courtesy of RE/MAX Preferred Properties.
MLS Property Information Network, Inc. and its subscribers disclaim any and all representations or warranties as to the accuracy of this information.
