
Sold!
$619,000
3
Beds
1
Bath
1,595
Living Area
-
Property Description
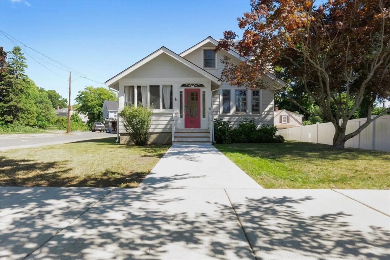
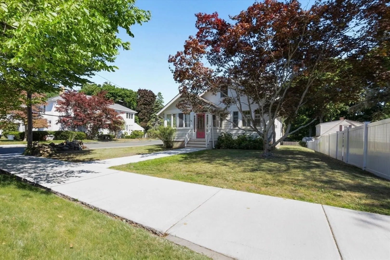
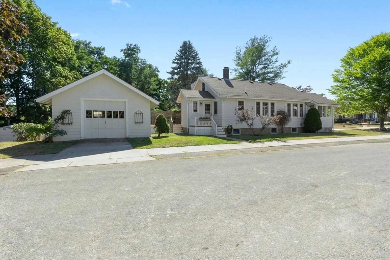
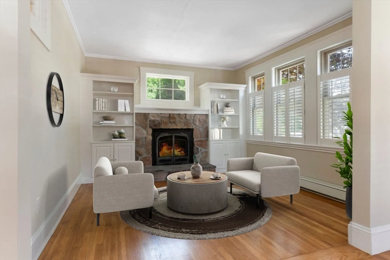
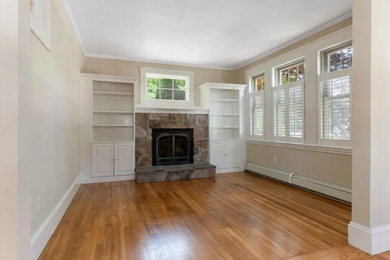
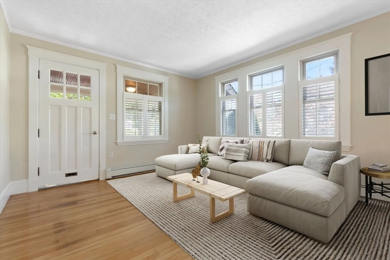
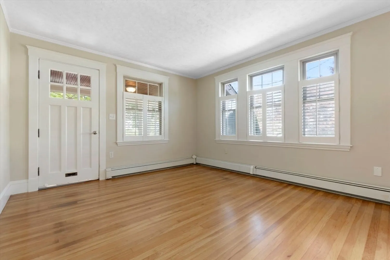
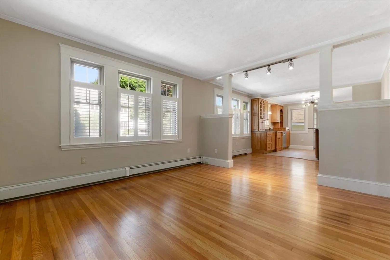
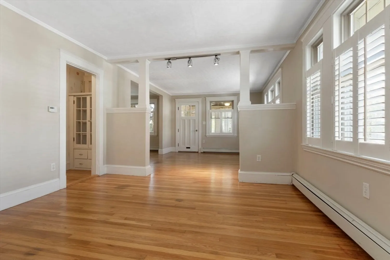
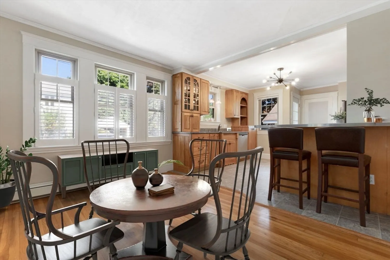
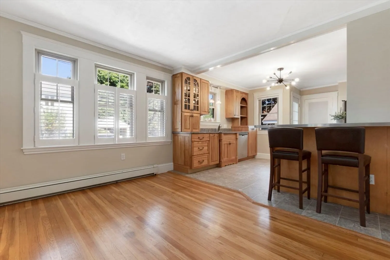
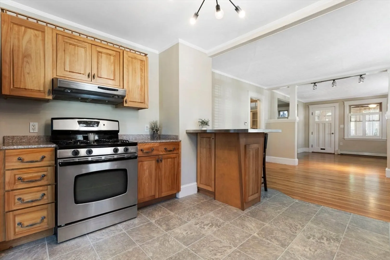
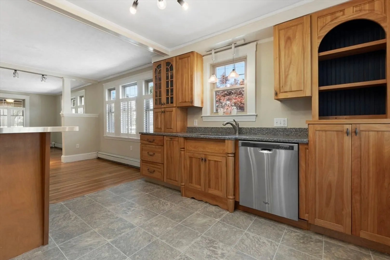
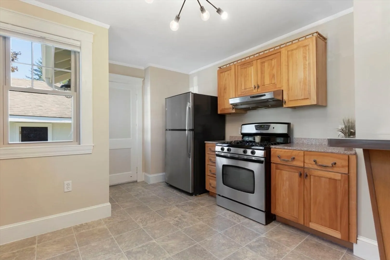
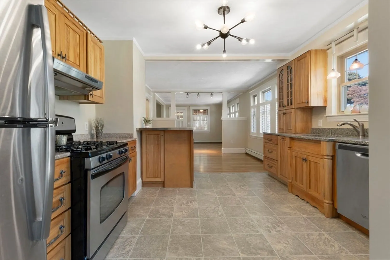
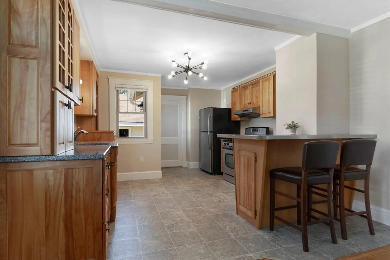
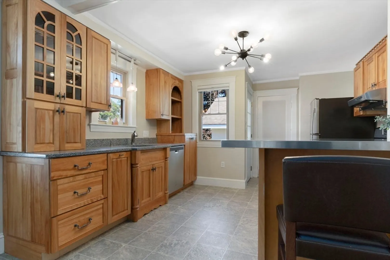
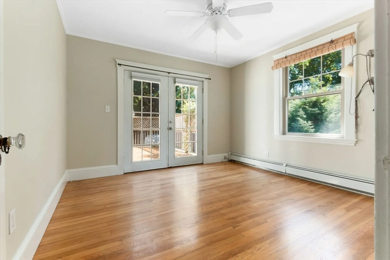
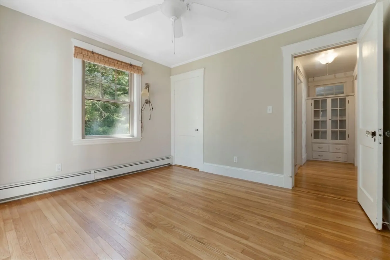
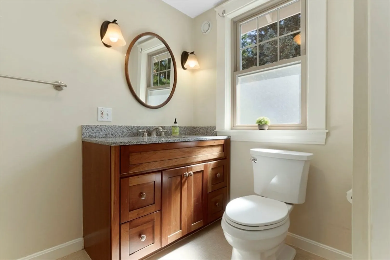
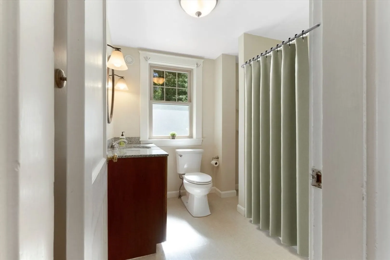
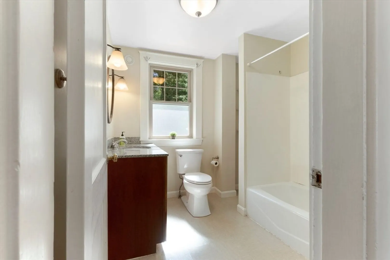
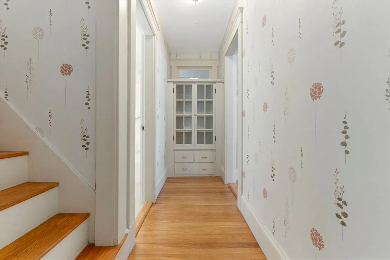
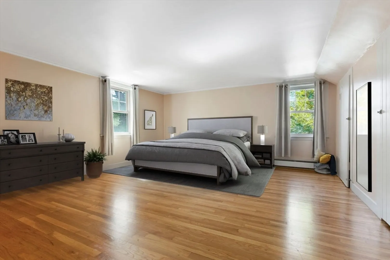
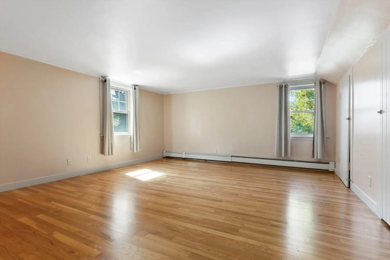
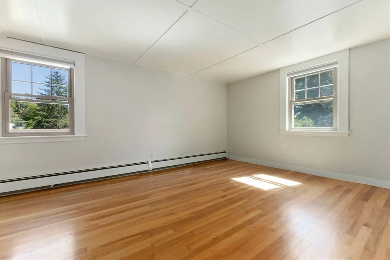
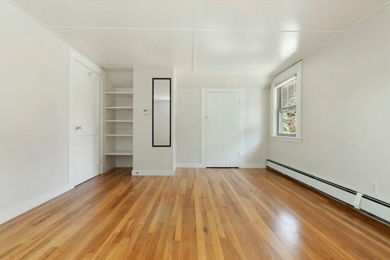
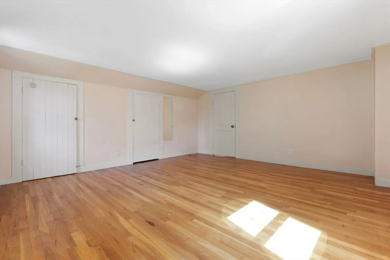
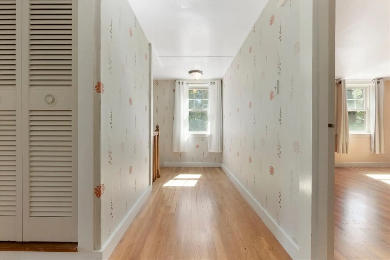
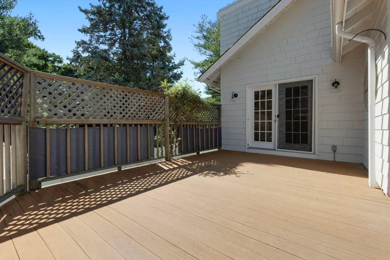
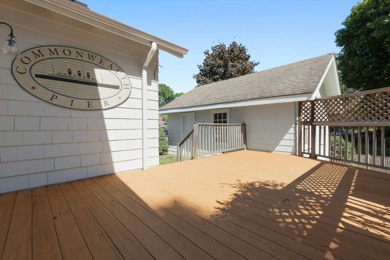
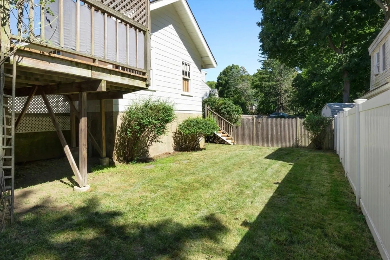
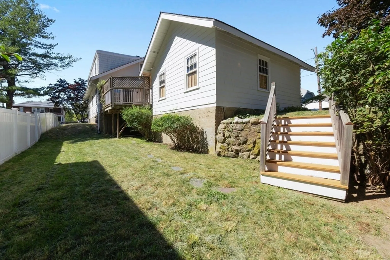
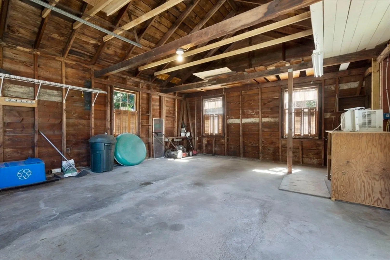
Charming Bungalow/Cape style home with an oversized detached garage located on a corner lot within close proximity to downtown and all that Beverly has to offer! This home features a custom kitchen with cherry cabinetry, granite countertops, stainless appliances and a stainless breakfast bar. Beautiful living room with a gas fireplace, stone hearth, plantation shutters, and built in bookcases. The first floor primary bedroom (or office) leads to a deck that overlooks the backyard. Large first floor bathroom. The second floor offers 2 addtional bedrooms with hardwood flooring. Large basement for storage. Additional storage in attic areas. Updated windows and high-efficiency heating/hot water system. New front walkway. This home is a gem!
-
Highlights
- Cooling: Window Unit(s)
- Parking Spots: 2
- Property Type: Single Family Residence
- Total Rooms: 7
- Status: Closed
- Heating: Baseboard, Natural Gas
- Property Class: Residential
- Style: Bungalow
- Year Built: 1930
-
Additional Details
- Appliances: Gas Water Heater, Tankless Water Heater, Range, Dishwasher, Disposal, Refrigerator, Washer, Dryer
- Construction: Frame
- Fireplaces: 1
- Foundation: Concrete Perimeter, Block
- Lot Features: Cleared
- Roof: Shingle
- Year Built Source: Public Records
- Basement: Full
- Exterior Features: Porch, Deck, Fenced Yard
- Flooring: Tile, Hardwood
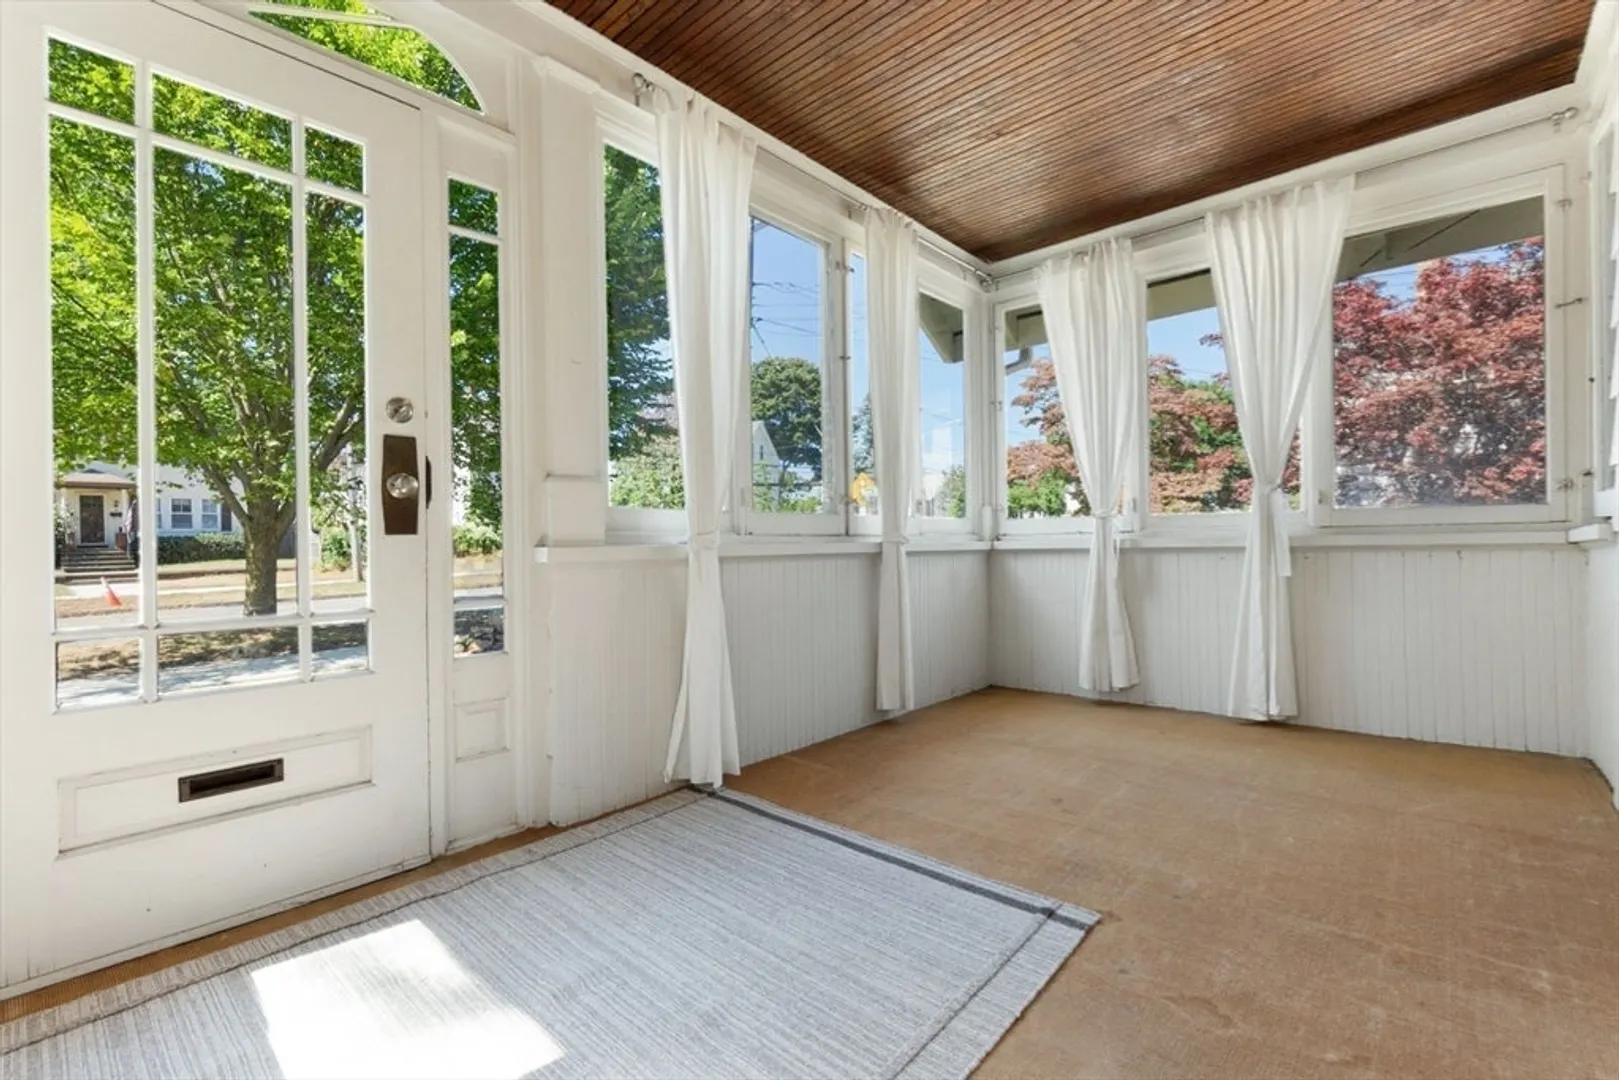
- Interior Features: Beadboard, Sun Room
- Road Frontage Type: Public
- Year Built Details: Approximate
- Zoning: Rmd
-
Amenities
- Community Features: Public Transportation, Tennis Court(s), Medical Facility, Highway Access
- Parking Features: Detached, Storage, Workshop in Garage, Garage Faces Side, Paved Drive, Off Street
- Covered Parking Spaces: 1
- Waterfront Features: Beach Front, Ocean, 1/2 to 1 Mile To Beach
-
Utilities
- Electric: Circuit Breakers
- Water Source: Public
- Sewer: Public Sewer
-
Fees / Taxes
- Assessed Value: $475,800
- Taxes: $5,343
- Tax Year: 2024
Similar Listings
Sold
28 Photos
Sold
23 Photos
Sold
26 Photos
Sold
41 Photos
Content © 2026 MLS Property Information Network, Inc. The information in this listing was gathered from third party resources including the seller and public records.
Listing information provided courtesy of Lamacchia Realty, Inc..
MLS Property Information Network, Inc. and its subscribers disclaim any and all representations or warranties as to the accuracy of this information.
