
Sold!
$750,000
2
Beds
1
Bath
1,100
Living Area
-
Property Description
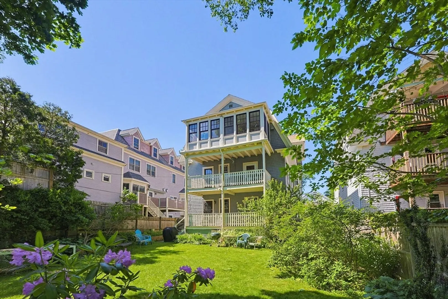
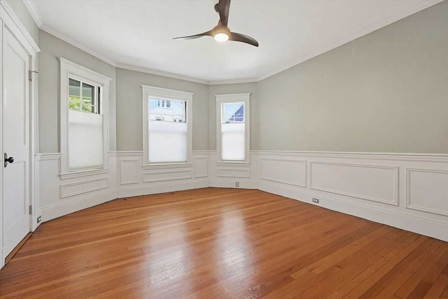
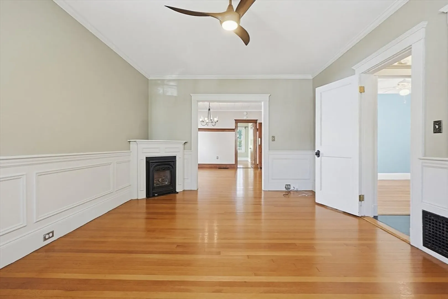
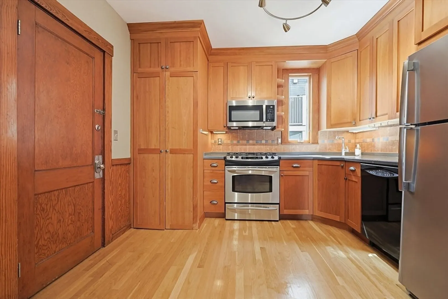
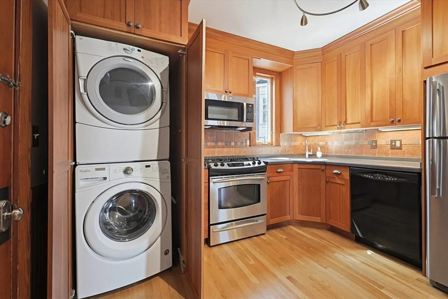
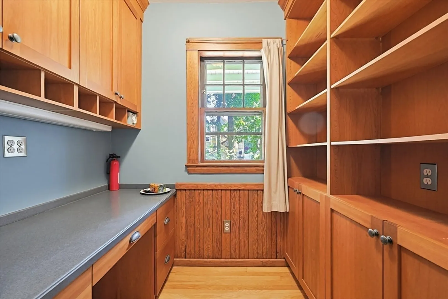
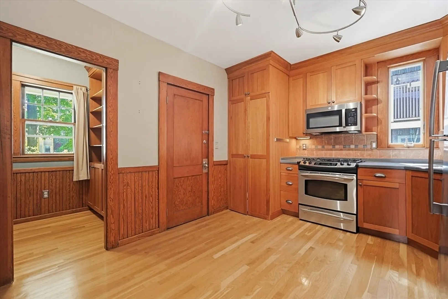
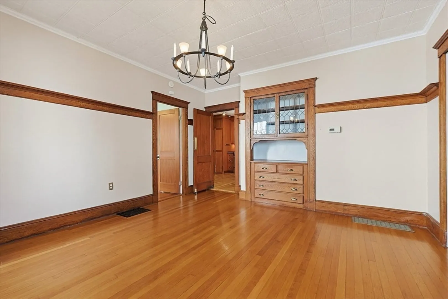
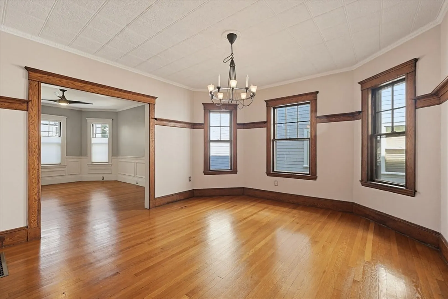
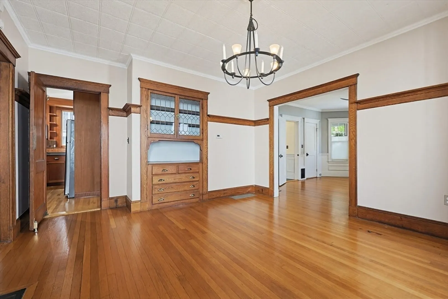
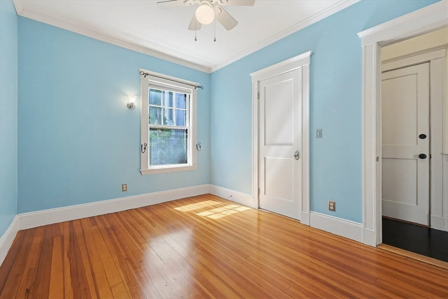
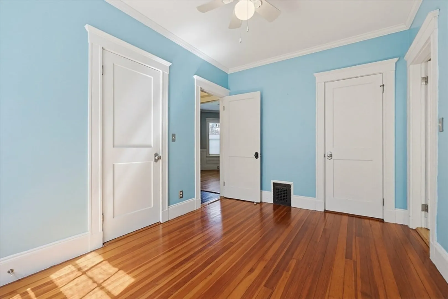
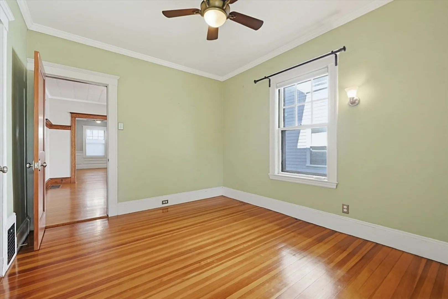

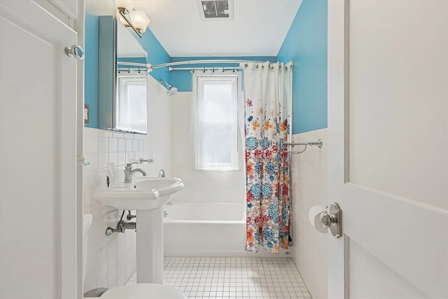
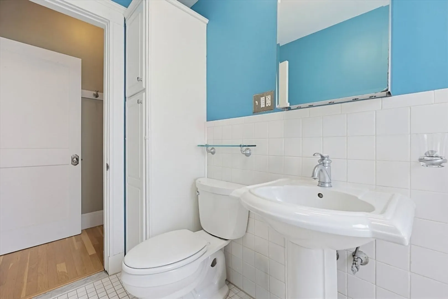
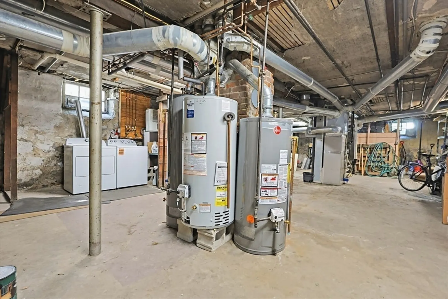
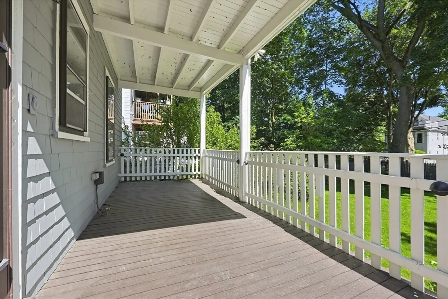
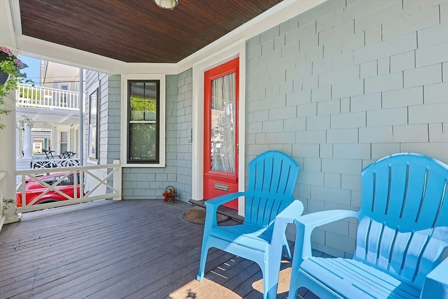
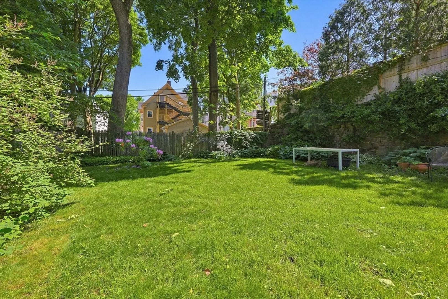
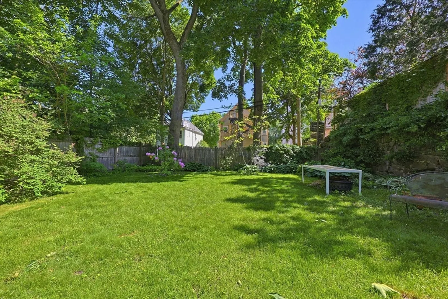
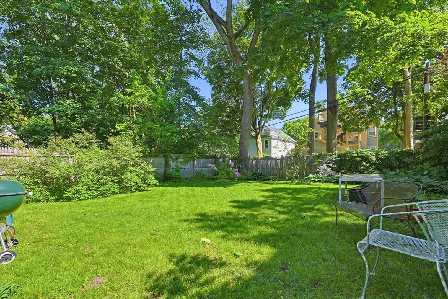
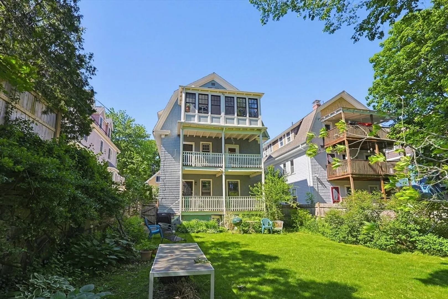
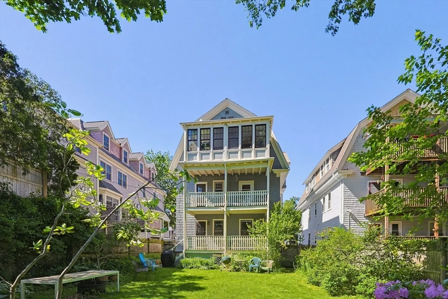
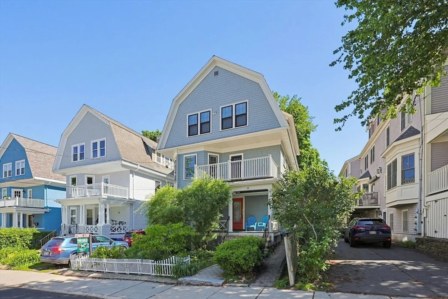
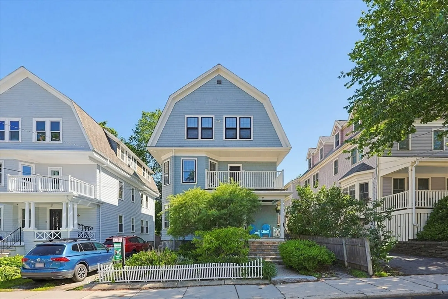
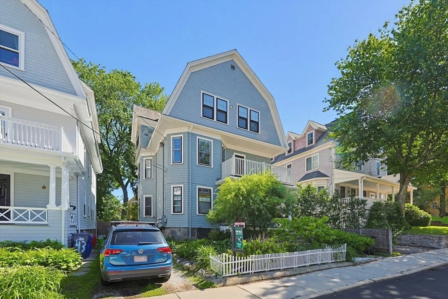
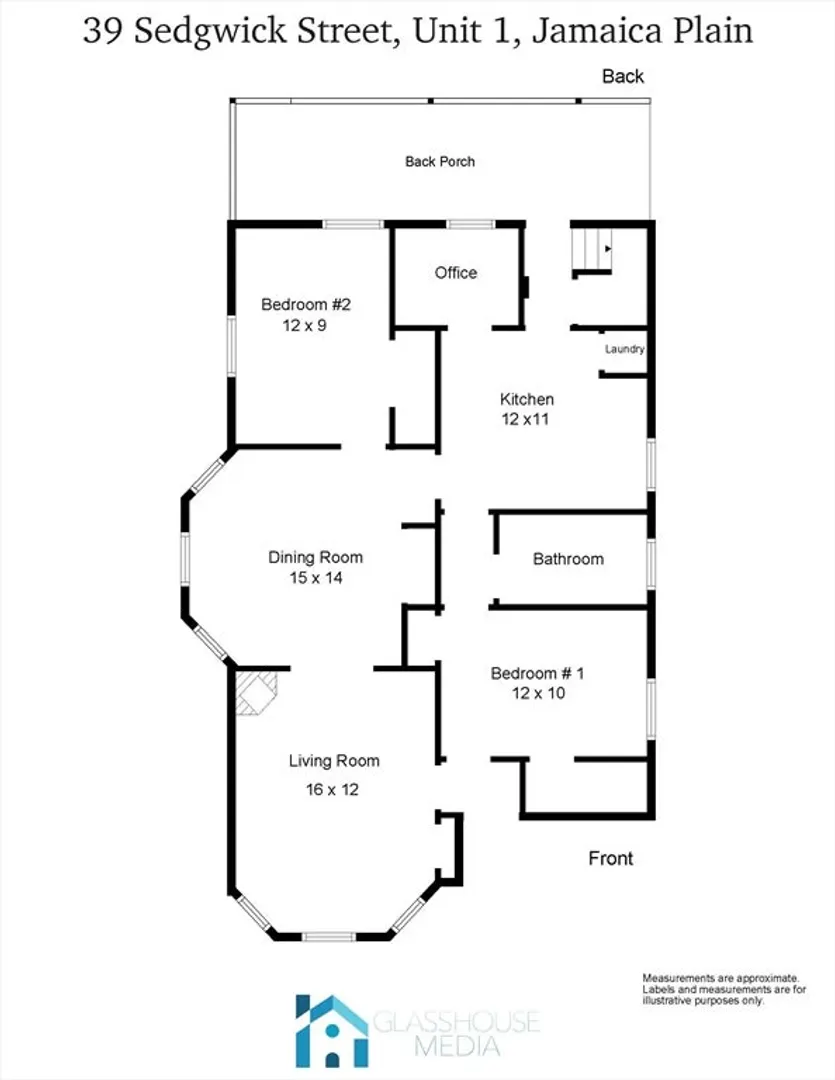
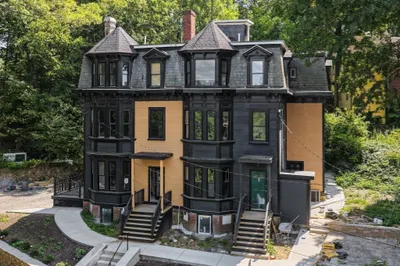
Welcome to 39 Sedgwick Street, Unit 1, a charming and spacious condominium unit nestled on a quiet, tree-lined street in the heart of Jamaica Plain. Built in 1925, this beautifully maintained residence blends timeless architectural character with modern-day comfort. The home features two generously sized bedrooms, a fireplace in the living room, built-in cabinets and bay windows in the dining room, in-unit laundry, and a walk-out deck leading to the beautiful backyard. Residents and guests alike will appreciate the abundant street parking and the peaceful setting, all while remaining just moments from Jamaica Plain's vibrant restaurants, parks, shops, and public transportation. With a low and sustainable HOA fee and pets allowed, this property is a can't miss! We've updated our offer deadline to 6/22 at 12pm.
-
Highlights
- Area: Jamaica Plain
- Heating: Forced Air, Natural Gas, Unit Control
- Property Class: Residential
- Stories: 1
- Unit Number: 1
- Status: Closed
- Cooling: Central Air
- HOA Fee: $233
- Property Type: Condominium
- Total Rooms: 5
- Year Built: 1925
-
Additional Details
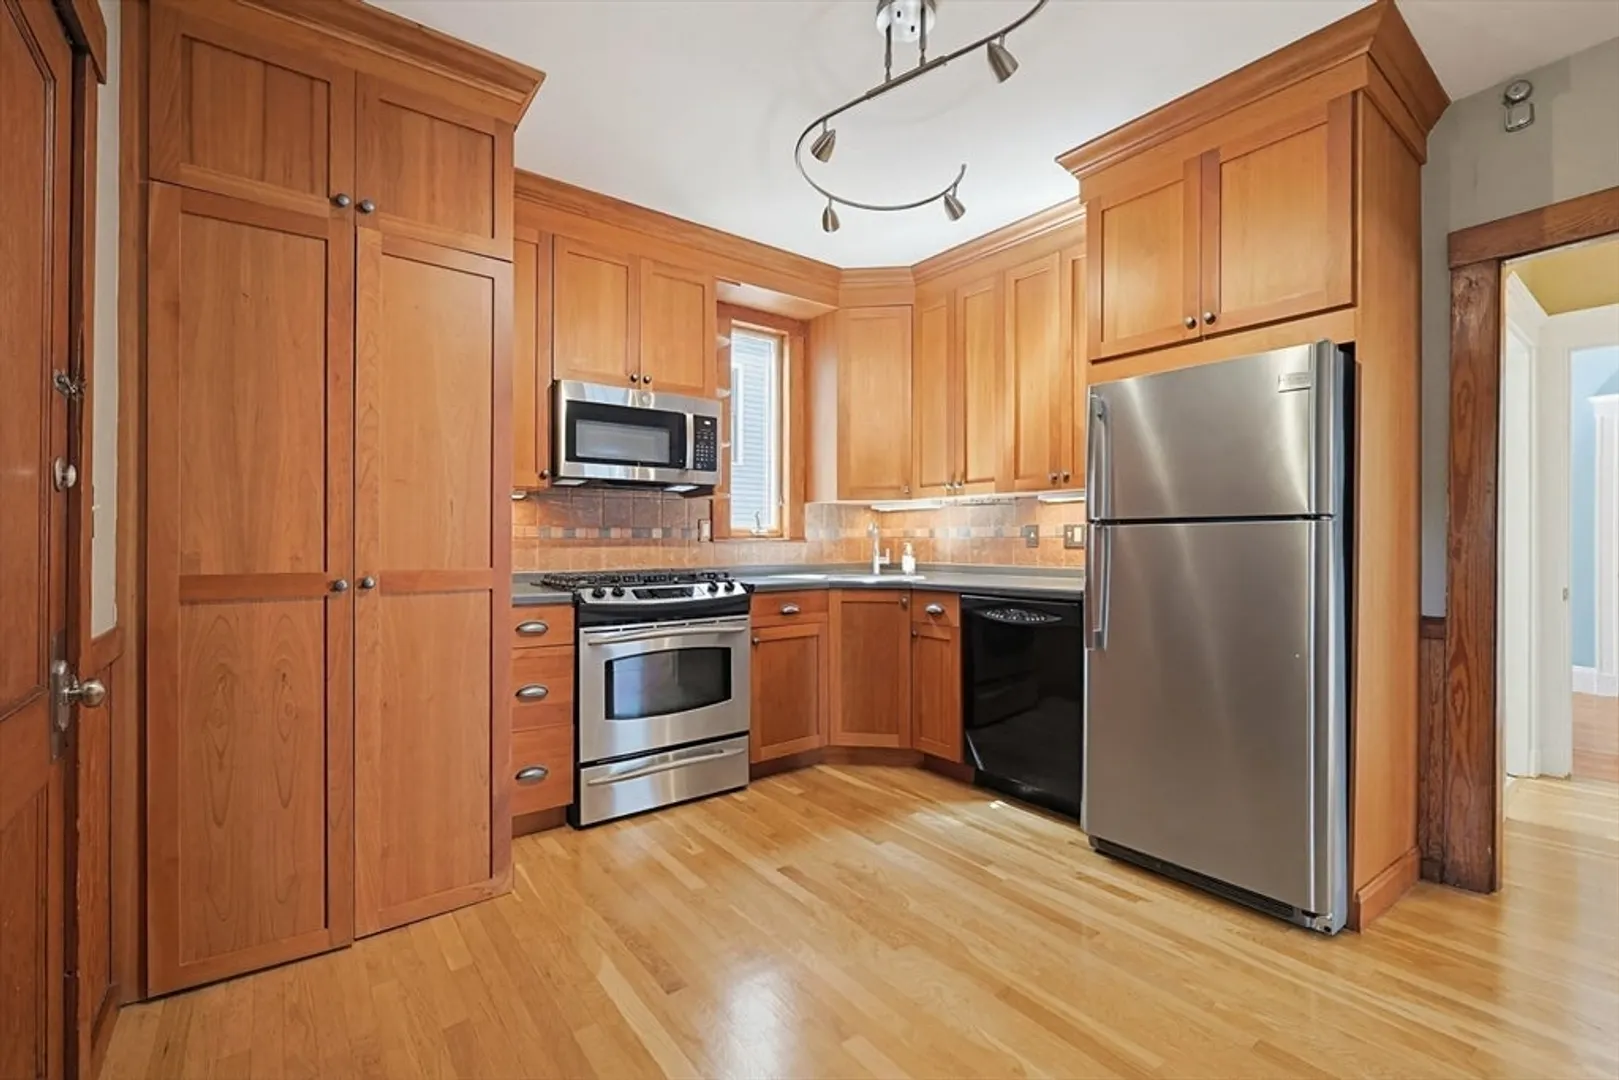
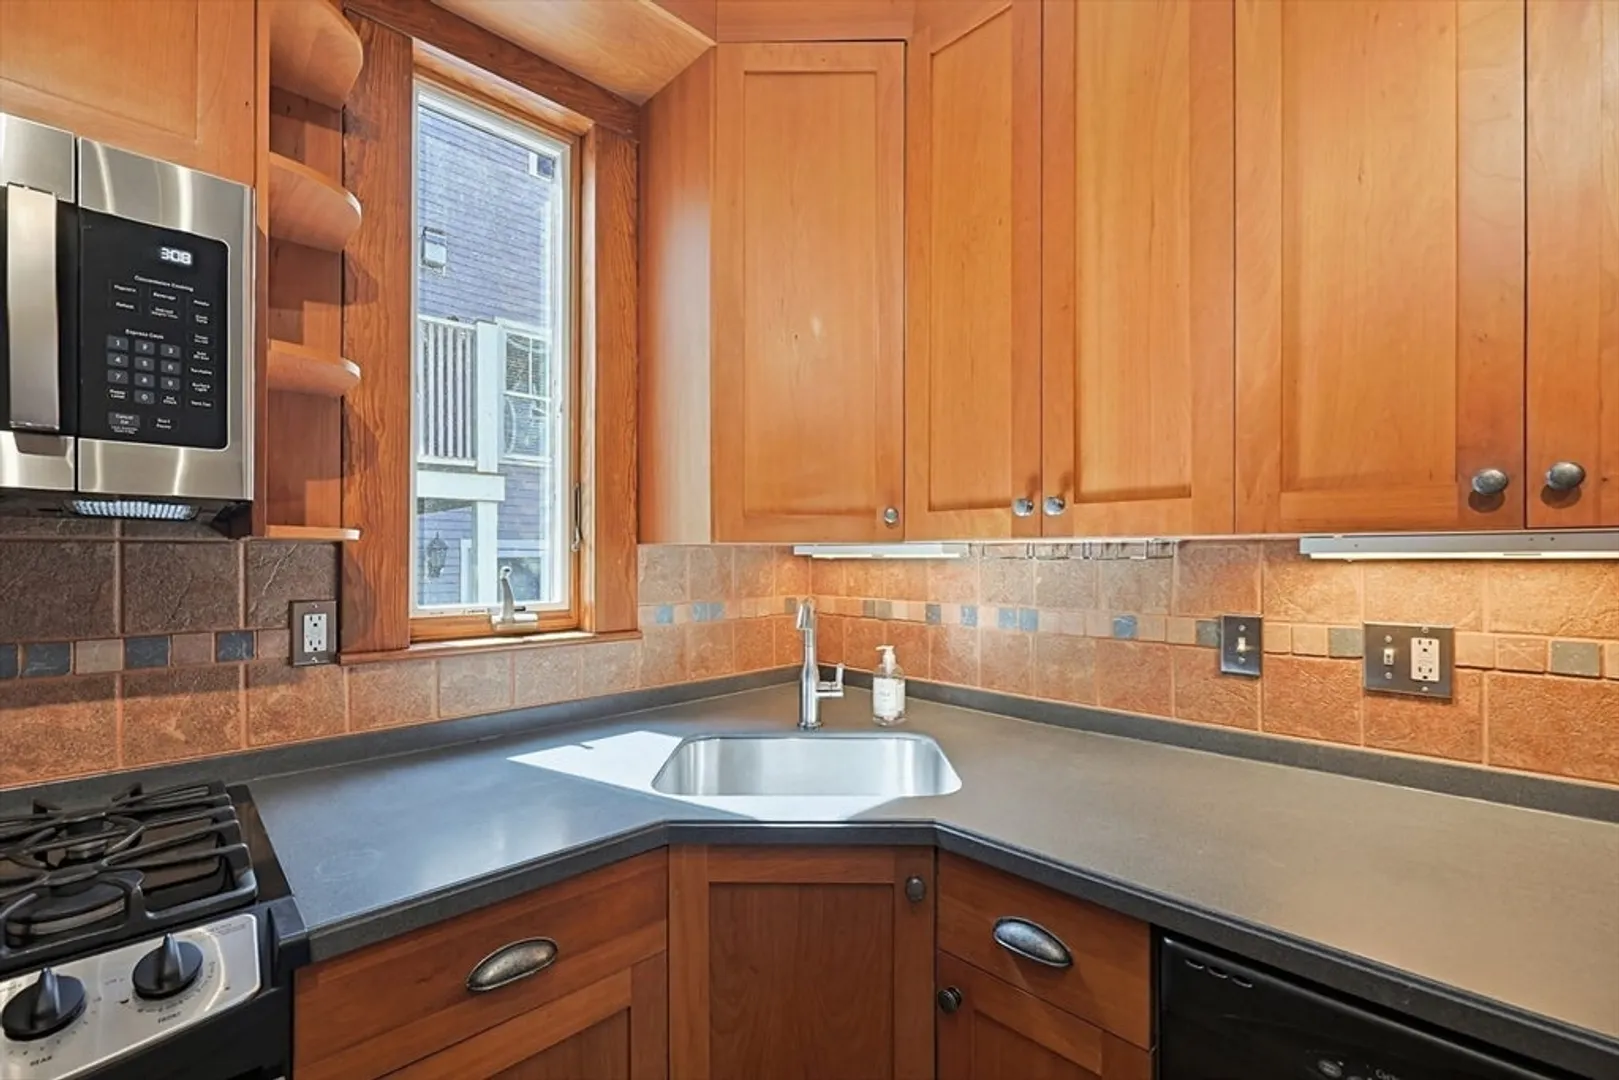
- Appliances: Range, Dishwasher, Microwave, Refrigerator, Washer, Dryer
- Construction: Frame
- Fireplaces: 1
- Interior Features: Bathroom - With Tub & Shower, Bathroom, Office
- Roof: Slate
- Total Number of Units: 3
- Year Built Source: Public Records
- Basement: Y
- Exterior Features: Porch, Deck, Fenced Yard
- Flooring: Wood
- Pets Allowed: Yes
- SqFt Source: Public Record
- Year Built Details: Actual
- Zoning: Cd
-
Amenities
- Community Features: Public Transportation, Shopping, Park, Walk/Jog Trails, Public School, T-Station
-
Utilities
- Electric: Circuit Breakers
- Water Source: Public
- Sewer: Public Sewer
-
Fees / Taxes
- Assessed Value: $742,700
- Tax Year: 2025
- HOA Fee Includes: Water, Sewer, Insurance
- Taxes: $8,600
Similar Listings

Sold

46 Photos
Sold

15 Photos
Sold

29 Photos
Sold

19 Photos
Content © 2026 MLS Property Information Network, Inc. The information in this listing was gathered from third party resources including the seller and public records.
Listing information provided courtesy of StartPoint Realty.
MLS Property Information Network, Inc. and its subscribers disclaim any and all representations or warranties as to the accuracy of this information.
