
Sold!

$480,000
2
Beds
2/1
Baths
1,433
Living Area
-
Property Description
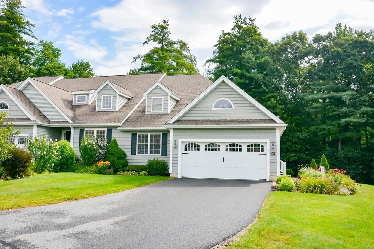
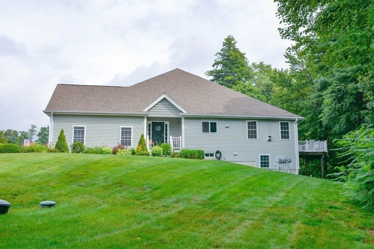
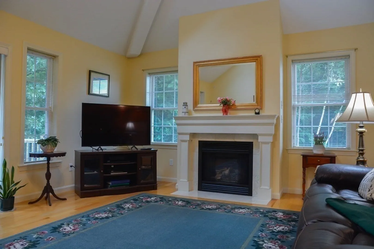
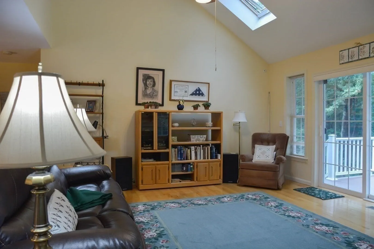
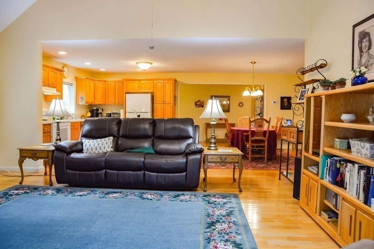
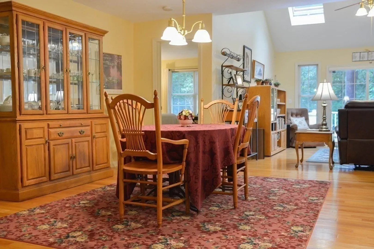
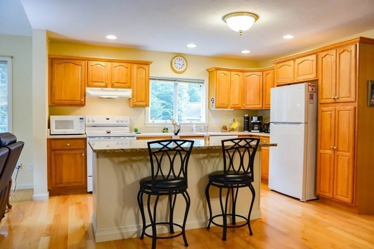
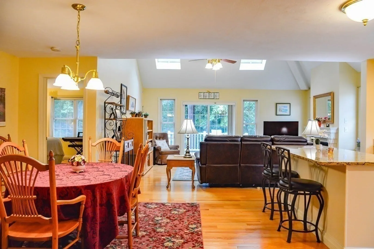
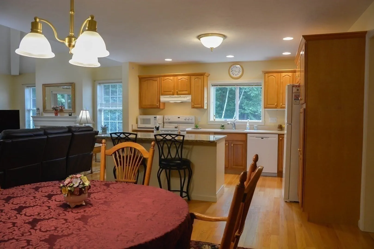
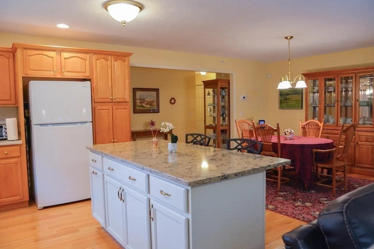
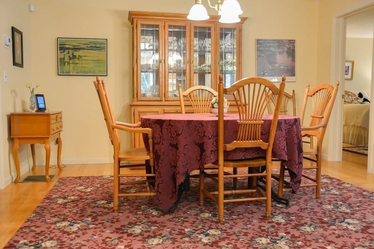
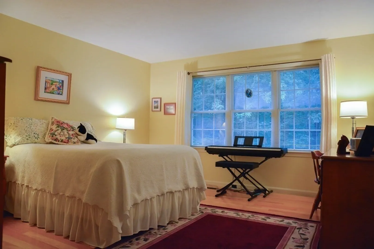
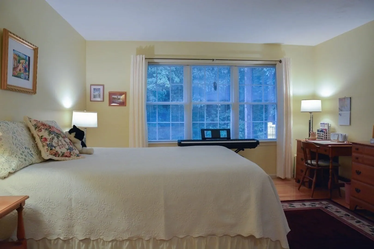
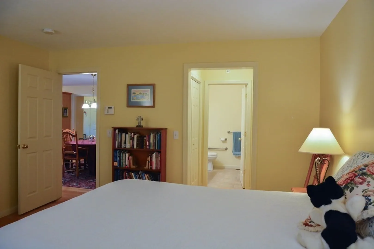
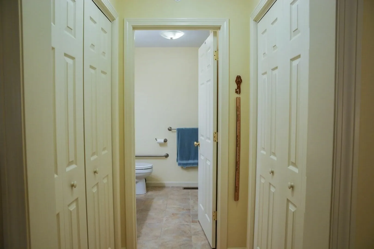
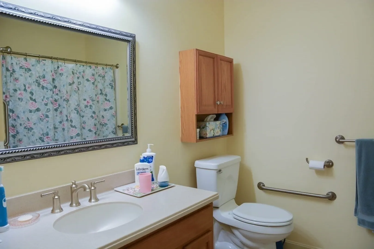
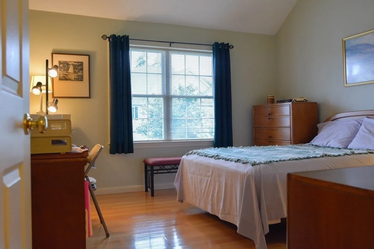
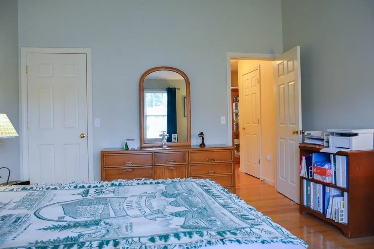
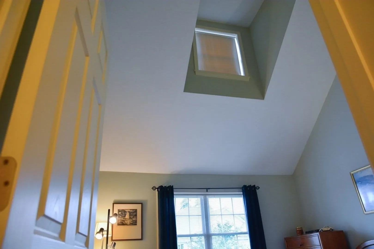
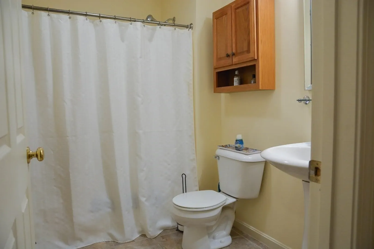
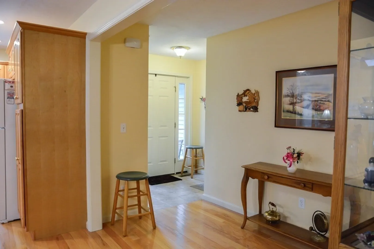
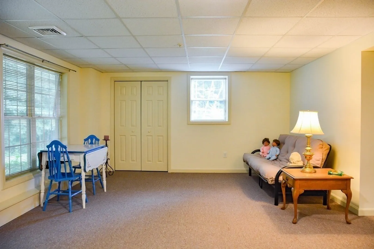
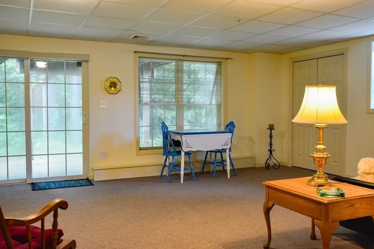
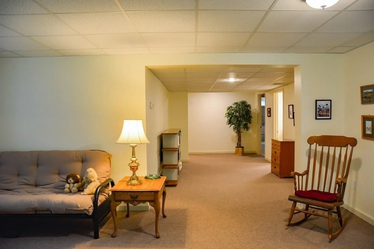
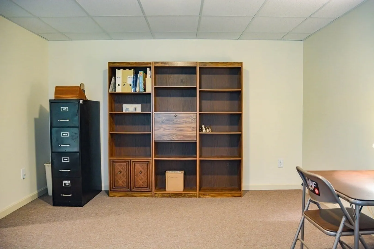
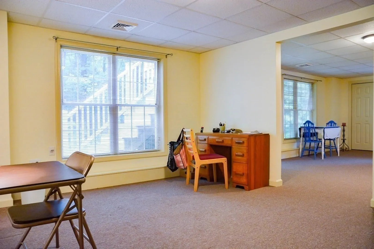
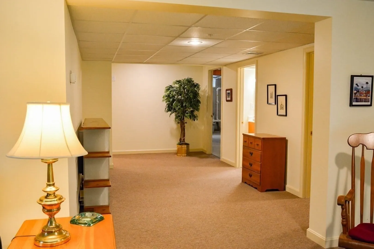
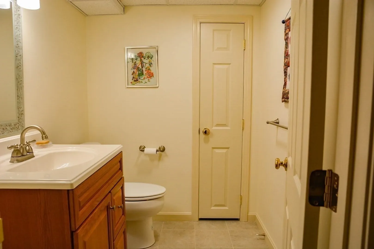
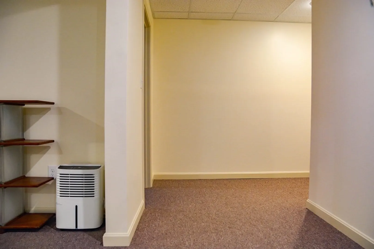
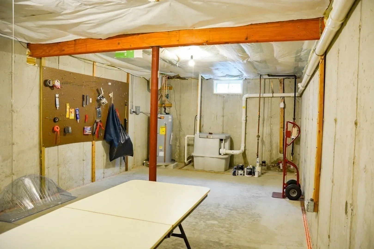
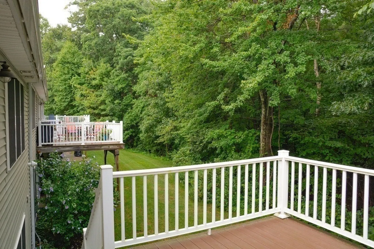
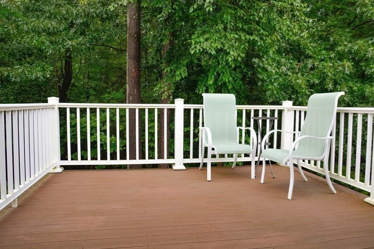
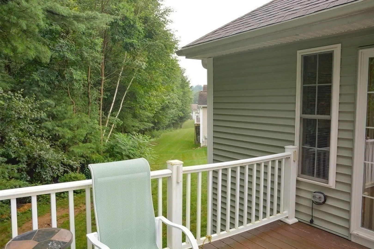
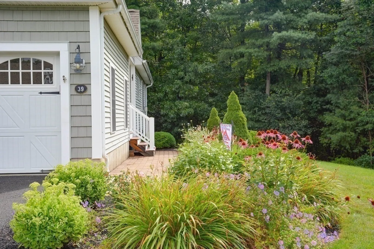
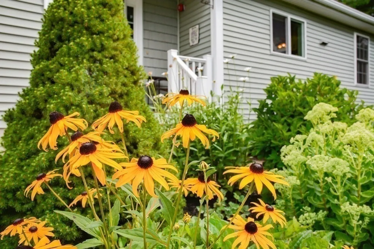
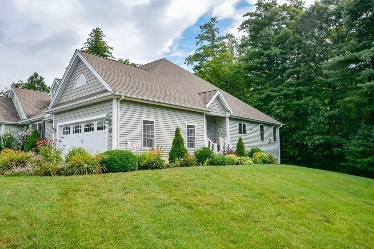
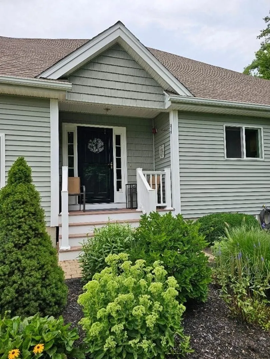
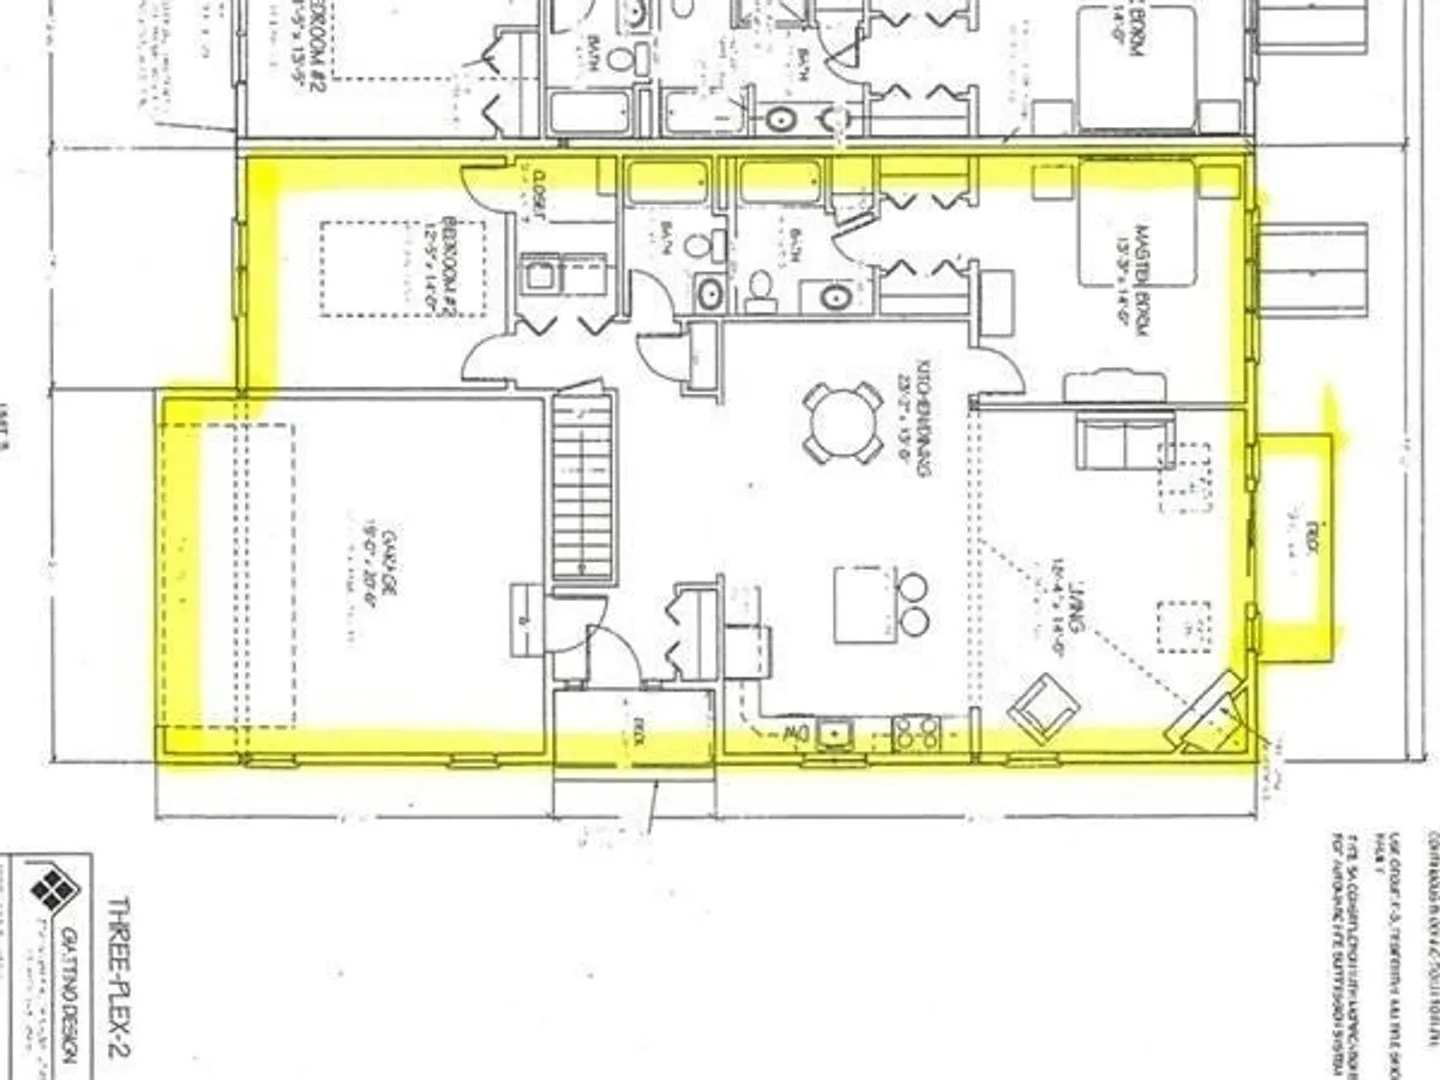
STONE FARM ESTATES, desirable over-55 community, RARE opportunity! Pristine One-level, open concept, end Devin unit, with hardwood and ceramic tile floors on main level, plus 2-car garage! The lovely space includes open concept living-dining rooms and kitchen, and a propane fireplace; the main bedroom suite with 3/4 bath and closet; the second bedroom with closet, hallway full bath, and laundry closet. The kitchen has a center island, Corian counter tops, electric range, refrigerator, dishwasher. The deck accessed from the living room overlooks the private wooded backyard. The finished basement, with wall-to-wall carpet through most areas, has a flexible floor plan, presently used as sitting room, home office, guest space, storage, and half bath. A slider leads to a concrete patio. No snow shoveling to do, no lawn mowing, garden if you choose--move in and enjoy! OFFERS DUE by Tuesday, August 15,6:00 PM Please include preapproval or proof of funds. Answers 2:00 PM Wednesday.
-
Highlights
- Building Name: Stone Farm Condominium Estates
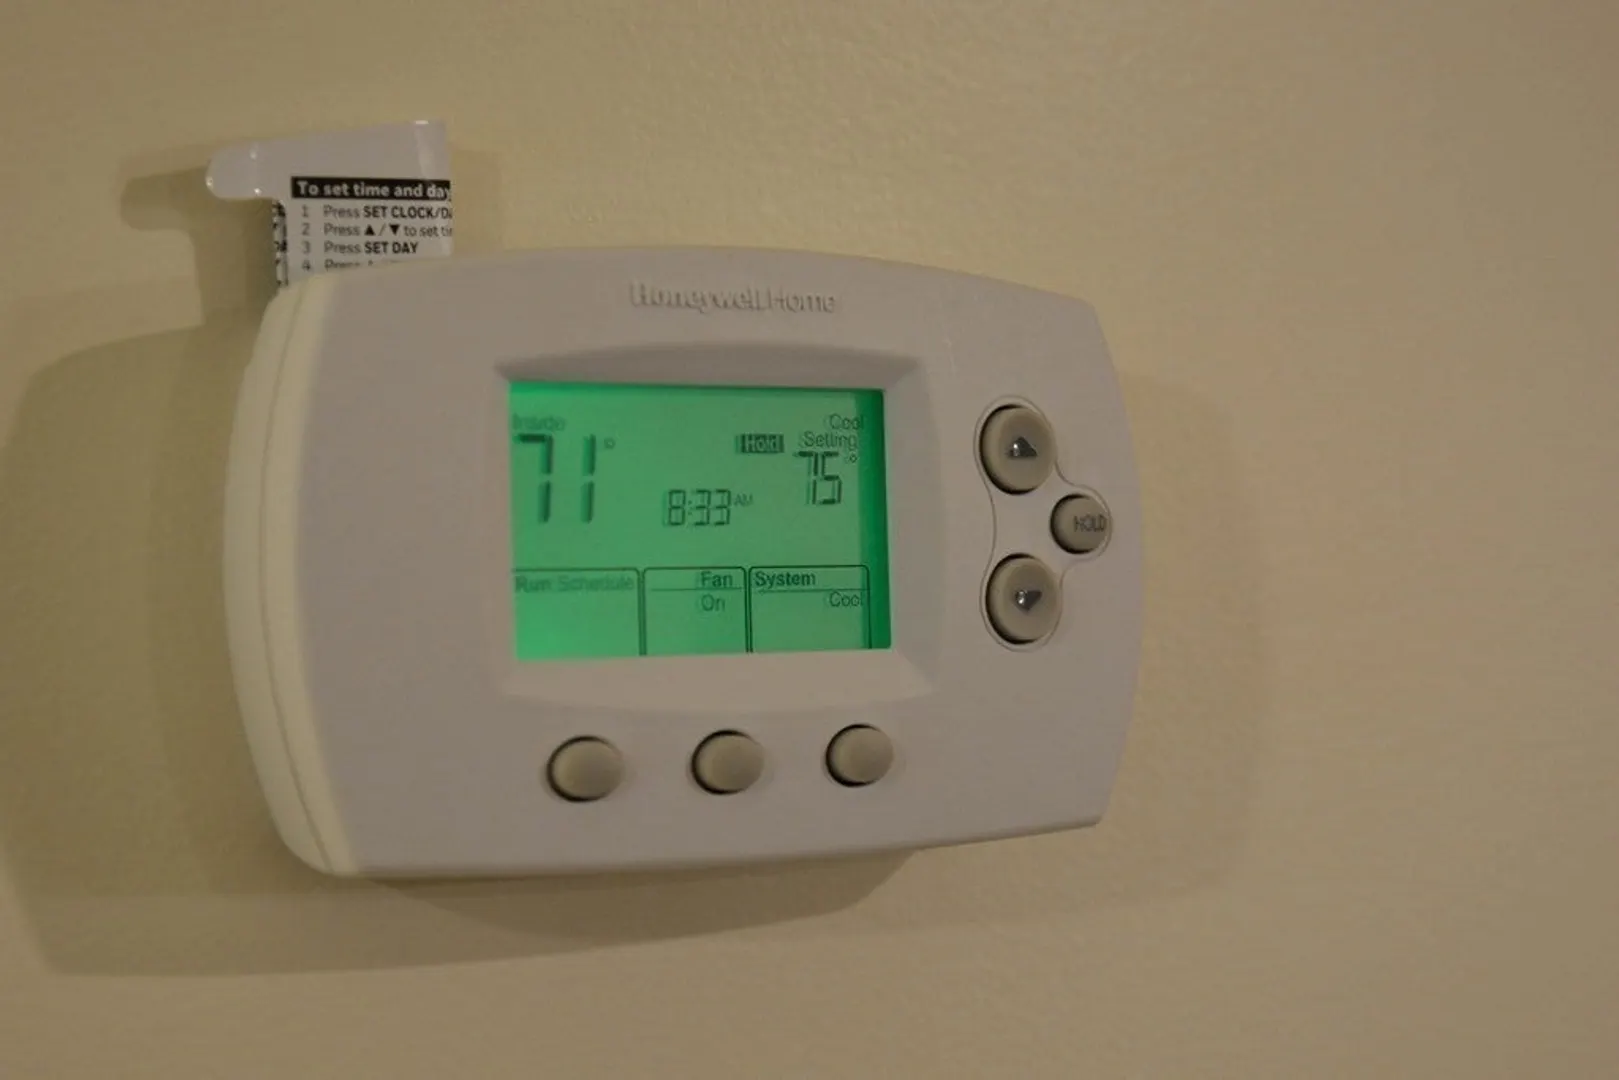
- Heating: Forced Air, Natural Gas, Unit Control, Propane
- Parking Spots: 6
- Property Type: Condominium
- Total Rooms: 5
- Year Built: 2006
- Cooling: Central Air, Individual, Unit Control
- HOA Fee: $370
- Property Class: Residential
- Stories: 1
- Unit Number: 51
- Status: Closed
-
Additional Details
- Appliances: Range, Dishwasher, Microwave, Refrigerator, Washer, Dryer
- Construction: Frame
- Exterior Features: Deck, Deck - Composite, Patio
- Flooring: Wood, Tile, Carpet, Flooring - Wall to Wall Carpet
- Pets Allowed: Yes w/ Restrictions
- SqFt Source: Public Record
- Year Built Details: Approximate
- Zoning: Ra
- Basement: Y
- Exclusions: Personal Property.
- Fireplaces: 1
- Interior Features: High Speed Internet Hookup, Open Floorplan, Slider, Lighting - Overhead, Cable Hookup, Home Office, Sitting Room, Internet Available - Broadband
- Roof: Shingle
- Total Number of Units: 58
- Year Built Source: Public Records
-
Amenities
- Community Features: Shopping, Park, House of Worship, Public School, Adult Community
- Parking Features: Attached, Garage Door Opener, Deeded, Off Street, Paved, Exclusive Parking
- Covered Parking Spaces: 2
-
Utilities
- Electric: 220 Volts, Circuit Breakers, 100 Amp Service
- Water Source: Public, Individual Meter
- Sewer: Public Sewer
-
Fees / Taxes
- Assessed Value: $349,400
- HOA Fee Includes: Insurance, Maintenance Structure, Road Maintenance, Maintenance Grounds, Snow Removal, Trash, Reserve Funds
- Taxes: $5,108
- HOA Fee Frequency: Monthly
- Tax Year: 2023
Similar Listings
Sold
42 Photos
Sold
41 Photos
Sold

41 Photos
Sold
NEW CONSTRUCTION
38 Photos
Content © 2026 MLS Property Information Network, Inc. The information in this listing was gathered from third party resources including the seller and public records.
Listing information provided courtesy of Keller Williams Realty North Central.
MLS Property Information Network, Inc. and its subscribers disclaim any and all representations or warranties as to the accuracy of this information.
