
Sold!
$529,800
3
Beds
2/1
Baths
1,824
Living Area
-
Property Description
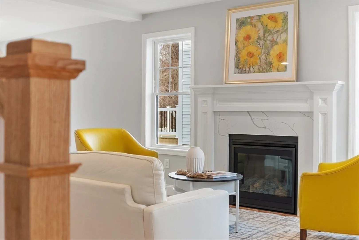
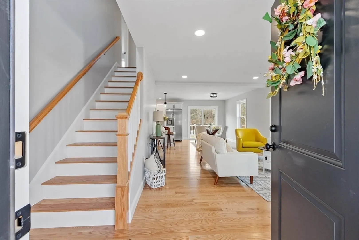
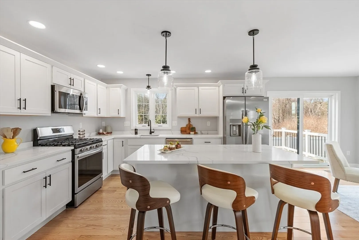
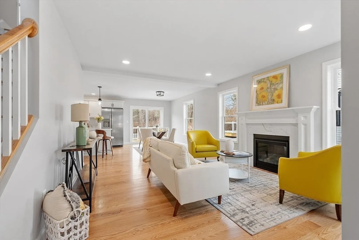
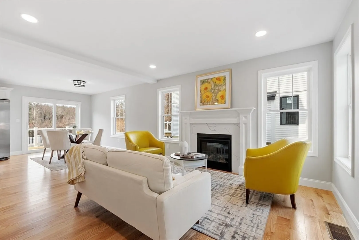
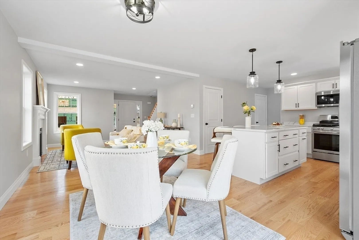
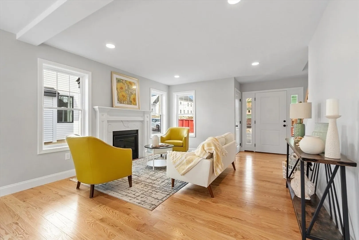
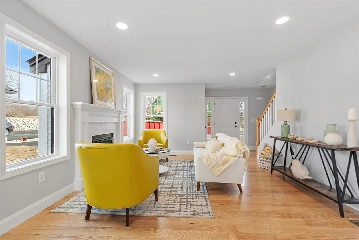
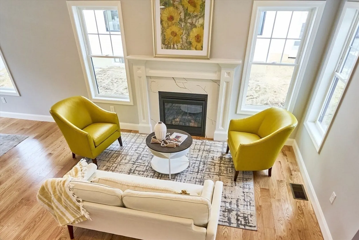
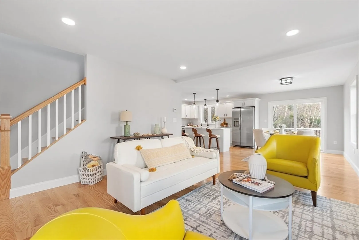
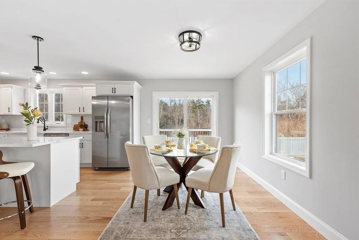
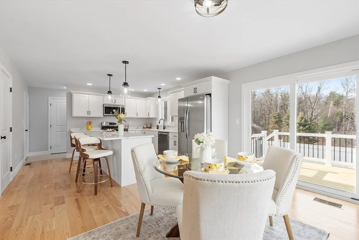
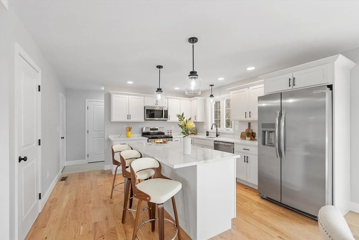
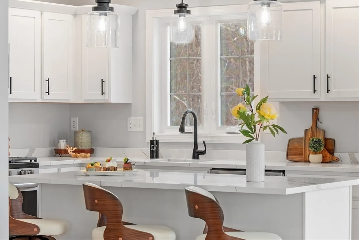
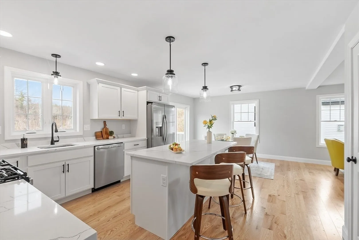
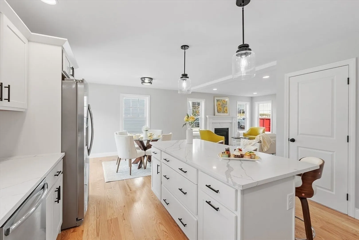
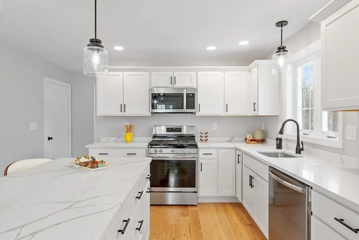
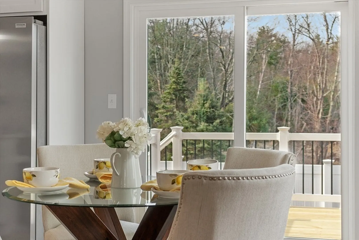
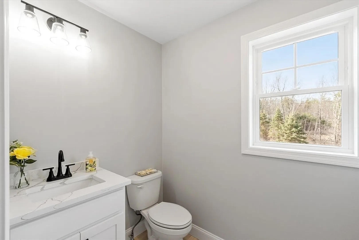
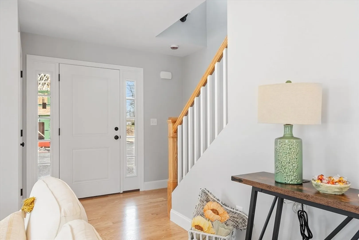
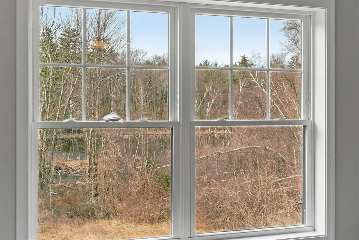
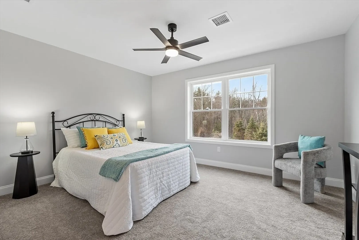
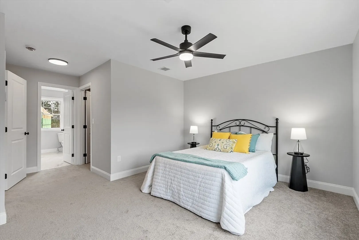
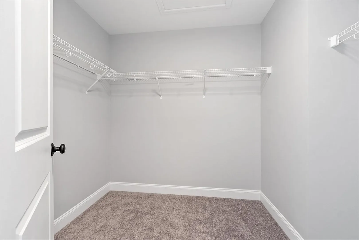
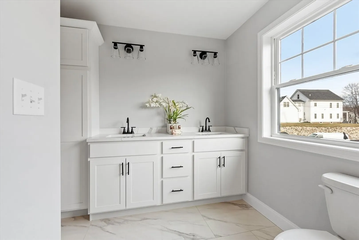
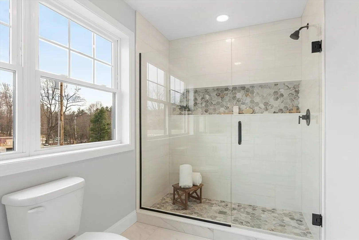
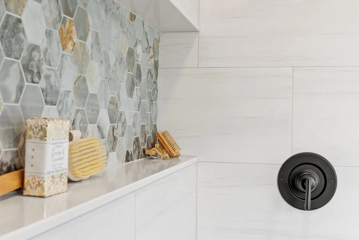
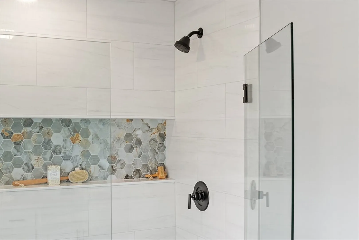
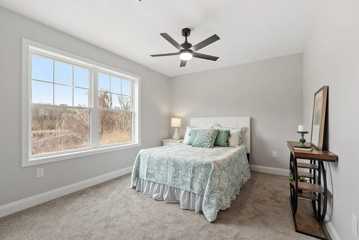
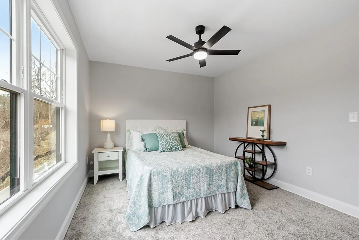
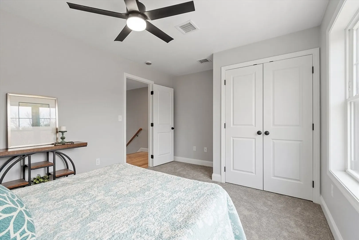
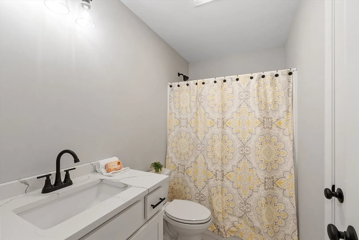
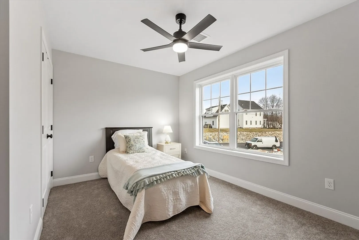
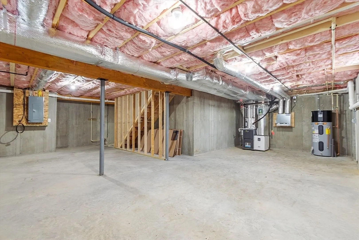
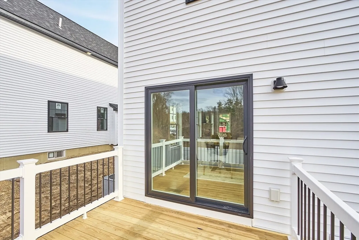
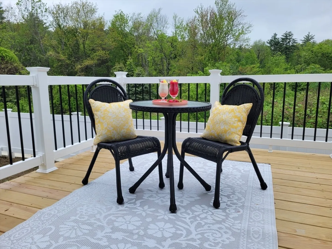
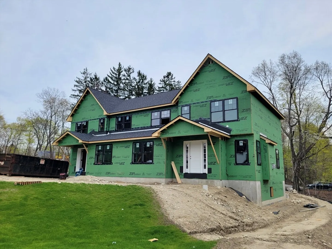
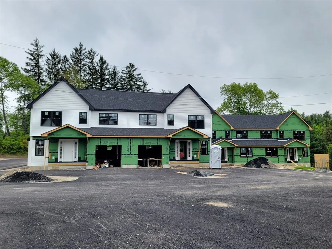
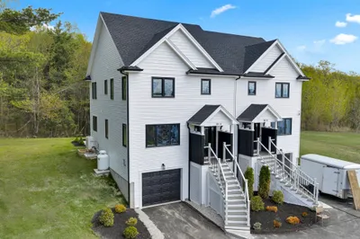
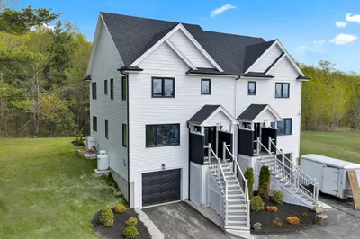
Be part of an exclusive development of just eight townhouse condos in a prime location! This brand-new 3-bed, 2.5-bath townhouse condo with 1824' of living area blends style and function in a prime location. The open-concept 1st floor features a sleek kitchen flowing into the family room and the dining area which has a slider to a sun deck. A cozy gas fireplace warms the living room, while a half bath and 1st-floor laundry add additional convenience. Hardwood and tile flooring enhance the main spaces. Upstairs, the primary suite boasts a walk-in closet and spa-like bath with a double vanity and large tiled walk-in shower. Two more bedrooms and a full bath complete the 2nd level. Enjoy central A/C, hardwood stairs and a composite front porch. The full basement allows for great storage or potential future living area. Town water/sewer, low condo fees, builders warranty and pet-friendly.
-
Highlights
- Building Name: 711 Mass Commons
- Heating: Forced Air, Propane
- Parking Spots: 2
- Property Type: Condominium
- Total Rooms: 6
- Year Built: 2025
- Cooling: Central Air
- HOA Fee: $290
- Property Class: Residential
- Stories: 2
- Unit Number: 4
- Status: Closed
-
Additional Details
- Basement: Y
- Exterior Features: Porch, Deck - Wood, Screens
- Flooring: Tile, Carpet, Hardwood
- Roof: Shingle
- Total Number of Units: 8
- Year Built Source: Builder
- Construction: Frame
- Fireplaces: 1
- Pets Allowed: Yes w/ Restrictions
- SqFt Source: Unit Floor Plan
- Year Built Details: Actual, Under Construction
- Zoning: Lb
-
Amenities
- Community Features: Shopping, House of Worship, Public School
- Parking Features: Off Street, Deeded, Paved
-
Utilities
- Electric: Circuit Breakers, 200+ Amp Service
- Water Source: Public
- Sewer: Public Sewer
-
Fees / Taxes
- HOA Fee Frequency: Monthly
- Tax Year: 2025
- HOA Fee Includes: Insurance, Trash
Similar Listings
Sold
28 Photos
Sold
2 Photos
Sold
42 Photos
Sold
39 Photos
Content © 2026 MLS Property Information Network, Inc. The information in this listing was gathered from third party resources including the seller and public records.
Listing information provided courtesy of RE/MAX Prof Associates.
MLS Property Information Network, Inc. and its subscribers disclaim any and all representations or warranties as to the accuracy of this information.
