
Sold!
$465,000
2
Beds
1
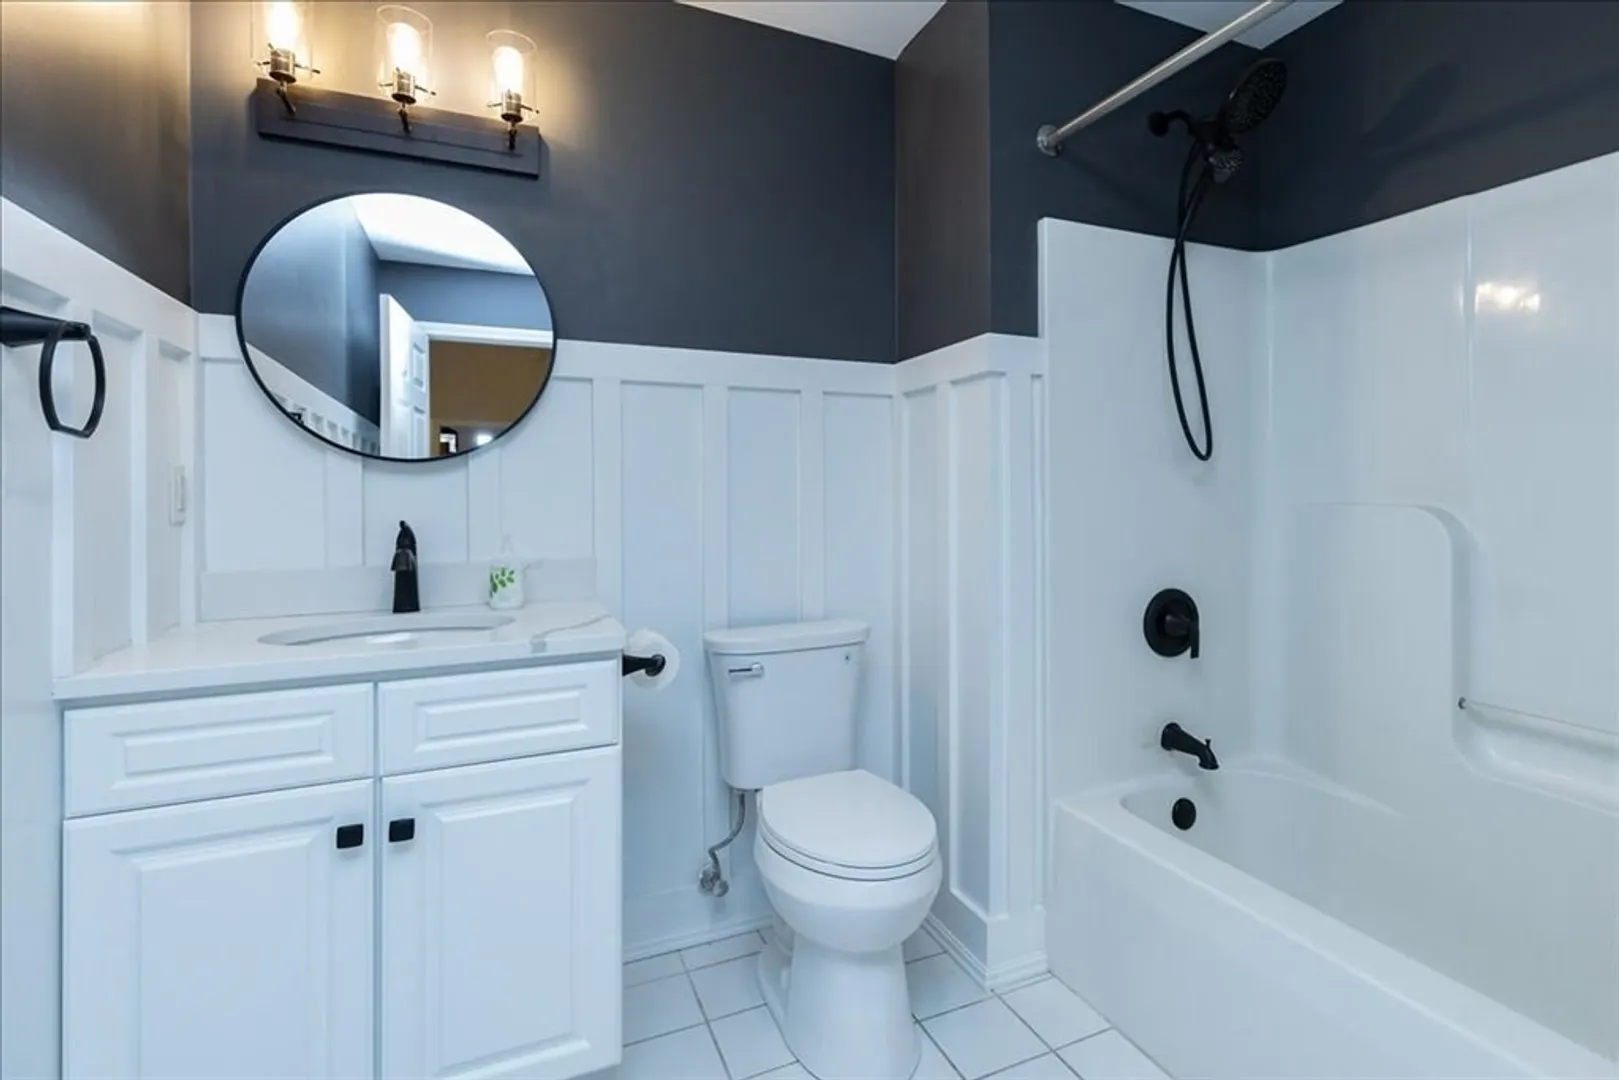
Bath
1,012
Living Area
-
Property Description
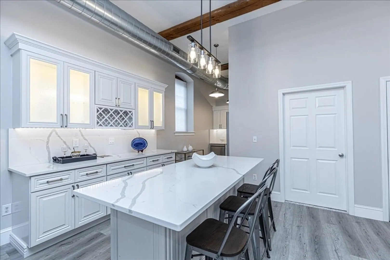
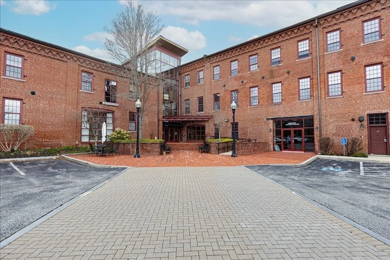
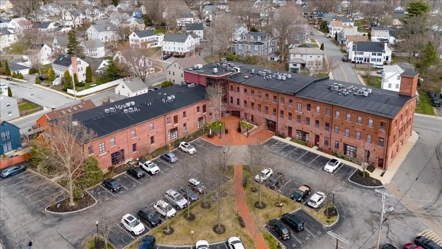
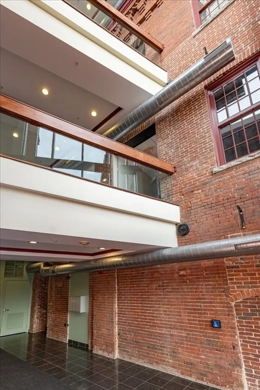
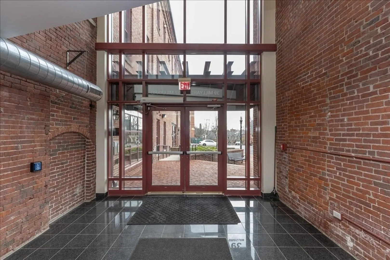
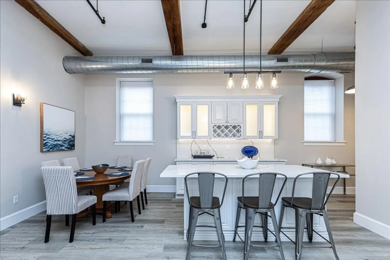
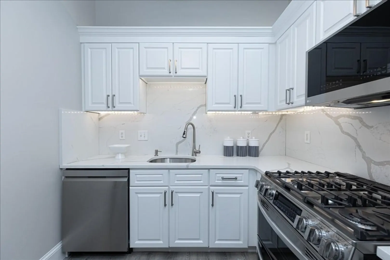
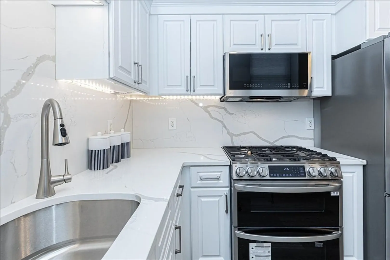
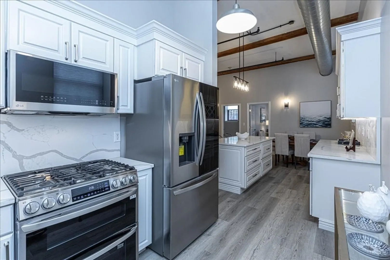
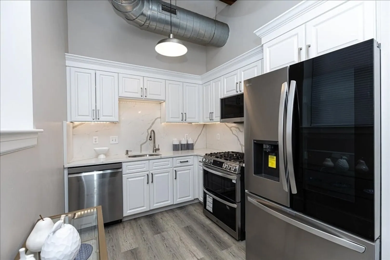
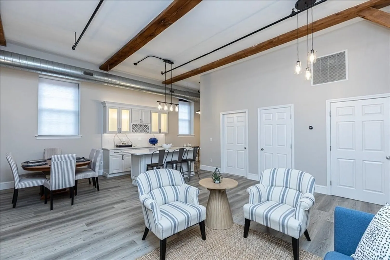
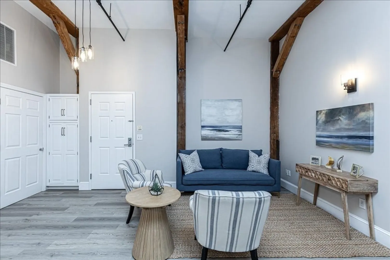
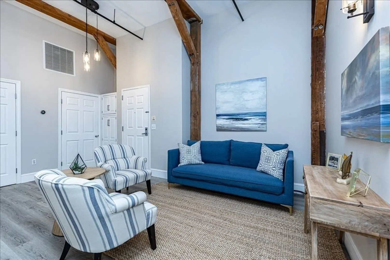
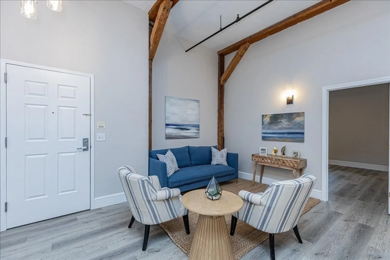
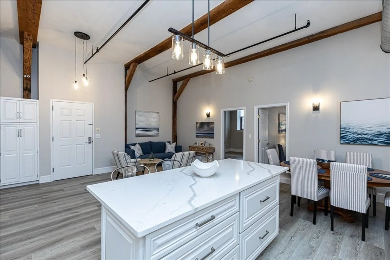
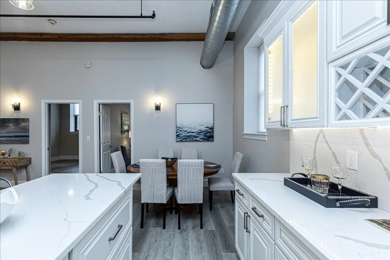
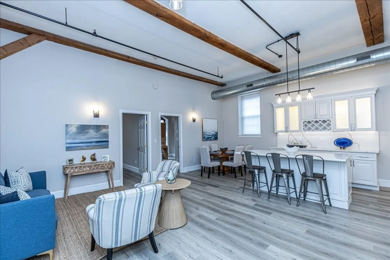
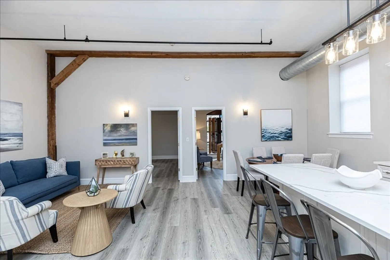
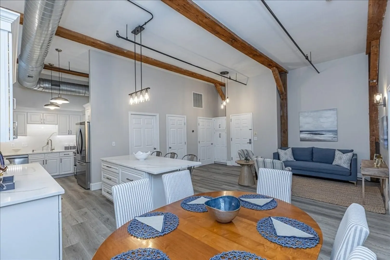
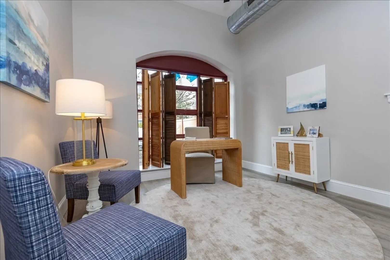
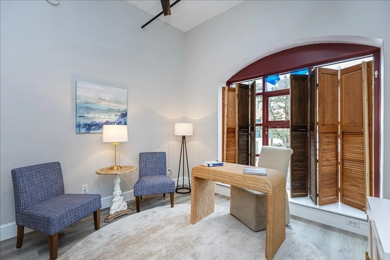
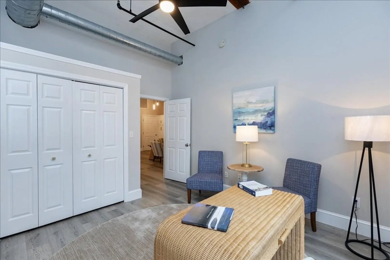
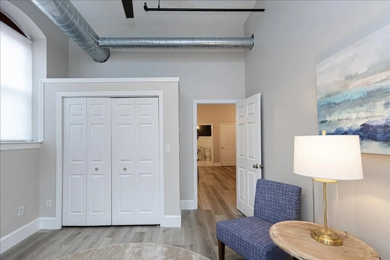
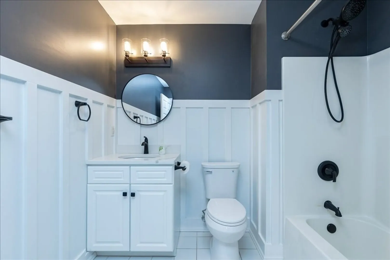
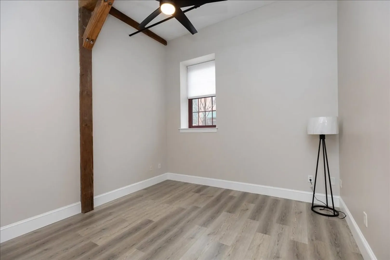
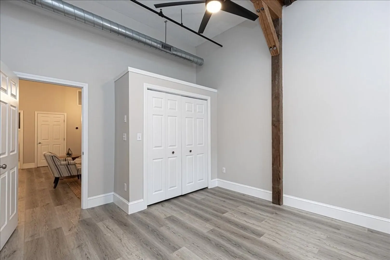
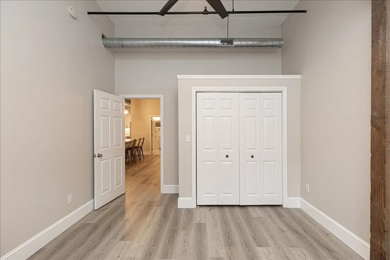
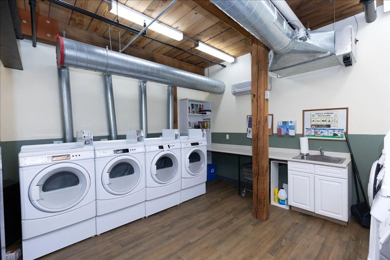
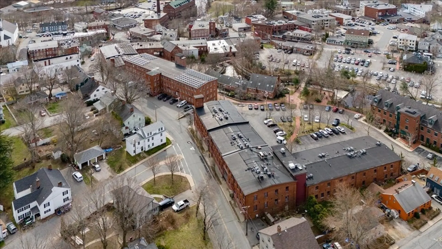
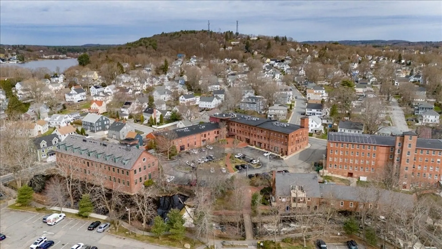
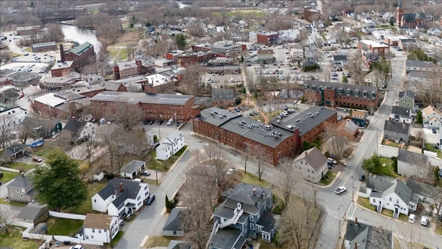
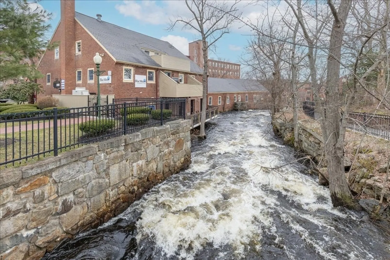
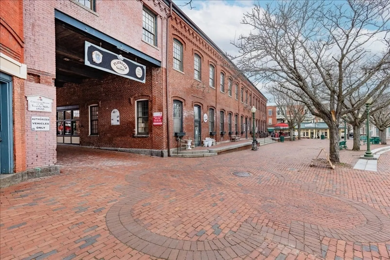
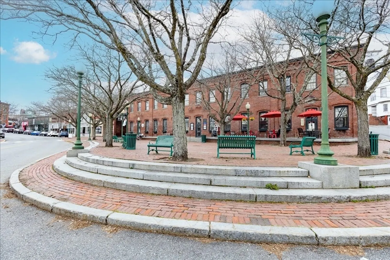
Experience the unique beauty of this industrial 2-bdrm apartment located in the heart of downtown Amesbury, "The Millyard." Newly renovated first-floor condo boasts over 12-foot ceilings and floods of natural light. Revel in the charm of original exposed beams while enjoying modern luxury upgrades. Step outside to find benches along the Powwow River, offering the perfect spot for a sunset retreat. Inside, discover a beautifully appointed kitchen featuring new LG stainless steel gas range, dishwasher, refrigerator, and microwave, custom cabinetry, quartz countertops, and backsplash. Fresh paint, brand new flooring, and reserved parking right outside, this home offers convenience and comfort. Say goodbye to shoveling, lawn maintenance, and embrace downtown living surrounded by cultural attractions, shopping, dining, and scenic views. Pets welcome with restrictions.
-
Highlights
- Building Name: Carriage Lofts Condominiums
- Heating: Forced Air, Natural Gas
- Parking Spots: 1
- Property Type: Condominium
- Total Rooms: 3
- Year Built: 2004
- Cooling: Central Air
- HOA Fee: $227
- Property Class: Residential
- Stories: 1
- Unit Number: 101
- Status: Closed
-
Additional Details
- Appliances: Range, Dishwasher, Microwave, Refrigerator
- Construction: Brick
- SqFt Source: Public Record
- Year Built Details: Approximate
- Zoning: Res
- Basement: N
- Flooring: Wood Laminate
- Total Number of Units: 49
- Year Built Source: Public Records
-
Amenities
- Parking Features: Off Street, Assigned, Deeded, Paved
-
Utilities
- Sewer: Public Sewer
- Water Source: Public
-
Fees / Taxes
- Assessed Value: $272,600
- HOA Fee Includes: Water, Sewer, Insurance, Maintenance Structure, Road Maintenance, Maintenance Grounds, Snow Removal, Trash, Reserve Funds
- Taxes: $4,263
- HOA Fee Frequency: Monthly
- Tax Year: 2024
Similar Listings
Sold
16 Photos
Sold

31 Photos
Sold
31 Photos
Sold
17 Photos
Content © 2026 MLS Property Information Network, Inc. The information in this listing was gathered from third party resources including the seller and public records.
Listing information provided courtesy of Gibson Sotheby's International Realty.
MLS Property Information Network, Inc. and its subscribers disclaim any and all representations or warranties as to the accuracy of this information.
