
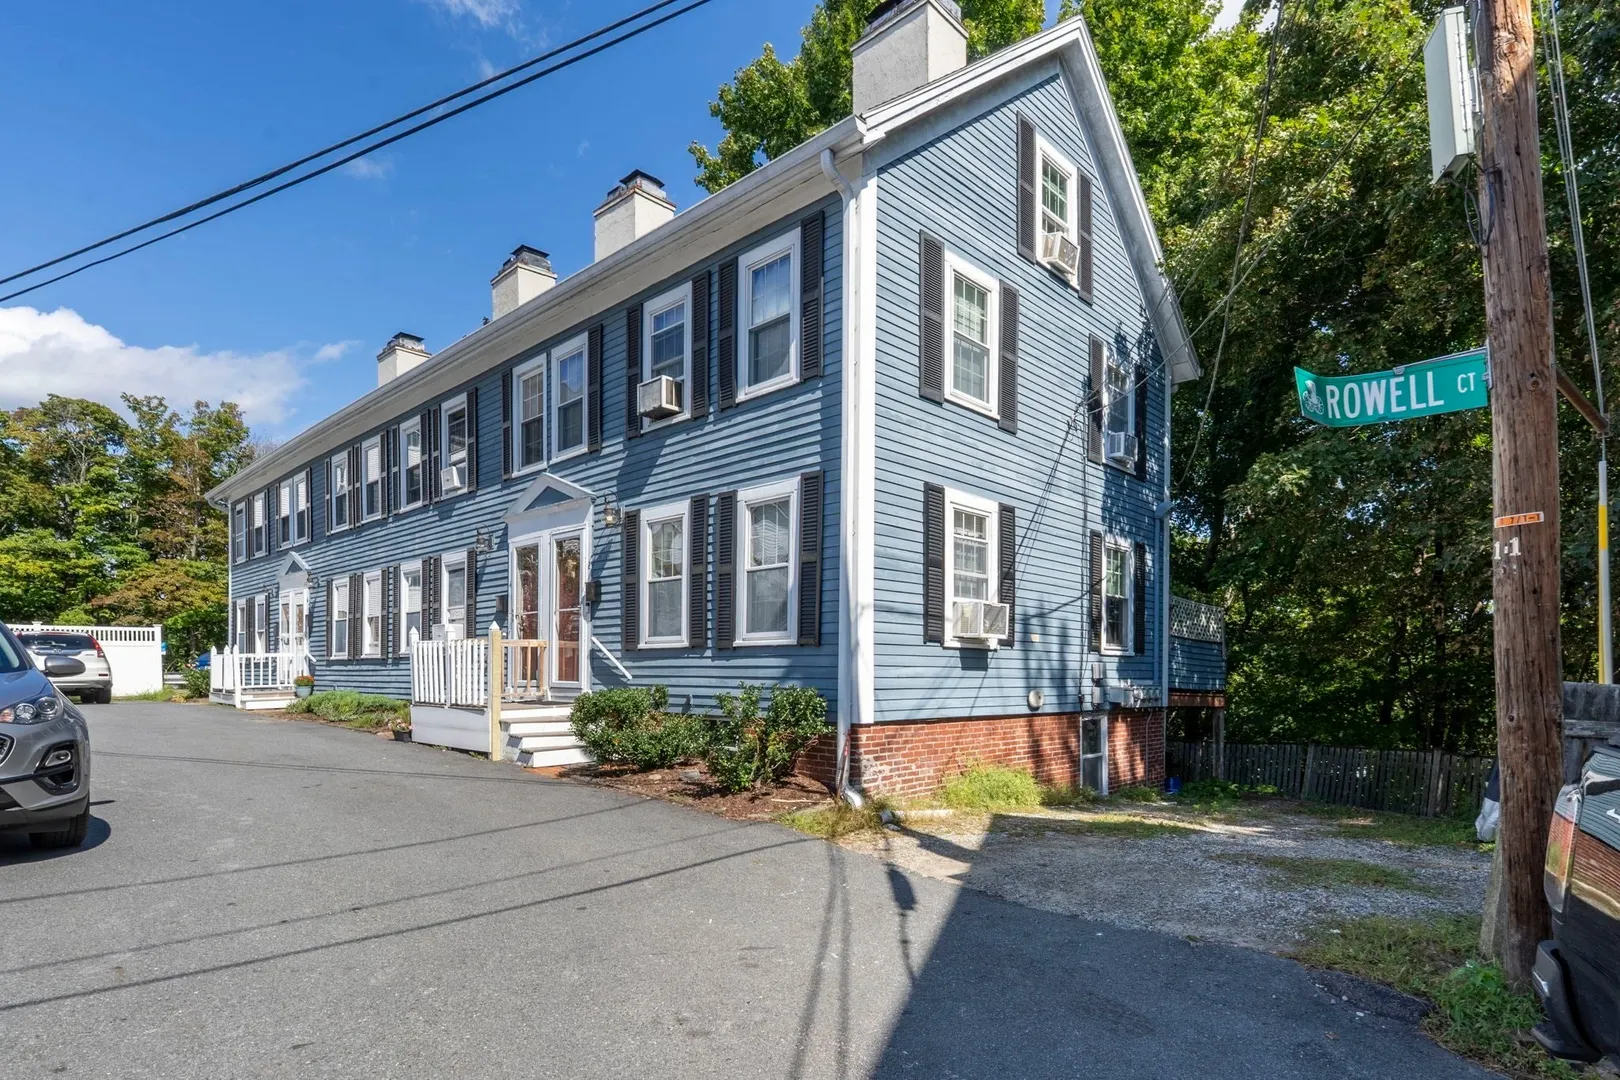
4 Rowells Ct #C
$420,000
2
Beds
1
Bath
1,392
Sqft
- Request Info
- Call
- Save
-
More
- Mortgage Calculator

Property Tools
$420,000
2
Beds
1
Bath
1,392
Living Area
-
Property Description
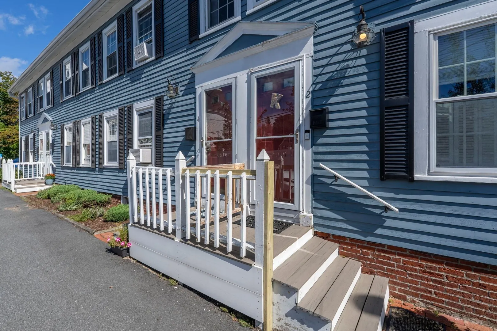
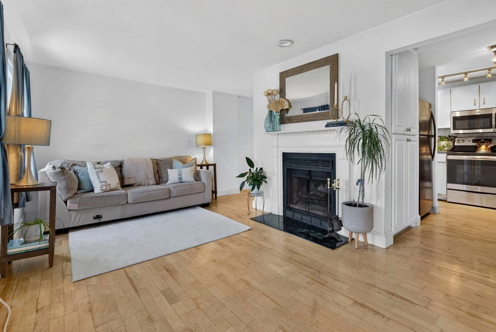
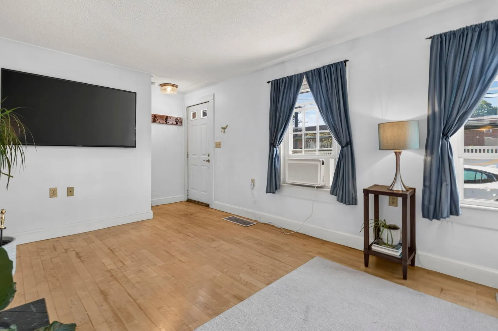
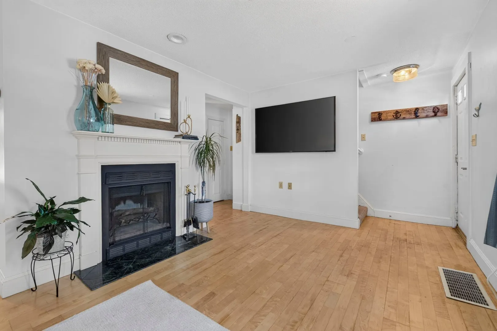
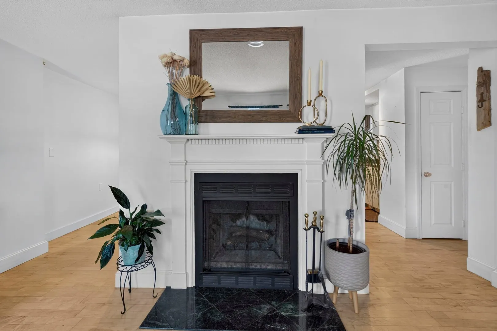
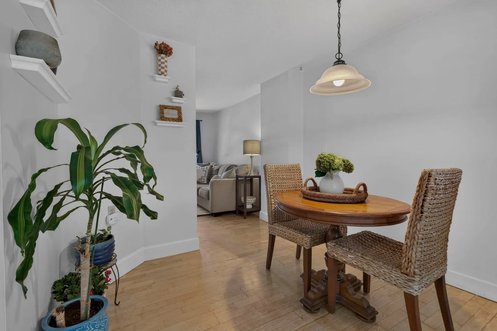
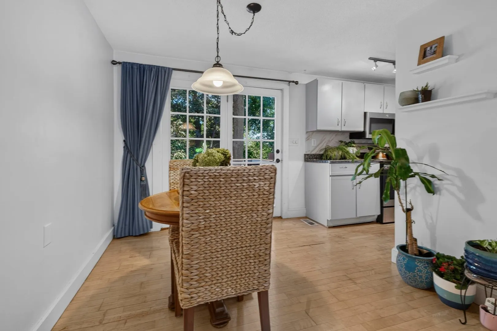
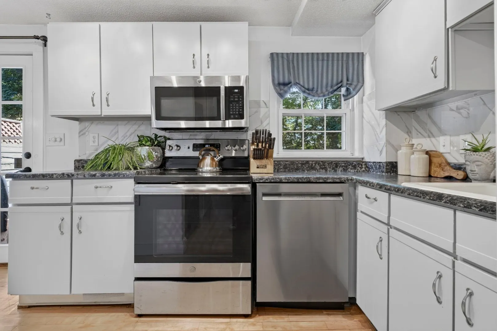
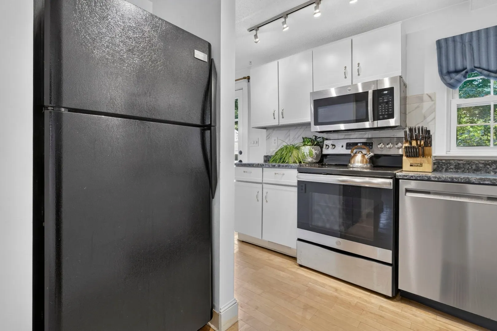
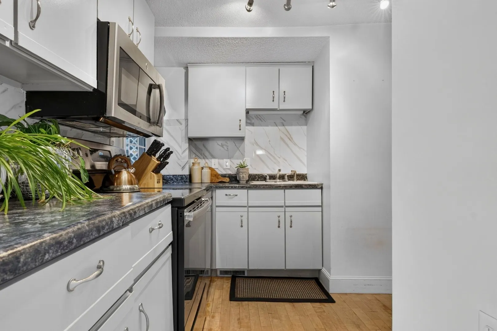
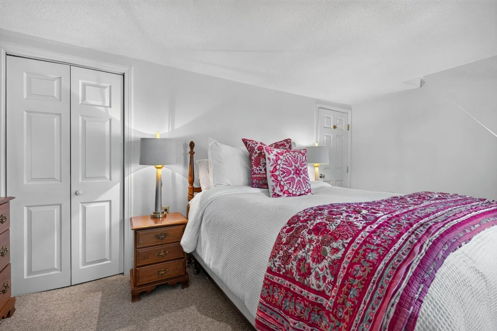
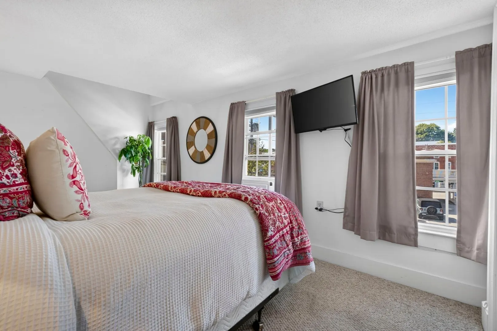
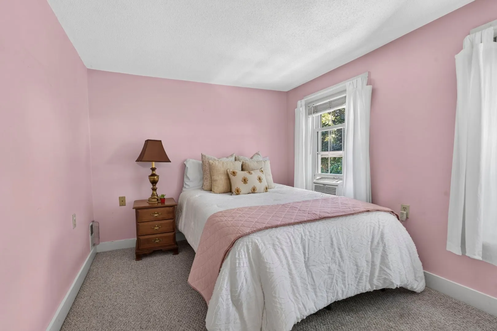
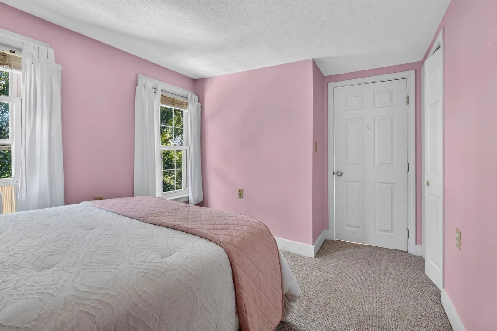
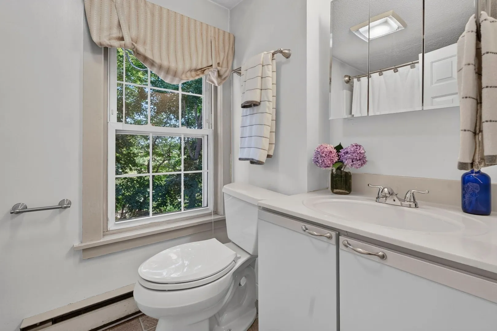
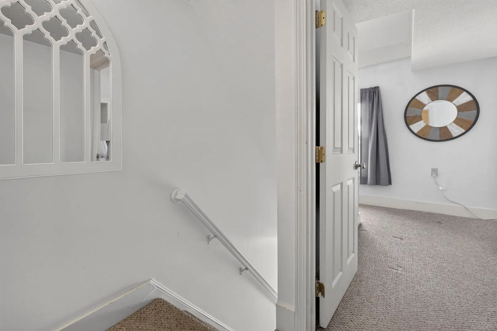
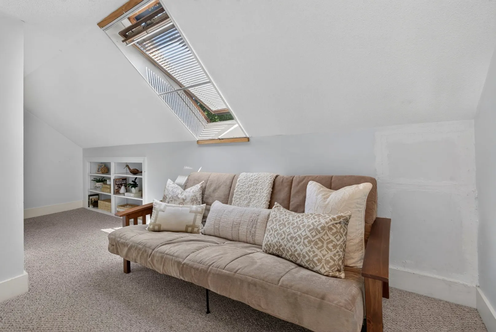
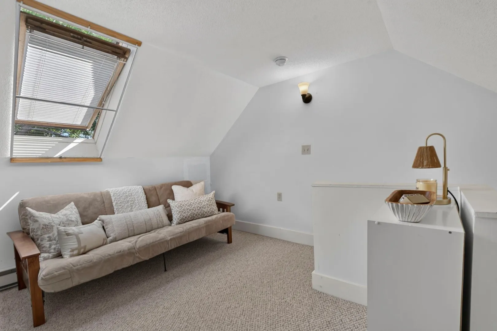
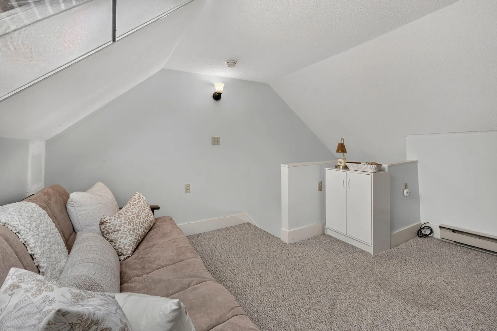
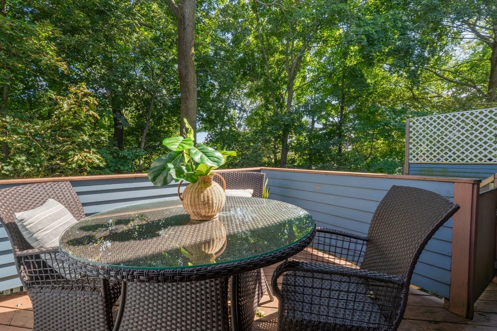
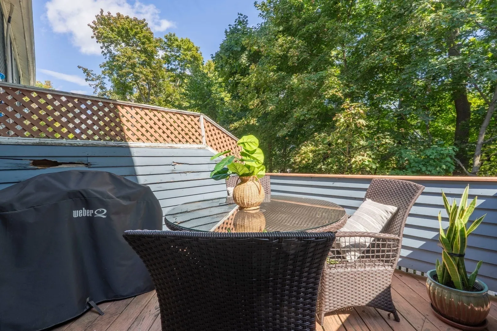
Welcome to Rowells Court, a charming Multi-Level townhouse tucked away on a quiet dead end street in the heart of Downtown Amesbury.The main level features wood flooring, a cozy fireplaced living room, and a private deck located off the eat-in kitchen perfect for morning coffee or outdoor dining. Upstairs, the second level offers two generously sized bedrooms. The finished third floor provides endless possibilities, serving beautifully as a home office, yoga loft or guest suite. Walk-out basement ideal for storage, in-unit laundry, and the lowest condo fee in town. This move in ready home is minutes from major commuter routes, lakes, and scenic walking trails. This is a must see.
-
Highlights
- Building Name: Rowells Court Condominium
- Heating: Forced Air, Natural Gas
- Property Class: Residential
- Stories: 4
- Unit Number: C
- Status: Active
- Cooling: Window Unit(s)
- HOA Fee: $175
- Property Type: Condominium
- Total Rooms: 6
- Year Built: 1901
-
Additional Details
- Appliances: Range, Dishwasher, Disposal, Microwave, Refrigerator, Washer, Dryer
- Construction: Frame
- Fireplaces: 1
- Interior Features: Closet, Loft
- Roof: Shingle
- Total Number of Units: 4
- Year Built Source: Public Records
- Zoning: Cb
- Basement: Y
- Exterior Features: Deck
- Flooring: Wood, Tile, Carpet, Flooring - Wall to Wall Carpet
- Pets Allowed: Yes w/ Restrictions
- SqFt Source: Public Record
- Year Built Details: Approximate
- Year Converted: 1986
-
Amenities
- Community Features: Public Transportation, Shopping, Tennis Court(s), Park, Walk/Jog Trails, Medical Facility, Laundromat, Bike Path, Highway Access, House of Worship, Marina, Private School, Public School
-
Utilities
- Sewer: Public Sewer
- Water Source: Public
-
Fees / Taxes
- Assessed Value: $327,900
- HOA Fee Includes: Insurance, Maintenance Structure, Maintenance Grounds, Snow Removal
- Taxes: $4,935
- HOA Fee Frequency: Monthly
- Tax Year: 2026
Similar Listings
Sold

29 Photos
Sold
41 Photos
Sold
39 Photos
Sold
15 Photos
Content © 2026 MLS Property Information Network, Inc. The information in this listing was gathered from third party resources including the seller and public records.
Listing information provided courtesy of Keller Williams Realty Evolution.
MLS Property Information Network, Inc. and its subscribers disclaim any and all representations or warranties as to the accuracy of this information.