Artboard 1? alert-icon? Artboard 1? ? ? delete-icon? edit-icon? email-icon hide-hover-icon? Artboard 1? login-icon-white Artboard 1? next-icon-left next-icon-right-left next-icon-left-ochre next-icon next-icon-right-grey next-icon-right-ochre plus-with-circle-iconP search-fw-icon? search-icon-ochre search-icon-white

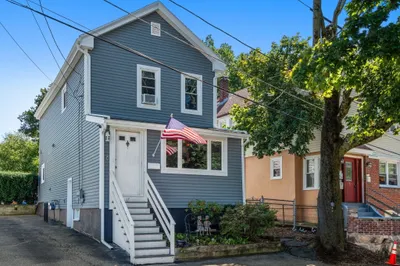
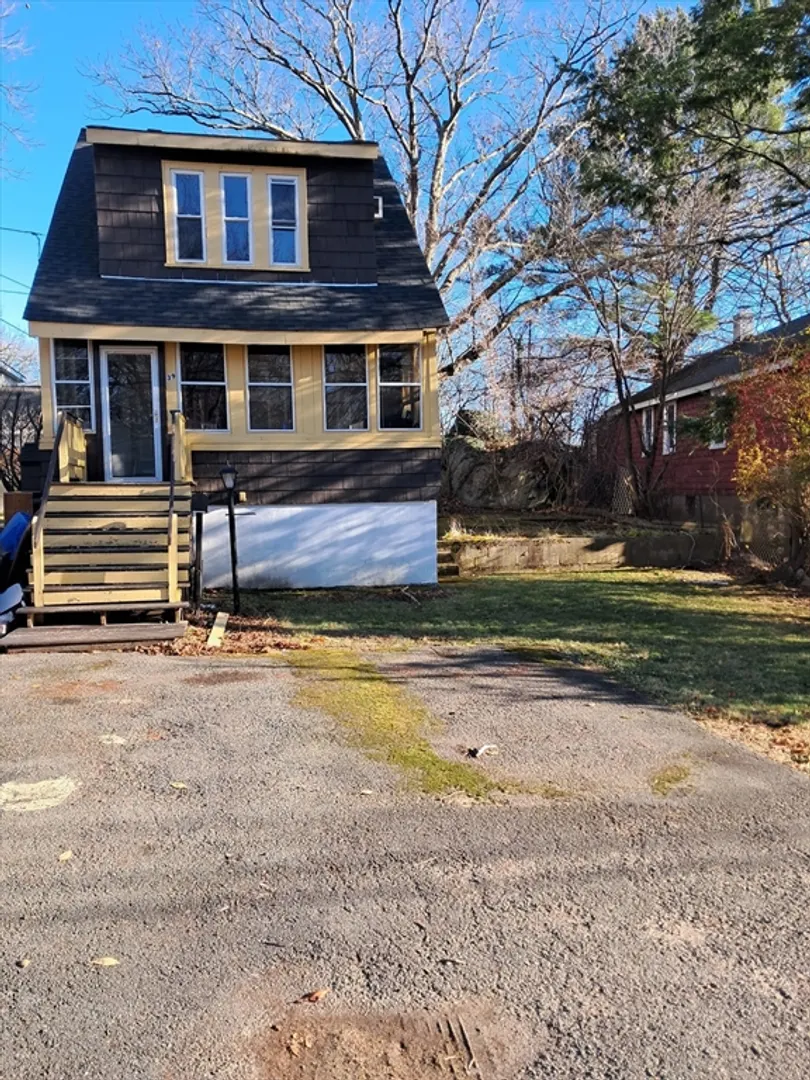
39 Mccormack St

West End, Malden, MA 02148
1 of 7 Photos Map
$560,000
3 Beds
1/1 Bath
1,183 Living Area
  • Property Description
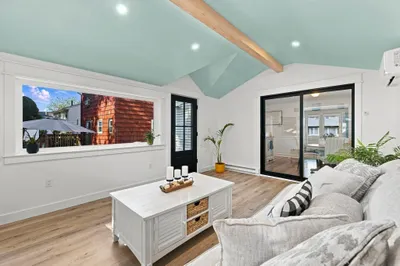
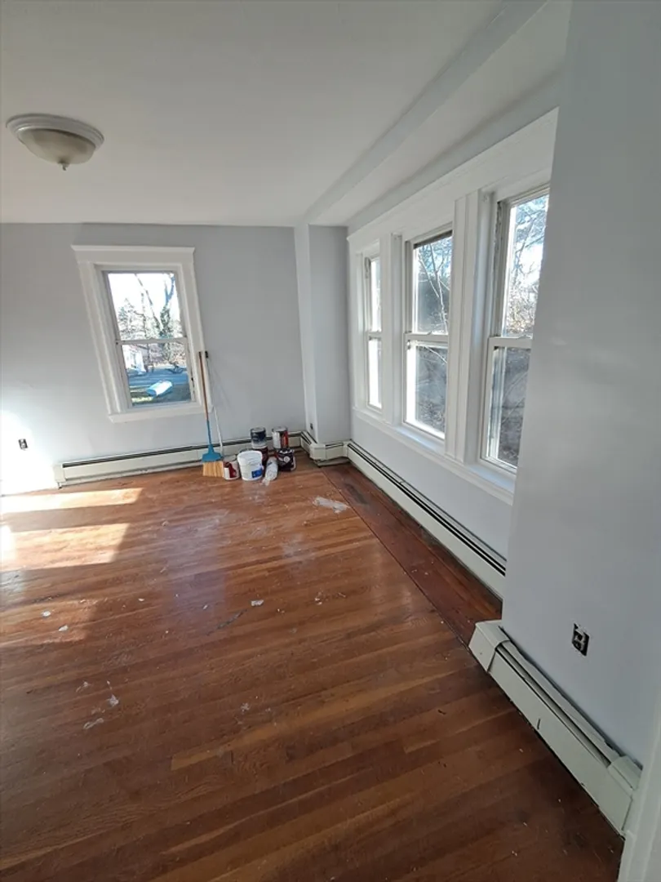
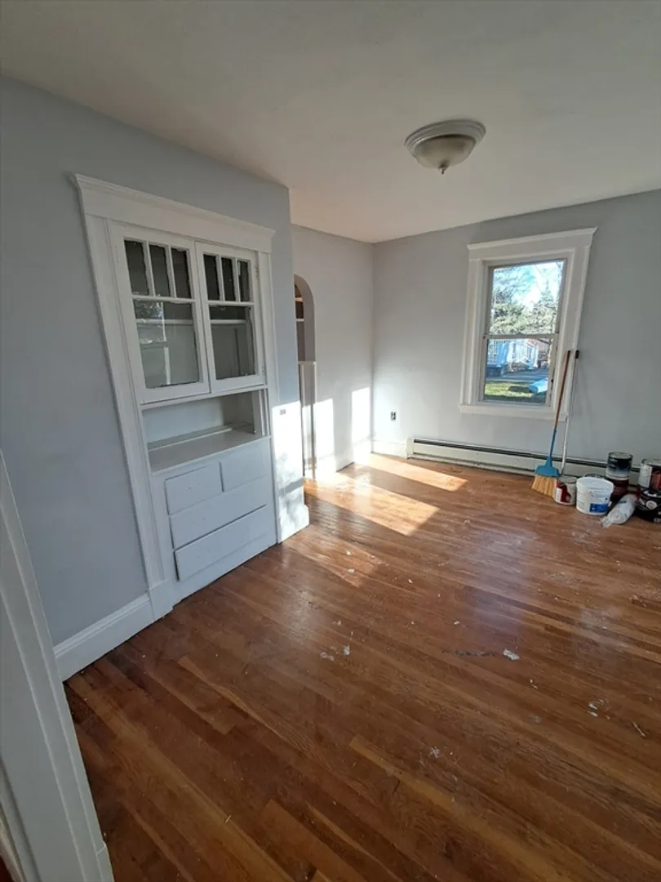
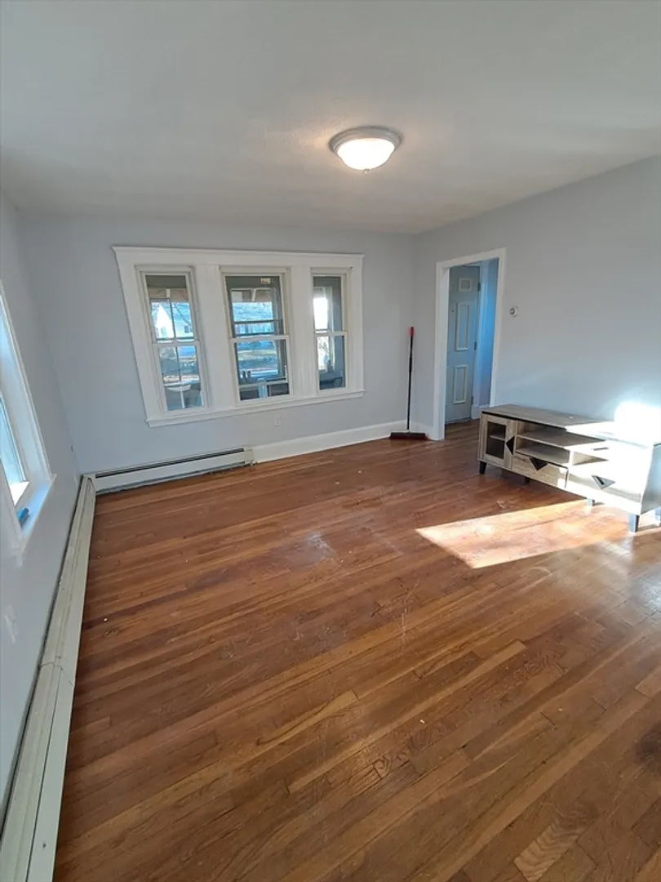
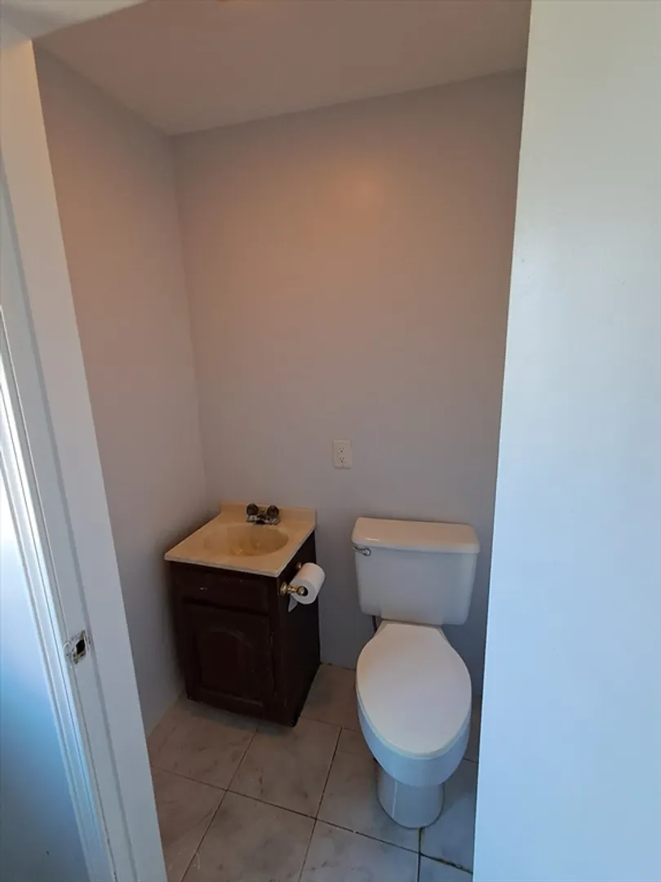
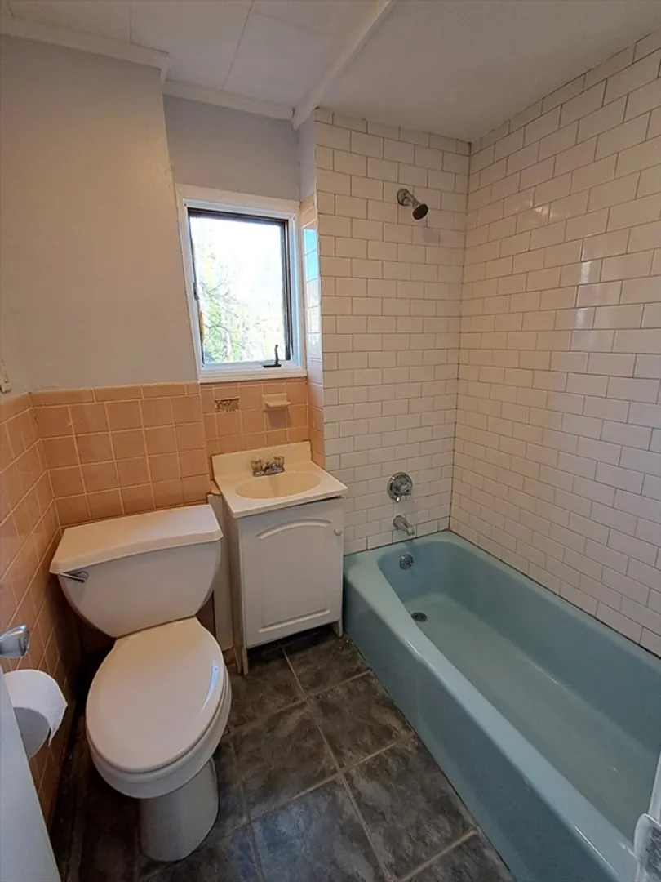
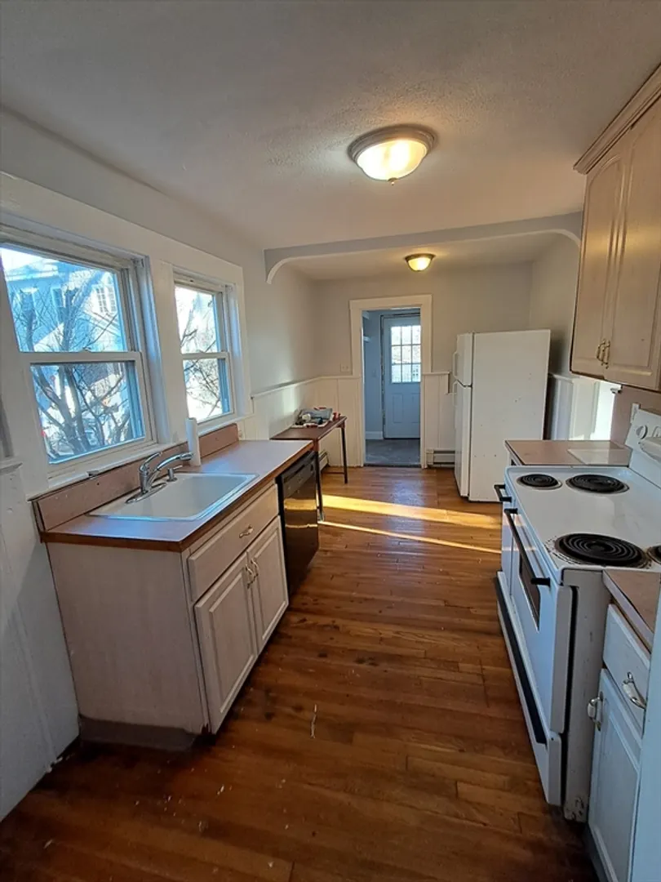
    Attention flippers/rehab specialists; or better yet someone looking for a good home in a great neighborhood that is willing to do some work. The home is bright and sunny with 3 bedrooms/1.5 baths, and is absolutely livable. Structurally sound with updated electrical, heating, 2 year old roof and freshly painted interior. Kitchen/bath needs updating. Plenty of off street parking. Great location: close to two major highways, parks and walking/biking trails. FYI.. still doing some clean up but certainly can see the potential!
  • Highlights
    • Area: West End
    • Heating: Baseboard, Oil
    • Property Class: Residential
    • Style: Colonial
    • Year Built: 1930
    • Cooling: Window Unit(s)
    • Parking Spots: 4
    • Property Type: Single Family Residence
    • Total Rooms: 6
    • Status: Closed
  • Additional Details
    • Appliances: Range, Disposal
    • Construction: Frame, Conventional (2x4-2x6)
    • Flooring: Vinyl, Carpet, Hardwood
    • Lot Features: Level
    • Roof: Shingle
    • Year Built Source: Public Records
    • Basement: Full, Unfinished
    • Exterior Features: Porch - Enclosed, Garden
    • Foundation: Stone
    • Road Frontage Type: Public
    • Year Built Details: Approximate
    • Zoning: Res-a
  • Amenities
    • Community Features: Public Transportation, Park, Walk/Jog Trails, Highway Access, Public School
    • Parking Features: Paved Drive, Off Street, Paved
  • Utilities
    • Electric: 110 Volts, Circuit Breakers, 100 Amp Service
    • Water Source: Public
    • Sewer: Public Sewer
  • Fees / Taxes
    • Assessed Value: $515,000
    • Taxes: $6,020
    • Tax Year: 2024

Location

39 Mccormack St, Malden, MA 02148

Loading Map...

Similar Listings

17 Cobb Street 1
22 Photos
17 Cobb Street Medford, MA 02155
$689,000
3 Beds 1/1 Bath 1,496 Sqft
View Details
Open House, Sat 3:00-4:00
111 Mitchell Ave 1
29 Photos
111 Mitchell Ave Medford, MA 02155
$689,000
3 Beds 2/1 Baths 1,854 Sqft
View Details
46 Clark St 1
38 Photos
46 Clark St Malden, MA 02148
$675,000
4 Beds 2 Baths 1,732 Sqft
View Details
Open House, Sat 12:30-2:00
8 Cliff St 1
36 Photos
8 Cliff St Malden, MA 02148
$674,000
2 Beds 1/1 Bath 1,232 Sqft
View Details
Sold
116 Beltran Street 1
60 Photos
116 Beltran Street Malden, MA 02148
$599,900
5 Beds 2/1 Baths 2,495 Sqft
View Details
Sold
18 Presley St. 1
18 Photos
18 Presley St. Malden, MA 02148
$529,000
3 Beds 1/1 Bath 1,146 Sqft
View Details
Sold
67 Watts St 1
34 Photos
67 Watts St Malden, MA 02148
$695,000
4 Beds 1 Bath 1,906 Sqft
View Details
Sold
25 Naples Road 1
36 Photos
25 Naples Road Melrose, MA 02176
$695,000
3 Beds 1 Bath 957 Sqft
View Details
Content © 2026 MLS Property Information Network, Inc. The information in this listing was gathered from third party resources including the seller and public records. Listing information provided courtesy of Keller Williams Realty Boston Northwest. MLS Property Information Network, Inc. and its subscribers disclaim any and all representations or warranties as to the accuracy of this information.
  • Request More Information:

    617.262.2500
    When you are ready, please contact us and we will put our unrivaled knowledge of the Boston real estate market to work for you. Whether you are buying a luxury condo or renting a luxury apartment, we pledge to make your experience as stress free and enjoyable as possible.

    Please call, email, or send us a message through the web form below. An LRG Real Estate agent will contact you promptly.

    For More Info Please Call:

    617.262.2500

    or

    Email Us
  • Hidden
  • This field is for validation purposes and should be left unchanged.

By joining you agree to our Terms of Use and Privacy Policy