
111 Mitchell Ave
$689,000
3
Beds
2/1
Baths
1,854
Sqft
- Request Info
- Call
- Save
-
More
- Mortgage Calculator

Property Tools
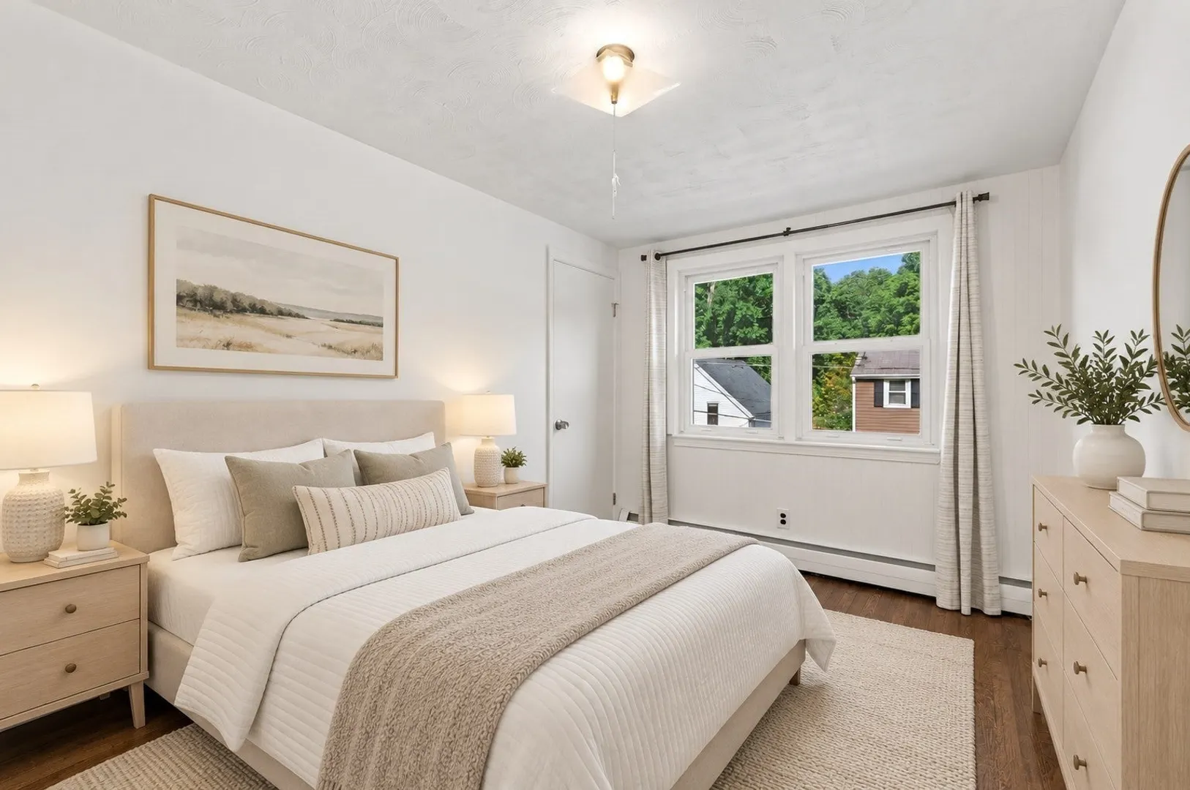
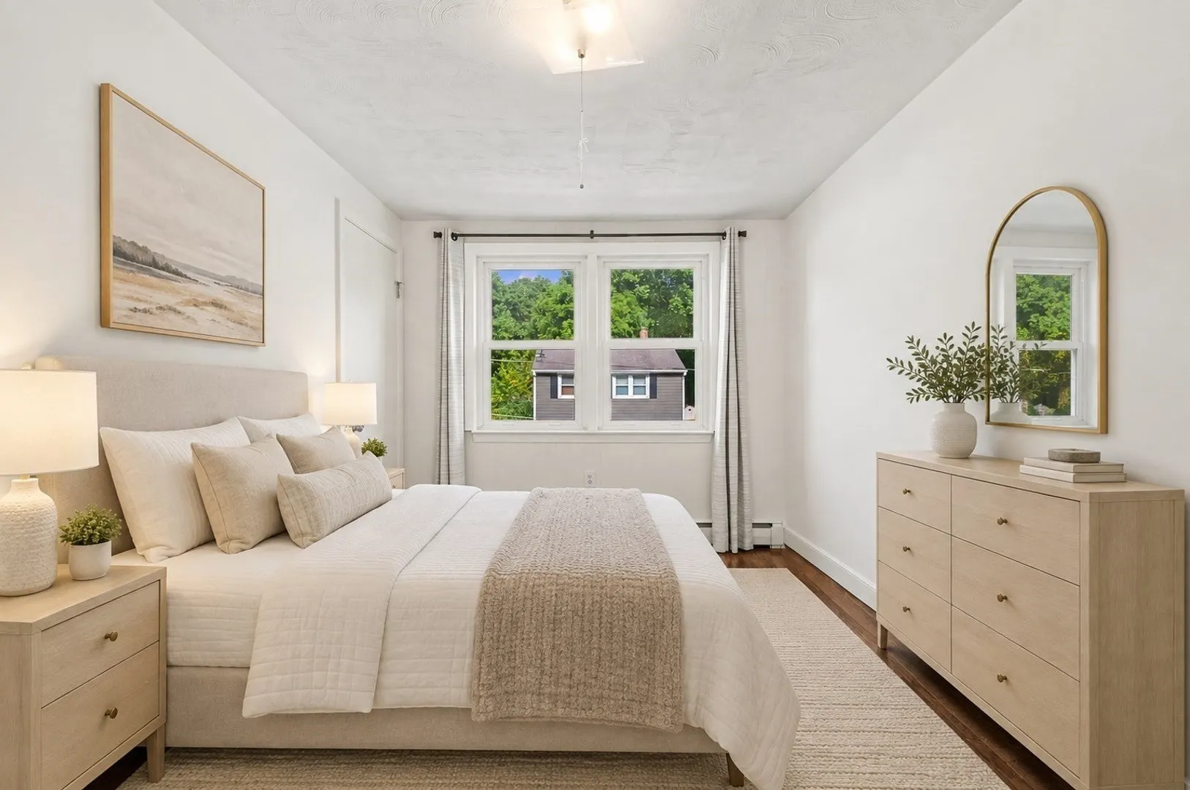
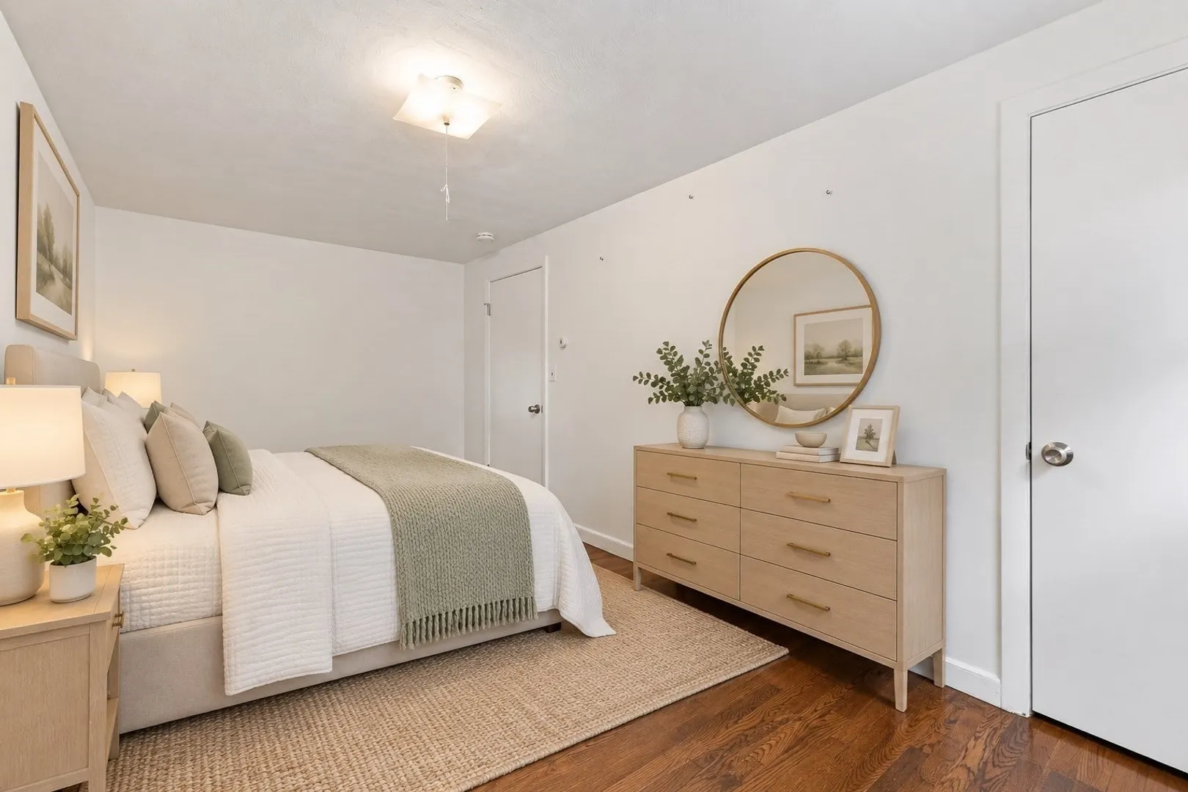
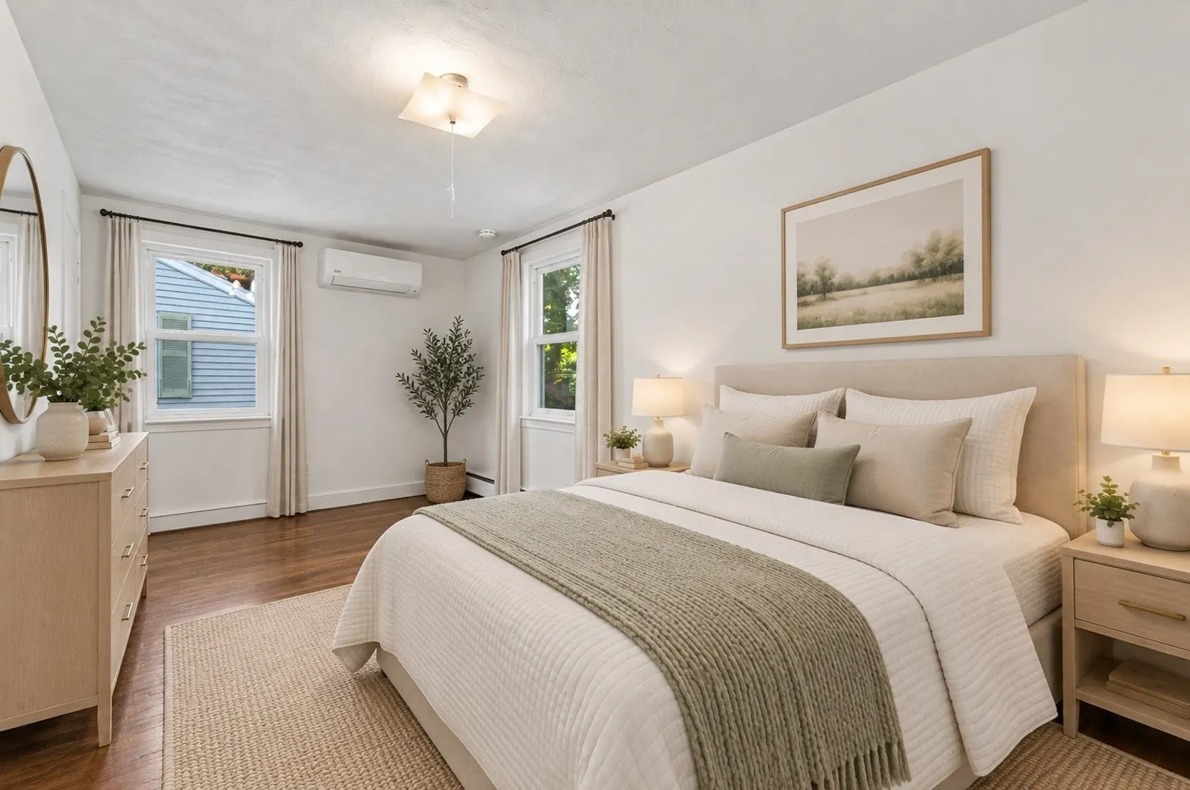
$689,000
3
Beds
2/1
Baths
1,854
Living Area
-
Property Description
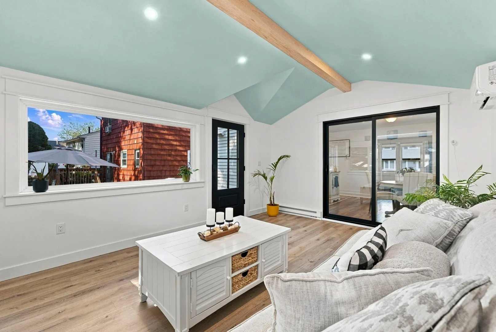
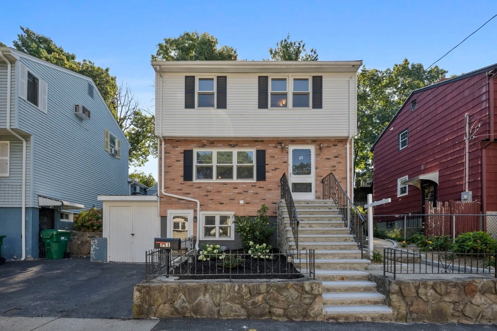
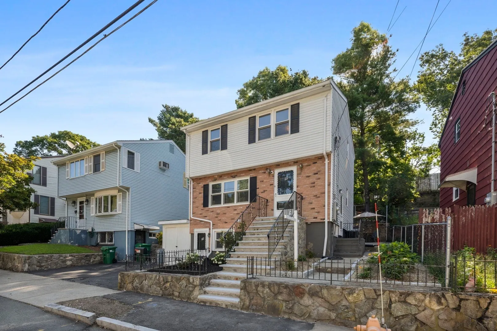
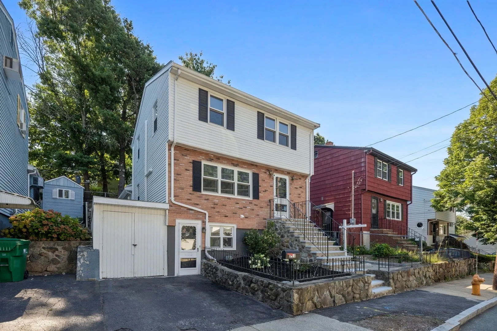
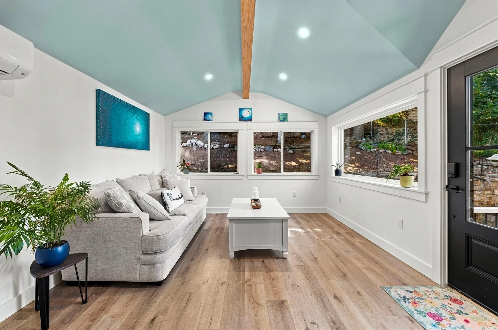
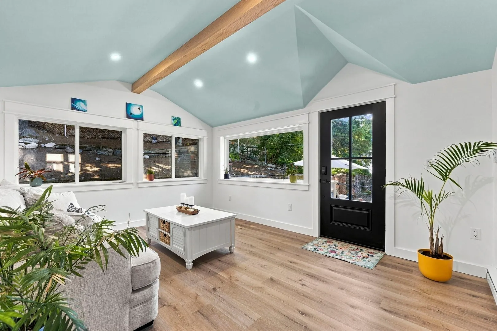
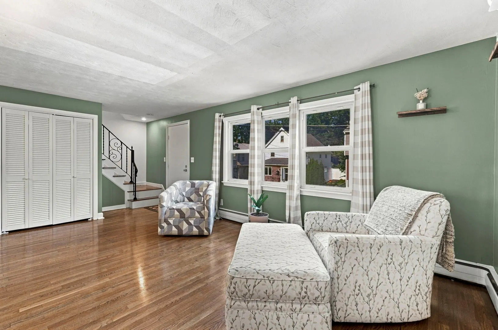
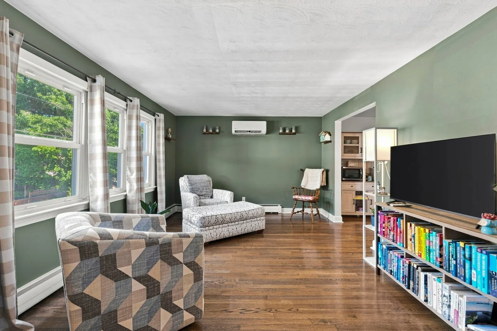
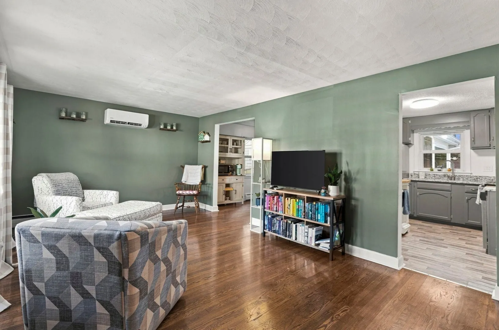
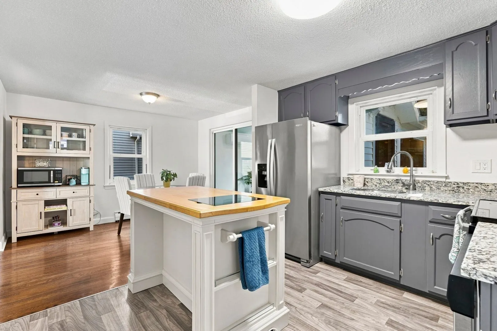
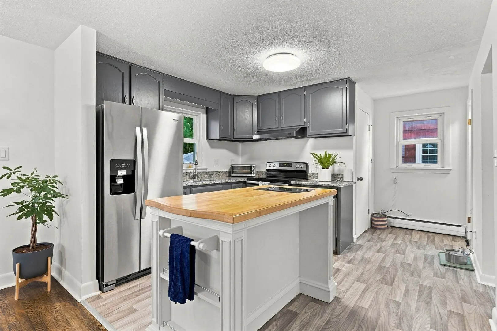
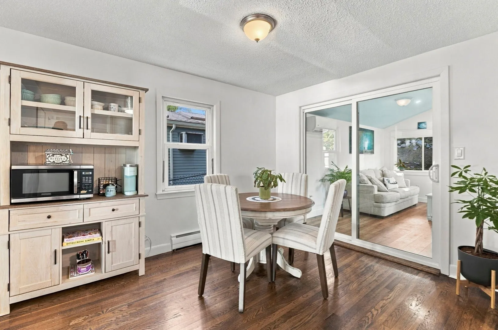
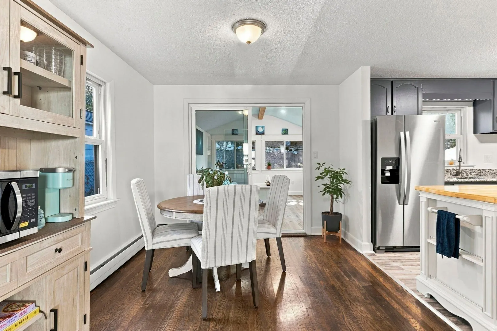
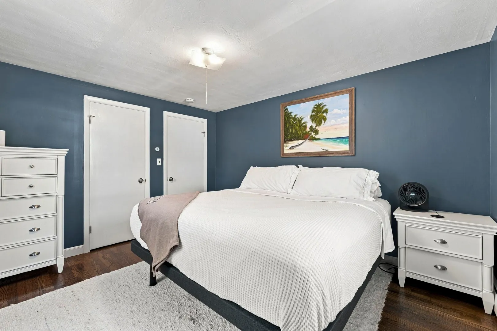
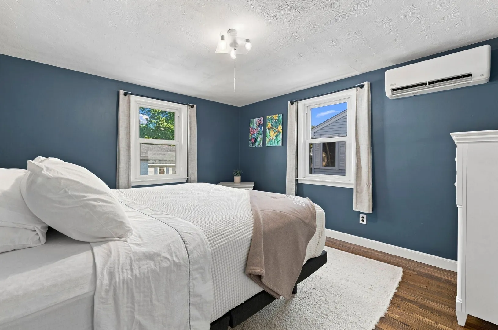
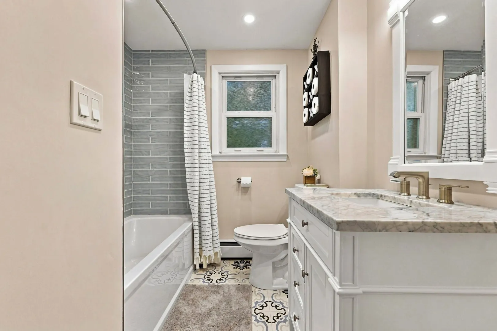
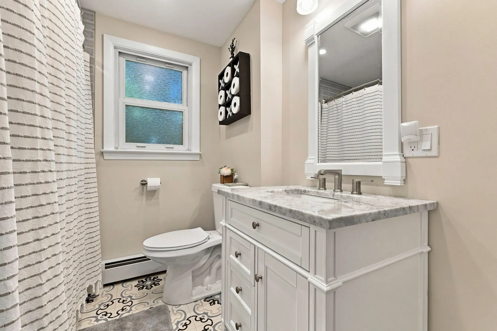
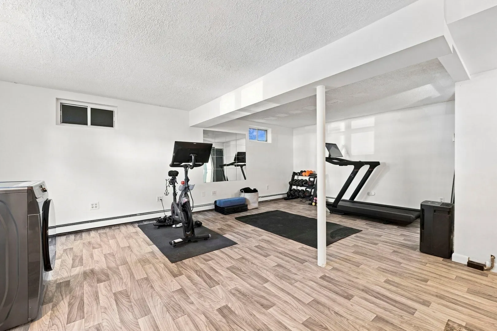
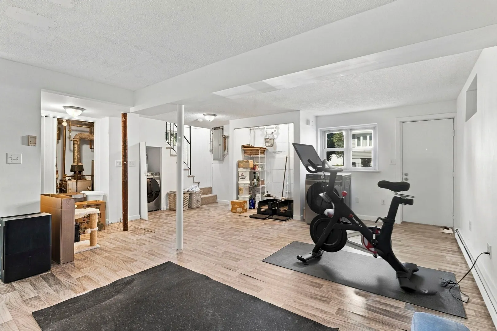
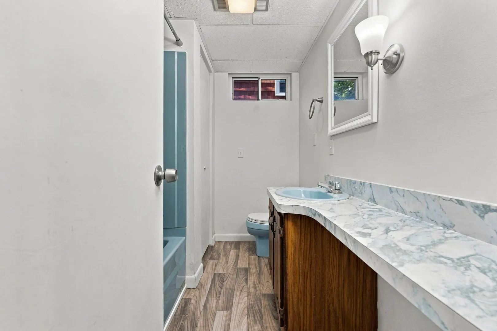
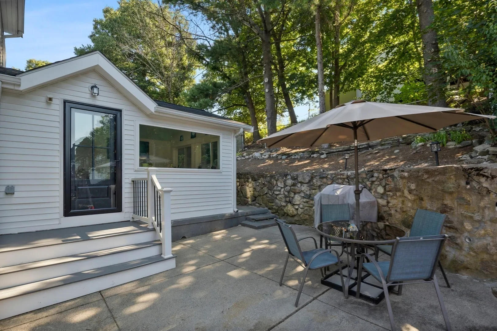
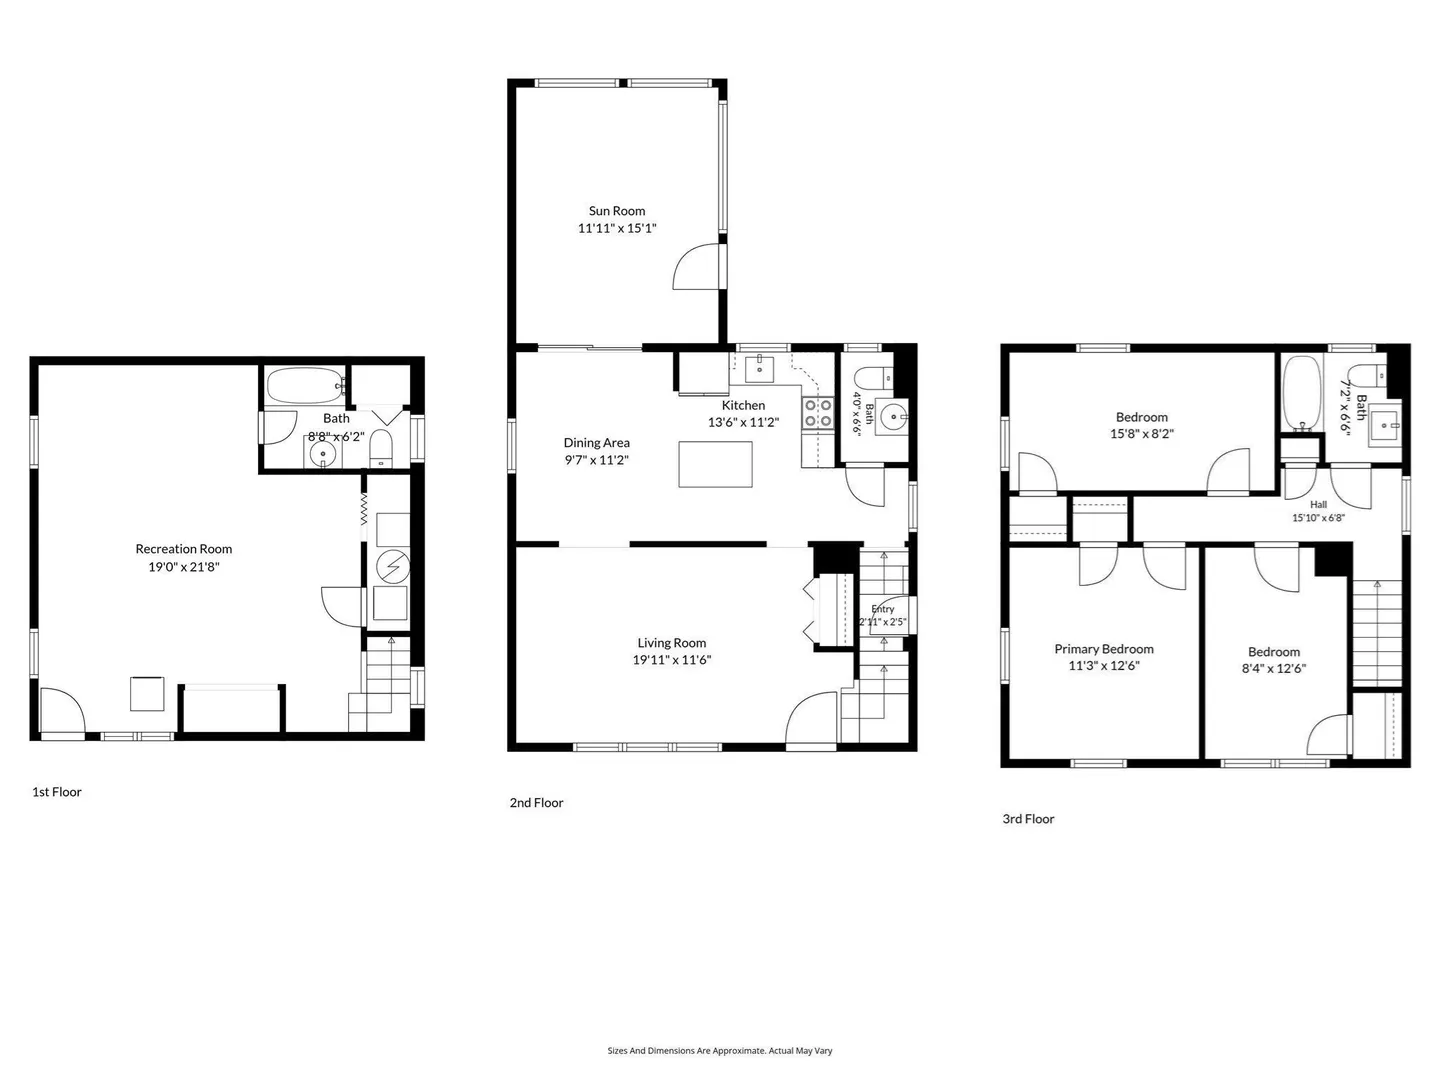
Tucked away on a quiet dead-end street, 111 Mitchell Ave is a home that feels inviting from the moment you walk in. Offering 3 bedrooms, 2.5 baths and approximately 1,854 sq ft, the home blends character, comfort and thoughtful updates. The standout is the beautifully renovated sunroom, transformed in 2023 with vaulted ceilings, warm wood accents, oversized windows and its own mini-split—an easy favorite for morning coffee, relaxing or entertaining year-round. A renovated primary bath, four mini-splits installed in 2025, upgraded 200-amp electrical and a flexible finished lower level add even more value. Refreshed front steps and landscaping complete the package, all just minutes from Route 93, the Fellsway, Wright’s Pond, shopping, dining and public transportation.
-
Highlights
- Area: North Medford
- Has View: Yes
- Parking Spots: 1
- Property Type: Single Family Residence
- Total Rooms: 7
- Status: Active
- Cooling: Ductless
- Heating: Baseboard, Natural Gas, Ductless
- Property Class: Residential
- Style: Colonial
- Year Built: 1963
-
Additional Details
- Appliances: Gas Water Heater, Range, Dishwasher, Disposal, Refrigerator, Washer, Dryer
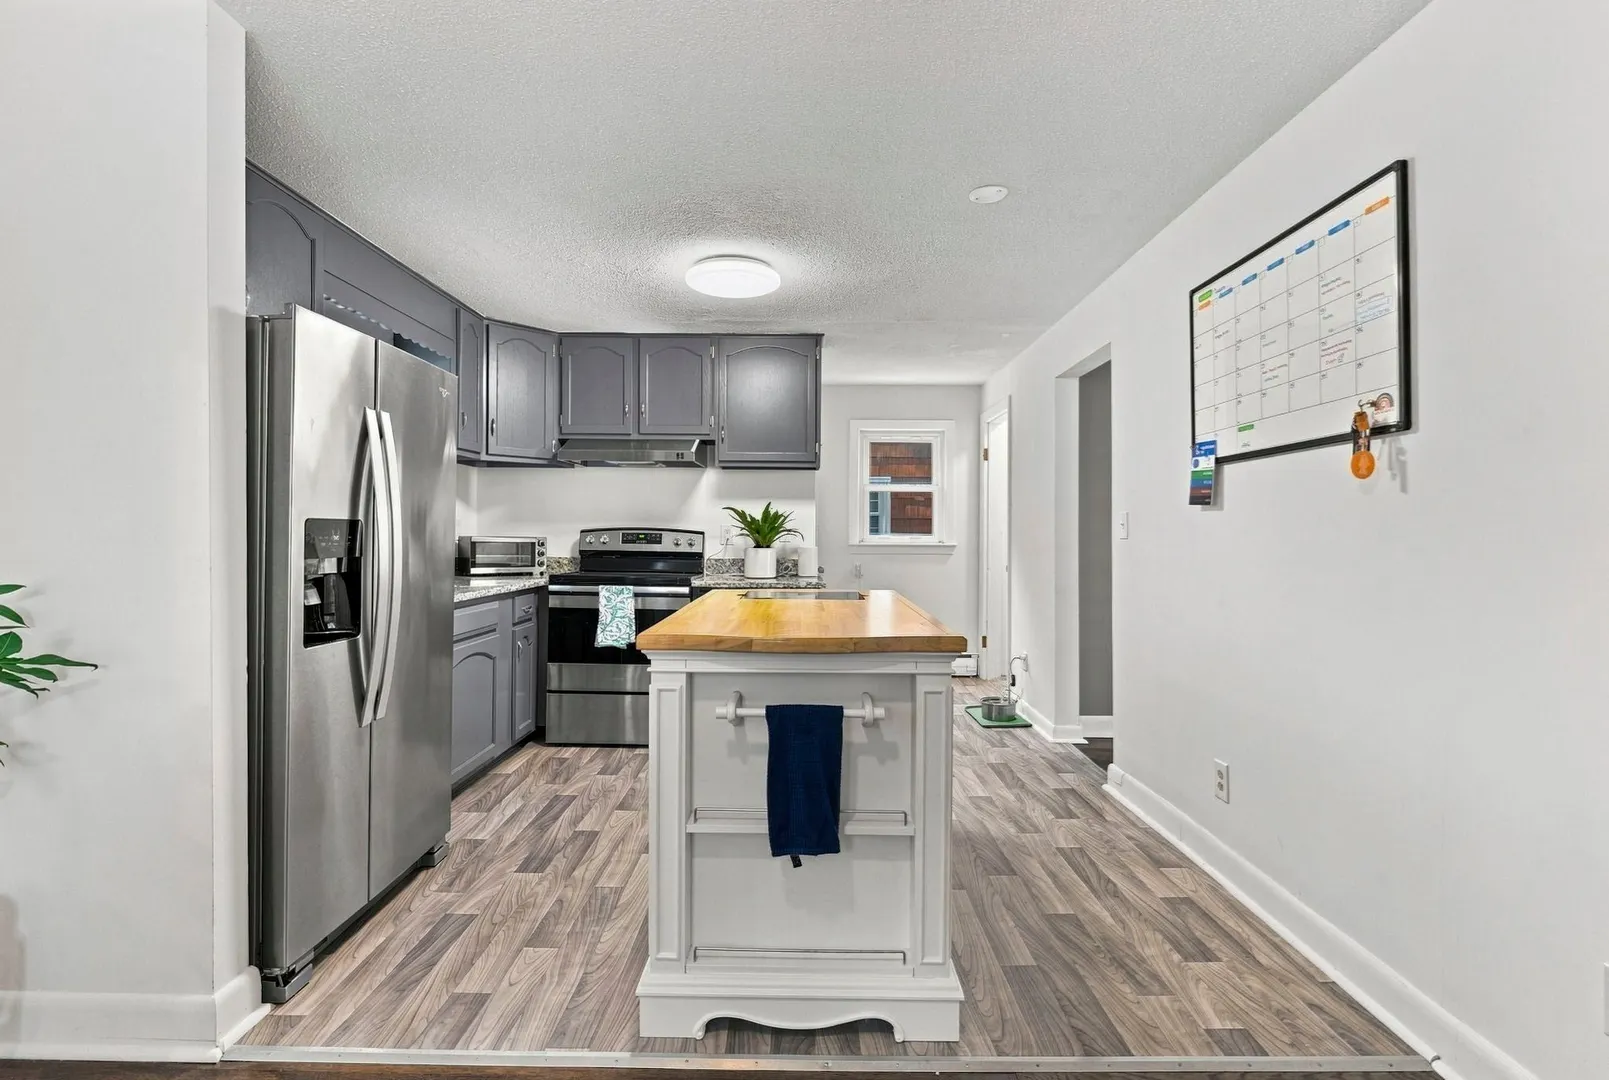
- Exclusions: Kitchen Island Is Excluded. Seller's Personal Property. See Attached Inclusion/Exclusion Document
- Flooring: Wood, Laminate
- Interior Features: Beamed Ceilings, Vaulted Ceiling(s), Recessed Lighting, Sun Room
- Roof: Shingle
- View: City View(s)
- Year Built Source: Public Records
- Basement: Finished
- Exterior Features: Patio, Storage
- Foundation: Concrete Perimeter
- Road Frontage Type: Public, Dead End
- SqFt Source: Other
- Year Built Details: Approximate
- Zoning: Sf2
-
Amenities
- Community Features: Public Transportation, Shopping, Walk/Jog Trails, Medical Facility, Highway Access
- Parking Features: Off Street, Paved
-
Utilities
- Electric: 200+ Amp Service
- Water Source: Public
- Sewer: Public Sewer
-
Fees / Taxes
- Assessed Value: $753,800
- Taxes: $6,505
- Tax Year: 2026
Similar Listings
Sold

66 Photos
Sold
31 Photos
Sold

60 Photos
Sold
27 Photos
Content © 2026 MLS Property Information Network, Inc. The information in this listing was gathered from third party resources including the seller and public records.
Listing information provided courtesy of Rise Signature Homes.
MLS Property Information Network, Inc. and its subscribers disclaim any and all representations or warranties as to the accuracy of this information.