
39 Main St
$649,900
4
Beds
2
Baths
2,606
Sqft
- Request Info
- Call
- Save
-
More
- Mortgage Calculator

Property Tools
$649,900
4
Beds
2
Baths
2,606
Living Area
-
Property Description
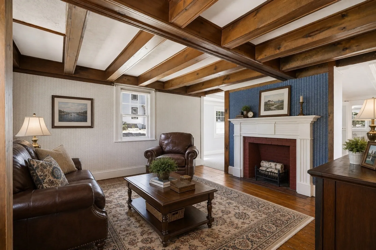
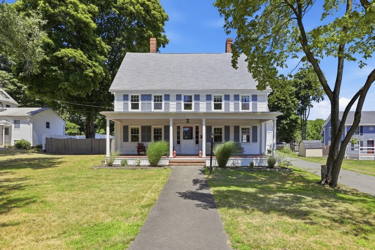
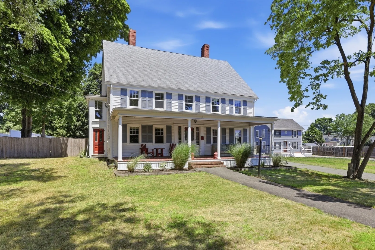
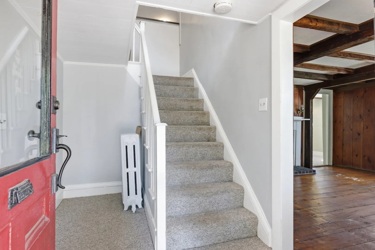
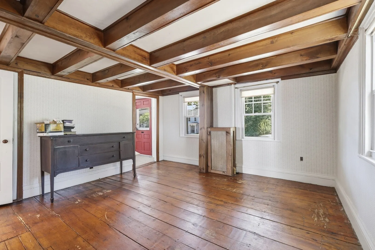
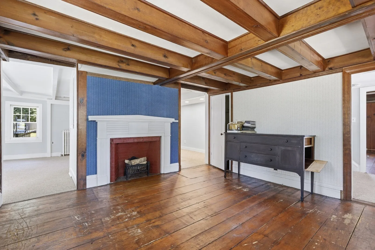
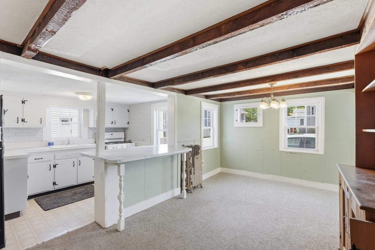
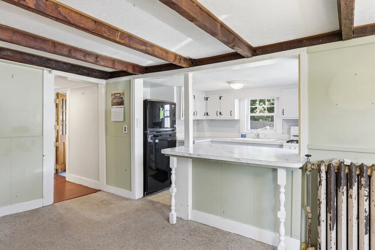
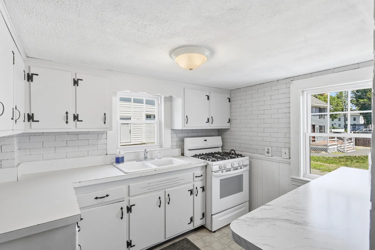
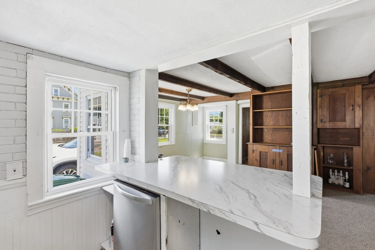
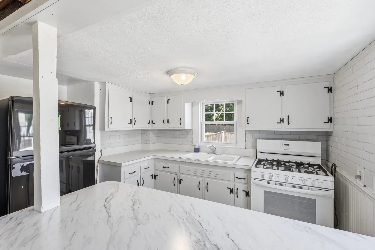
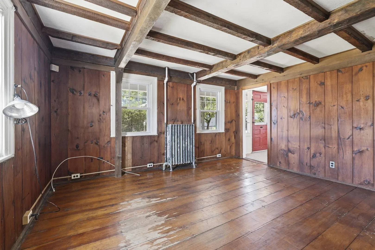
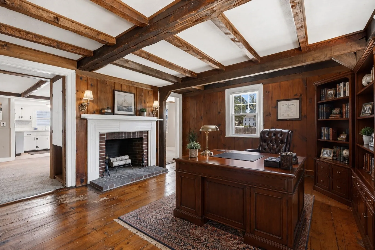
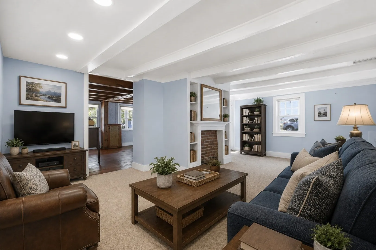
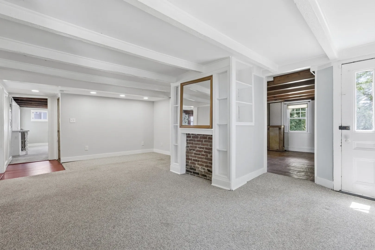
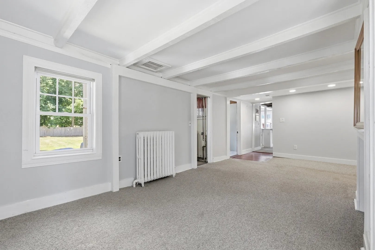
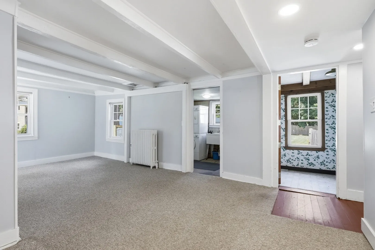
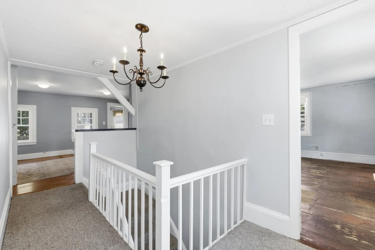
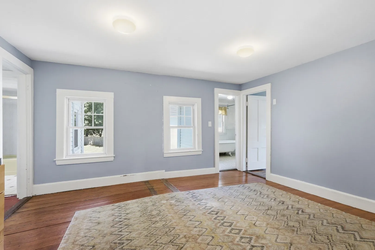
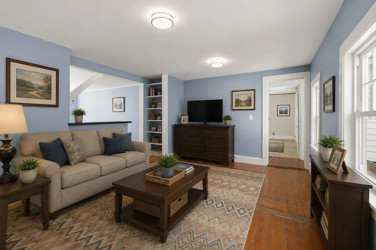
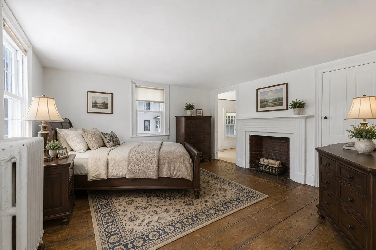
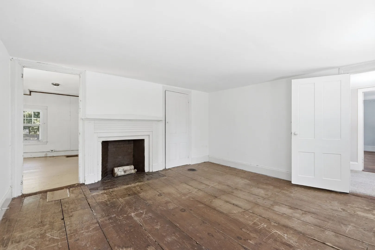
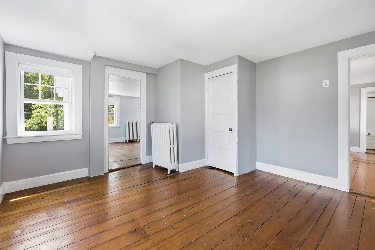
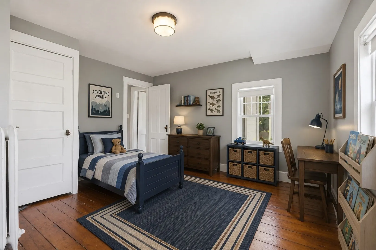
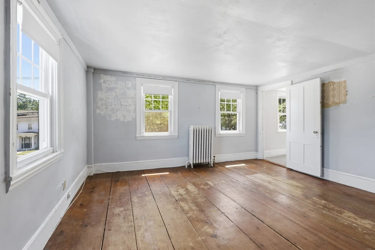
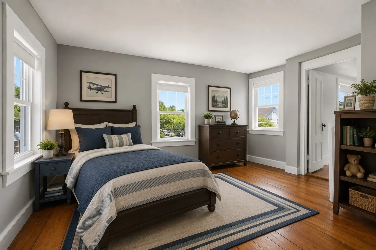
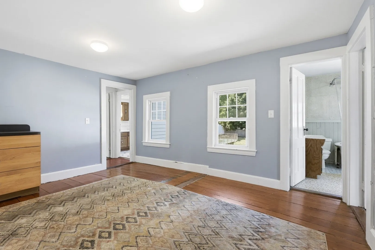
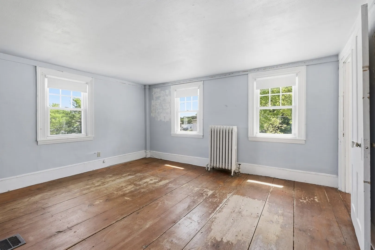
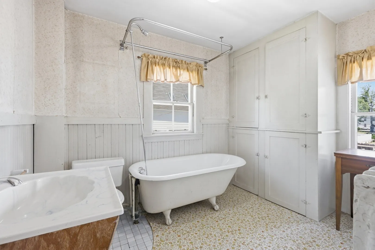
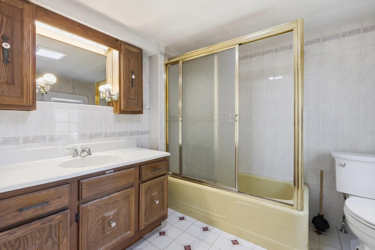
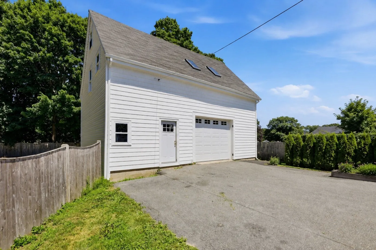
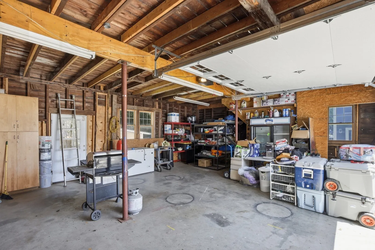
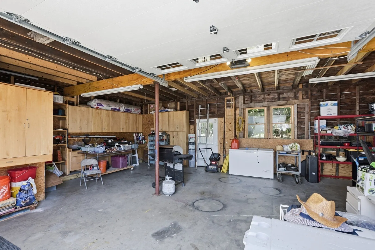
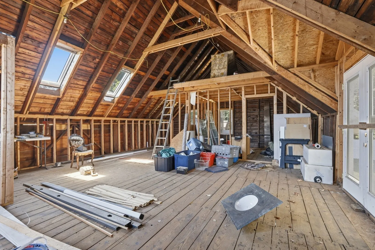
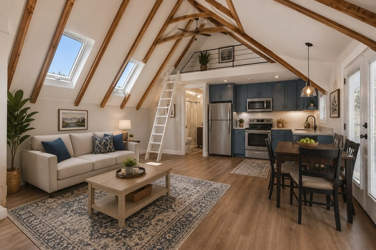
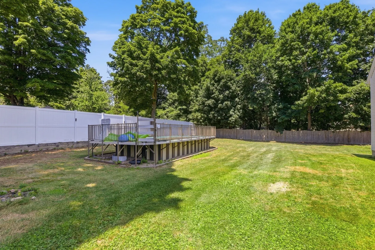
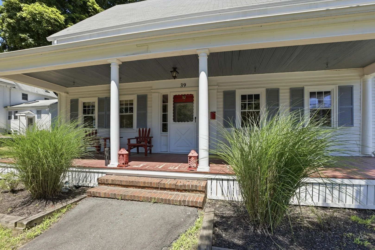
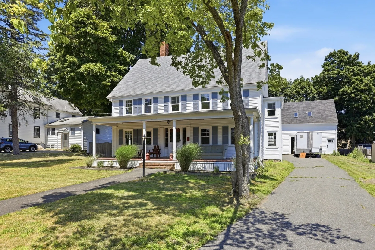
A LOWER INTEREST RATE COULD BE PART OF THE DEAL! NEW PRICE, NEW OPPORTUNITY! Bring your vision to 39 Main Street, an authentic 1742 post-and-beam antique offering a unique opportunity for contractors, renovators, investors, or buyers looking to create a home tailored to their own style. With 2,606 sq ft of living space, 4 bedrooms, and a generous 20,909 sq ft lot, this property offers the space and character to make thoughtful improvements while preserving details that simply cannot be recreated today. Exposed hand-hewn beams, wide-plank hardwood floors, period fireplaces, and original architectural elements provide a strong foundation for a renovation that blends historic New England character with modern updates. The detached barn adds significant flexibility and makes this property especially appealing for a contractor, tradesperson, woodworker, car enthusiast, or anyone needing substantial workshop and storage space. It may also offer potential for an ADU, studio, home office, or other future use, subject to local approvals. The home offers an opportunity to update kitchens, baths, finishes, and systems over time while putting your own stamp on a property with history, space, and versatility. The large lot provides additional outdoor possibilities, while the farmer’s porch adds to the home’s classic character. Convenient to Saugus Center, shopping, restaurants, parks, major commuter routes, Boston, and the North Shore. For the buyer who can see beyond what is here today and recognize what this property could become, 39 Main Street offers a combination of character, usable space, and renovation potential that is increasingly difficult to findSELLER WILL HELP BUY DOWN YOUR INTEREST RATE!
-
Highlights
- Cooling: Window Unit(s)
- Parking Spots: 8
- Property Type: Single Family Residence
- Total Rooms: 9
- Status: Active
- Heating: Baseboard, Oil
- Property Class: Residential
- Style: Antique
- Year Built: 1742
-
Additional Details
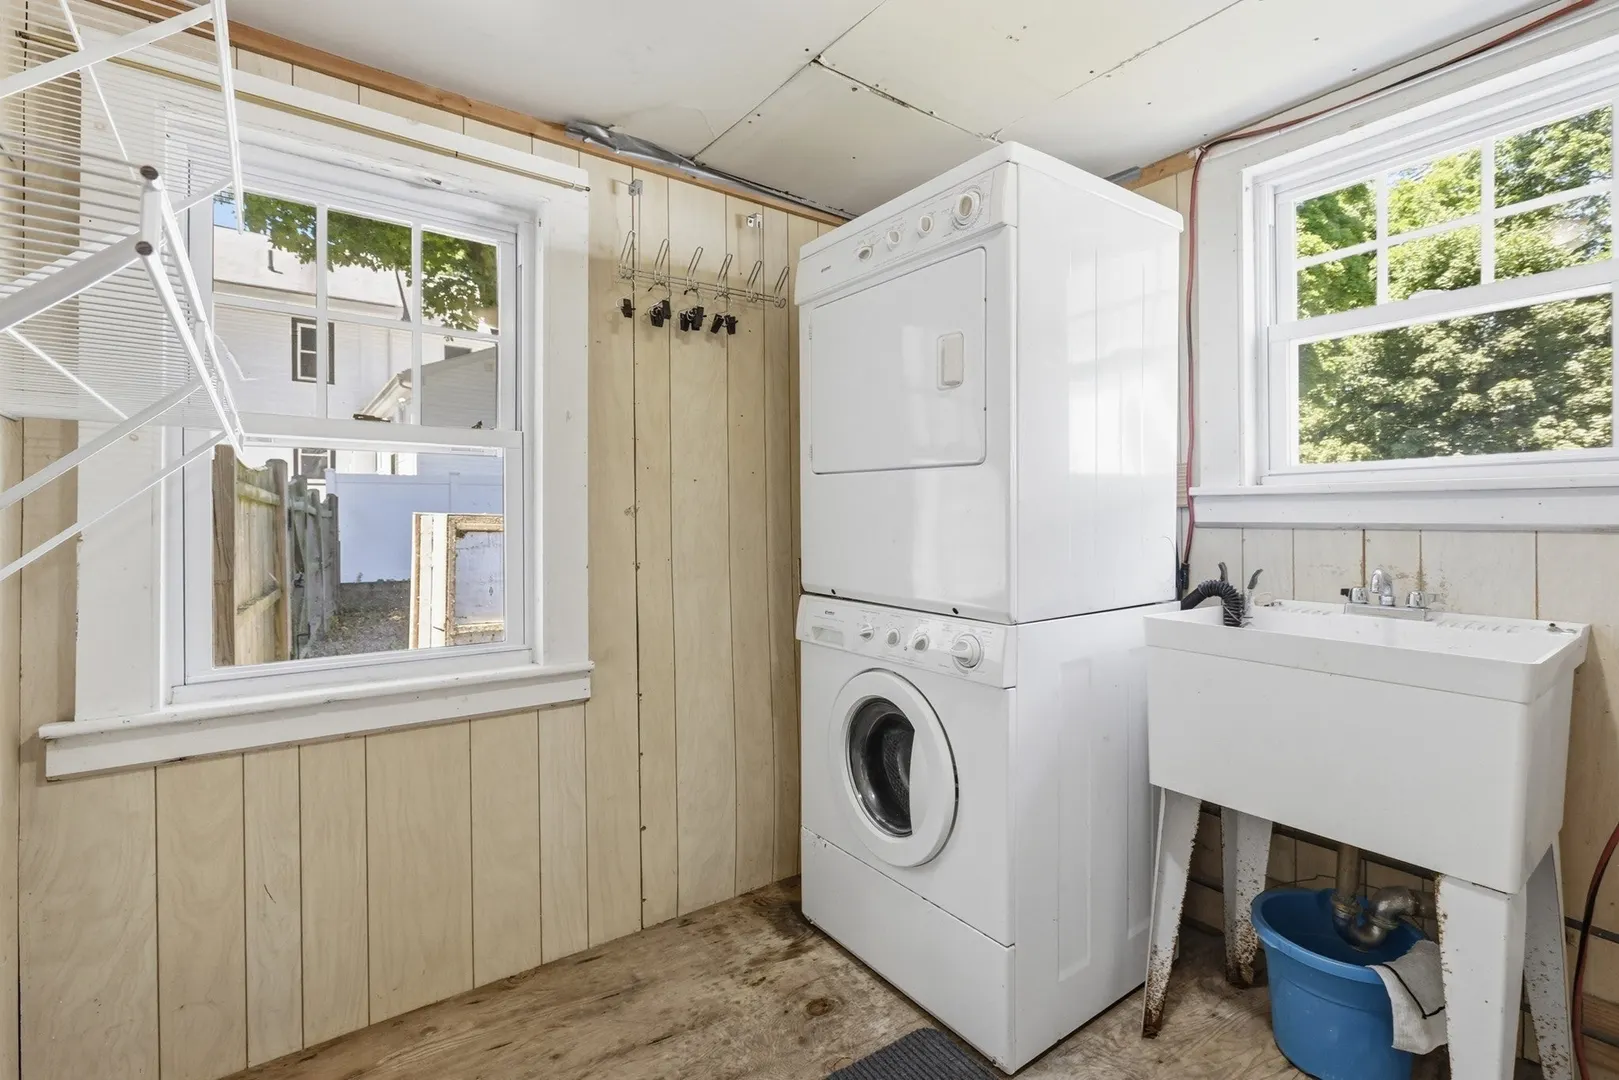
- Appliances: Tankless Water Heater, Range, Oven, Dishwasher, Refrigerator, Washer, Dryer
- Construction: Post & Beam
- Fireplaces: 1
- Foundation: Irregular
- Lot Features: Level
- Roof: Shingle
- Year Built Details: Approximate
- Zoning: Na
- Basement: Full, Interior Entry, Unfinished
- Exterior Features: Porch, Pool - Above Ground, Rain Gutters, Barn/Stable, Invisible Fence
- Flooring: Wood, Vinyl, Carpet, Hardwood, Flooring - Wood
- Interior Features: Beamed Ceilings, Closet, Office, Sitting Room, Walk-up Attic
- Road Frontage Type: Public
- SqFt Source: Public Record
- Year Built Source: Public Records
-
Amenities
- Community Features: Public Transportation, Shopping, Park, Medical Facility, Laundromat, Highway Access, House of Worship, Public School, Sidewalks
- Parking Features: Detached, Garage Door Opener, Storage, Workshop in Garage, Garage Faces Side, Barn, Paved Drive, Paved
- Covered Parking Spaces: 1
- Pool Features: Above Ground
-
Utilities
- Electric: Circuit Breakers
- Water Source: Public
- Sewer: Public Sewer
-
Fees / Taxes
- Assessed Value: $685,800
- Taxes: $7,146
- Tax Year: 2026
Similar Listings
Content © 2026 MLS Property Information Network, Inc. The information in this listing was gathered from third party resources including the seller and public records.
Listing information provided courtesy of William Raveis R.E. & Home Services.
MLS Property Information Network, Inc. and its subscribers disclaim any and all representations or warranties as to the accuracy of this information.