
10 Stanton St
$714,900
4
Beds
2
Baths
2,185
Sqft
- Request Info
- Call
- Save
-
More
- Mortgage Calculator

Property Tools
$714,900
4
Beds
2
Baths
2,185
Living Area
-
Property Description
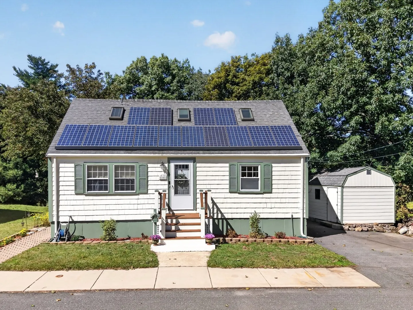
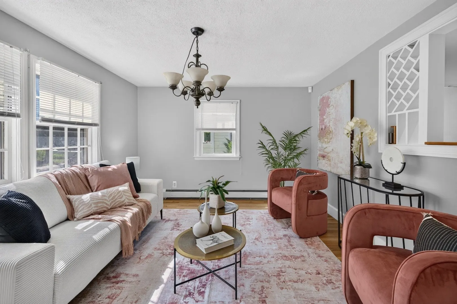
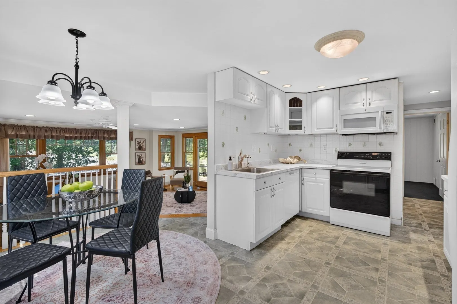
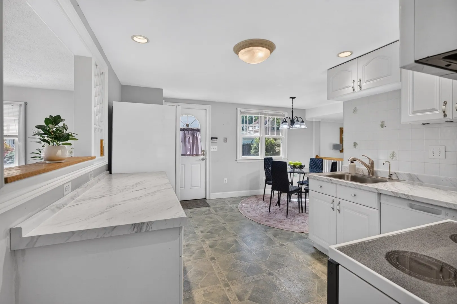
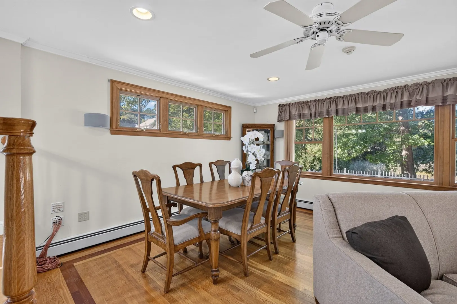
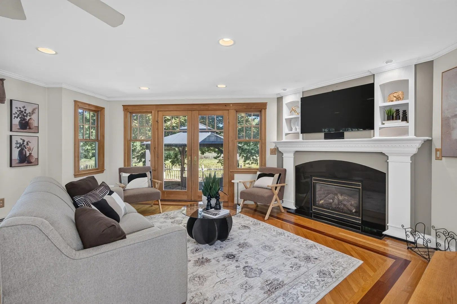
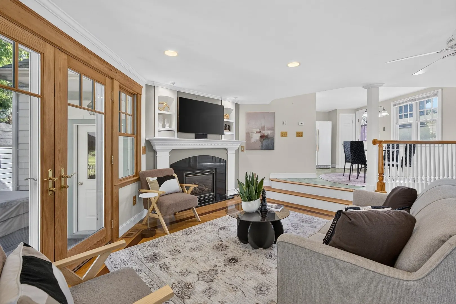
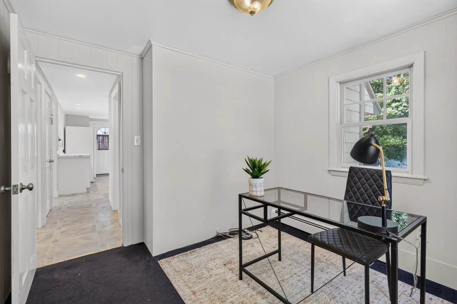
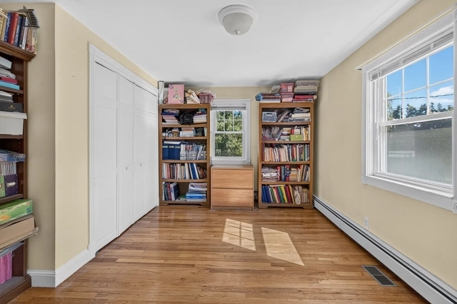
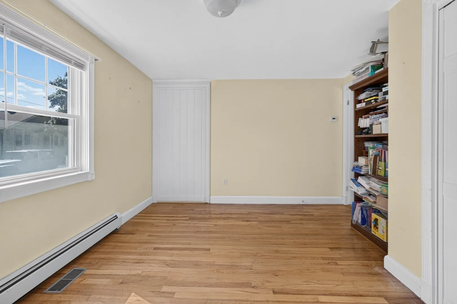
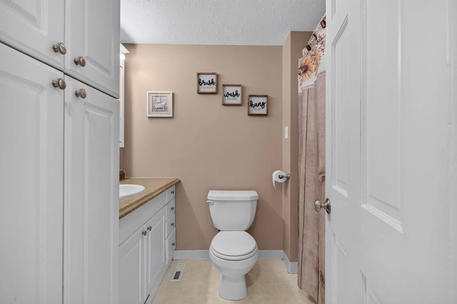
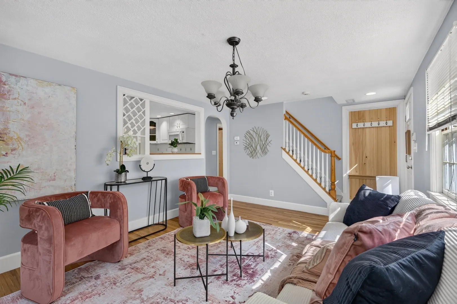
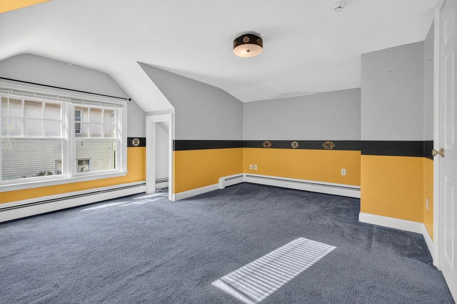
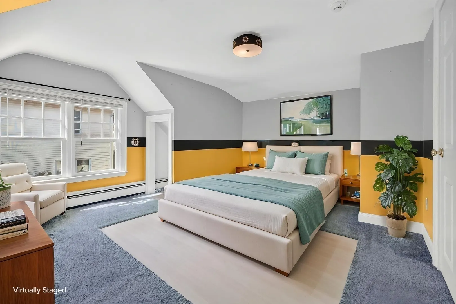
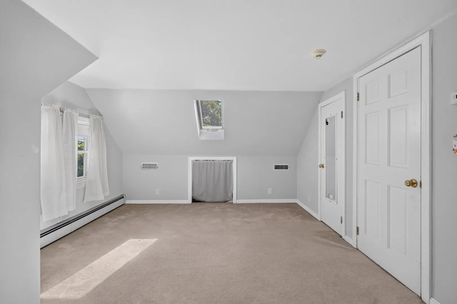
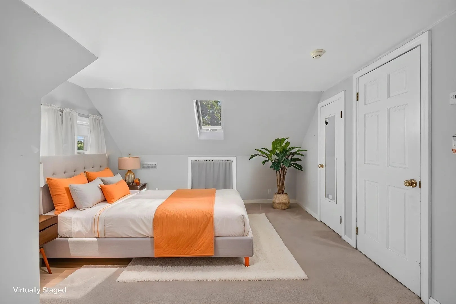
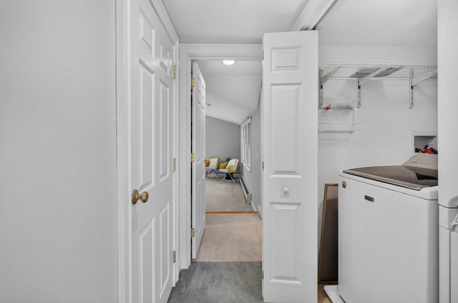
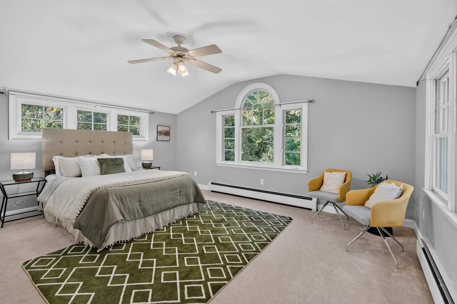
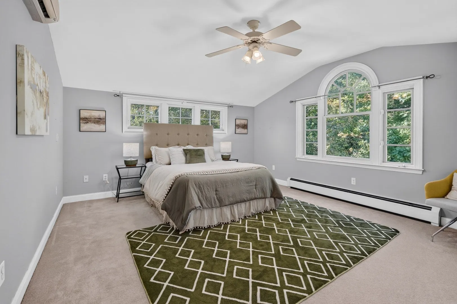
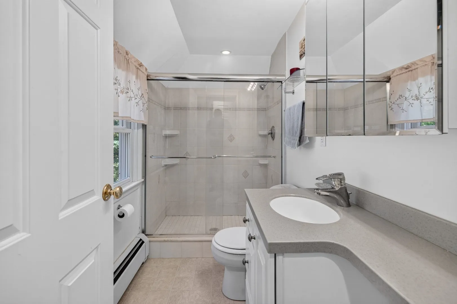
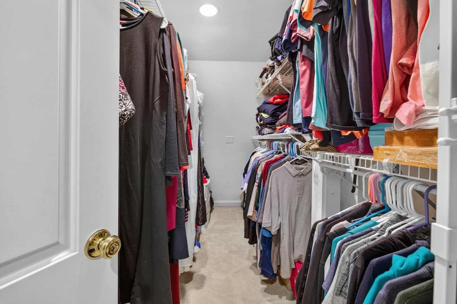
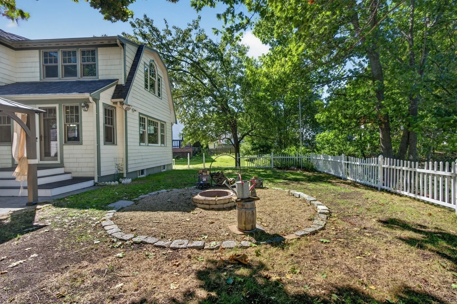
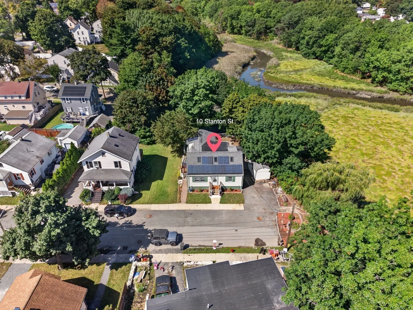
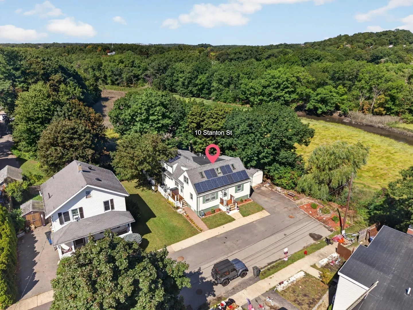
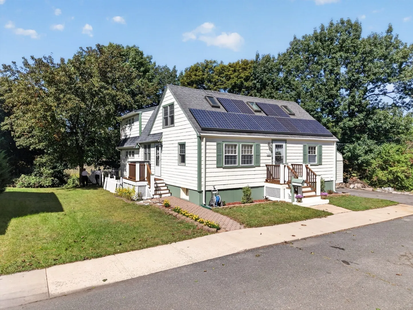
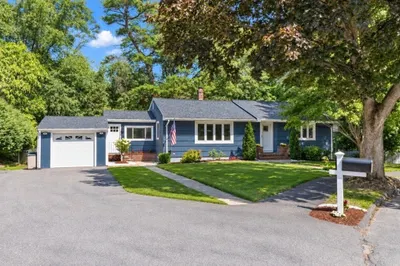
Imagine coming home to sweeping Saugus River views, abundant natural light, and plenty of room to live, work, and unwind. Look no further than this spacious four-bedroom, two-bath Cape tucked away on a quiet, dead-end street. The first floor features a formal living room, eat-in kitchen, home office, full bath, bedroom, and a fabulous family room addition centered around a fireplace and surrounded by windows that showcase the river views and fill the room with sunlight. It’s the perfect space to gather, relax, and enjoy the beautiful setting. Upstairs, the primary bedroom offers a peaceful retreat with an en-suite bath and generous walk-in closet. Two additional bedrooms and convenient second-floor laundry complete the level. With its scenic setting, warm gathering spaces, and versatile layout, this is a home you won’t want to leave. Come experience it for yourself!
-
Highlights
- Cooling: Central Air
- Heating: Baseboard, Natural Gas
- Property Class: Residential
- Style: Cape
- Year Built: 1952
- Has View: Yes
- Parking Spots: 2
- Property Type: Single Family Residence
- Total Rooms: 9
- Status: Active
-
Additional Details
- Appliances: Range, Dishwasher
- Construction: Frame
- Fireplaces: 1
- Foundation: Block
- Road Frontage Type: Public, Dead End
- SqFt Source: Public Record
- Year Built Details: Actual
- Zoning: Na
- Basement: Full
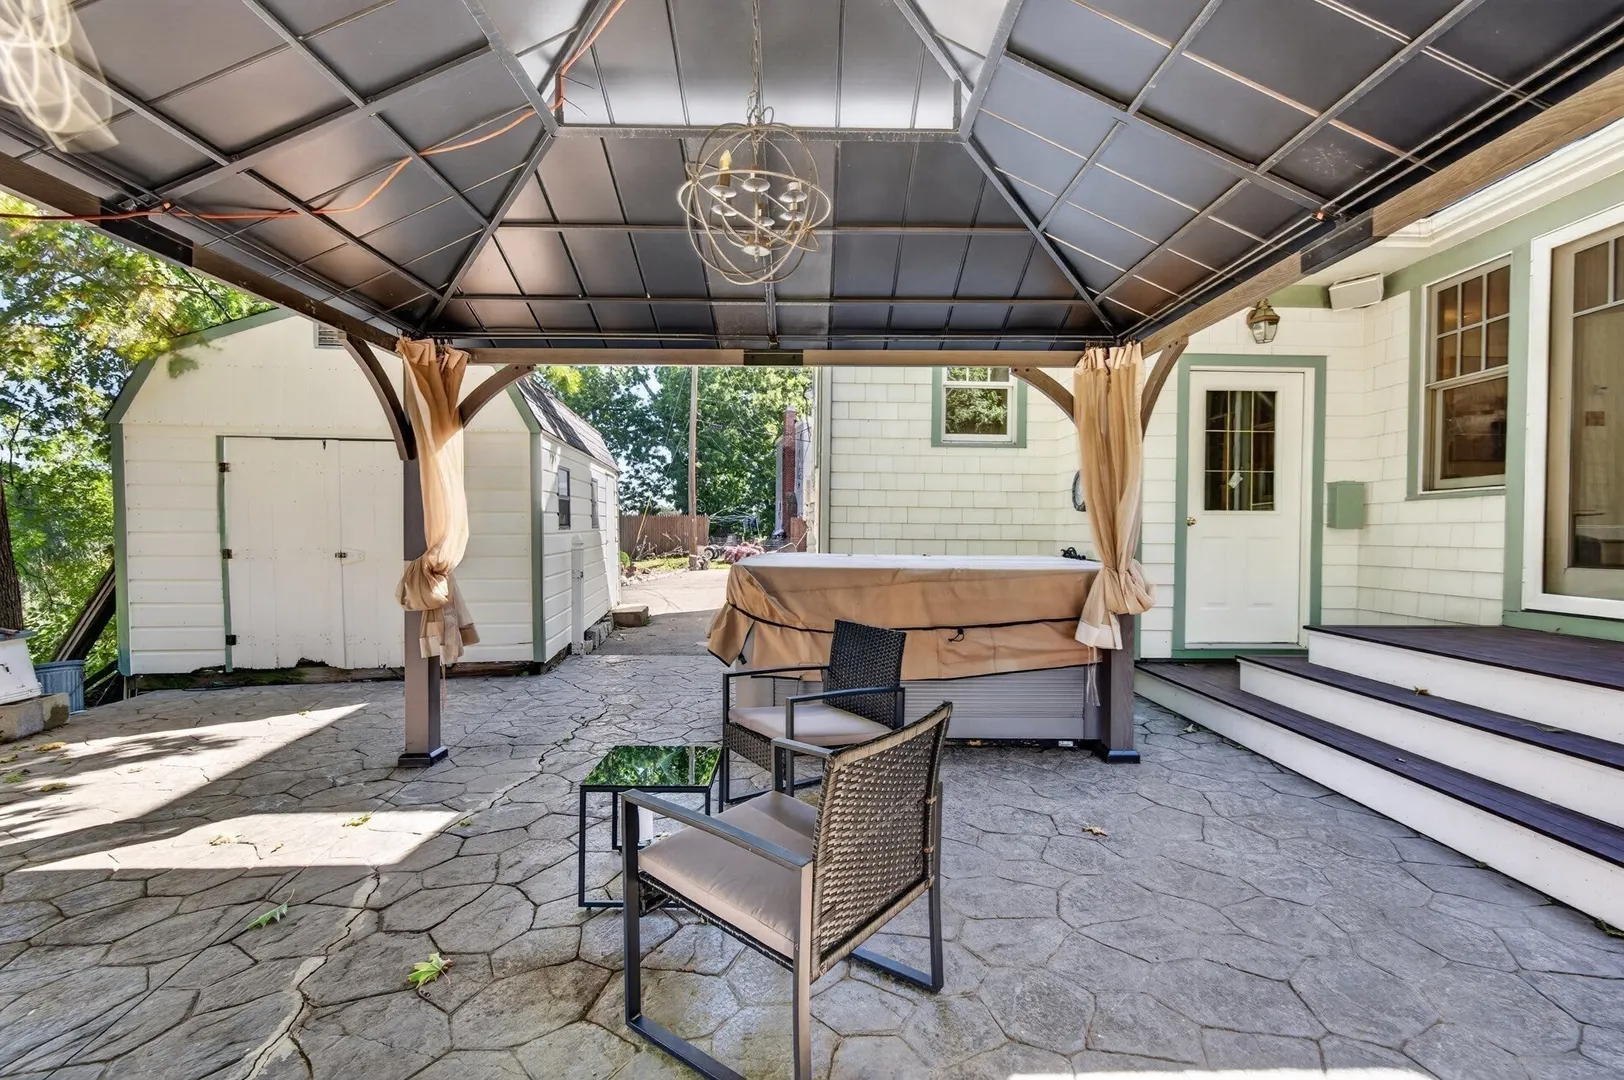
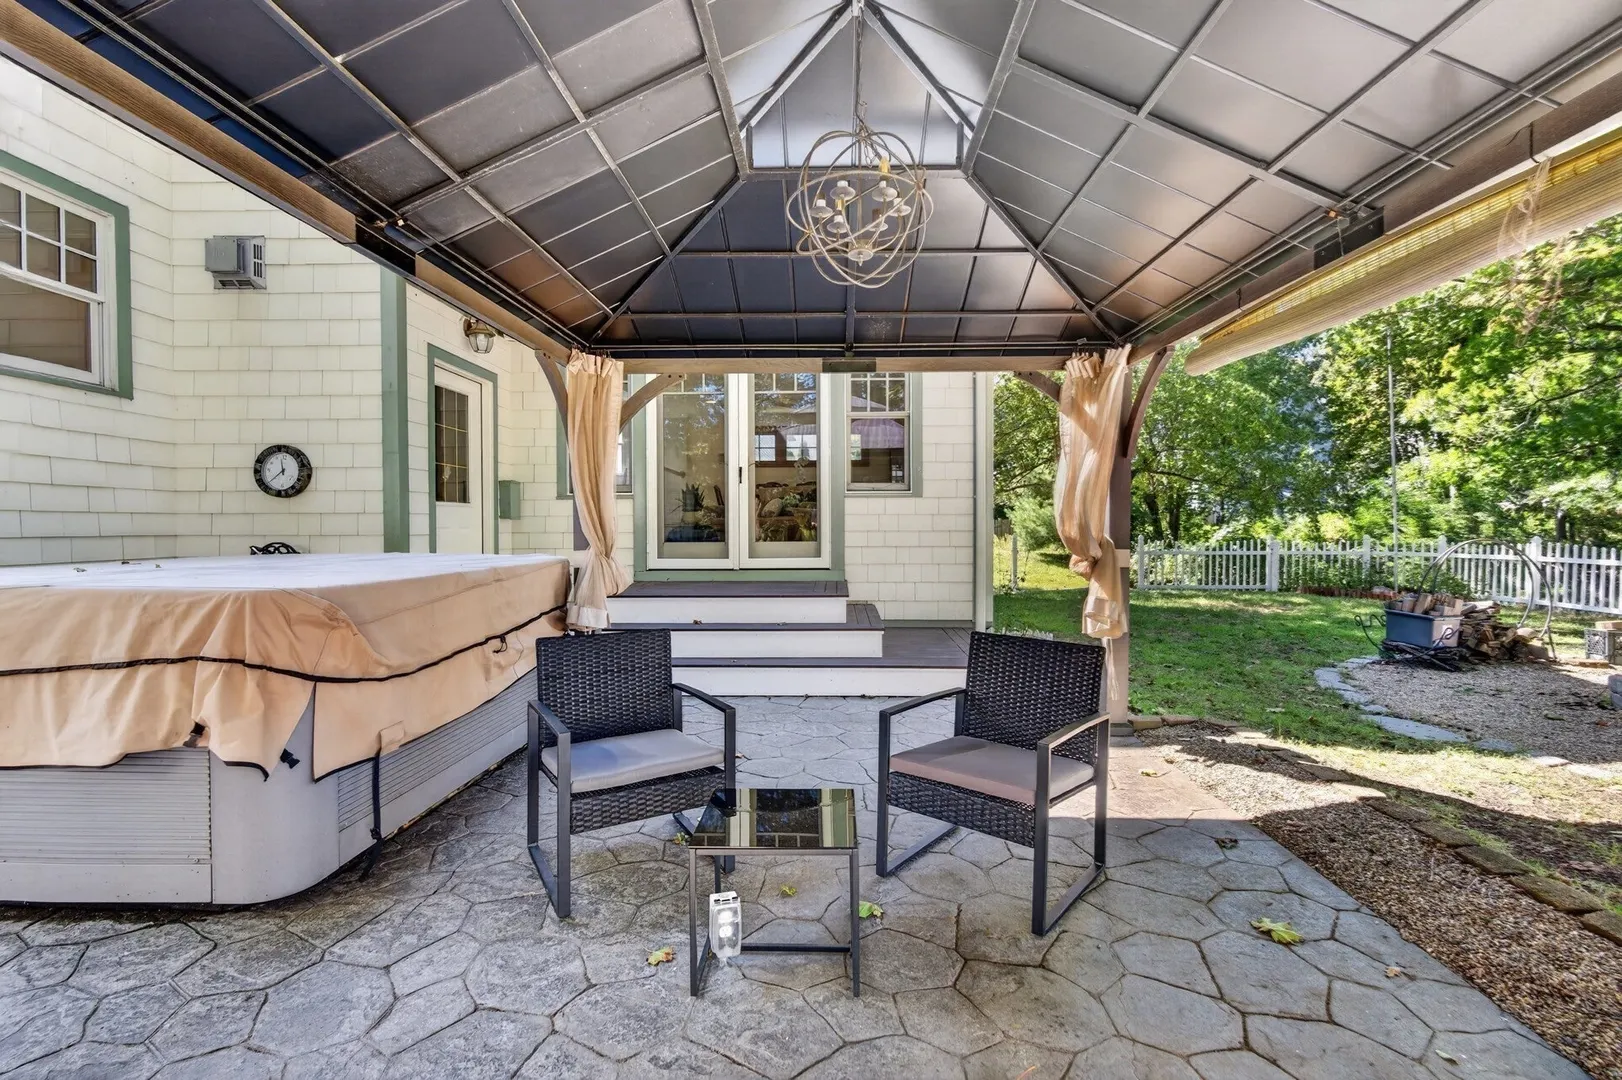
- Exterior Features: Patio, Rain Gutters
- Flooring: Tile, Vinyl, Carpet, Hardwood, Flooring - Vinyl, Flooring - Wall to Wall Carpet
- Interior Features: Dining Area, Kitchen, Office
- Roof: Shingle
- View: Scenic View(s)
- Year Built Source: Public Records
-
Amenities
- Community Features: Shopping, Laundromat, Bike Path, Highway Access, House of Worship, Public School
- Parking Features: Paved Drive, Off Street, Tandem
-
Utilities
- Electric: Circuit Breakers
- Water Source: Public
- Sewer: Public Sewer
-
Fees / Taxes
- Assessed Value: $659,900
- Taxes: $6,876
- Tax Year: 2026
Similar Listings


Content © 2026 MLS Property Information Network, Inc. The information in this listing was gathered from third party resources including the seller and public records.
Listing information provided courtesy of Coldwell Banker Realty - Lynnfield.
MLS Property Information Network, Inc. and its subscribers disclaim any and all representations or warranties as to the accuracy of this information.