
39 Linden St
$525,000
3
Beds
1/1
Bath
1,355
Sqft
- Request Info
- Call
- Save
-
More
- Mortgage Calculator

Property Tools
$525,000
3
Beds
1/1
Bath
1,355
Living Area
-
Property Description
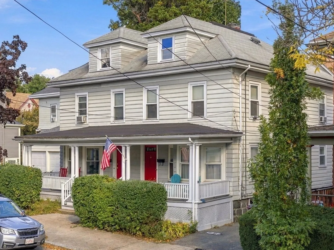
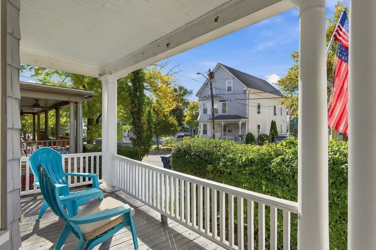
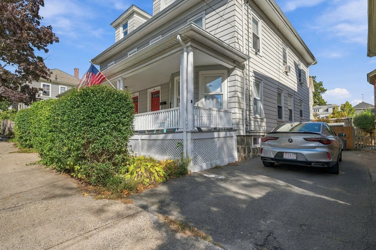
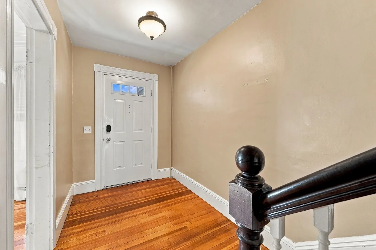
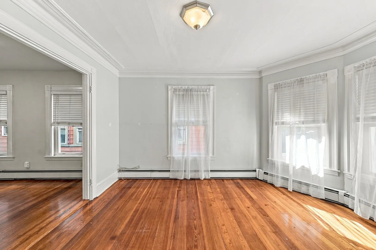
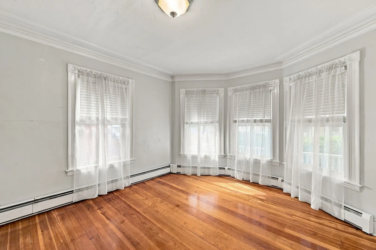
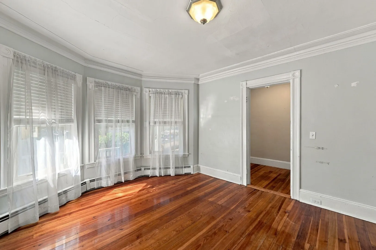
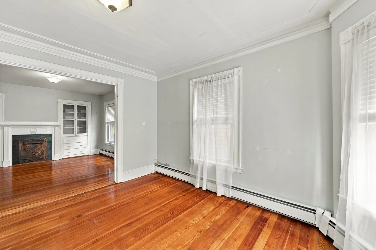
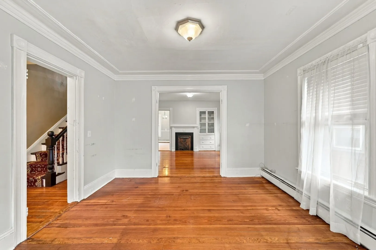
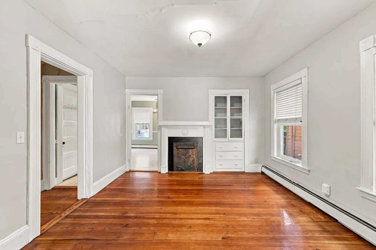
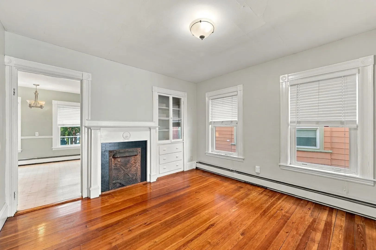
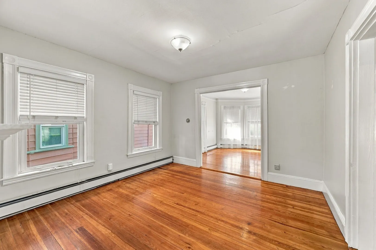
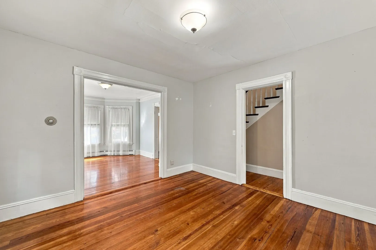
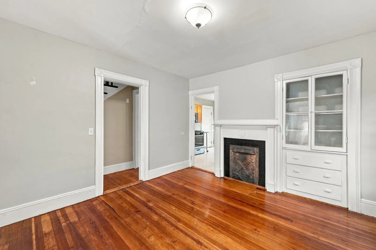
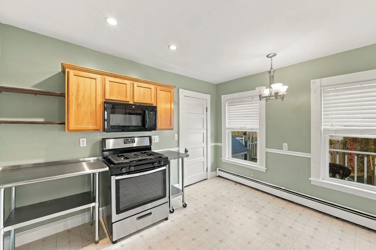
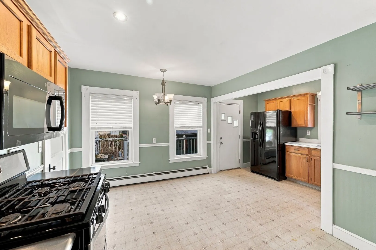
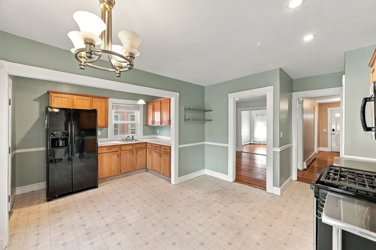
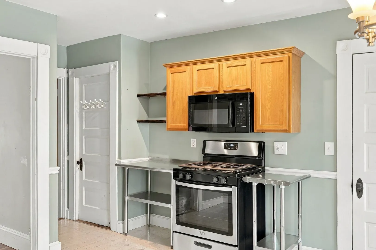
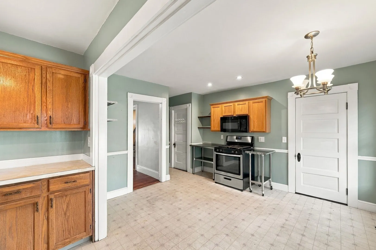
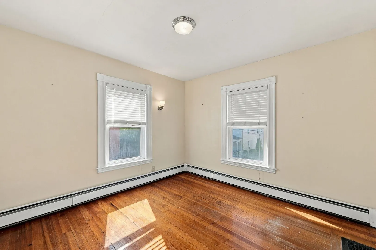
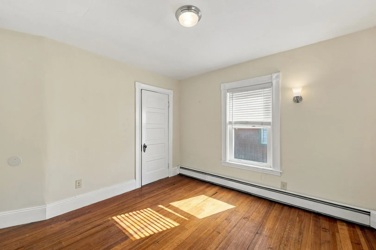
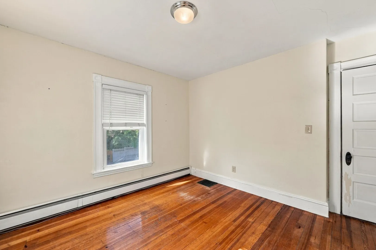
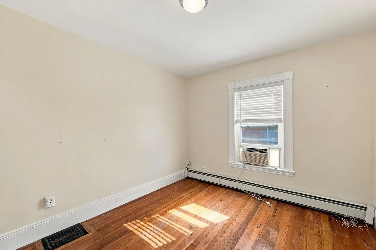
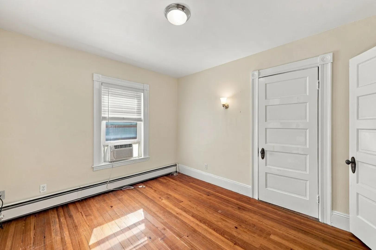
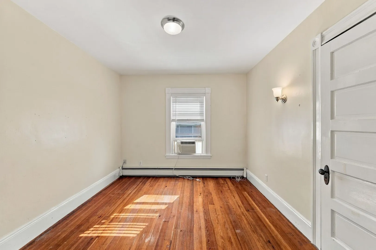
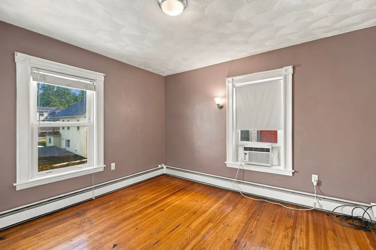
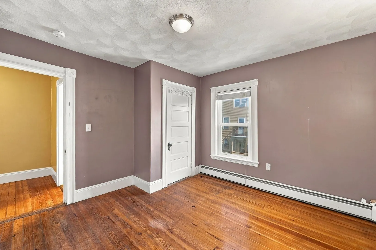
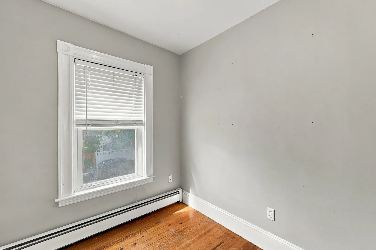
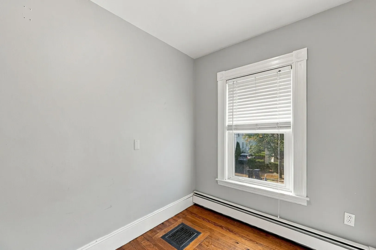
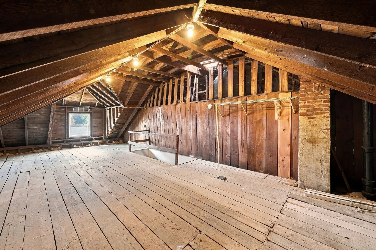
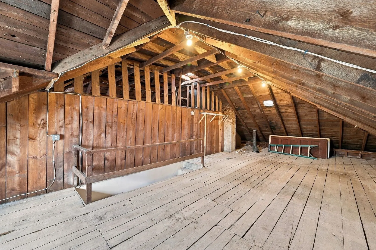
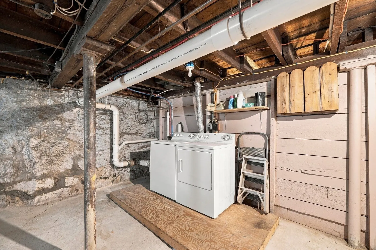
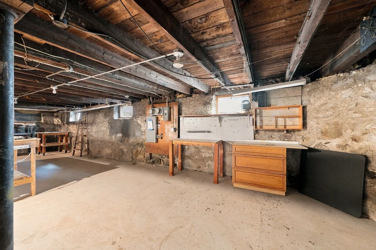
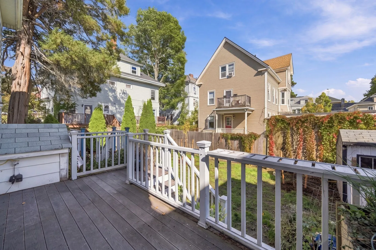
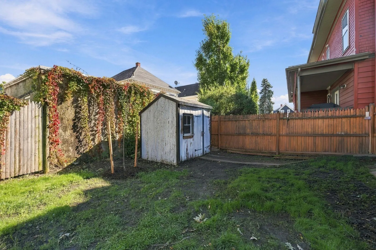
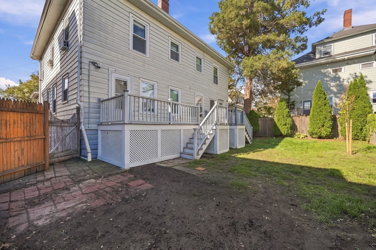
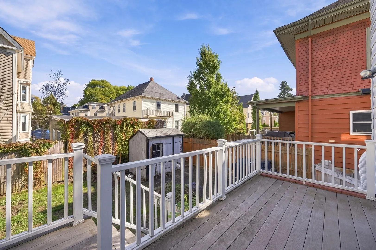
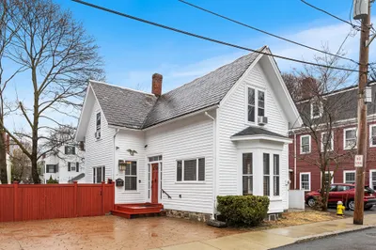
Space, character and a townhouse-style layout come together at 39 Linden Street. This 3-bedroom, 1.5-bath condo offers 1,355 square feet of living space on two levels, with high ceilings, hardwood floors and crown moulding adding warmth and architectural character throughout. The flexible floor plan provides room to spread out, while a private basement and attic offer exceptional additional storage. Step outside to your exclusive deck and shared backyard, adding welcome outdoor space. Two-car off-street parking is another hard-to-find convenience. Just a half-mile from Forest River Park, with its beach and public pool, and with a Walk Score® of 80, the location puts so much of Salem within easy reach. A distinctive opportunity for buyers who want more than the typical condo layout, with three bedrooms, generous bonus storage, outdoor space and two-car parking all in one Salem home.
-
Highlights
- Cooling: Window Unit(s)
- Parking Spots: 2
- Property Type: Single Family Residence
- Total Rooms: 7
- Status: Active
- Heating: Central, Baseboard, Natural Gas
- Property Class: Residential
- Style: Other (See Remarks)
- Year Built: 1900
-
Additional Details
- Appliances: Gas Water Heater
- Foundation: Stone
- SqFt Source: Other
- Year Built Source: Public Records
- Flooring: Hardwood
- Lot Features: Level
- Year Built Details: Approximate
- Zoning: R2
-
Amenities
- Waterfront Features: Harbor, 3/10 to 1/2 Mile To Beach, Beach Ownership(Public)
-
Utilities
- Electric: 100 Amp Service
- Water Source: Public
- Sewer: Public Sewer
-
Fees / Taxes
- Assessed Value: $441,700
- Taxes: $4,761
- Tax Year: 2026
Similar Listings
Sold
26 Photos
Sold
41 Photos
Sold
20 Photos
Sold
30 Photos
Content © 2026 MLS Property Information Network, Inc. The information in this listing was gathered from third party resources including the seller and public records.
Listing information provided courtesy of RE/MAX Beacon.
MLS Property Information Network, Inc. and its subscribers disclaim any and all representations or warranties as to the accuracy of this information.