Artboard 1? alert-icon? Artboard 1? ? ? delete-icon? edit-icon? email-icon hide-hover-icon? Artboard 1? login-icon-white Artboard 1? next-icon-left next-icon-right-left next-icon-left-ochre next-icon next-icon-right-grey next-icon-right-ochre plus-with-circle-iconP search-fw-icon? search-icon-ochre search-icon-white

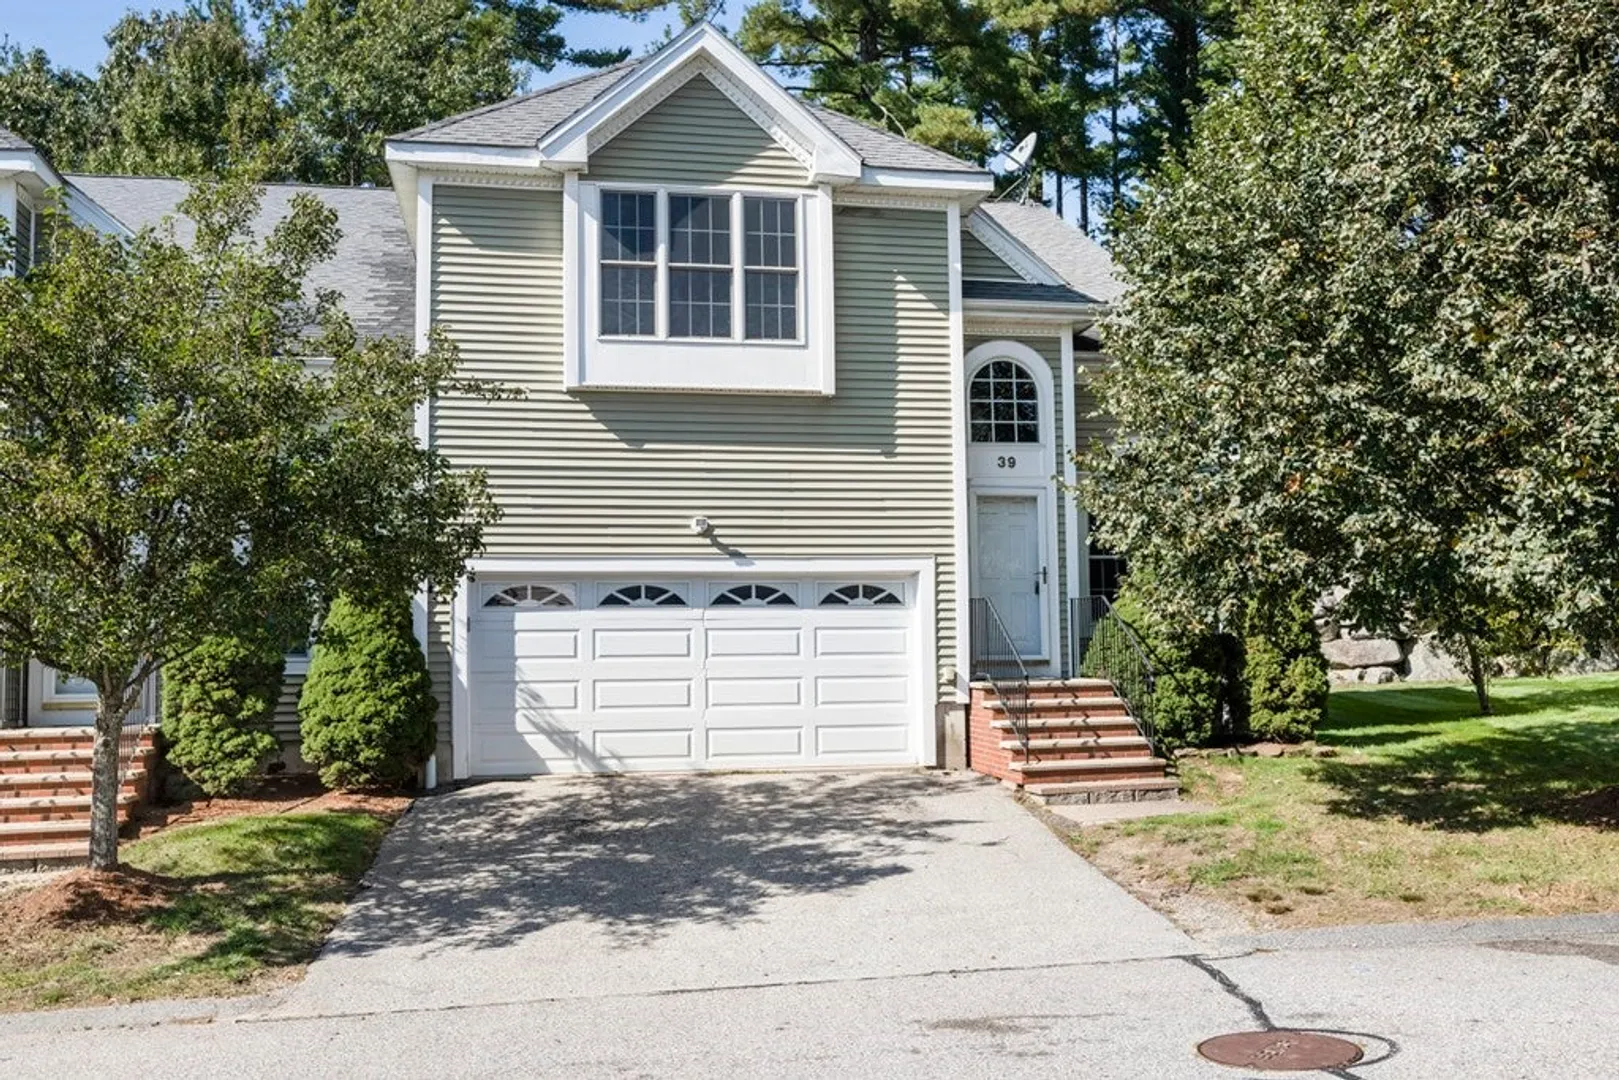
39 Knowlton Cir #39

Upton, MA 01568
$470,000
4 Beds
2/1 Baths
1,731 Living Area
  • Property Description
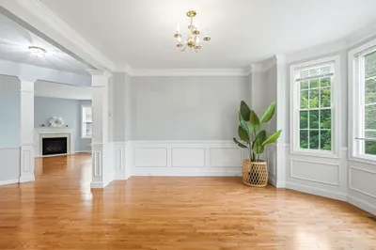
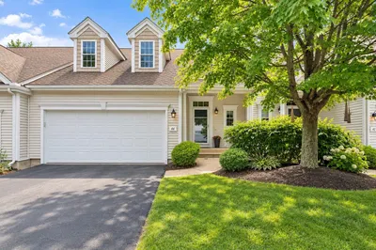
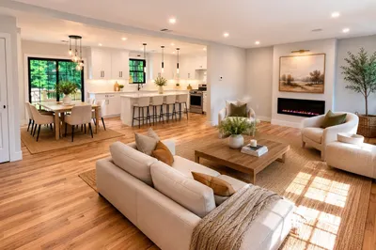
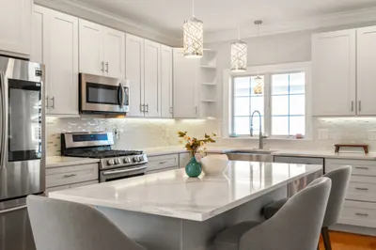
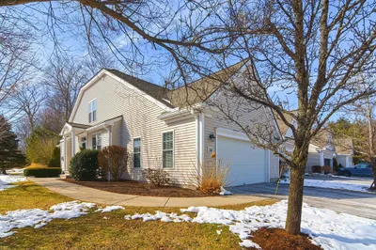
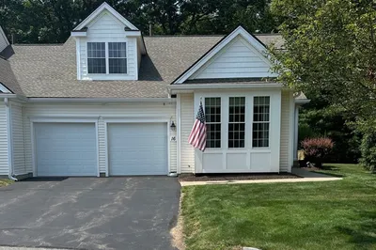
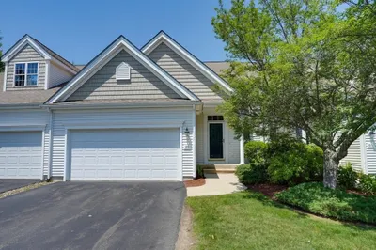
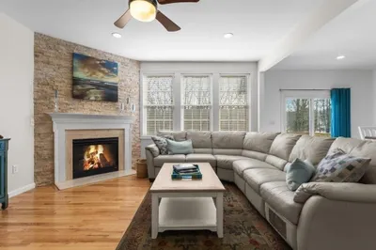
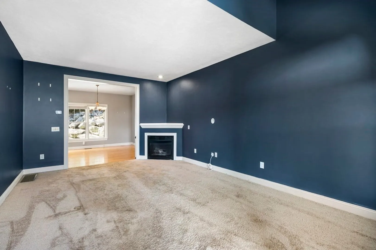
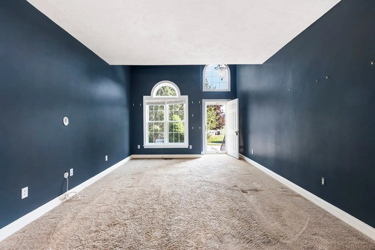
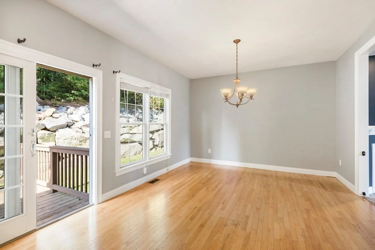
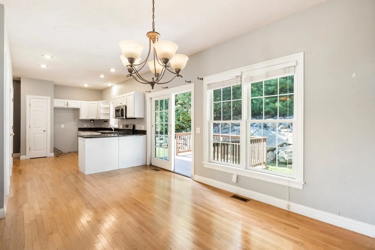
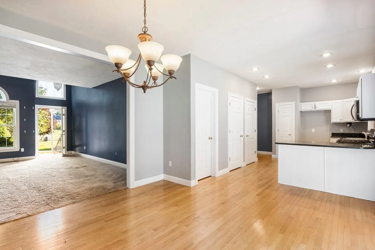
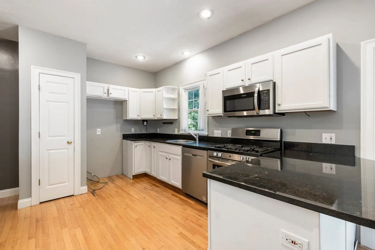
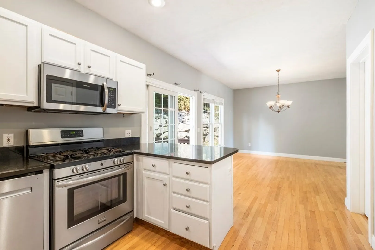
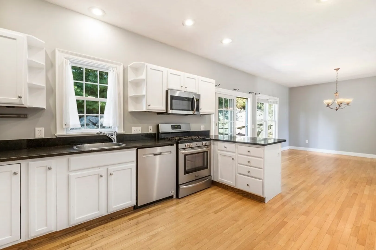
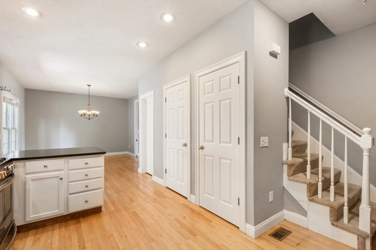
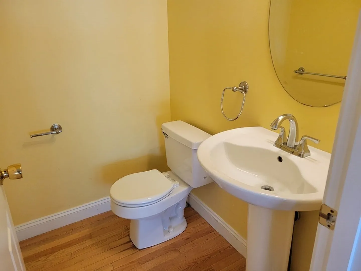
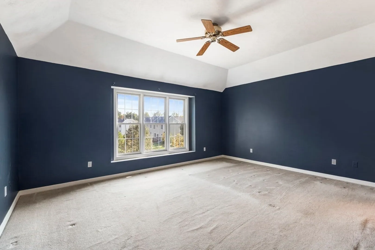
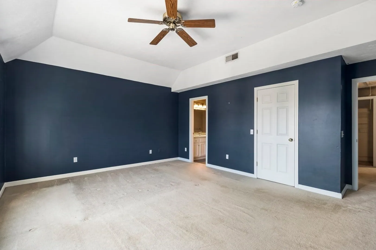
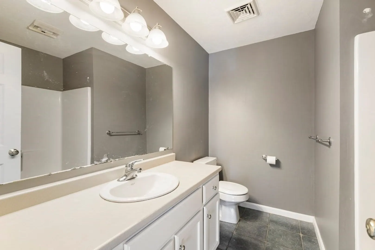
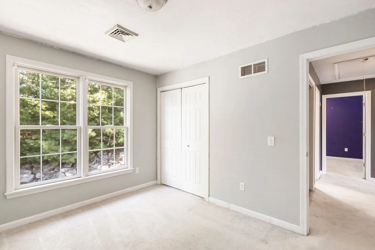
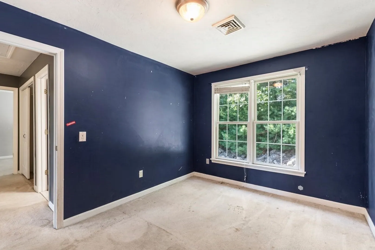
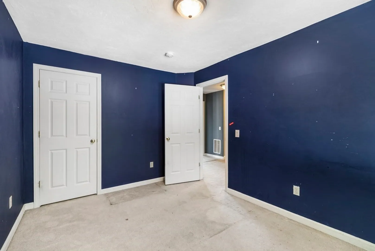
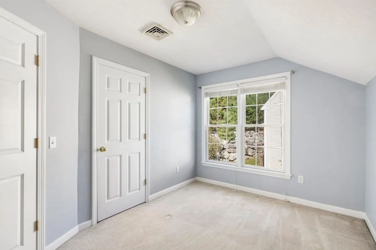
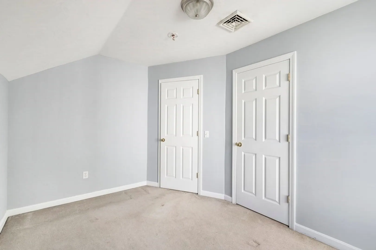
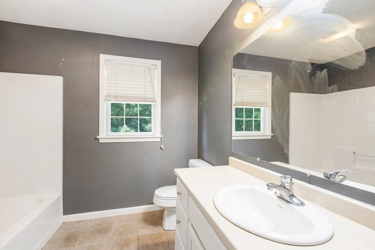
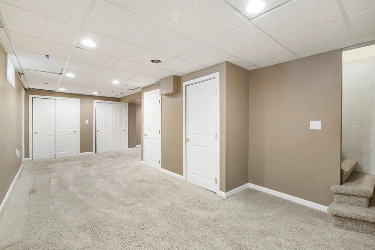
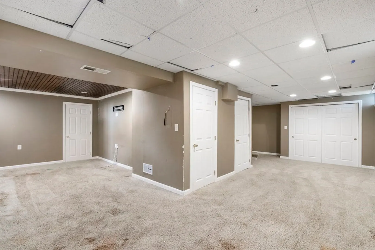
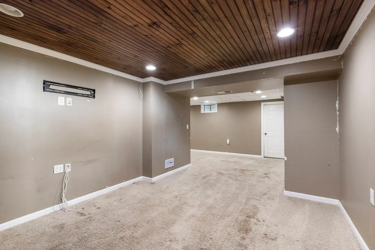
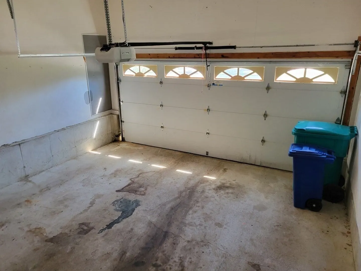
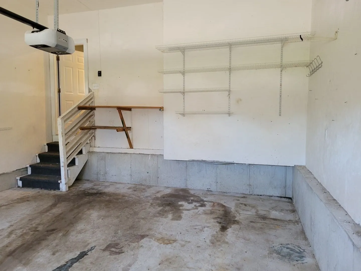
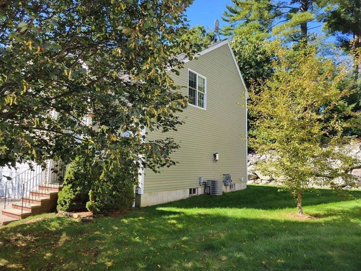
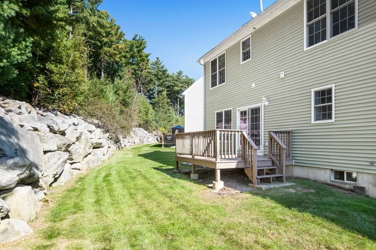
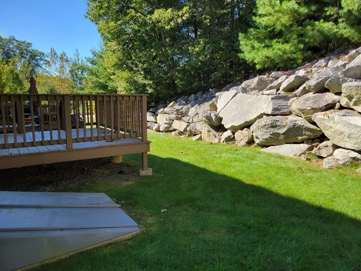
    Outstanding 4 Bedroom end unit townhome located in the highly desireable Samreen Villa complex. Features include; Gas Fireplace, Central air, 2.5 bathrooms, finished basement, 2 car garage, second floor laundry area, deck and much more. Main Bedroom suite includes tray ceiling with private bath. Close to Nipmuc Regional High School, Memorial Elementary School, Blackstone Valley Regional Vocational Tech High School, Southborough or Grafton Commuter Rail & Route 495/Mass Pike.
  • Highlights
    • Building Name: Samreen Villa
    • Heating: Forced Air, Natural Gas
    • Parking Spots: 4
    • Property Type: Condominium
    • Total Rooms: 8
    • Year Built: 2003
    • Cooling: Central Air
    • HOA Fee: $352
    • Property Class: Residential
    • Stories: 3
    • Unit Number: 39
    • Status: Closed
  • Additional Details
    • Appliances: Range, Dishwasher, Disposal, Microwave
    • Construction: Frame
    • Fireplaces: 1
    • Roof: Shingle
    • Total Number of Units: 52
    • Year Built Source: Public Records
    • Basement: Y
    • Exterior Features: Deck
    • Flooring: Wood, Carpet
    • SqFt Source: Public Record
    • Year Built Details: Actual
    • Zoning: Res
  • Amenities
    • Community Features: Shopping, Medical Facility, Public School
    • Parking Features: Attached, Off Street
    • Covered Parking Spaces: 2
  • Utilities
    • Electric: Circuit Breakers
    • Water Source: Public
    • Sewer: Public Sewer
  • Fees / Taxes
    • Assessed Value: $359,000
    • HOA Fee Includes: Insurance, Maintenance Structure, Maintenance Grounds, Snow Removal
    • Taxes: $4,979
    • HOA Fee Frequency: Monthly
    • Tax Year: 2023

Location

39 Knowlton Cir #39, Upton, MA 01568

Loading Map...

Similar Listings

Open House, Sat 12:00-2:00
46 Tulip Cir #46 1
41 Photos
46 Tulip Cir #46 Grafton, MA 01560
$576,800
3 Beds 2/1 Baths 1,778 Sqft
View Details
44 Cherry Ln #44 1
42 Photos
44 Cherry Ln #44 Grafton, MA 01560
$568,800
2 Beds 2/1 Baths 1,810 Sqft
View Details
Open House, Sat 11:00-12:30
46 Emond St #A 1
23 Photos
46 Emond St #A Northbridge, MA 01534
$550,000
3 Beds 2/1 Baths 1,867 Sqft
View Details
140 Main St #E 1
32 Photos
140 Main St #E Upton, MA 01568
$519,899
3 Beds 2/1 Baths 1,760 Sqft
View Details
Sold
131 Clubhouse Ln #131 1
42 Photos
Sold
16 Linkside Ct #16 1
36 Photos
16 Linkside Ct #16 Northbridge, MA 01534
$585,000
2 Beds 2/1 Baths 2,030 Sqft
View Details
Sold
89 Buttercup Lane #255 1
40 Photos
89 Buttercup Lane #255 Grafton, MA 01560
$585,000
2 Beds 2/1 Baths 2,231 Sqft
View Details
Sold
100 Buttercup Ln #100 1
40 Photos
100 Buttercup Ln #100 Grafton, MA 01560
$575,000
2 Beds 2/1 Baths 2,276 Sqft
View Details
Content © 2026 MLS Property Information Network, Inc. The information in this listing was gathered from third party resources including the seller and public records. Listing information provided courtesy of Redfin Corp.. MLS Property Information Network, Inc. and its subscribers disclaim any and all representations or warranties as to the accuracy of this information.
  • Request More Information:

    617.262.2500
    When you are ready, please contact us and we will put our unrivaled knowledge of the Boston real estate market to work for you. Whether you are buying a luxury condo or renting a luxury apartment, we pledge to make your experience as stress free and enjoyable as possible.

    Please call, email, or send us a message through the web form below. An LRG Real Estate agent will contact you promptly.

    For More Info Please Call:

    617.262.2500

    or

    Email Us
  • Hidden
  • This field is for validation purposes and should be left unchanged.

By joining you agree to our Terms of Use and Privacy Policy