
Sold!
$580,000
2
Beds
2/1
Baths
2,276
Living Area
-
Property Description
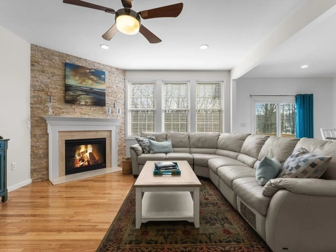
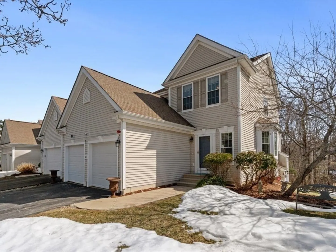
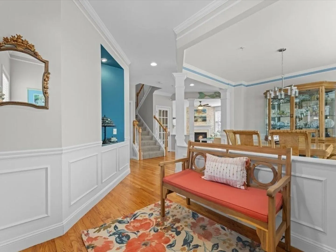
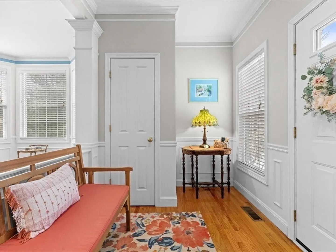
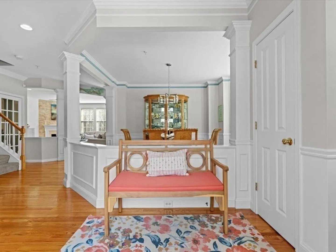
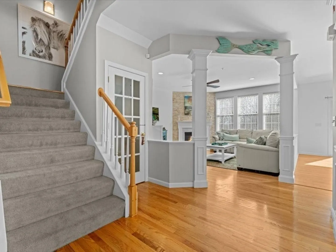
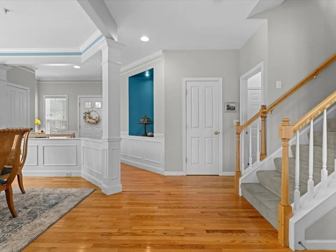
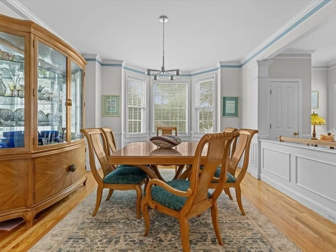
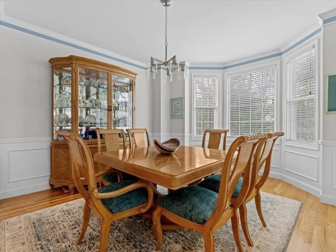
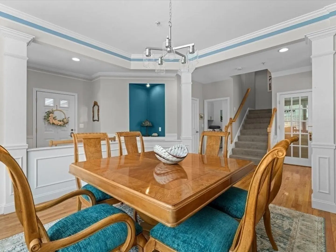
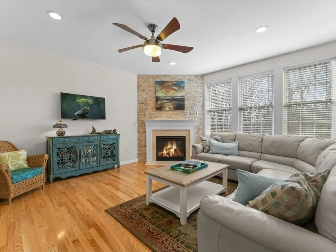
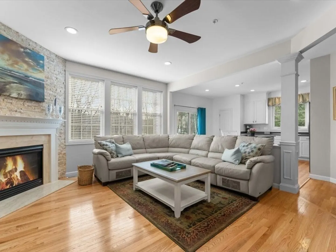
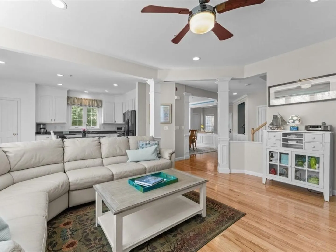
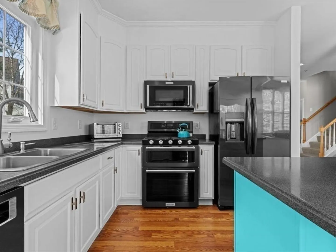
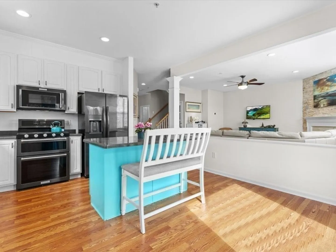
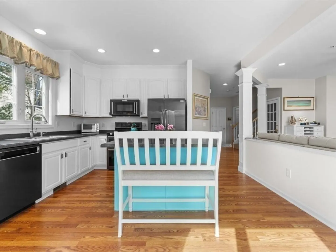
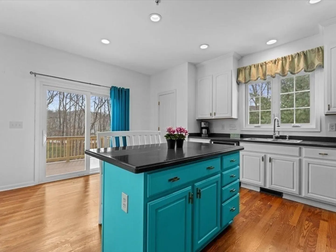
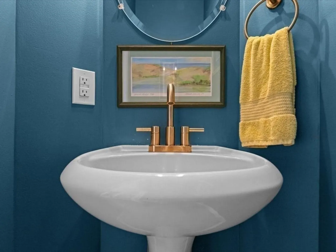
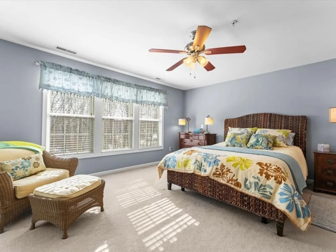
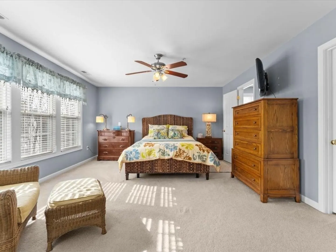
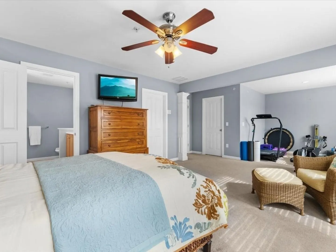
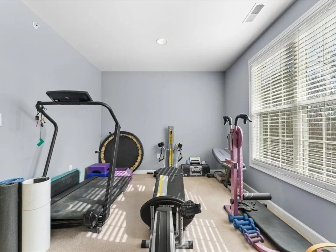
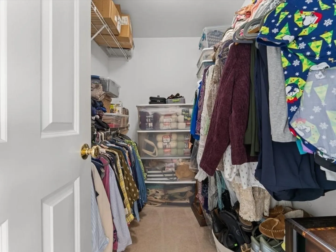
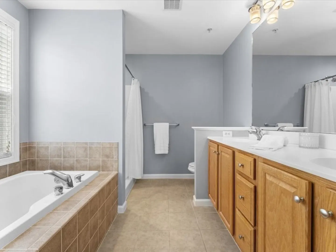
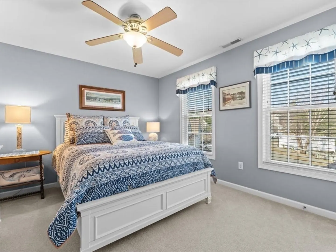
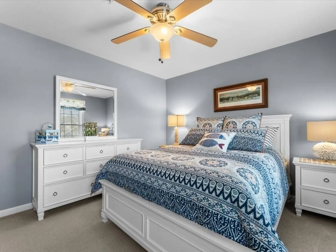
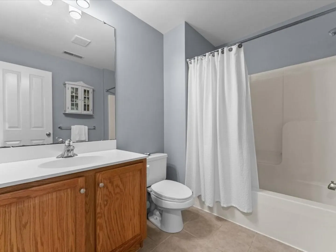
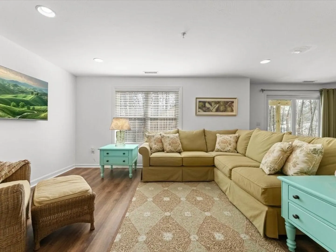
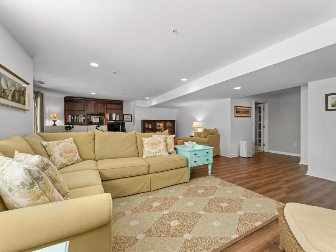
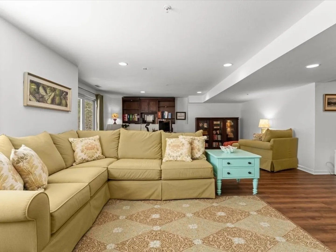
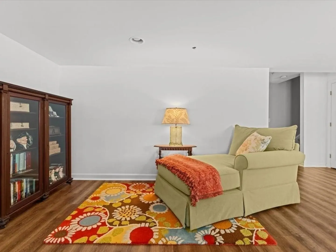
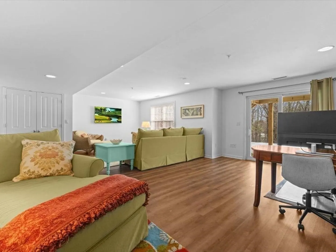
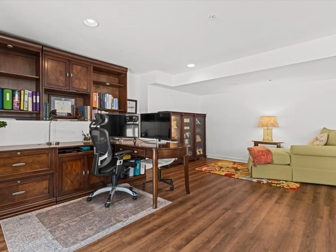
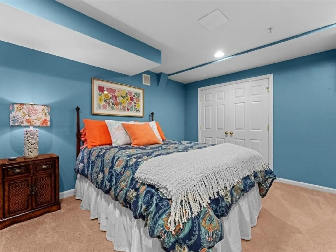
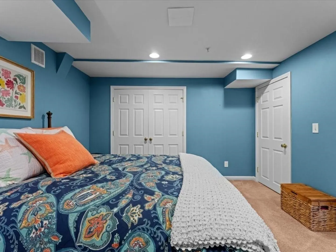
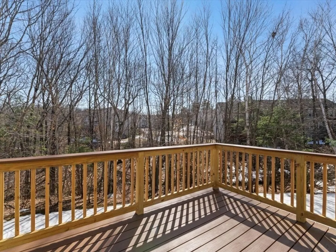
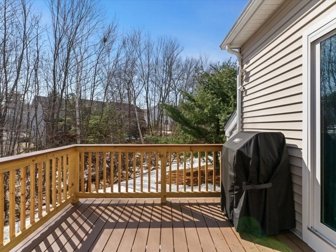
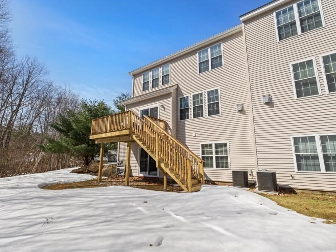
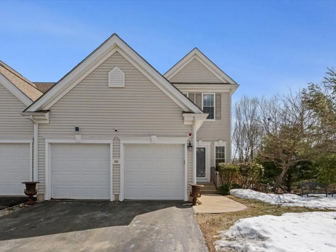
This unit is 2-3 beds. 3rd bed & large walk in closet in basement. This impressive townhouse offers exceptional space, versatility, & comfort across 3 fully finished levels. The main level is open & inviting, filled w/ architectural character throughout. A beautiful stone gas fireplace anchors the living space, while the large eat-in kitchen features a double gas oven & direct access to a new composite deck overlooking a wooded space. Featuring two bedrooms, incl. an exceptionally large primary suite complete with two walk-in closets & a luxurious bathroom for relaxation. The fully finished walk-out basement adds incredible flexibility, offering a separate room ideal for a guest bedroom, along w/a large finished area that could serve as a bonus or this space can easily be divided to create a functional home office or additional living area to suit your needs. With 2.5 baths, a two-car garage & a layout that adapts to your lifestyle, the possibilities are endless. AUDIO/VID DEVICES ACT
-
Highlights
- Acres: 68
- Cooling: Central Air
- HOA Fee: $461
- Property Class: Residential
- Stories: 3
- Unit Number: 100
- Status: Closed
- Building Name: Hilltop Farms
- Heating: Central, Forced Air, Natural Gas
- Parking Spots: 4
- Property Type: Condominium
- Total Rooms: 7
- Year Built: 2006
-
Additional Details
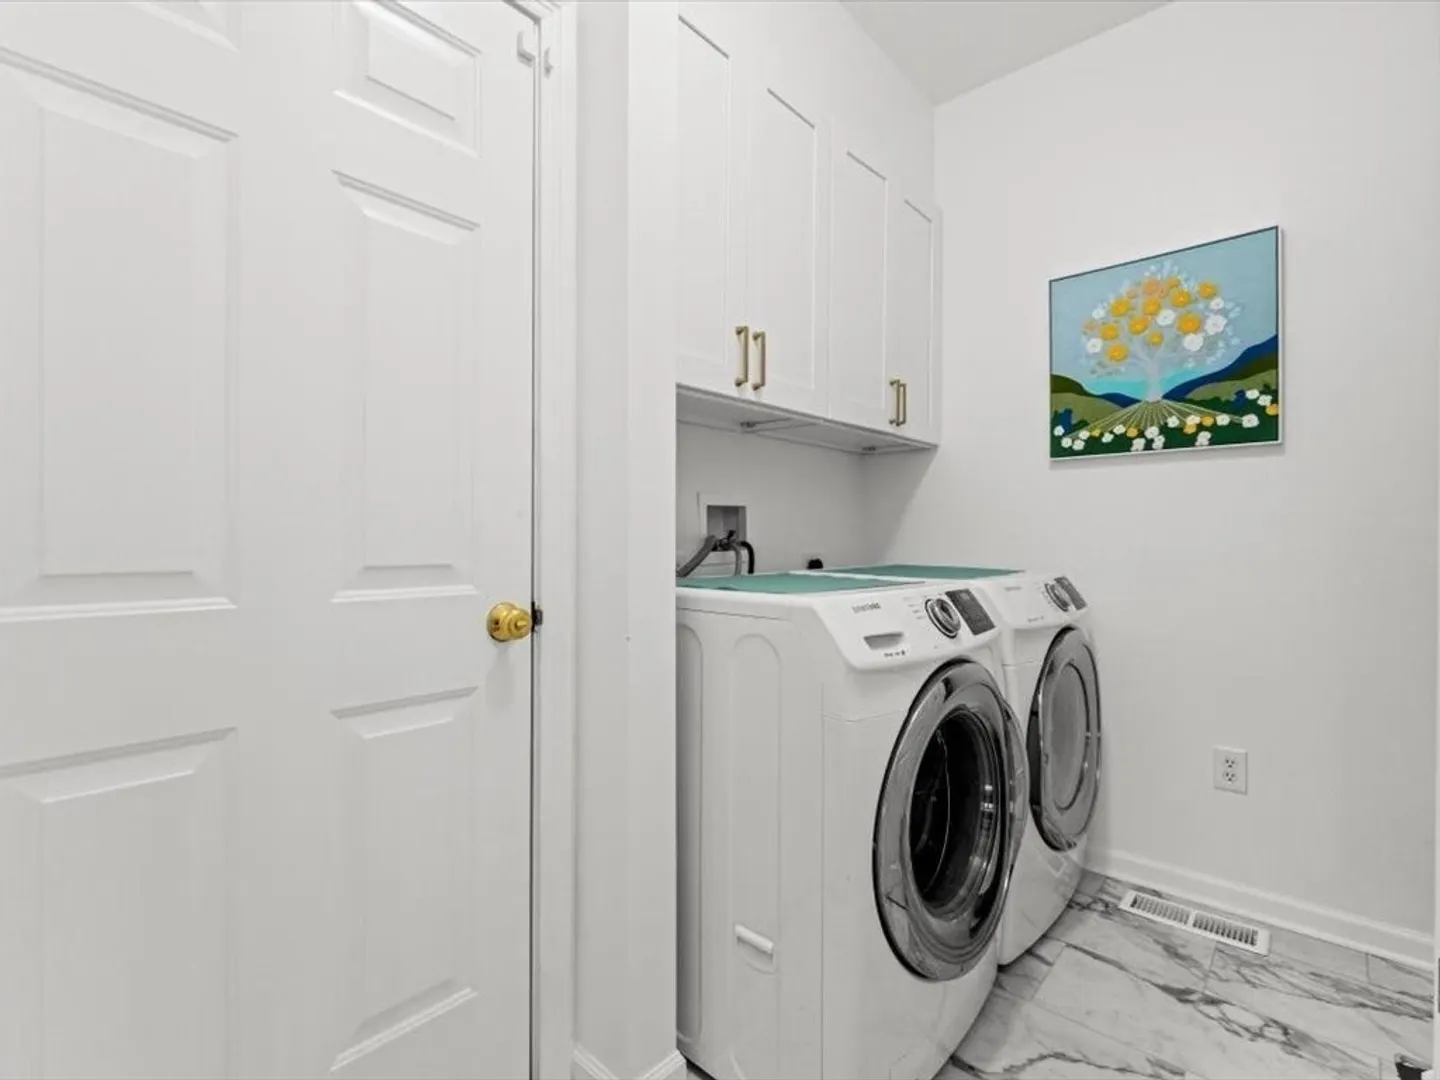
- Appliances: Range, Dishwasher, Microwave, Refrigerator, Washer, Dryer, Plumbed For Ice Maker
- Construction: Frame
- Fireplaces: 1
- Interior Features: Closet, Open Floorplan, Recessed Lighting, Slider, Great Room
- Roof: Shingle
- Total Number of Units: 256
- Year Built Source: Public Records
- Basement: Y
- Exterior Features: Deck - Composite, Patio, Rain Gutters
- Flooring: Tile, Carpet, Laminate, Hardwood, Vinyl
- Pets Allowed: Yes w/ Restrictions
- SqFt Source: Public Record
- Year Built Details: Approximate
- Zoning: Oli
-
Amenities
- Community Features: Public Transportation, Shopping, Park, Walk/Jog Trails, Stable(s), Golf, Medical Facility, Laundromat, Bike Path, Conservation Area, Highway Access, House of Worship, Private School, Public School, T-Station
- Parking Features: Attached, Garage Door Opener, Deeded, Off Street, Paved
- Covered Parking Spaces: 2
-
Utilities
- Sewer: Public Sewer
- Water Source: Public
-
Fees / Taxes
- Assessed Value: $555,800
- HOA Fee Includes: Insurance, Maintenance Structure, Road Maintenance, Maintenance Grounds, Snow Removal, Trash
- Taxes: $7,748
- HOA Fee Frequency: Monthly
- Tax Year: 2025
Similar Listings
Sold
NEW CONSTRUCTION
20 Photos
Sold
NEW CONSTRUCTION
17 Photos
Sold
30 Photos
Sold
NEW CONSTRUCTION
26 Photos
Content © 2026 MLS Property Information Network, Inc. The information in this listing was gathered from third party resources including the seller and public records.
Listing information provided courtesy of Coldwell Banker Realty - Western MA.
MLS Property Information Network, Inc. and its subscribers disclaim any and all representations or warranties as to the accuracy of this information.
