
Sold!
$530,000
3
Beds
2
Baths
1,800
Living Area
-
Property Description
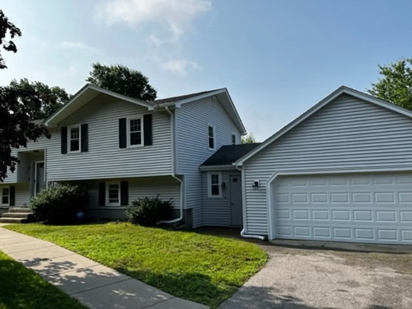
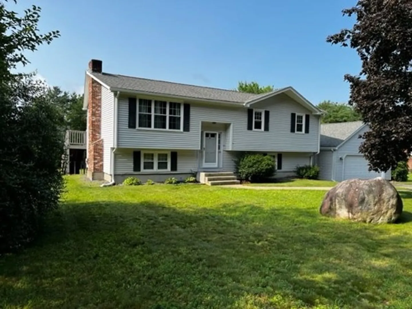
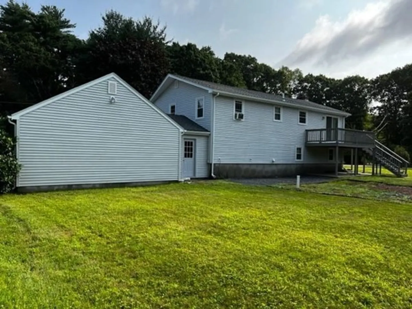
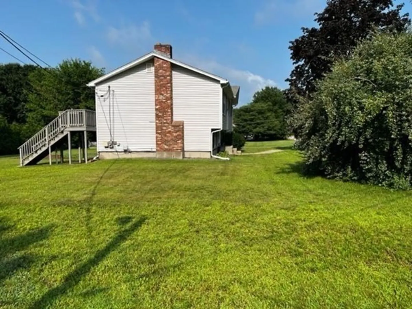
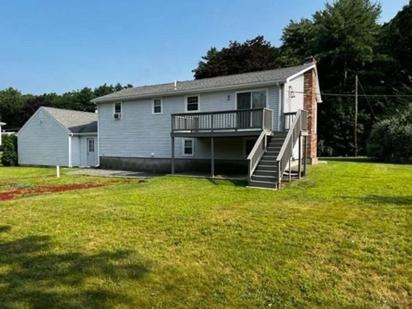
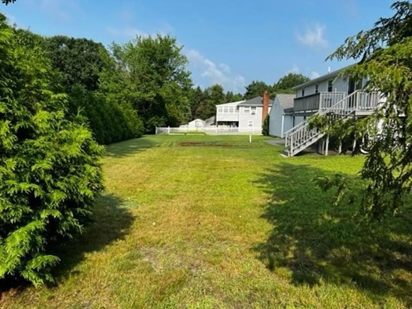
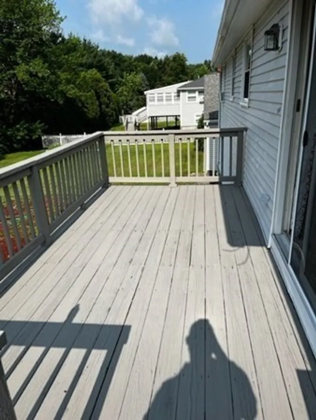
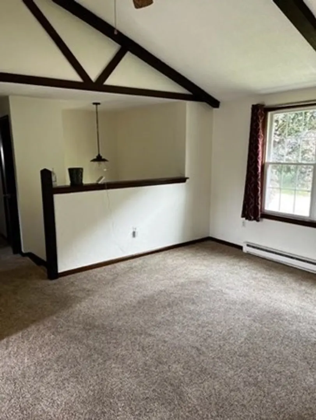
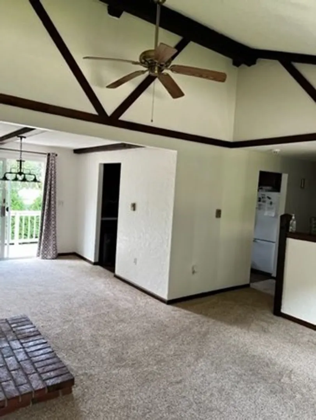
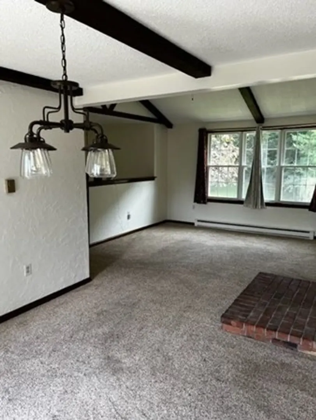
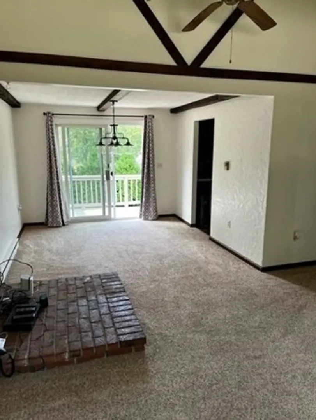
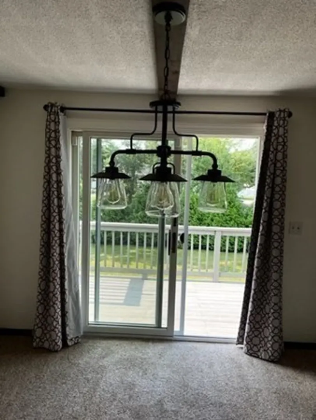
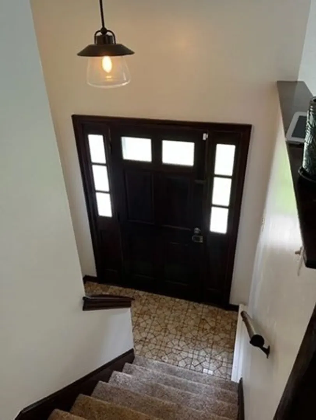
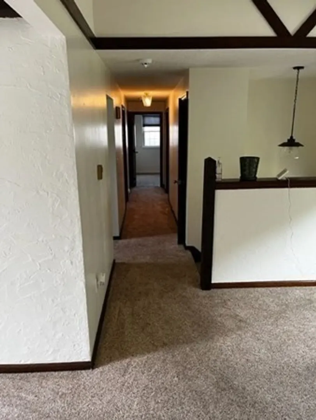
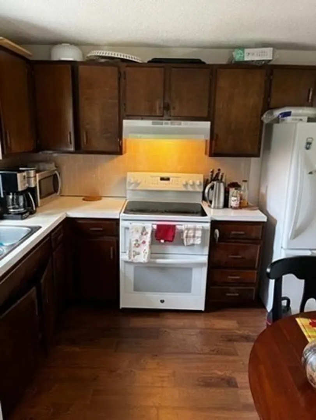
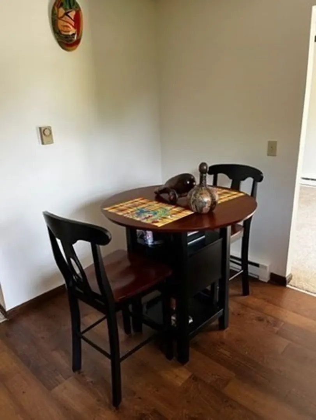
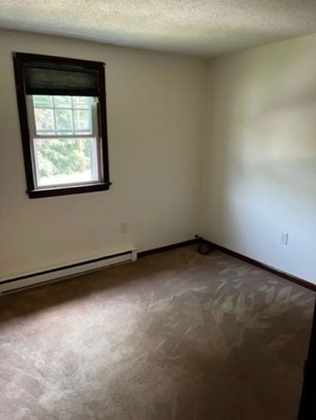
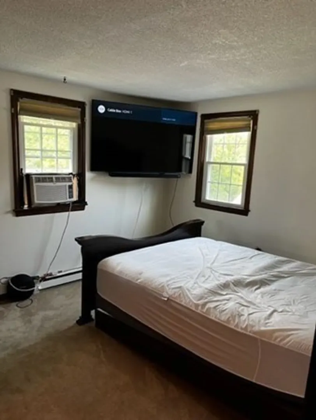
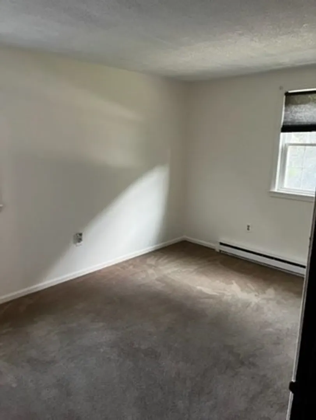
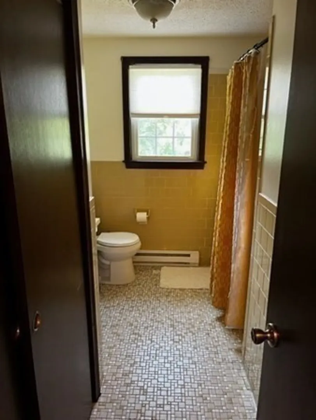
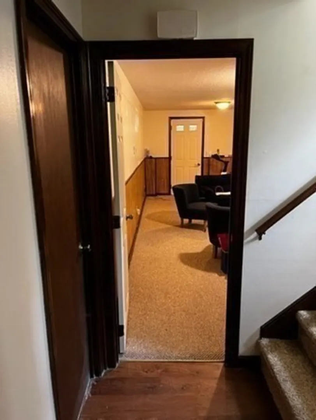
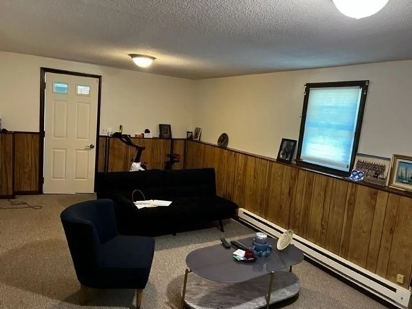
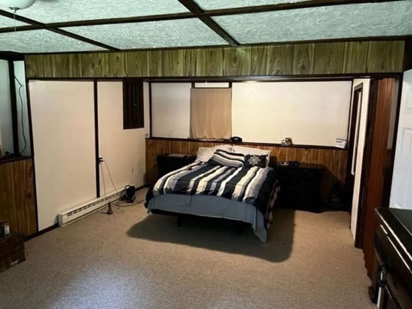
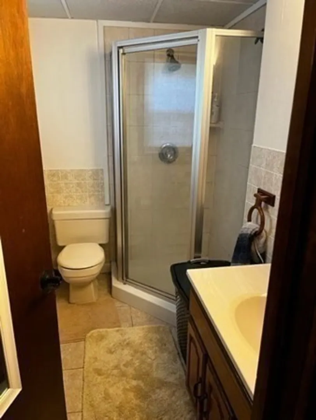
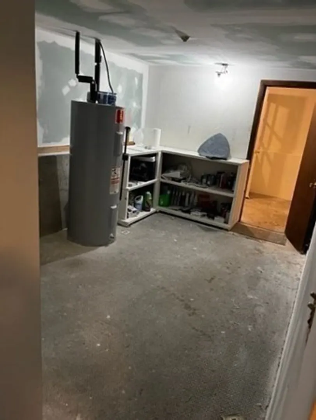
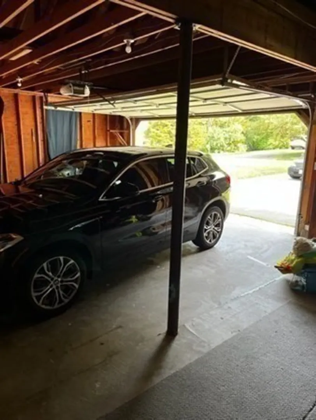
Buyer Financing fell through. Excellent opportunity to own a Fabulous Huge Raised Ranch on a Corner lot with Plenty of room for the entire family. Some of the features are an oversized attached 2 car garage with living space on both levels, Beautiful vaulted ceilings with a wood stove layout in the living room, Quaint dining room with sliders out to a freshly painted deck, cute eat in kitchen with 3 bedrooms and a full sized bath. The lower level features a bonus bedroom and workshop area or storage area with a bonus tv room leading to an easy accessible 2 car garage. Don't miss this opportunity at a fantastic deal.
-
Highlights
- Cooling: Window Unit(s)
- Parking Spots: 2
- Property Type: Single Family Residence
- Total Rooms: 7
- Status: Closed
- Heating: Electric Baseboard
- Property Class: Residential
- Style: Raised Ranch
- Year Built: 1970
-
Additional Details
- Appliances: Dishwasher, Utility Connections for Electric Range, Utility Connections for Electric Oven
- Construction: Frame
- Fireplaces: 2
- Foundation: Concrete Perimeter
- Lot Features: Corner Lot
- Roof: Shingle
- Year Built Source: Public Records
- Basement: Full, Walk-Out Access
- Exterior Features: Porch, Deck - Wood, Rain Gutters
- Flooring: Carpet
- Foundation Area: 1008
- Road Frontage Type: Public
- Year Built Details: Actual
- Zoning: R1
-
Amenities
- Community Features: Public Transportation, Shopping, Park, Walk/Jog Trails
- Parking Features: Attached, Driveway
- Covered Parking Spaces: 2
-
Utilities
- Electric: 220 Volts, Circuit Breakers
- Water Source: Public
- Sewer: Public Sewer
-
Fees / Taxes
- Assessed Value: $349,000
- Compensation Based On: Net Sale Price
- Sub Agent Compensation: 2.0%
- Tax Year: 2021
- Buyer Agent Compensation: 2.0%
- Facilitator Compensation: 1.0%
- Sub-Agency Relationship Offered: Yes
- Taxes: $4,988
Similar Listings
Sold
37 Photos
Sold
41 Photos
Sold
41 Photos
Sold
42 Photos
Content © 2026 MLS Property Information Network, Inc. The information in this listing was gathered from third party resources including the seller and public records.
Listing information provided courtesy of Keller Williams Elite.
MLS Property Information Network, Inc. and its subscribers disclaim any and all representations or warranties as to the accuracy of this information.
