
Sold!
$815,000
6
Beds
2
Baths
1,902
Living Area
-
Property Description
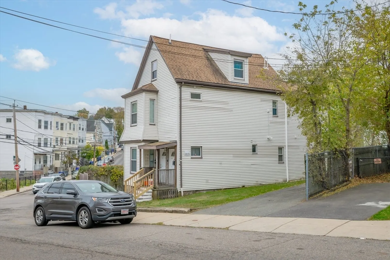
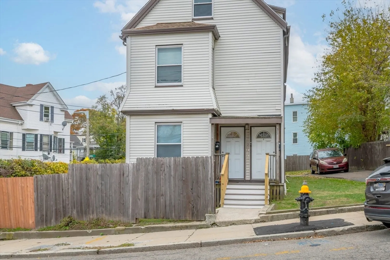
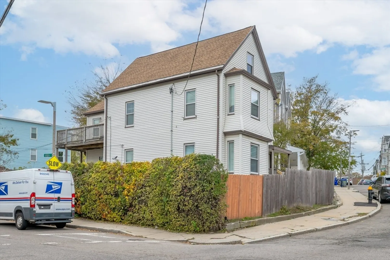
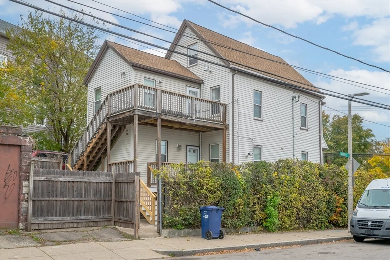
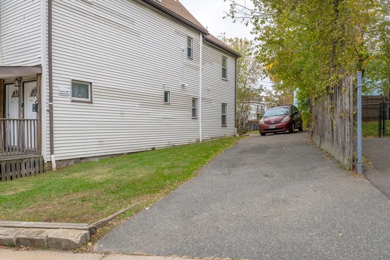
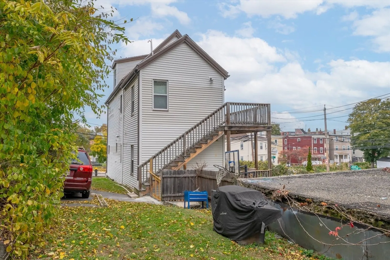
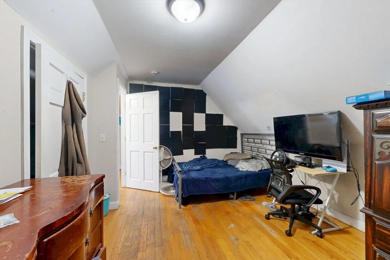
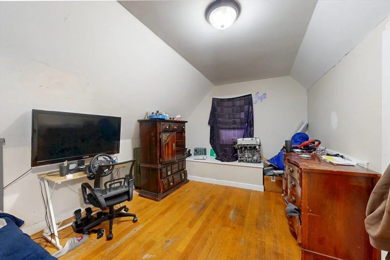
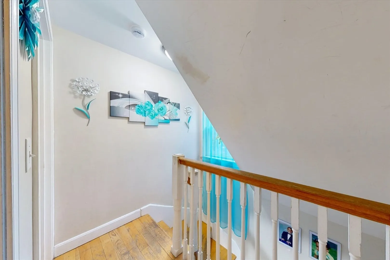
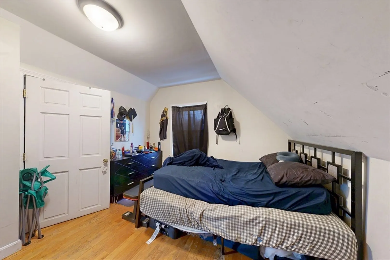
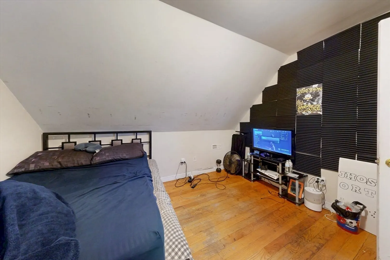
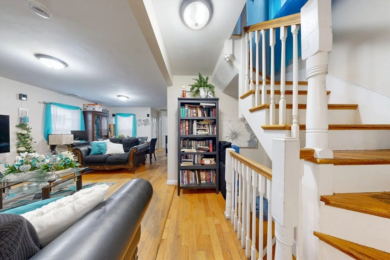
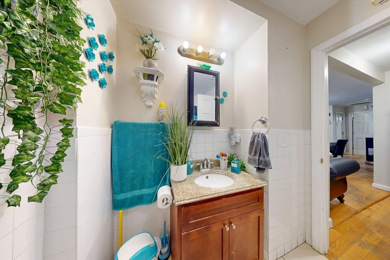
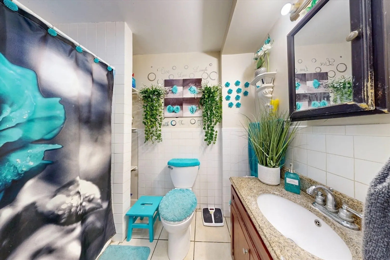
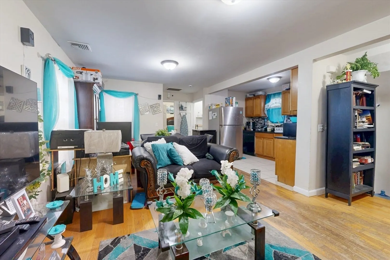
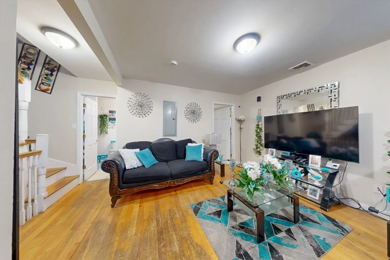
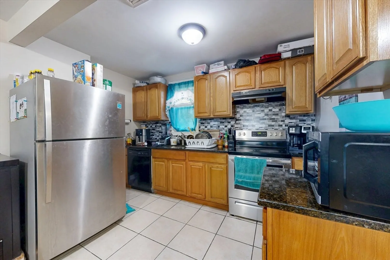
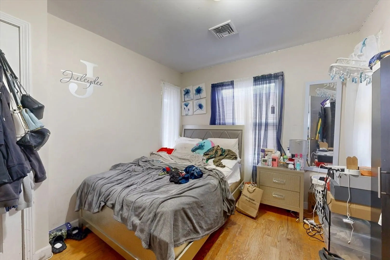
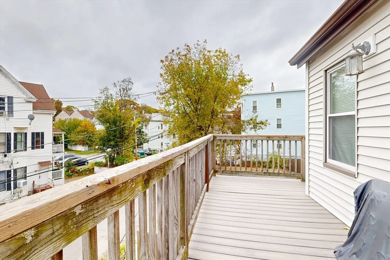
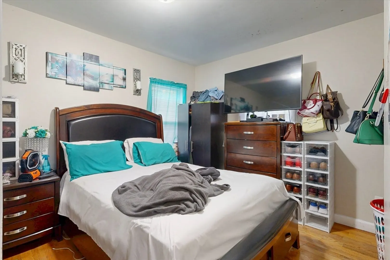
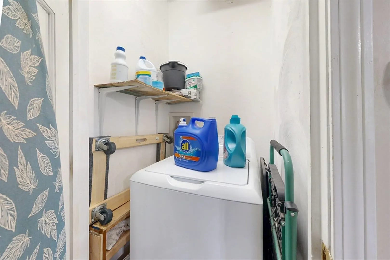
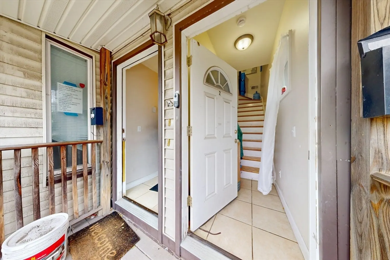
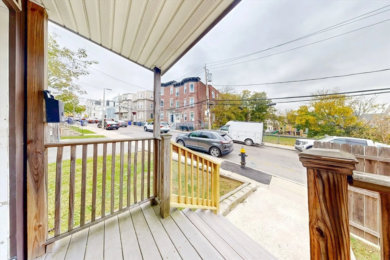
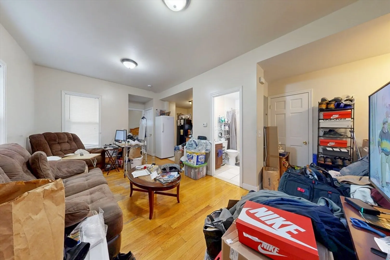
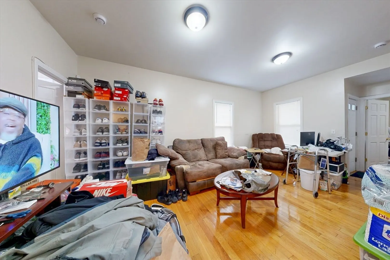
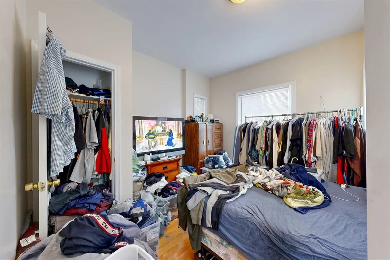
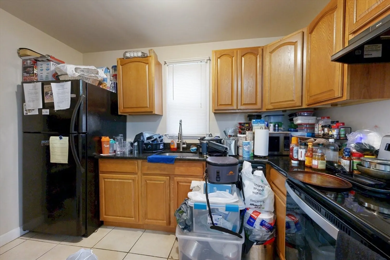
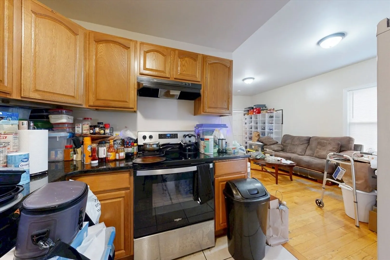
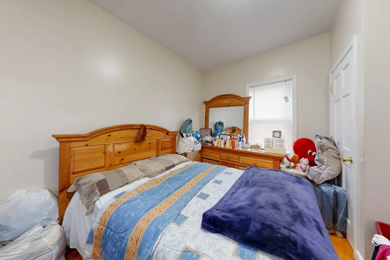
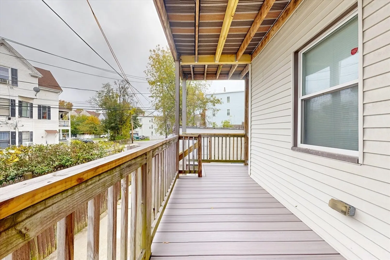
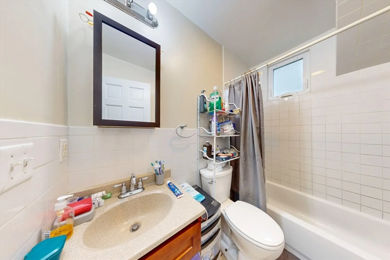
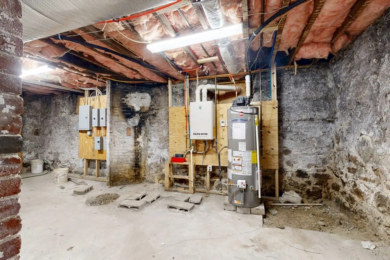
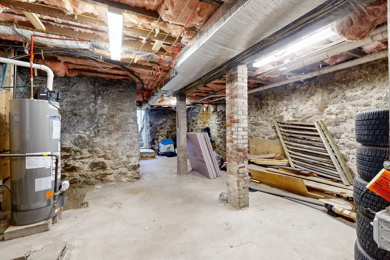
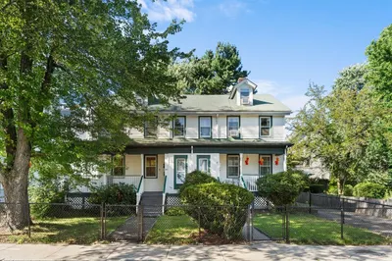
Exceptional two-family investment opportunity with strong in-place cash flow in a prime Dorchester location. Gutted and fully renovated in 2009, this well-maintained property offers updated systems, central air conditioning, and a flexible layout totaling approximately 1,902 SF of living space across two spacious units. The building features 6 bedrooms and 2 full bathrooms and has been thoughtfully cared for, making it a true turnkey asset. Current rents total $5,974/month ($71,688 annually), generating a Net Operating Income of $54,910 and an attractive ~6.5% cap rate. Unit 1: 2 Bed / 1 Bath – $2,499/month Unit 2: 4 Bed / 1 Bath – $3,475/month. Tenants pay their own utilities, while the landlord covers only common electric and water/sewer, resulting in low operating expenses. Additional highlights include separate utilities, minimal maintenance, consistent rental demand, and a detached storage/garage structure. First group showing Saturday, January 24th from 11:30 AM to 1:00 PM
-
Highlights
- Area: Dorchester's Uphams Corner
- Parking Spots: 3
- Property Type: Multi Family
- Total Rooms: 10
- Status: Closed
- Levels: 3
- Property Class: Residential Income
- Stories: 3
- Year Built: 1900
-
Additional Details
- Basement: Full, Bulkhead
- Flooring: Tile, Hardwood
- Lot Features: Corner Lot
- SqFt Source: Measured
- Year Built Details: Renovated Since
- Zoning: R2
- Construction: Frame
- Foundation: Stone, Granite
- Roof: Shingle
- Total Number of Units: 2
- Year Built Source: Public Records
-
Amenities
- Community Features: Public Transportation, Shopping, Highway Access, House of Worship, Private School, Public School, T-Station, University
- Parking Features: Off Street, Paved
-
Utilities
- Sewer: Public Sewer
- Water Source: Public
-
Fees / Taxes
- Assessed Value: $735,600
- Taxes: $8,518
- Tax Year: 2025
- Total Rent: $5,974
Similar Listings
Sold
1 Photo
Sold
34 Photos
Sold
27 Photos
Sold
35 Photos
Content © 2026 MLS Property Information Network, Inc. The information in this listing was gathered from third party resources including the seller and public records.
Listing information provided courtesy of Lien Pham.
MLS Property Information Network, Inc. and its subscribers disclaim any and all representations or warranties as to the accuracy of this information.
