
Sold!
$1,975,000
7
Beds
4
Baths
4,539
Living Area
-
Property Description
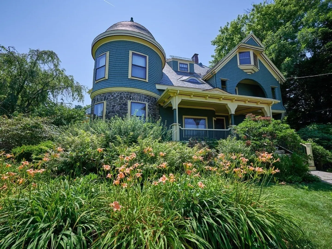
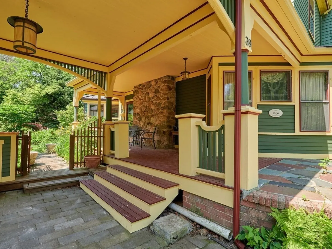
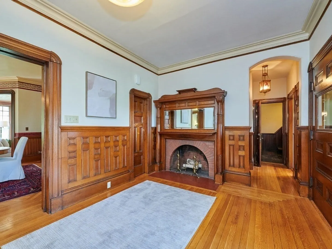
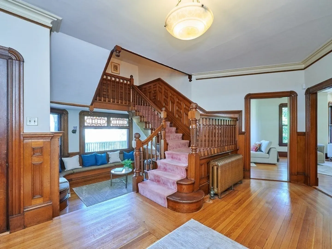
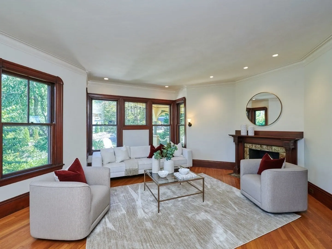
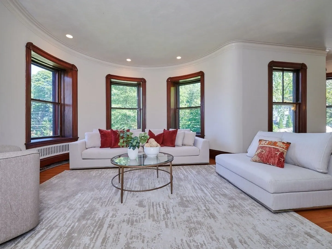
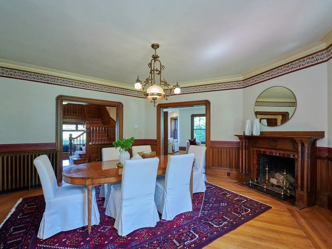
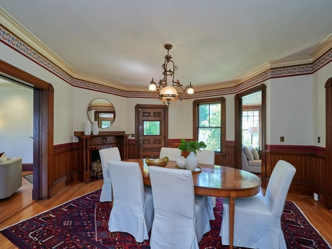
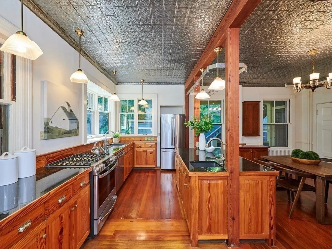
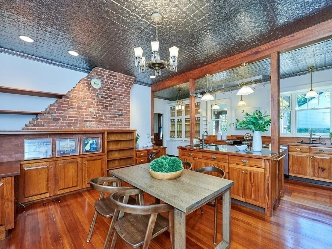
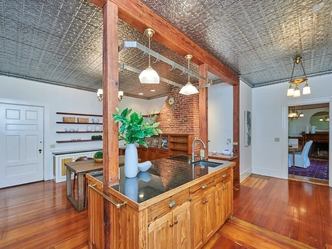
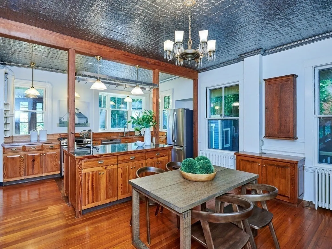
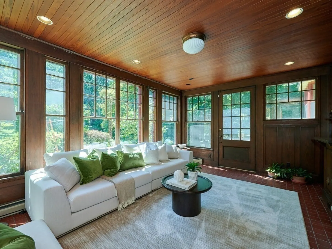
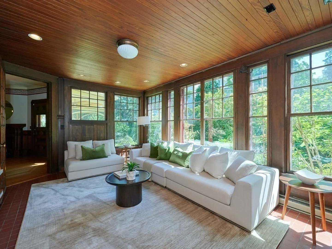
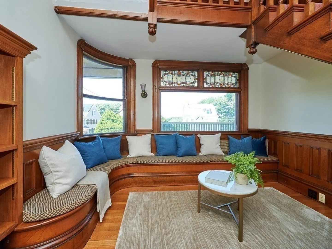
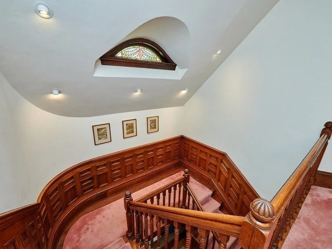
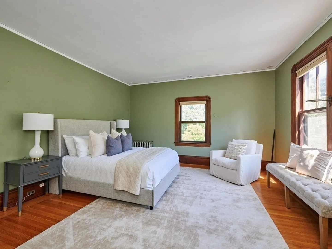
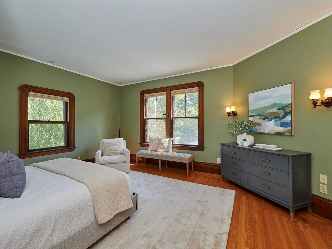
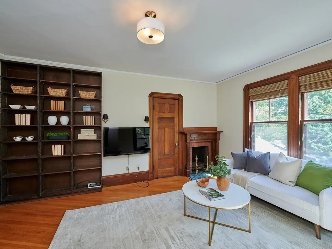
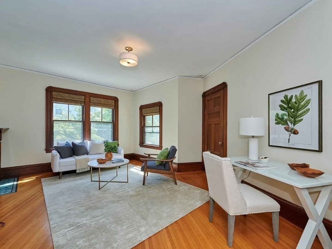
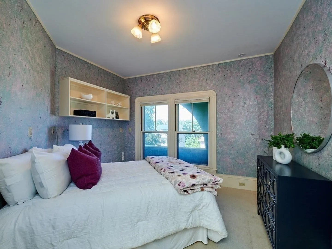
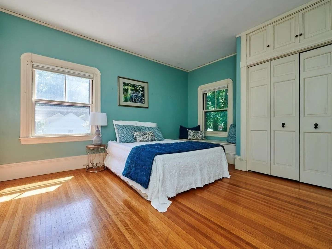
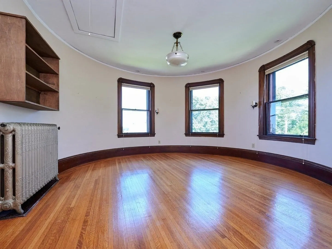
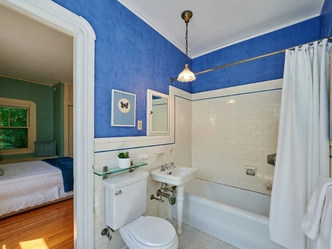
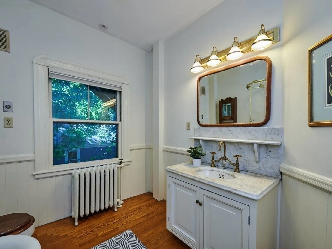
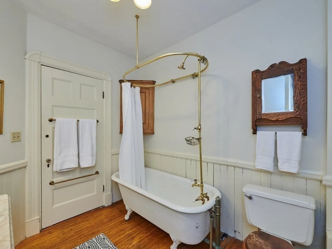
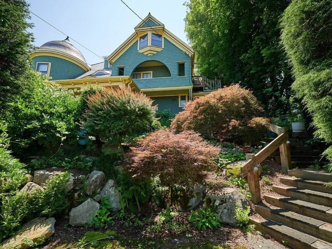
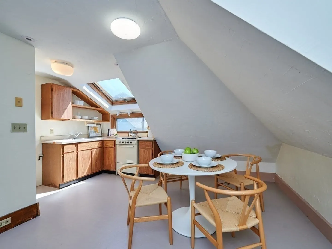
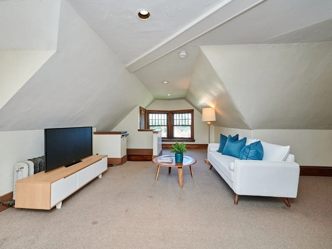
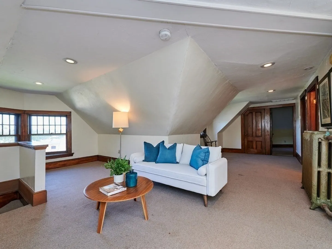
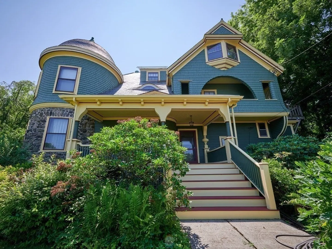
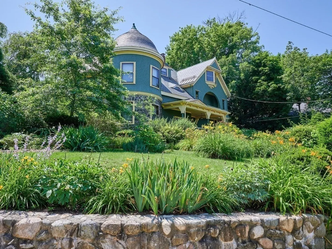
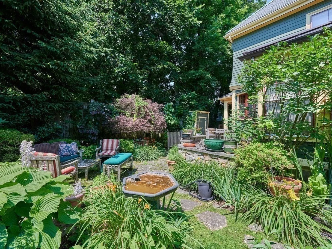
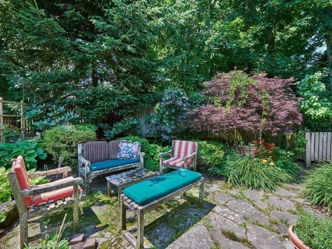
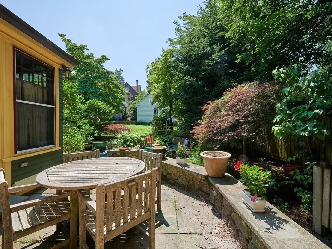
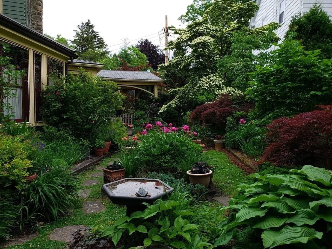
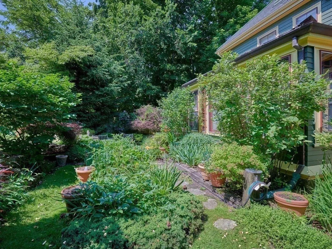
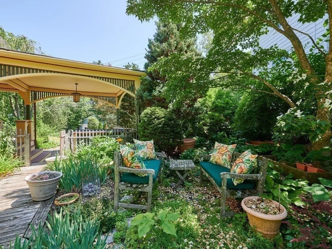
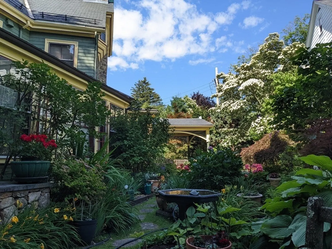
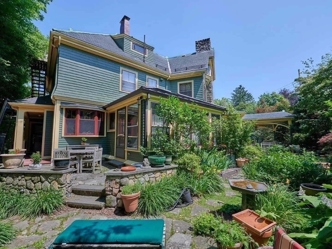
This finely crafted Victorian home on West Newton Hill, boasts architecturally interesting details, high quality materials, and a flexible floor plan. The builder of this unique home, a lumber merchant, selected varied and distinctive woods for the flooring and trim work. Other special features include leaded & stained glass windows, pocket doors, wainscoting, curved rooms and multiple fireplaces. The first floor offers flexibility for large-scale entertaining and intimate family gatherings. The grand foyer opens to a gracious living room and banquet-sized dining room. Highlights include an updated spacious eat-in kitchen and a beautiful, light-filled sunroom overlooking the manicured gardens. Via a separate entrance, the third floor provides a valuable extension of the home's functionality - for an apartment, office space, or au pair suite. Convenient to Peirce school, W. Newton Sq with restaurants and shops, commuter bus & train to Boston and Mass Pike. First showings at Open House.
-
Highlights
- Area: West Newton
- Heating: Central, Hot Water
- Property Class: Residential
- Style: Victorian
- Year Built: 1889
- Cooling: Central Air
- Parking Spots: 4
- Property Type: Single Family Residence
- Total Rooms: 14
- Status: Closed
-
Additional Details
- Appliances: Gas Water Heater, Water Heater, Range, Dishwasher, Disposal, Refrigerator, Washer, Dryer
- Construction: Frame
- Exterior Features: Porch, Patio, Rain Gutters, Storage, Professional Landscaping, Garden, Stone Wall
- Flooring: Wood, Tile, Vinyl, Carpet, Hardwood, Flooring - Stone/Ceramic Tile, Flooring - Hardwood, Flooring - Wall to Wall Carpet, Flooring - Vinyl
- Interior Features: Recessed Lighting, Closet, Closet/Cabinets - Custom Built, Bathroom - Full, Bathroom - With Tub & Shower, Sun Room, Study, Bedroom, Living/Dining Rm Combo, Bathroom, Kitchen
- Road Frontage Type: Public
- Year Built Details: Actual
- Zoning: Sr2
- Basement: Full, Interior Entry, Sump Pump, Concrete
- Exclusions: Chandeliers In Dining Room, First Floor Hallway, And Second Floor Bedroom (Round Room)
- Fireplaces: 5
- Foundation: Stone
- Lot Features: Corner Lot, Sloped
- Roof: Slate
- Year Built Source: Public Records
-
Amenities
- Community Features: Public Transportation, Shopping, Highway Access, Public School
- Security Features: Security System
- Parking Features: Paved Drive, Off Street, Paved
-
Utilities
- Electric: Circuit Breakers
- Water Source: Public
- Sewer: Public Sewer
-
Fees / Taxes
- Assessed Value: $1,733,500
- Compensation Based On: Net Sale Price
- Tax Year: 2023
- Buyer Agent Compensation: 2.5%
- Facilitator Compensation: 1%
- Taxes: $17,647
Similar Listings
Sold

24 Photos
Sold
54 Photos
Sold

11 Photos
Sold

33 Photos
Content © 2026 MLS Property Information Network, Inc. The information in this listing was gathered from third party resources including the seller and public records.
Listing information provided courtesy of eXp Realty.
MLS Property Information Network, Inc. and its subscribers disclaim any and all representations or warranties as to the accuracy of this information.
