
39 Frostpane Ln #39
$829,000
2
Beds
2/1
Baths
2,550
Sqft
- Request Info
- Call
- Save
-
More
- Mortgage Calculator

Property Tools


$829,000
2
Beds
2/1
Baths
2,550
Living Area
-
Property Description
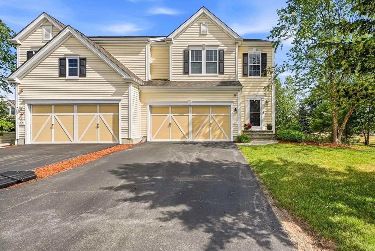
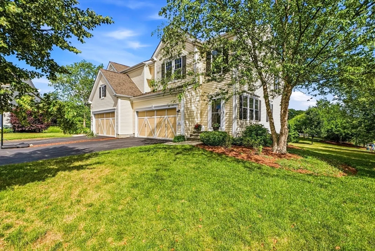
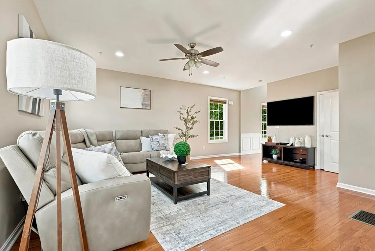
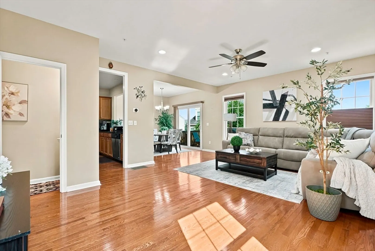
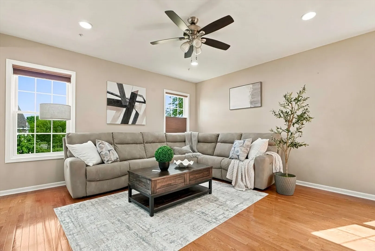
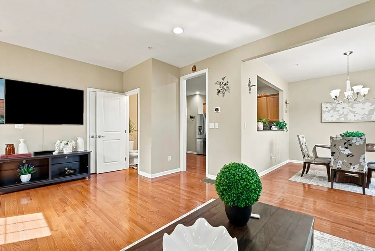
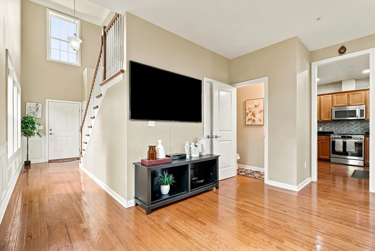
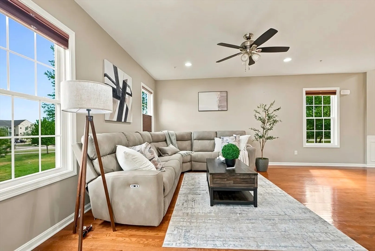
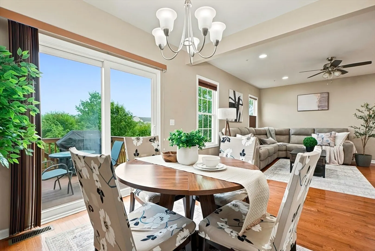
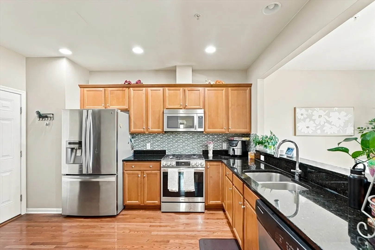
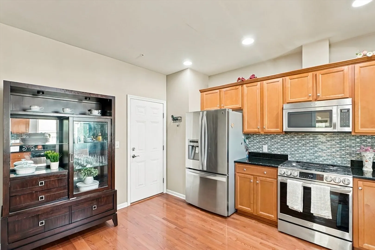
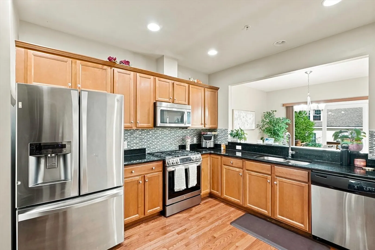
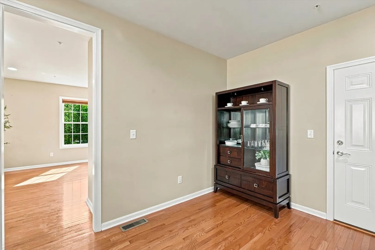
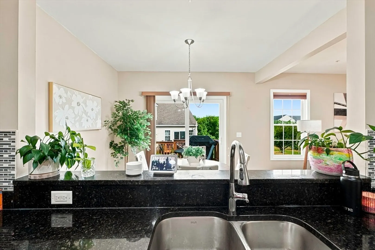
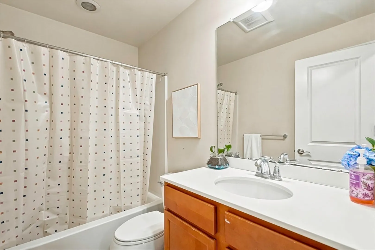
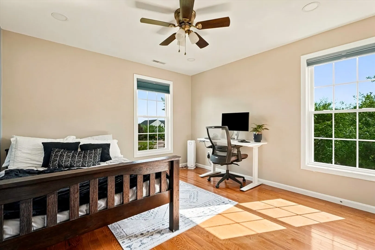
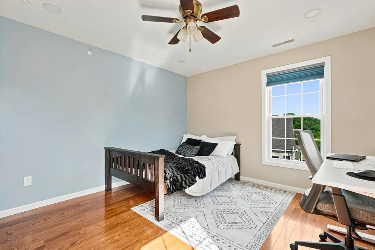
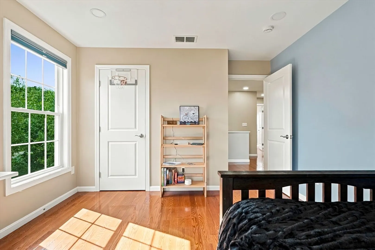
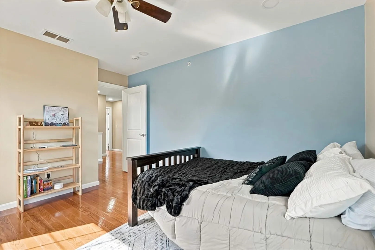
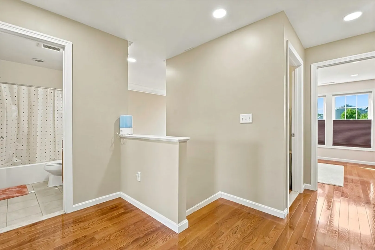
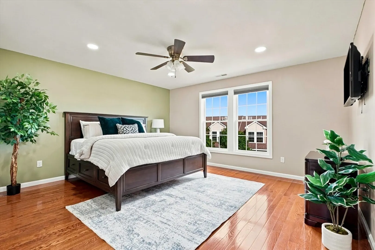
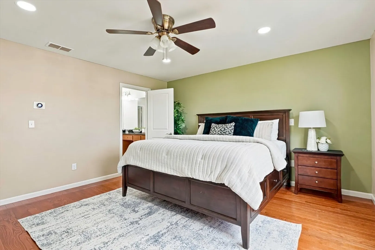
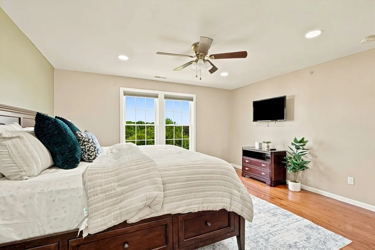
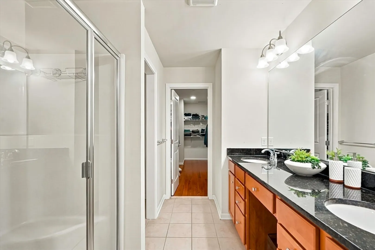
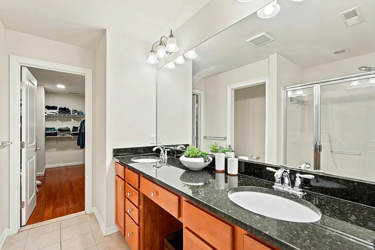
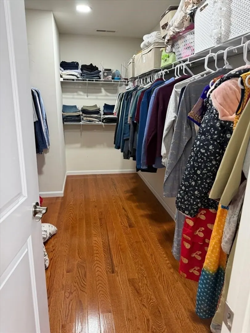
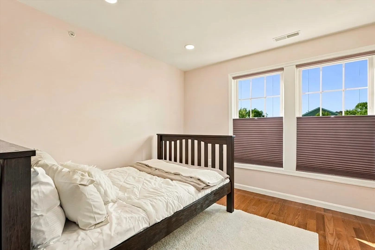
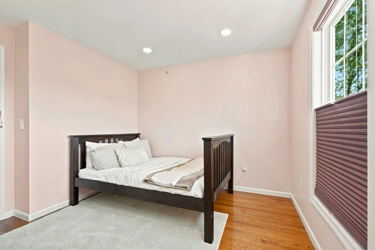

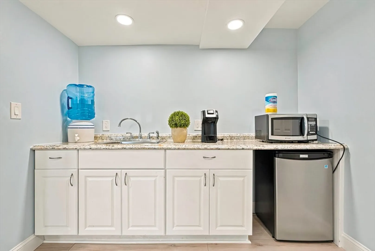
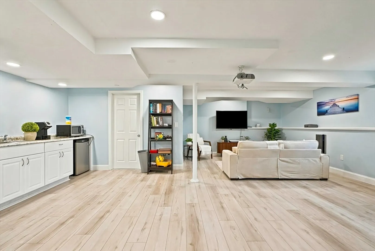
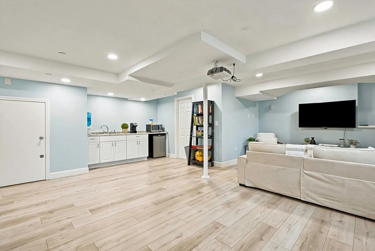
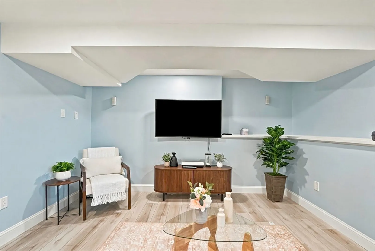
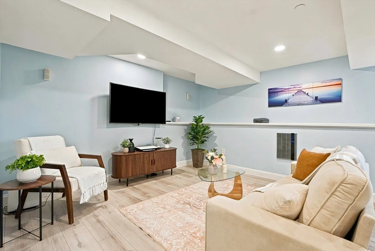
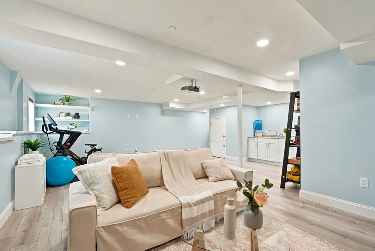
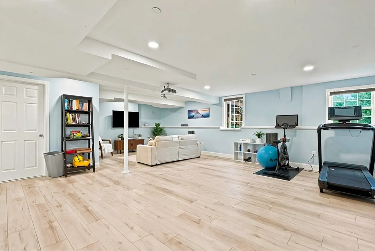
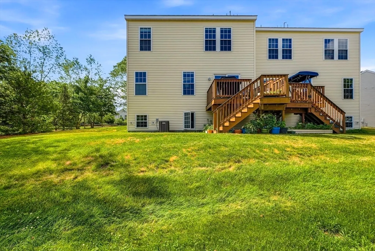
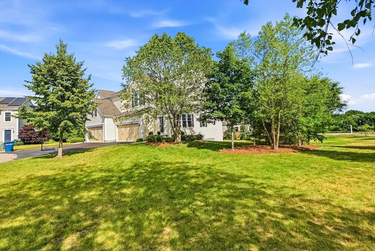
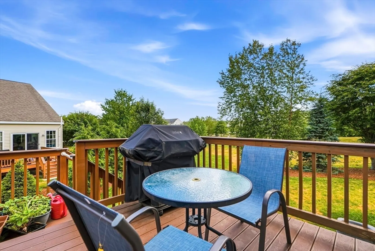
Fantastic opportunity to own the highly sought-after North-facing Kingston model end-unit townhome in Legacy Farms, ideally situated on a cul-de-sac! Freshly painted and move-in ready, this home features a dramatic two-story foyer, hardwood floors, and a spacious great room. The upgraded eat-in kitchen offers granite countertops, stylish backsplash, stainless steel appliances, upgraded cabinetry, and a breakfast bar. A formal dining room opens to a large private deck. Upstairs, enjoy a luxurious primary suite with a walk-in closet and bath featuring a double granite vanity and stand-up shower. The second floor also includes a versatile loft/home office, second bedroom, full bath, laundry room, and hardwood flooring throughout. The finished daylight lower level provides flexible space for a gym, playroom, media room, or office, plus ample storage. Additional highlights include an EV charging outlet, top-rated schools, convenient access to the Commuter rail to Boston
-
Highlights
- Area: Hayden Row
- Cooling: Central Air
- HOA Fee: $383
- Property Class: Residential
- Stories: 2
- Unit Number: 39
- Status: Active
- Building Name: Legacy Farms South
- Heating: Forced Air, Natural Gas
- Parking Spots: 4
- Property Type: Condominium
- Total Rooms: 6
- Year Built: 2014
-
Additional Details
- Appliances: Range, Dishwasher, Microwave, Refrigerator, Washer, Dryer
- Construction: Frame
- Exterior Features: Deck, Deck - Composite
- Interior Features: Loft, Media Room
- Roof: Shingle
- Total Number of Units: 275
- Year Built Source: Public Records
- Basement: Y
- Exclusions: Private Property, Including Tv's And Sound Bar
- Flooring: Wood, Vinyl, Flooring - Hardwood
- Pets Allowed: Yes w/ Restrictions
- SqFt Source: Owner
- Year Built Details: Actual
- Zoning: Osmu
-
Amenities
- Community Features: Public Transportation, Walk/Jog Trails, Bike Path, Conservation Area, Highway Access, Public School
- Parking Features: Attached, Off Street
- Covered Parking Spaces: 2
-
Utilities
- Electric: 200+ Amp Service
- Water Source: Public
- Sewer: Other
-
Fees / Taxes
- Assessed Value: $736,500
- HOA Fee Includes: Insurance, Maintenance Structure, Maintenance Grounds, Snow Removal
- Taxes: $10,444
- HOA Fee Frequency: Monthly
- Tax Year: 2025
Similar Listings
Content © 2026 MLS Property Information Network, Inc. The information in this listing was gathered from third party resources including the seller and public records.
Listing information provided courtesy of Key Prime Realty LLC.
MLS Property Information Network, Inc. and its subscribers disclaim any and all representations or warranties as to the accuracy of this information.