
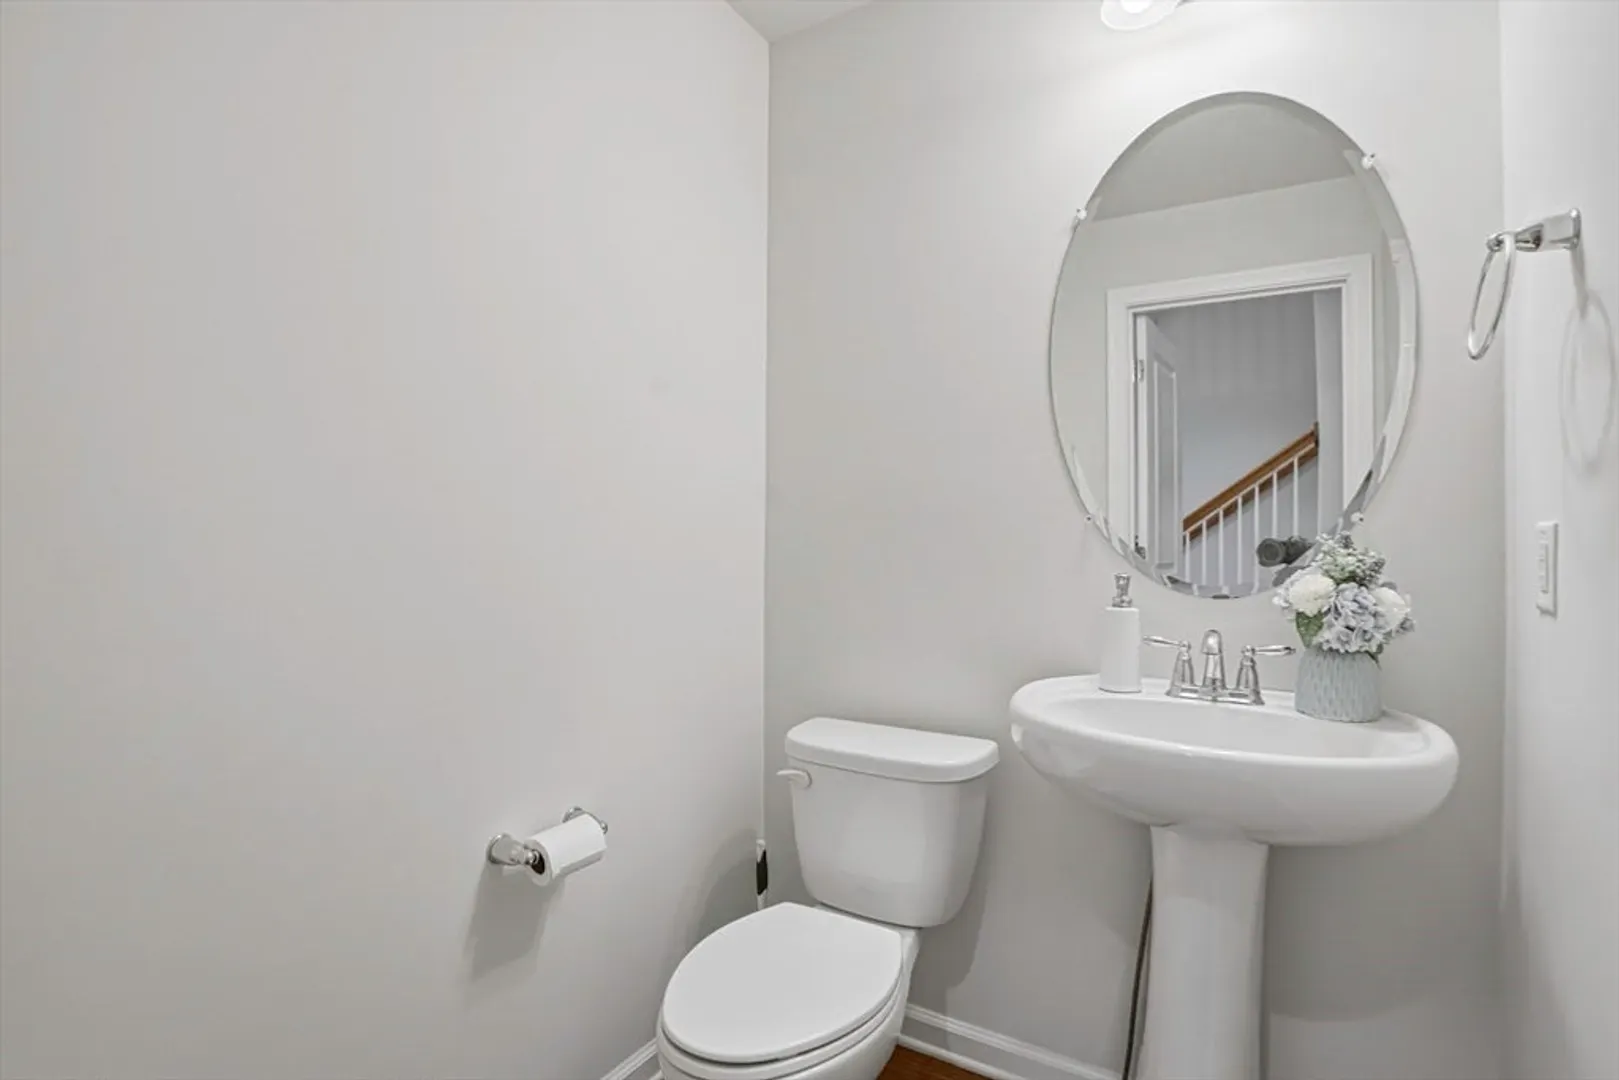
69 Spruce St #69
$959,900
2
Beds
2/2
Baths
2,604
Sqft
- Request Info
- Call
- Save
-
More
- Mortgage Calculator

Property Tools
$959,900
2
Beds
2/2
Baths
2,604
Living Area
-
Property Description
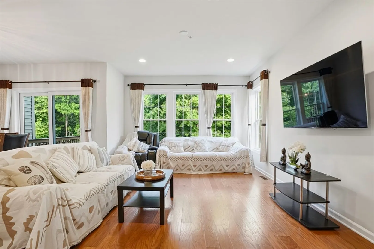
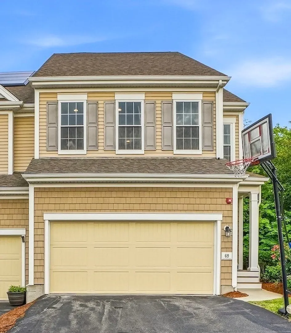
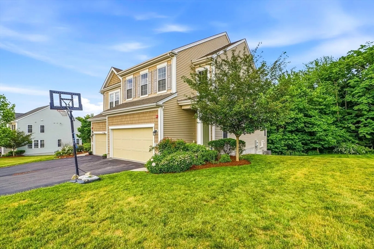
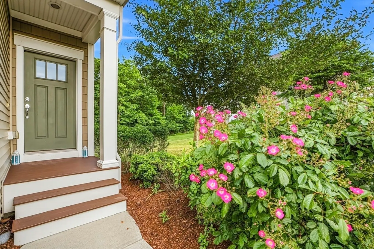
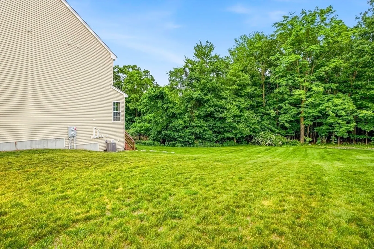
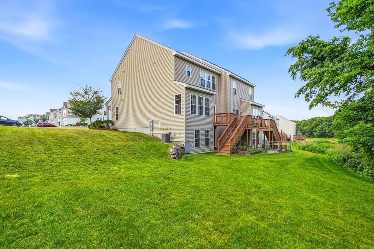
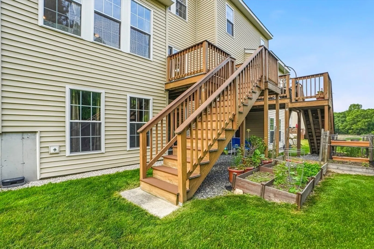
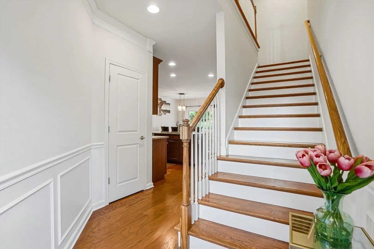
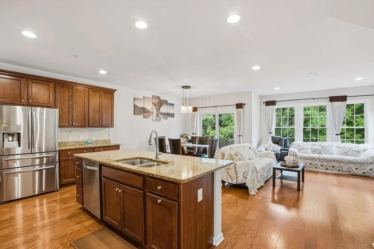
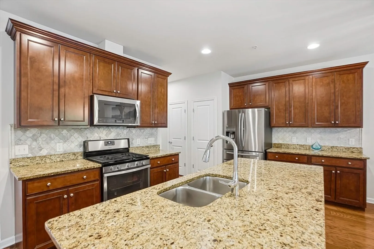
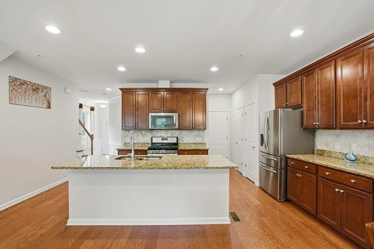
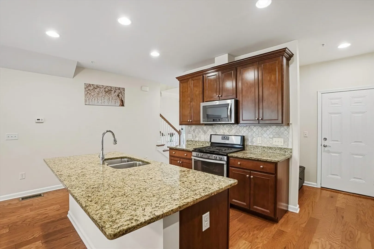
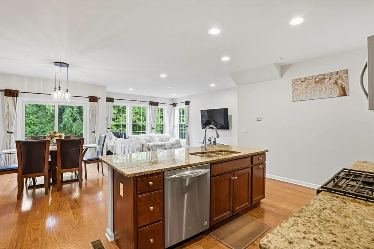
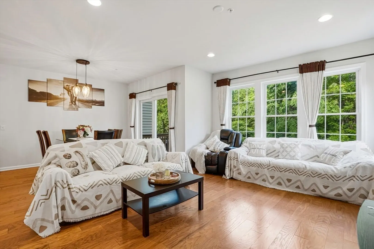
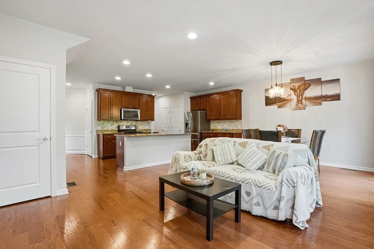
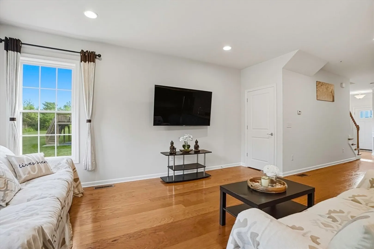
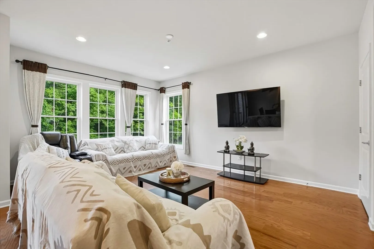
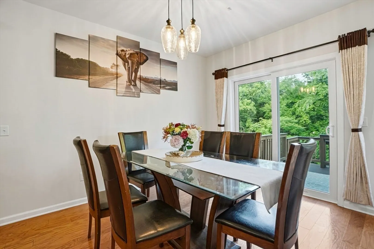
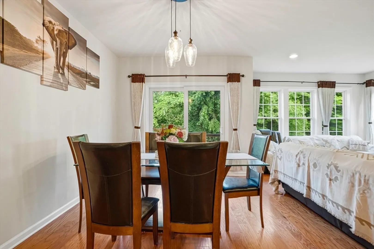
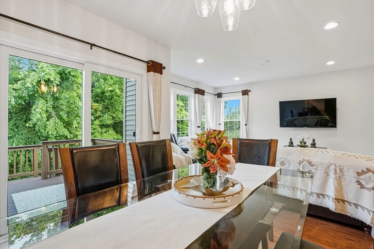
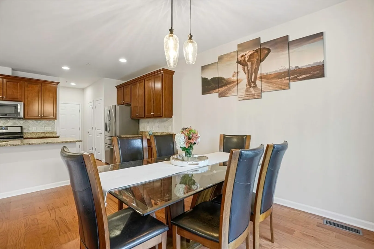
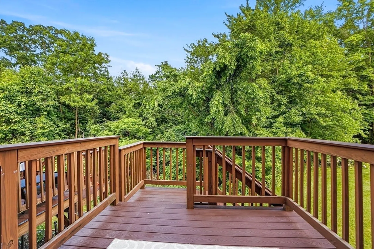
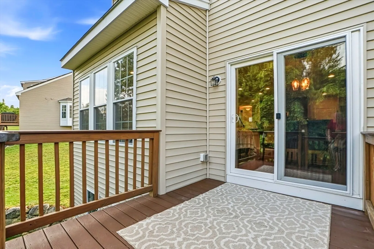
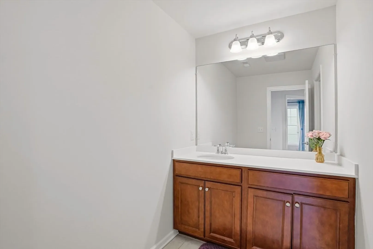
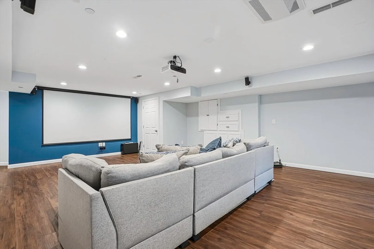
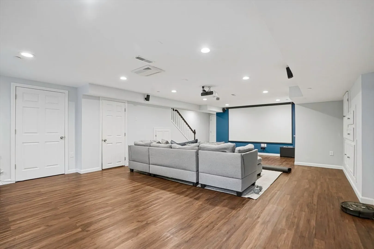
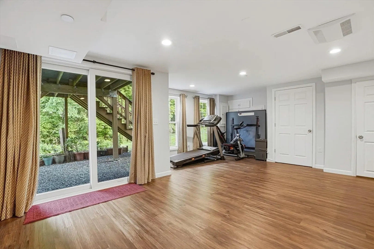
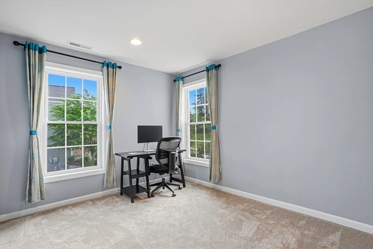
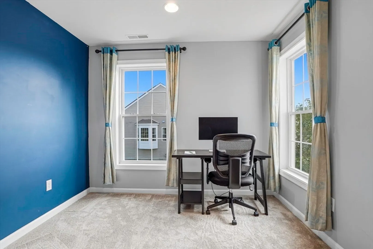
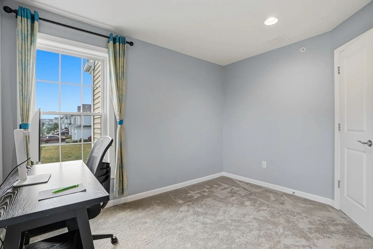
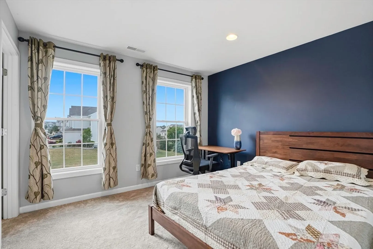
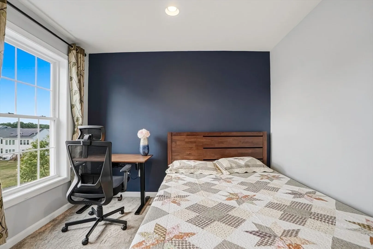
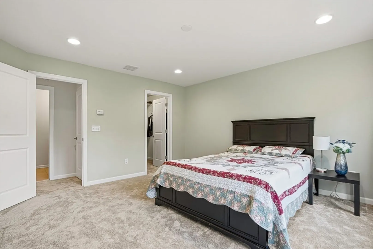
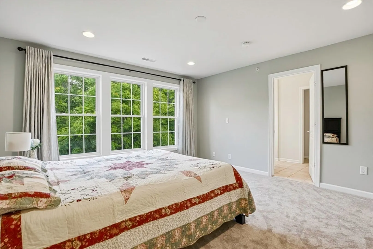
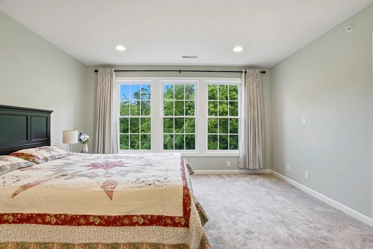
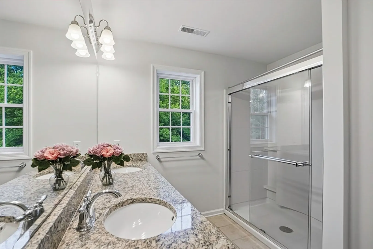
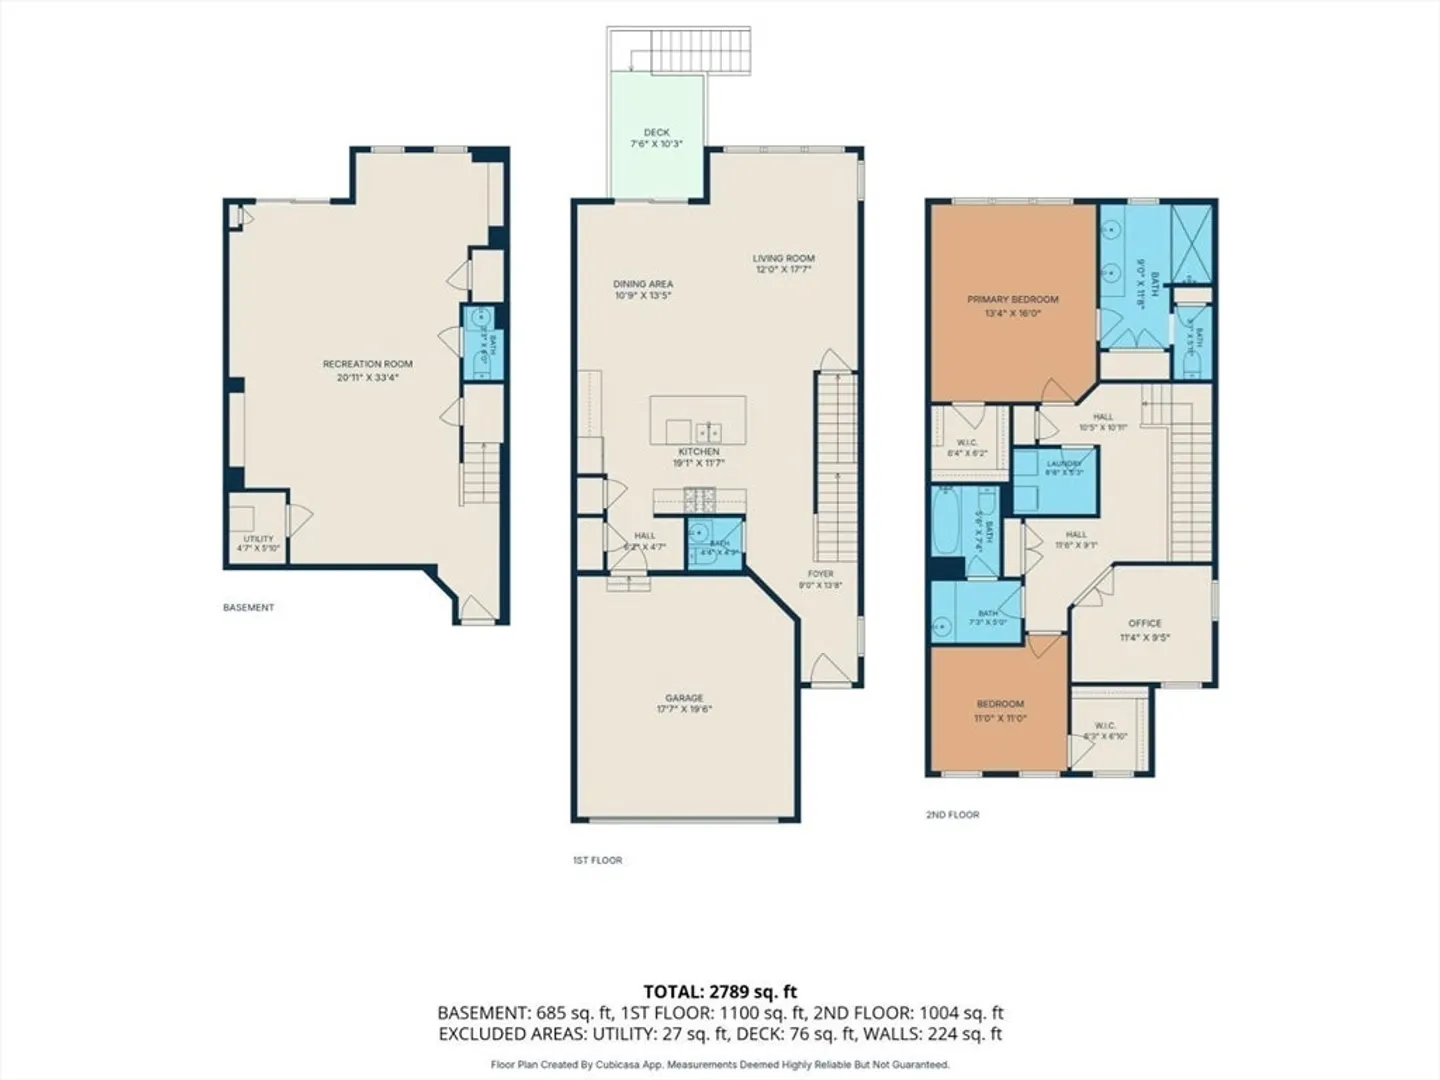

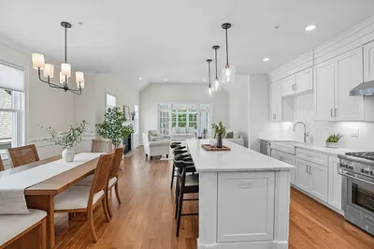
Welcome to this this beautifully designed home in the highly sought-after Legacy Farms North community. Thoughtfully designed for today's lifestyle, this beautifully maintained home features an open-concept floor plan with a gourmet kitchen showcasing a large center island, premium cabinetry, stainless steel appliances, and spacious living and dining areas. The luxurious primary suite offers a beautifully appointed bath and generous walk-in closets, while additional bedrooms provide flexibility for family, guests, or a home office. The finished walk-out basement includes a dedicated home theater and versatile recreation area. The attached garage features a Tesla EV charging station. Enjoy a professionally landscaped yard, perfect for entertaining or relaxing. Ideally located minutes from I-90, I-495, commuter rail stations with convenient access to Boston, Cambridge, and Worcester, highly rated Hopkinton schools, shopping, dining, Hopkinton State Park, and Ashland State Park.
-
Highlights
- Cooling: Central Air
- HOA Fee: $341
- Property Class: Residential
- Stories: 3
- Unit Number: 69
- Status: Active
- Heating: Central
- Parking Spots: 6
- Property Type: Condominium
- Total Rooms: 8
- Year Built: 2017
-
Additional Details
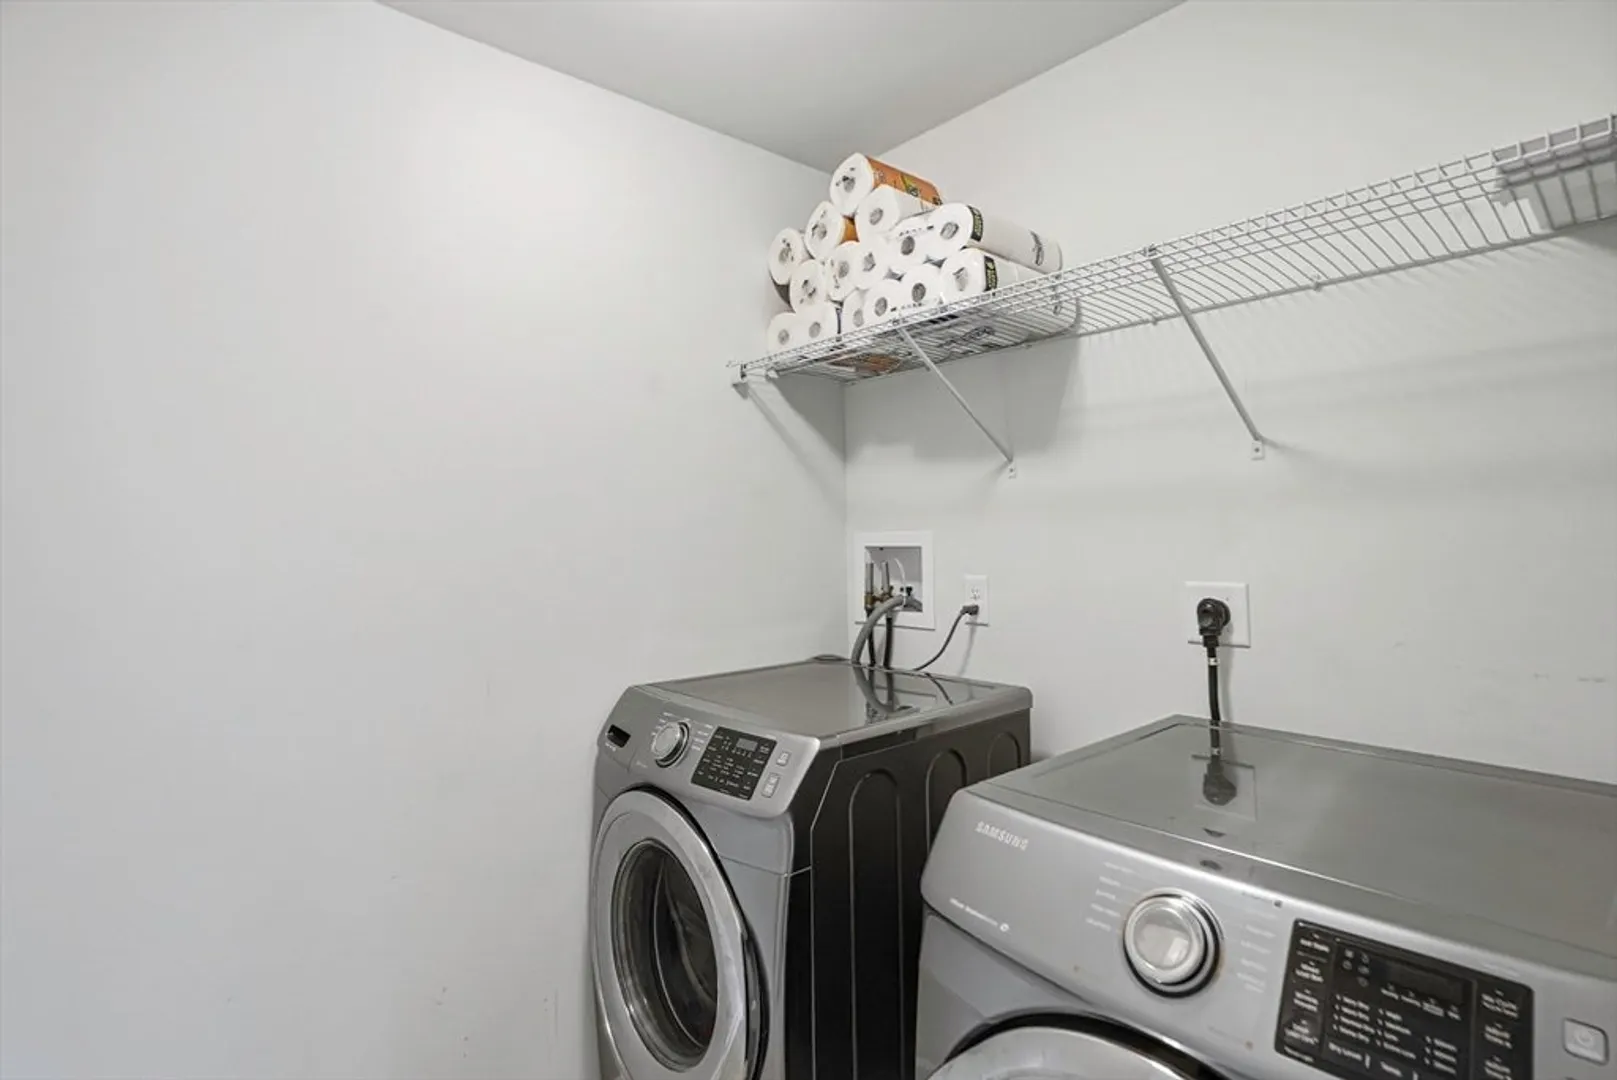
- Appliances: Range, Oven, Dishwasher, Microwave, Refrigerator, Washer, Dryer
- Construction: Frame
- Interior Features: Home Office
- SqFt Source: Public Record
- Year Built Details: Actual
- Zoning: R8
- Basement: Y
- Flooring: Wood, Carpet, Flooring - Wall to Wall Carpet
- Roof: Shingle
- Total Number of Units: 2
- Year Built Source: Public Records
-
Amenities
- Community Features: Park, Walk/Jog Trails, Bike Path, Public School
- Covered Parking Spaces: 2
-
Utilities
- Electric: 220 Volts
- Water Source: Public
- Sewer: Private Sewer
-
Fees / Taxes
- Assessed Value: $777,000
- Tax Year: 2025
- HOA Fee Includes: Insurance, Maintenance Structure, Maintenance Grounds, Snow Removal
- Taxes: $10,919
Similar Listings
Content © 2026 MLS Property Information Network, Inc. The information in this listing was gathered from third party resources including the seller and public records.
Listing information provided courtesy of Foemmel Fine Homes.
MLS Property Information Network, Inc. and its subscribers disclaim any and all representations or warranties as to the accuracy of this information.