
39 Forest St
$799,000
5
Beds
2/1
Baths
3,071
Sqft
- Request Info
- Call
- Save
-
More
- Mortgage Calculator

Property Tools
$799,000
5
Beds
2/1
Baths
3,071
Living Area
-
Property Description
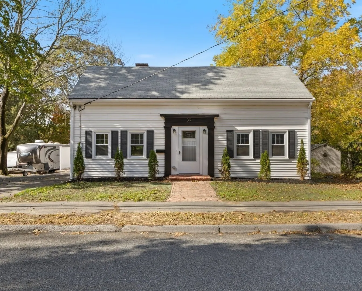
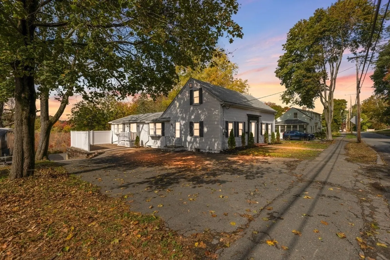
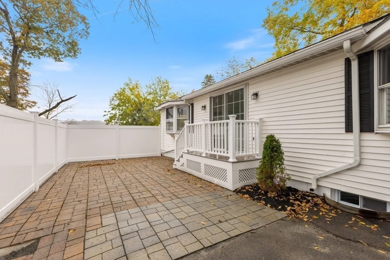
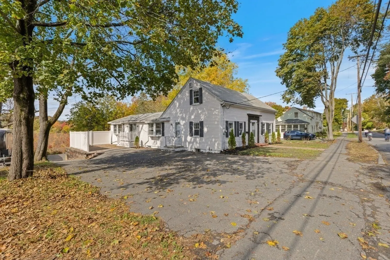
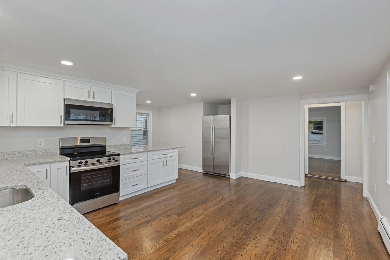
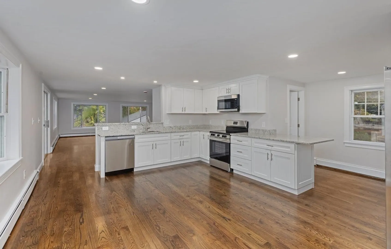
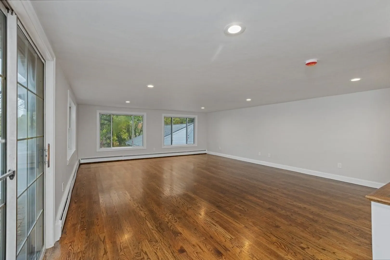
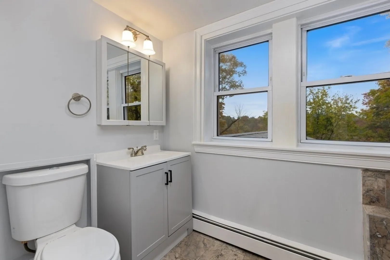
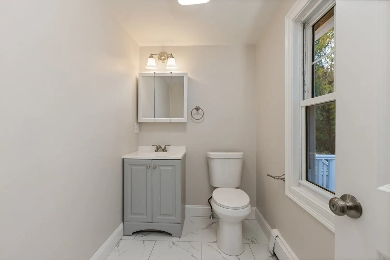
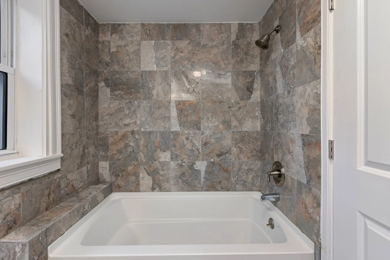
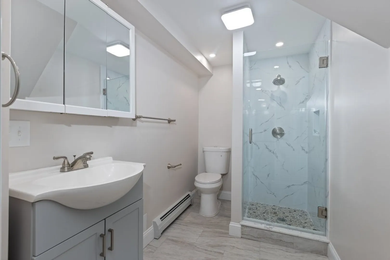
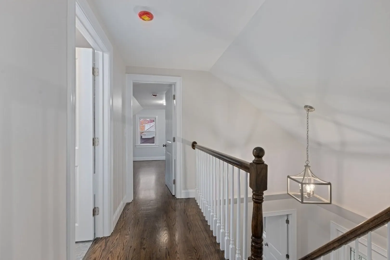
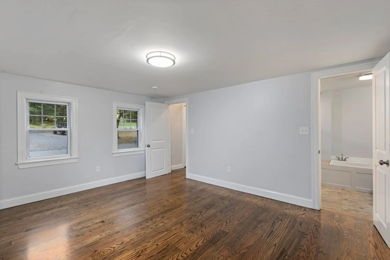
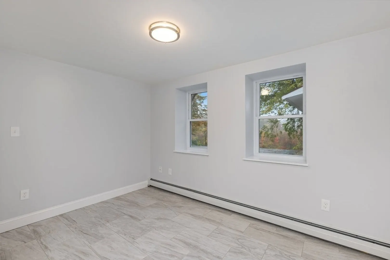
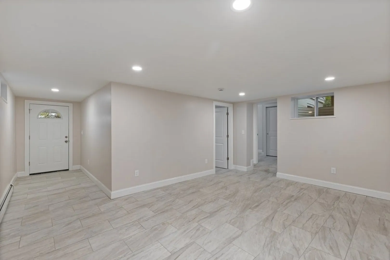
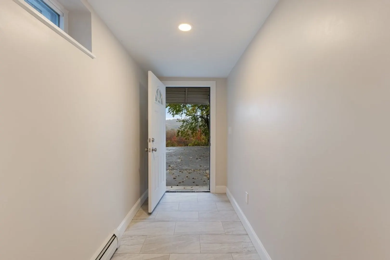
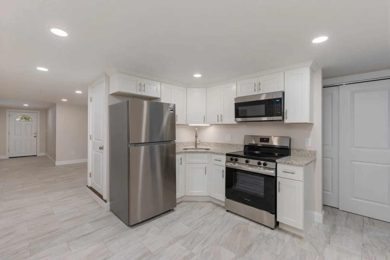
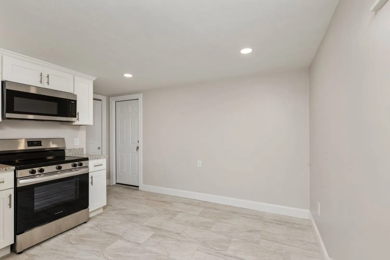
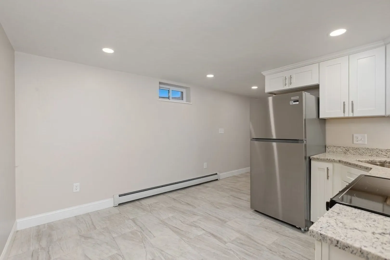
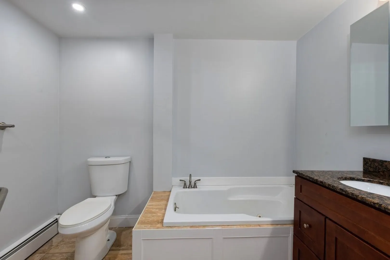
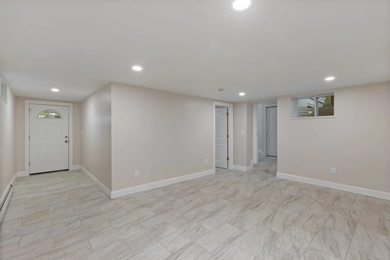
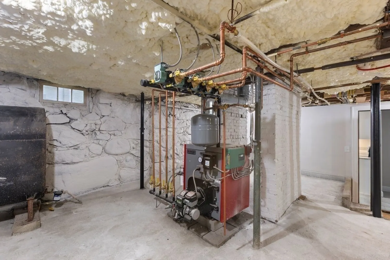
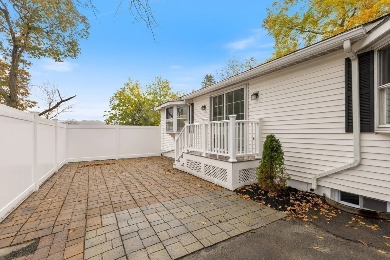
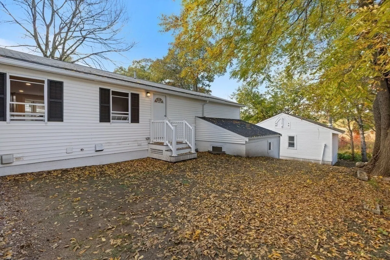
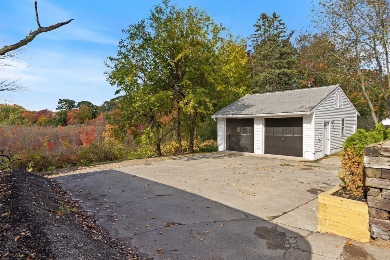
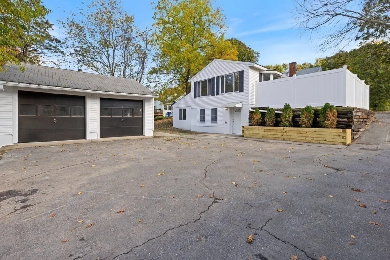
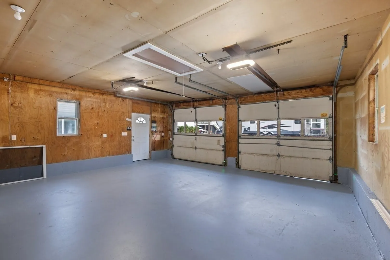
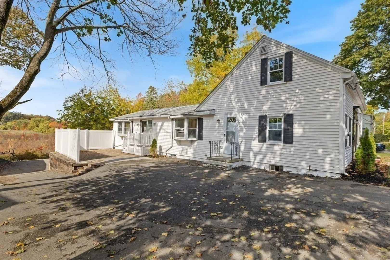
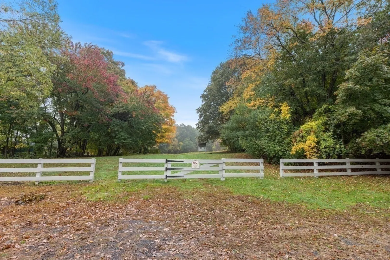
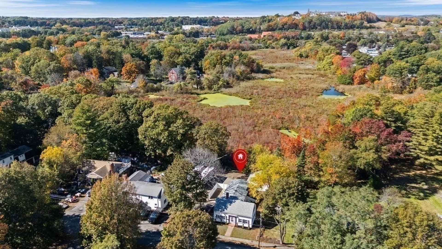
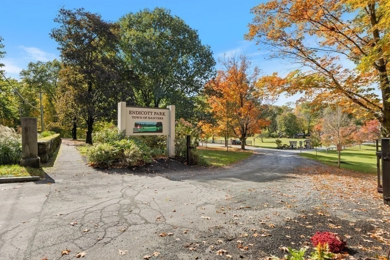
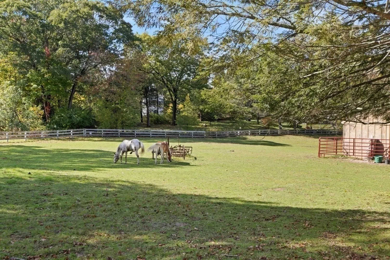
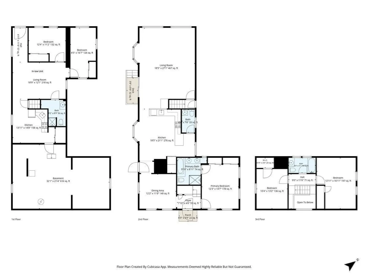
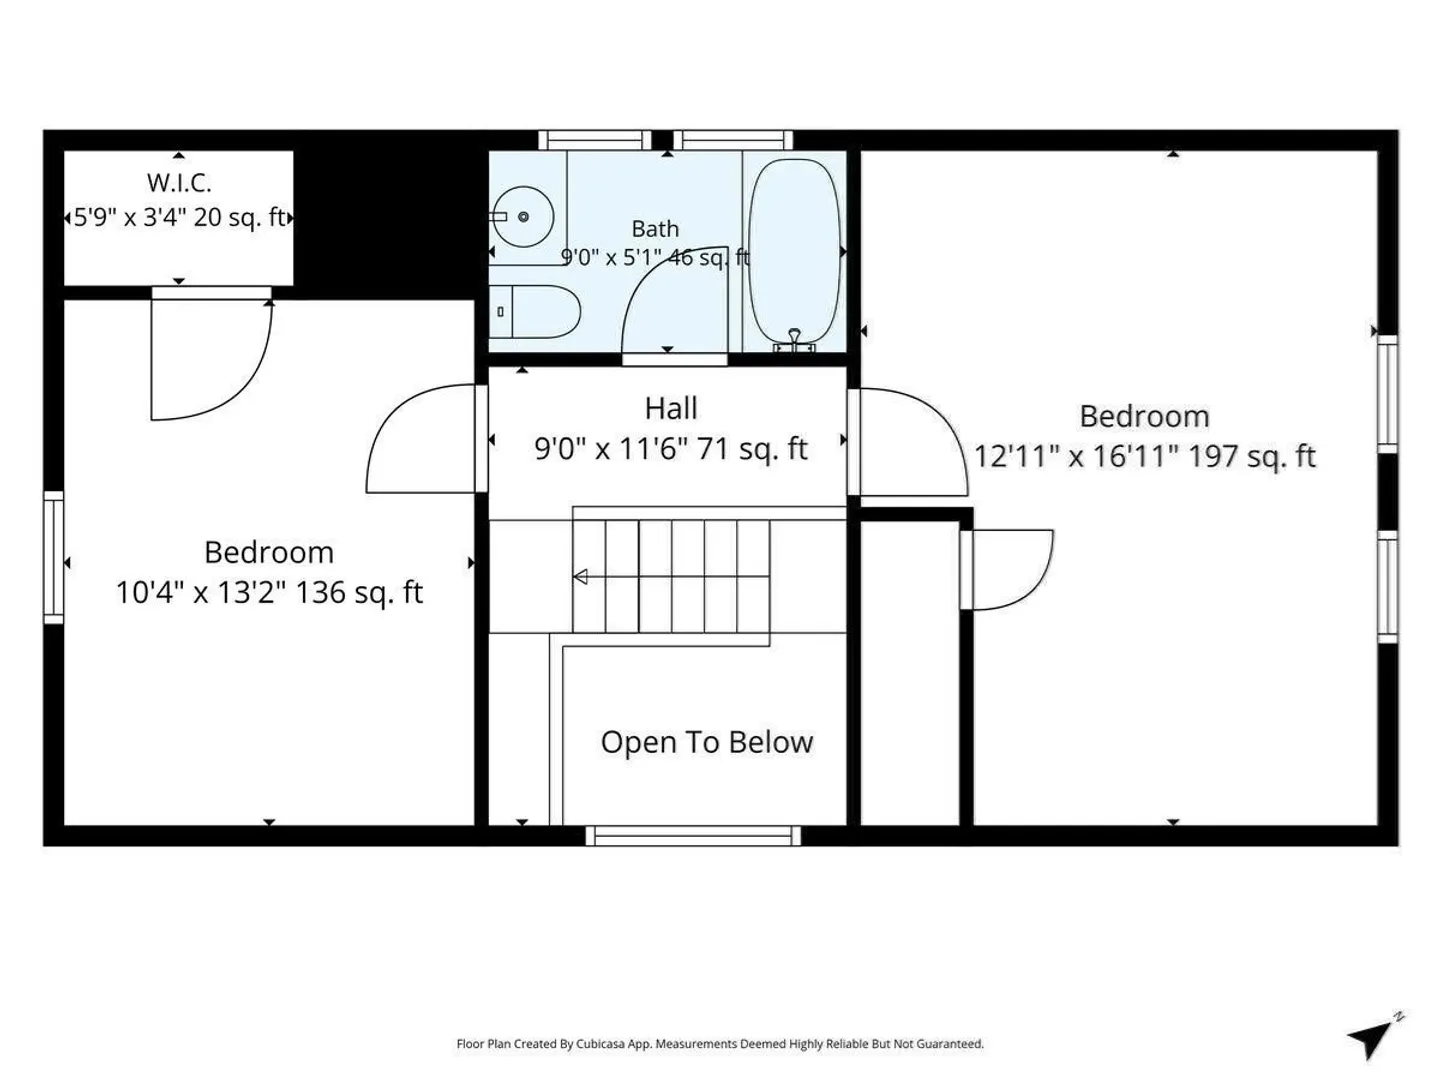
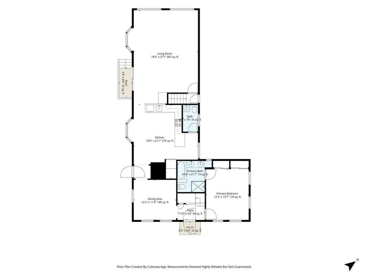
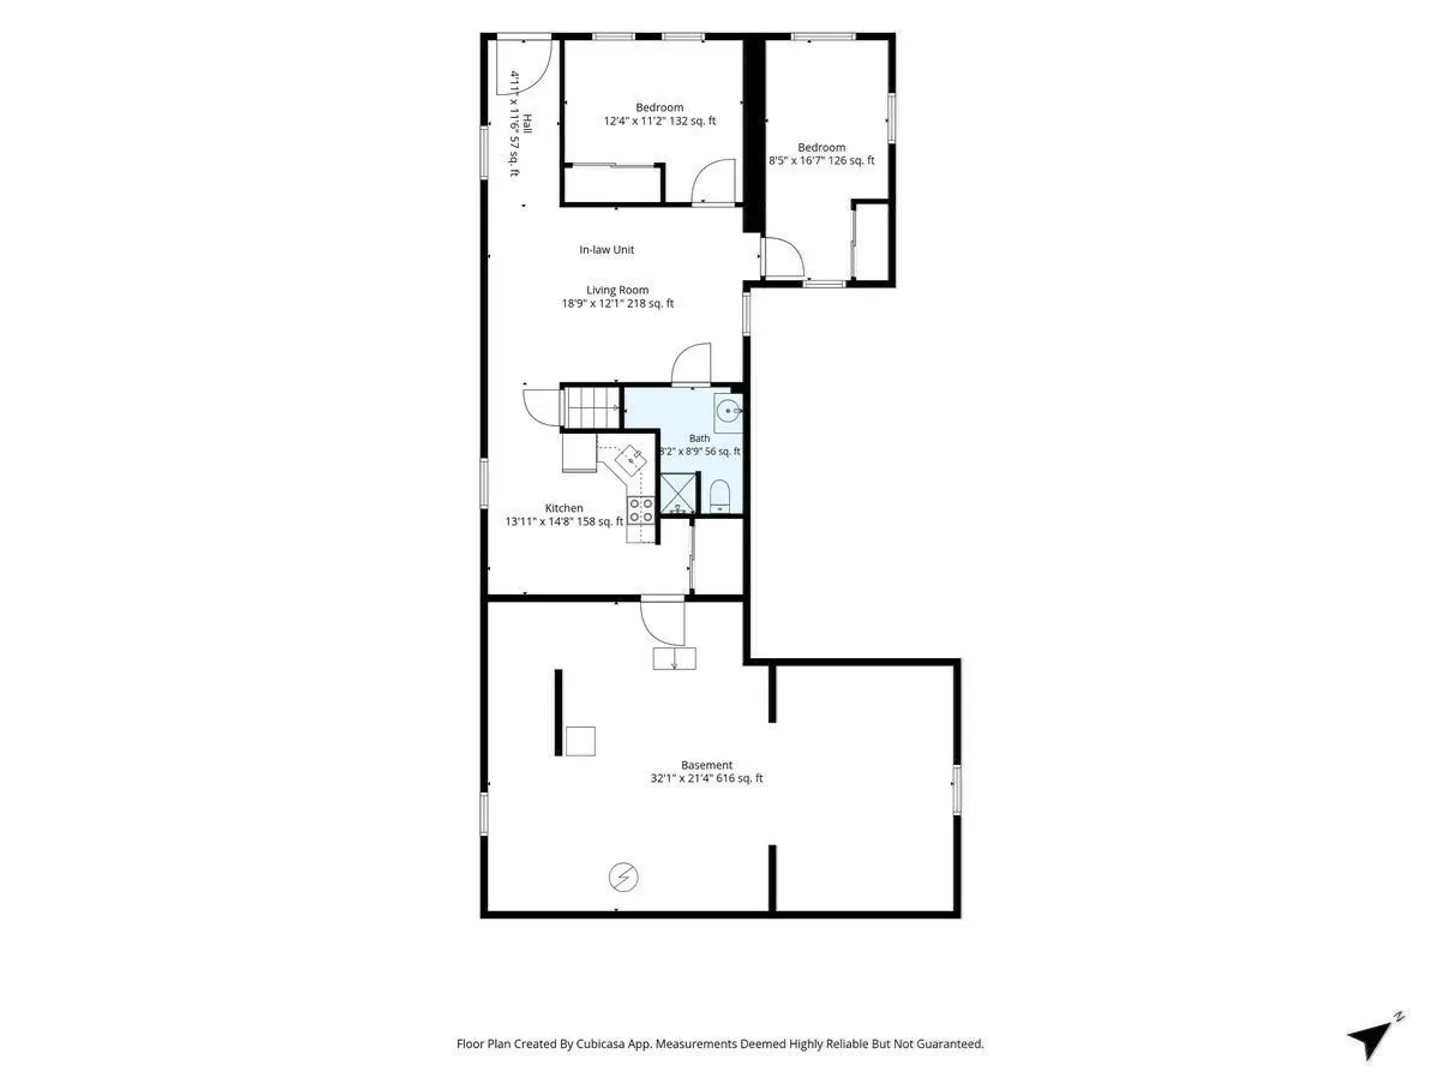
What a magical location. Feel like you're in the middle of the woods surrounded by nature yet seconds to highway and every possible convenience. Presenting a beautifully renovated single-family home with a deeded "extended family living area" — perfect for multi-generational living.Key features: • 5 beds, 3½ baths • 2 new kitchens with stainless appliances • 150 amp electric service • New hardwoods throughout with walnut stain • Bianco ornamental granite • New heating system — forced hot water baseboard (oil) • No sump pump • Abuts conservation area • Huge 2-car garageConvenient to Endicott Park, Highlands Elementary School, shopping, a dog park and several major routes. This thoughtfully renovated property offers exceptional flexibility and modern finishes that appeal to growing families and extended households alike. Efla unit is ground level and walk out for anyone with mobility issues.
-
Highlights
- Heating: Baseboard, Oil
- Property Class: Residential
- Style: Garrison
- Year Built: 1845
- Parking Spots: 4
- Property Type: Single Family Residence
- Total Rooms: 10
- Status: Active
-
Additional Details
- Basement: Full, Partially Finished, Walk-Out Access
- Flooring: Wood, Tile
- Road Frontage Type: Public
- SqFt Source: Public Record
- Year Built Source: Public Records
- Exterior Features: Porch, Patio, Rain Gutters, Screens, Garden
- Foundation: Stone
- Roof: Shingle
- Year Built Details: Approximate
- Zoning: r2
-
Amenities
- Community Features: Public Transportation, Shopping, Park, Walk/Jog Trails, Conservation Area, Highway Access, Private School, Public School
- Parking Features: Detached, Paved Drive, Off Street
- Covered Parking Spaces: 2
-
Utilities
- Sewer: Public Sewer
- Water Source: Public
-
Fees / Taxes
- Assessed Value: $690,700
- Taxes: $7,591
- Tax Year: 2026
Similar Listings
Sold
1 Photo
Sold
35 Photos
Sold
41 Photos
Sold
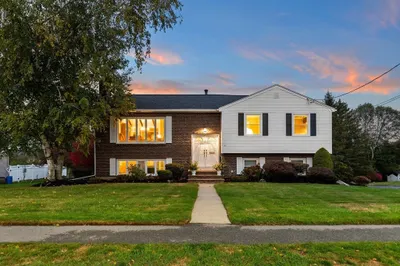
36 Photos
Content © 2026 MLS Property Information Network, Inc. The information in this listing was gathered from third party resources including the seller and public records.
Listing information provided courtesy of Coldwell Banker Realty - Lynnfield.
MLS Property Information Network, Inc. and its subscribers disclaim any and all representations or warranties as to the accuracy of this information.