
Sold!
$678,375
3
Beds
2/1
Baths
2,153
Living Area
-
Property Description
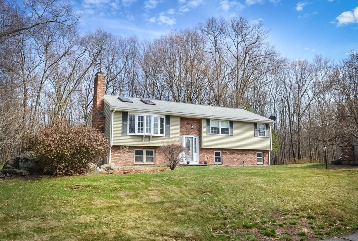
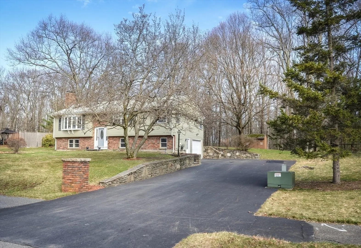
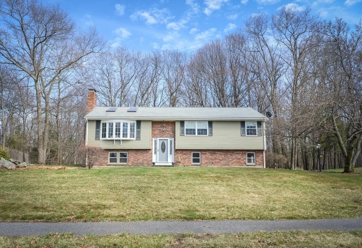
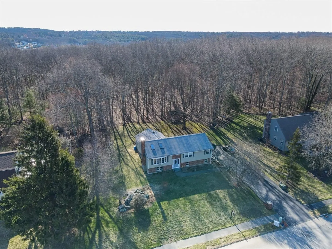
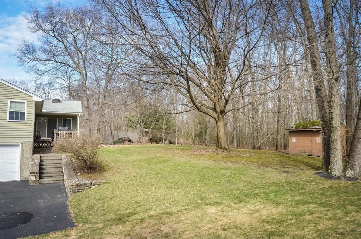
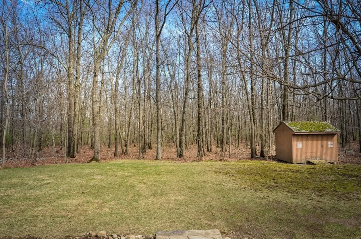
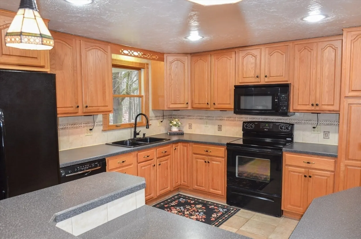
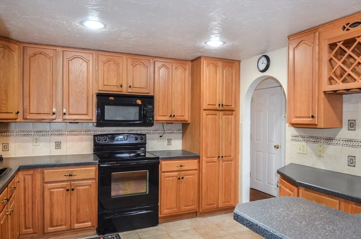
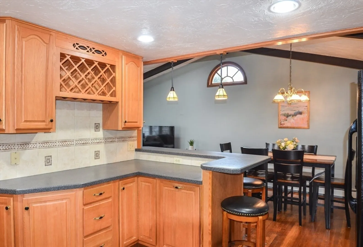
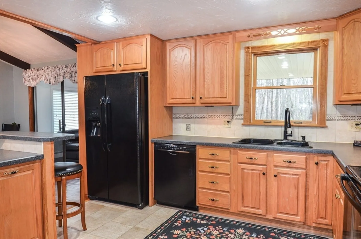
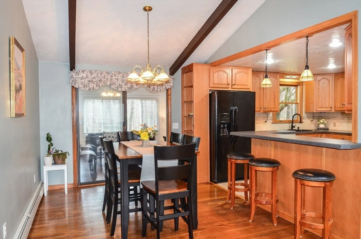
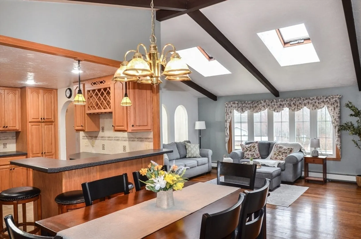
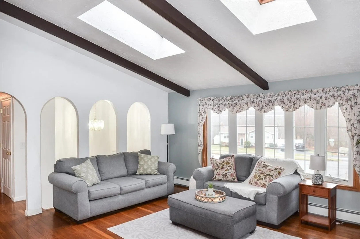
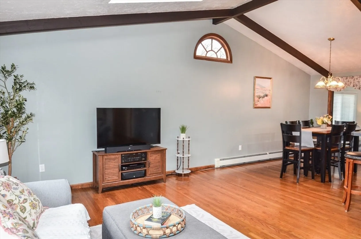
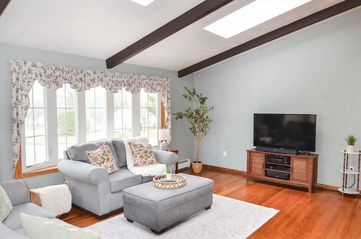
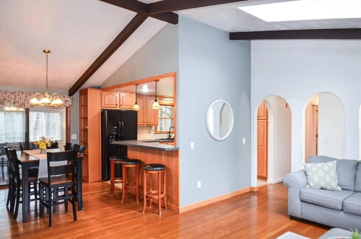
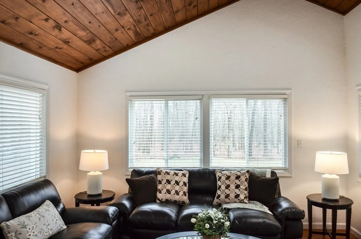
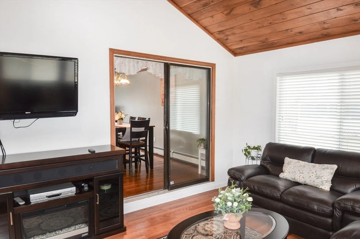
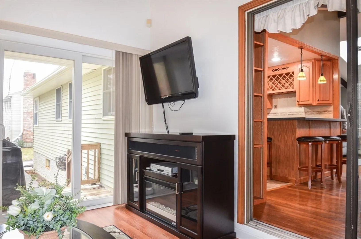
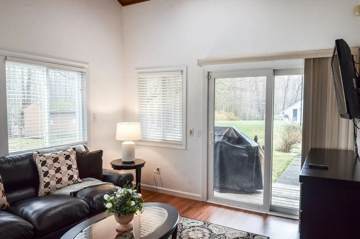
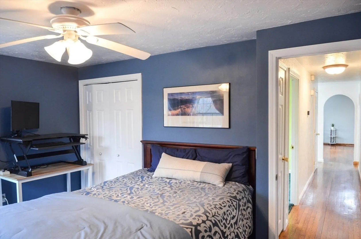
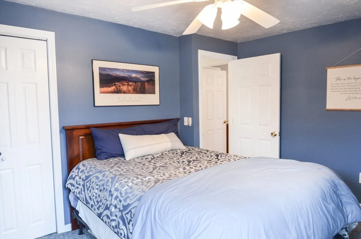
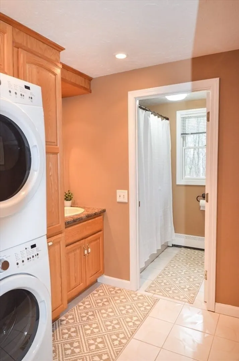
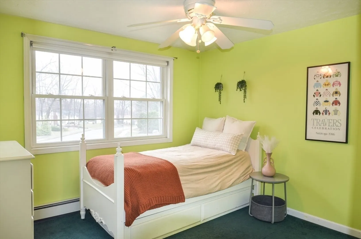
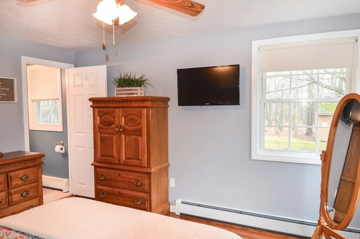
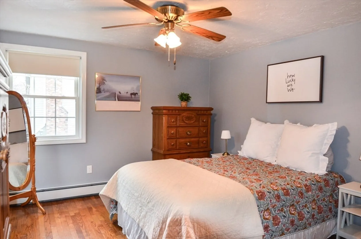
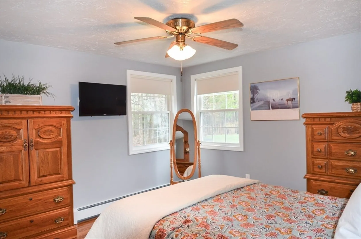
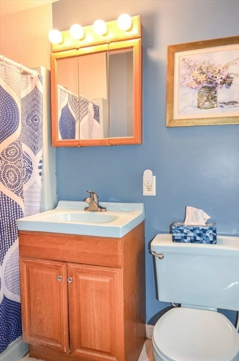
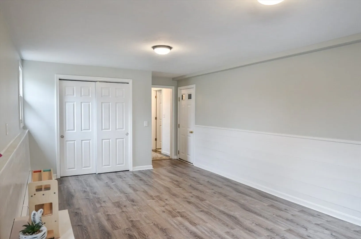
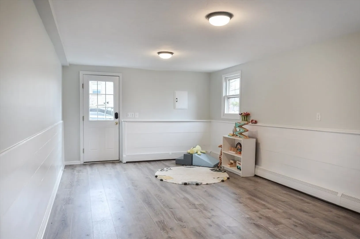
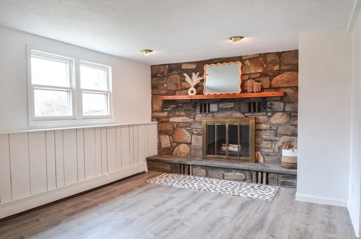
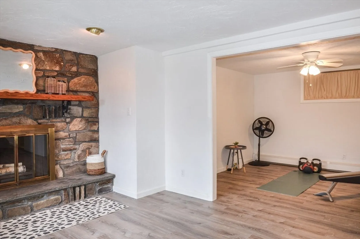
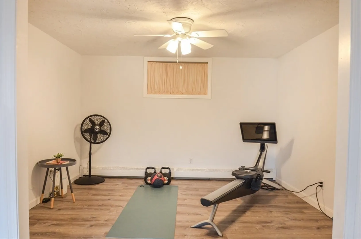
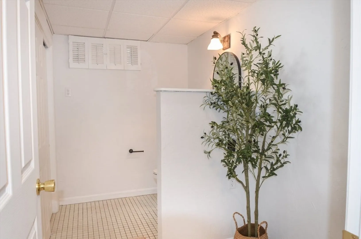
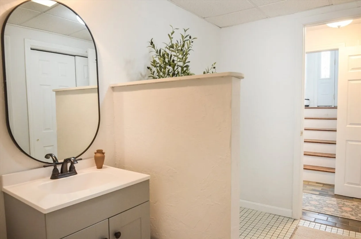
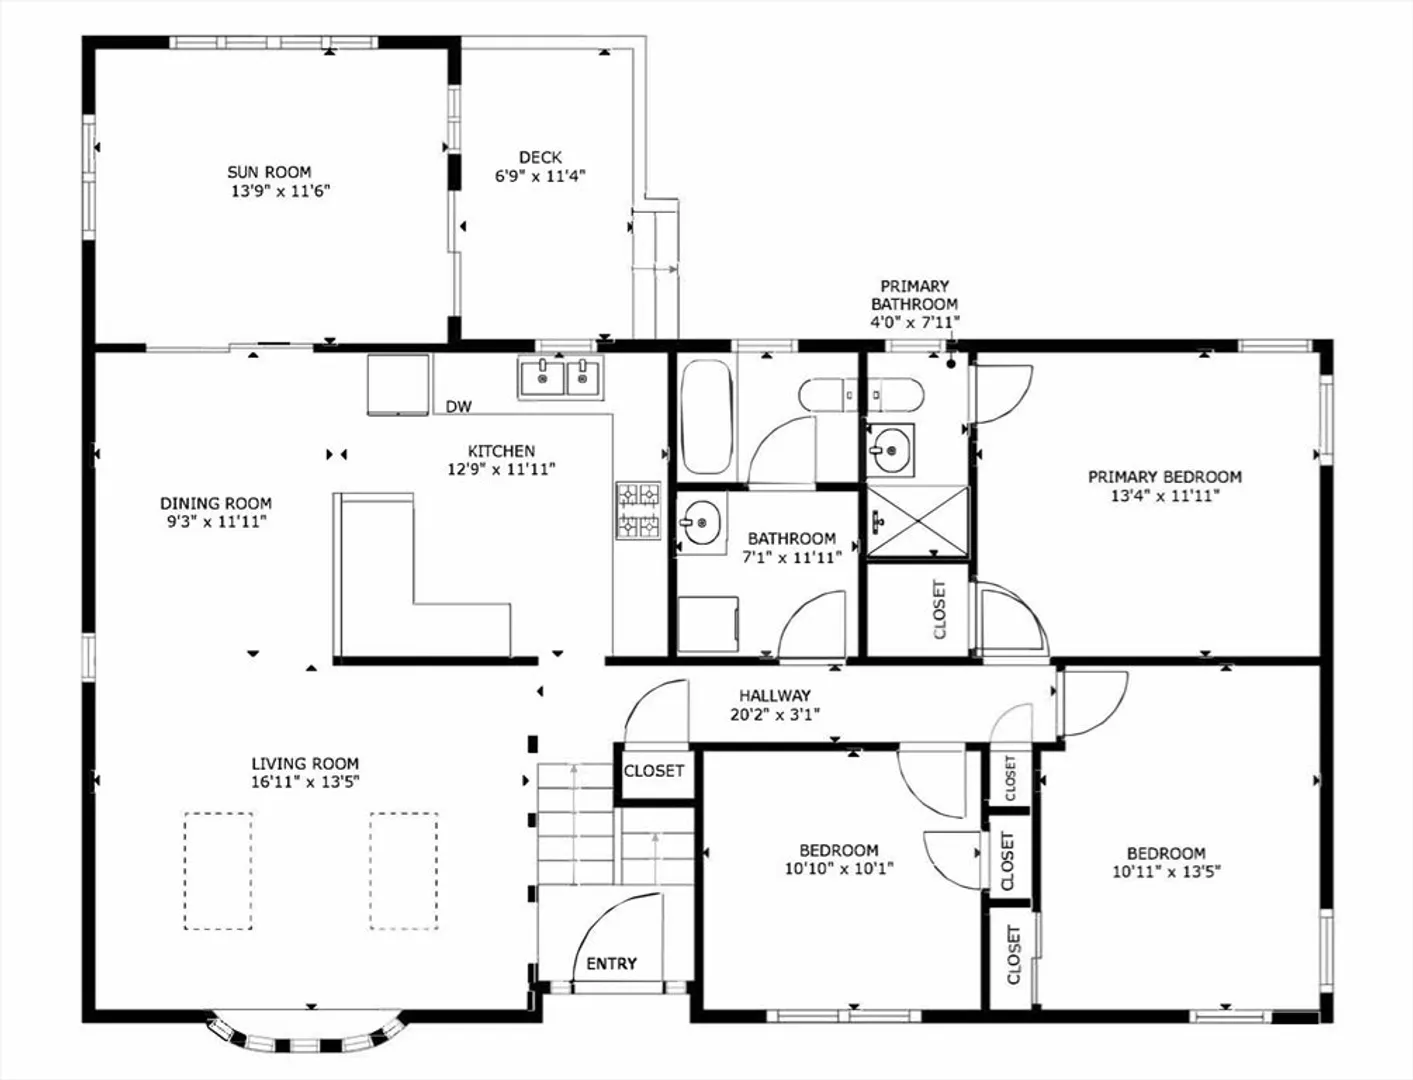
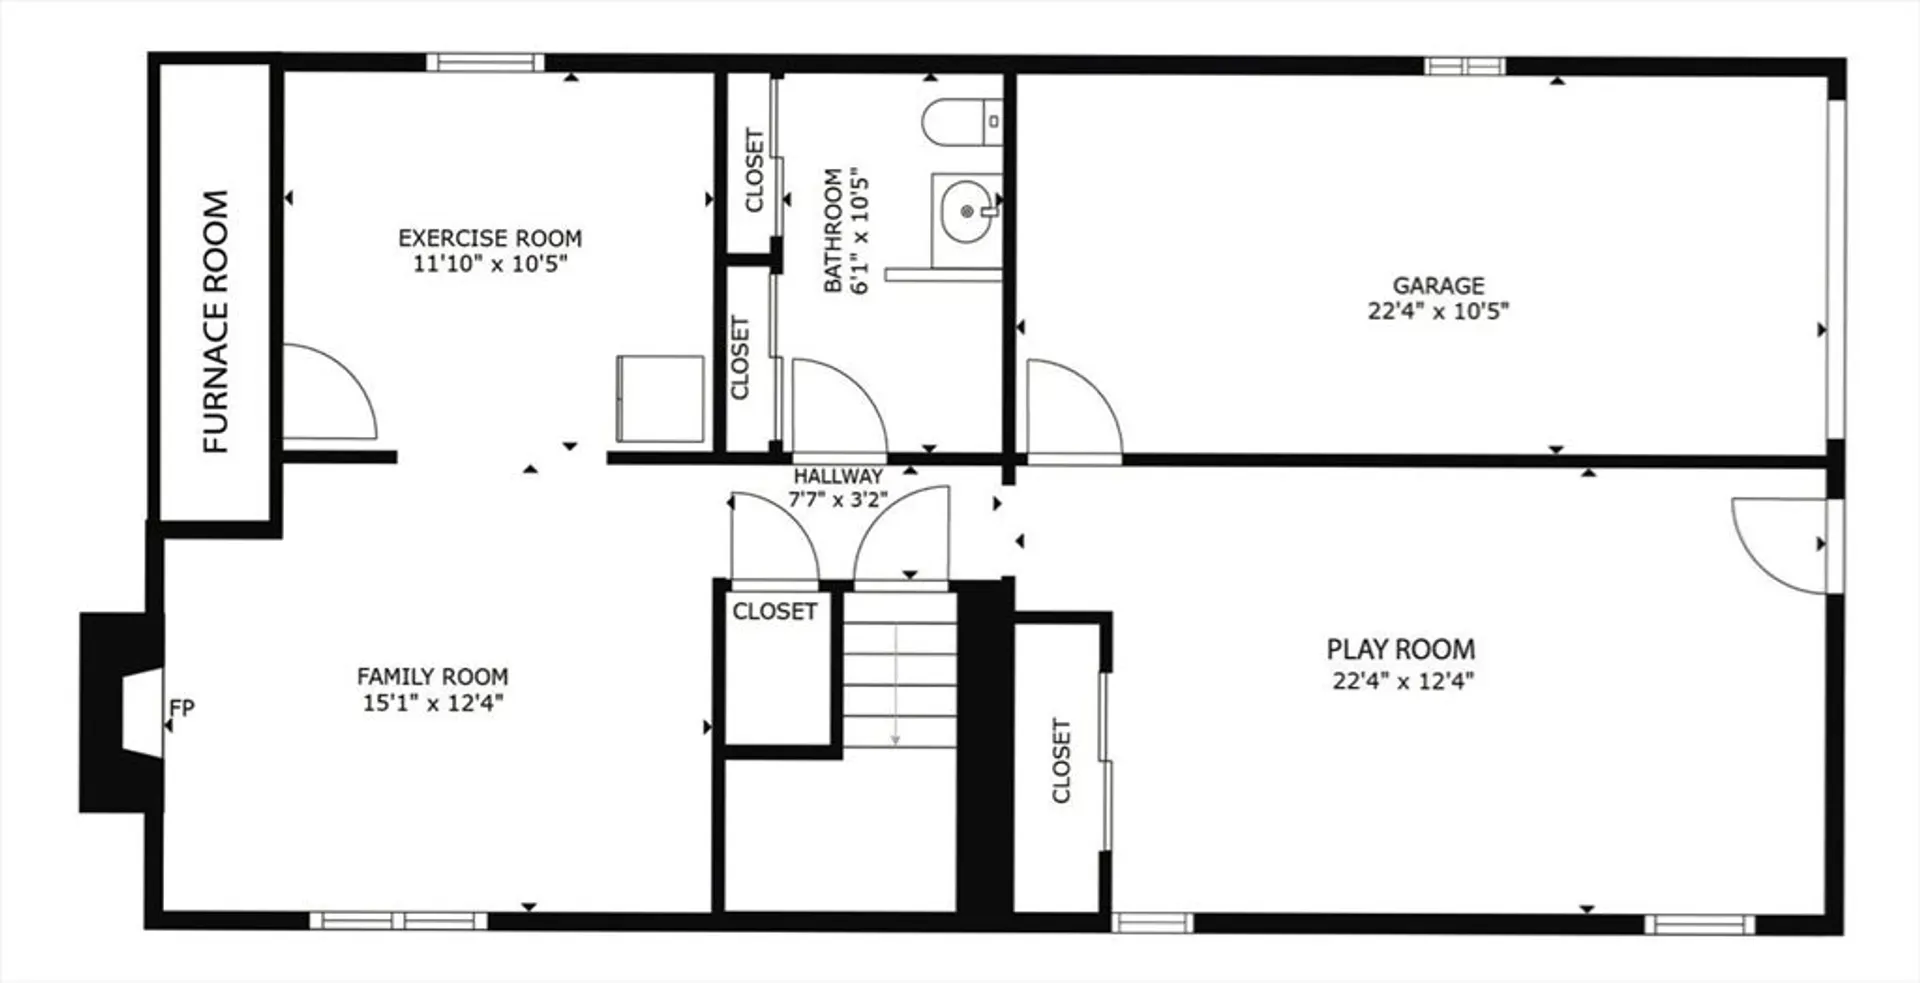
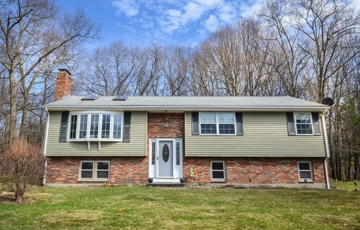
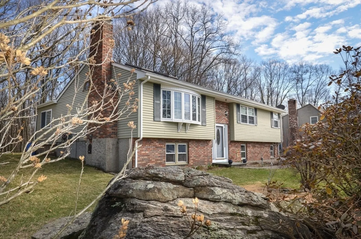
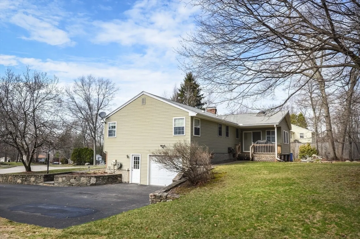
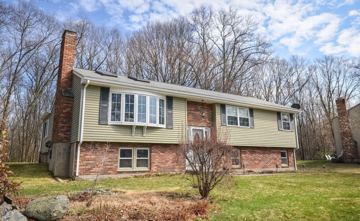
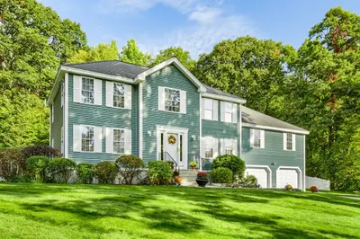
Step into this inviting Shrewsbury home featuring open-concept living, dining, and kitchen, perfect for everyday living and entertaining. Soak up the morning light entering through the large bay window and overhead skylights. The kitchen offers abundant cabinetry for all your storage needs. The main level of the home includes a bright sunroom, a full bath with laundry serving two of the bedrooms, and primary suite with its own private 3/4 bath. The lower level boasts a cozy fireplaced family room, a playroom, half bath with optional laundry hookup, and a versatile space that could be used for overnight guests. Enjoy outdoor living with a deck overlooking a large, level backyard and a storage shed. Private setting abutting town land, all in a desirable neighborhood with convenient highway access.
-
Highlights
- Heating: Baseboard
- Property Class: Residential
- Style: Contemporary, Raised Ranch, Split Entry
- Year Built: 1978
- Parking Spots: 5
- Property Type: Single Family Residence
- Total Rooms: 6
- Status: Closed
-
Additional Details
- Basement: Full, Finished, Partially Finished
- Exterior Features: Porch - Enclosed, Deck - Wood
- Flooring: Wood, Carpet
- Lot Features: Wooded, Cleared, Gentle Sloping
- Roof: Shingle
- Year Built Details: Actual
- Zoning: Rur B
- Construction: Frame
- Fireplaces: 1
- Foundation: Concrete Perimeter
- Road Frontage Type: Public
- SqFt Source: Other
- Year Built Source: Public Records
-
Amenities
- Covered Parking Spaces: 1
- Parking Features: Under, Paved Drive, Off Street
-
Utilities
- Sewer: Private Sewer
- Water Source: Public
-
Fees / Taxes
- Assessed Value: $637,600
- Taxes: $7,677
- Tax Year: 2025
Similar Listings
Sold
35 Photos
Sold
40 Photos
Sold
42 Photos
Sold
41 Photos
Content © 2026 MLS Property Information Network, Inc. The information in this listing was gathered from third party resources including the seller and public records.
Listing information provided courtesy of Serhant.
MLS Property Information Network, Inc. and its subscribers disclaim any and all representations or warranties as to the accuracy of this information.
