
Sold!
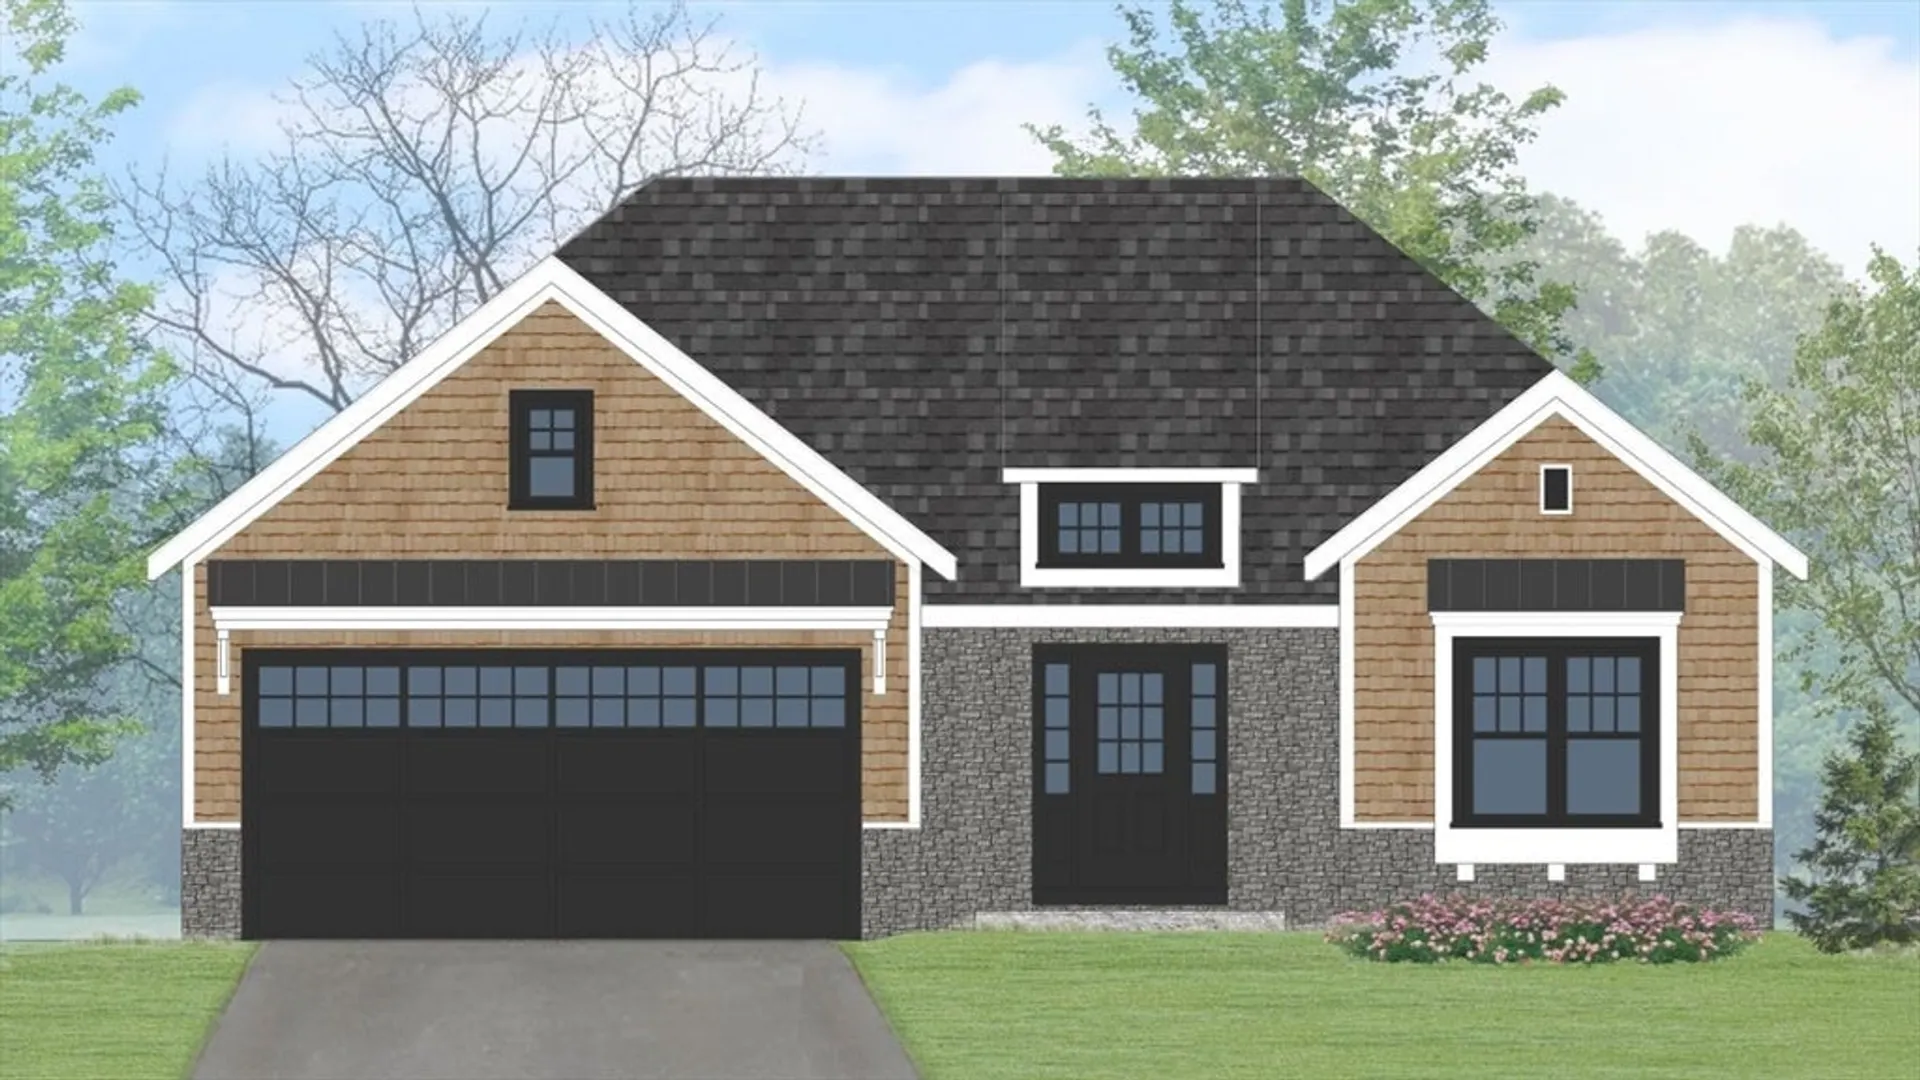
$889,900
3
Beds
2/1
Baths
1,770
Living Area
-
Property Description
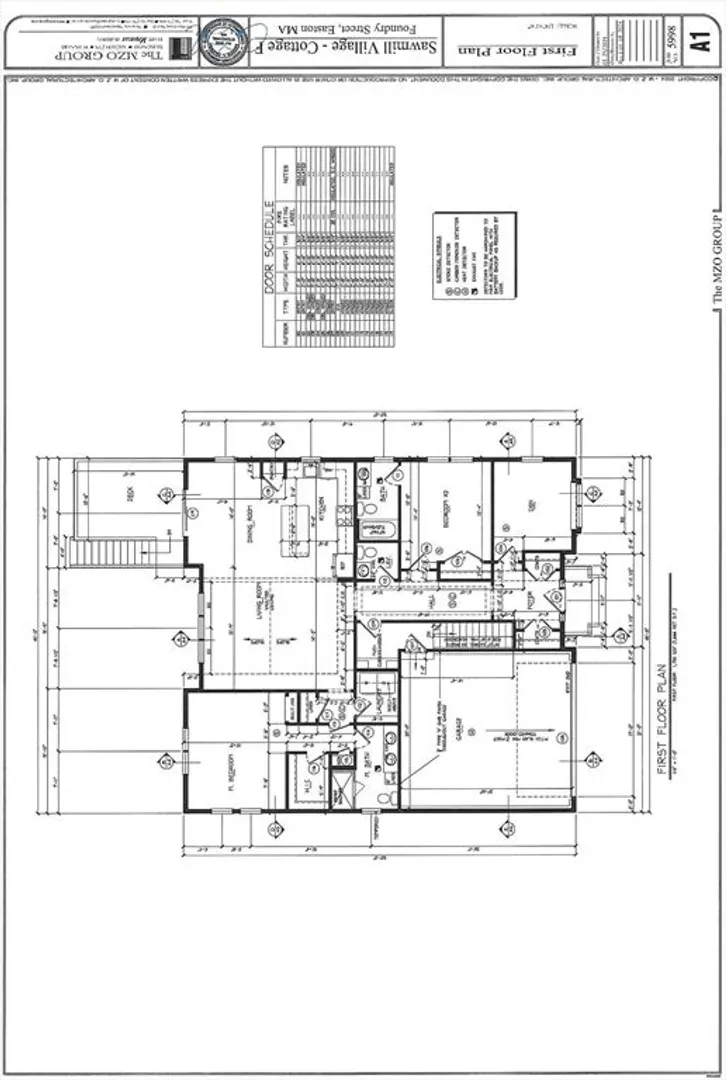
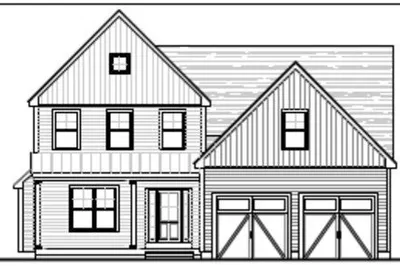
Welcome to SAWMILL VILLAGE! Easton's newest Single Family Homes w an HOA to make for Ease of Lifestyle! This Favorite FALCON floor plan is abutting conservation w GORGEOUS "Gathering House" too! ENJOY Your Customized New HOME built to Strict MA Stretch Codes requiring HERS <42. GEOTHERMAL HVAC included on this home so you will "Love Your Utilities" and save up to 70% of typical heating & cooling costs! Still time to Choose Your Cabinets, Hardwood Floors, Quartz Counters, & Tile Baths. Generous Allowances & Specs by area's BEST Local BUILD/Design, Engineering & Builder, Coneco in Bridgewater. Enjoy Conveniences of Location in Furnace Village, Easton's Historical District. Minutes to 5 Corners, 495, 24 & 95 - Other Floor Plans & Home Sites Available!!
-
Highlights
- Cooling: Central Air, Geothermal
- HOA Fee: $418
- Property Class: Residential
- Style: Ranch
- Year Built: 2026
- Heating: Central, Electric, Geothermal, Ground Source Heat Pump
- Parking Spots: 4
- Property Type: Single Family Residence
- Total Rooms: 6
- Status: Closed
-
Additional Details
- Appliances: Electric Water Heater, Other, Plumbed For Ice Maker
- Exterior Features: Deck - Composite
- Foundation: Concrete Perimeter
- Year Built Details: Under Construction
- Zoning: R
- Basement: Full, Bulkhead
- Flooring: Tile, Hardwood
- SqFt Source: Other
- Year Built Source: Builder
-
Amenities
- Community Features: Other
- Parking Features: Attached, Paved Drive
- Covered Parking Spaces: 2
-
Utilities
- Sewer: Public Sewer
- Water Source: Public
-
Fees / Taxes
- HOA: Yes
- Tax Year: 2025
- HOA Fee Frequency: Monthly
Similar Listings
Sold
42 Photos
Sold
42 Photos
Sold
NEW CONSTRUCTION
3 Photos
Sold
35 Photos
Content © 2026 MLS Property Information Network, Inc. The information in this listing was gathered from third party resources including the seller and public records.
Listing information provided courtesy of William Raveis R.E. & Home Services.
MLS Property Information Network, Inc. and its subscribers disclaim any and all representations or warranties as to the accuracy of this information.
