
Sold!
$985,906
3
Beds
3
Baths
2,200
Living Area
-
Property Description
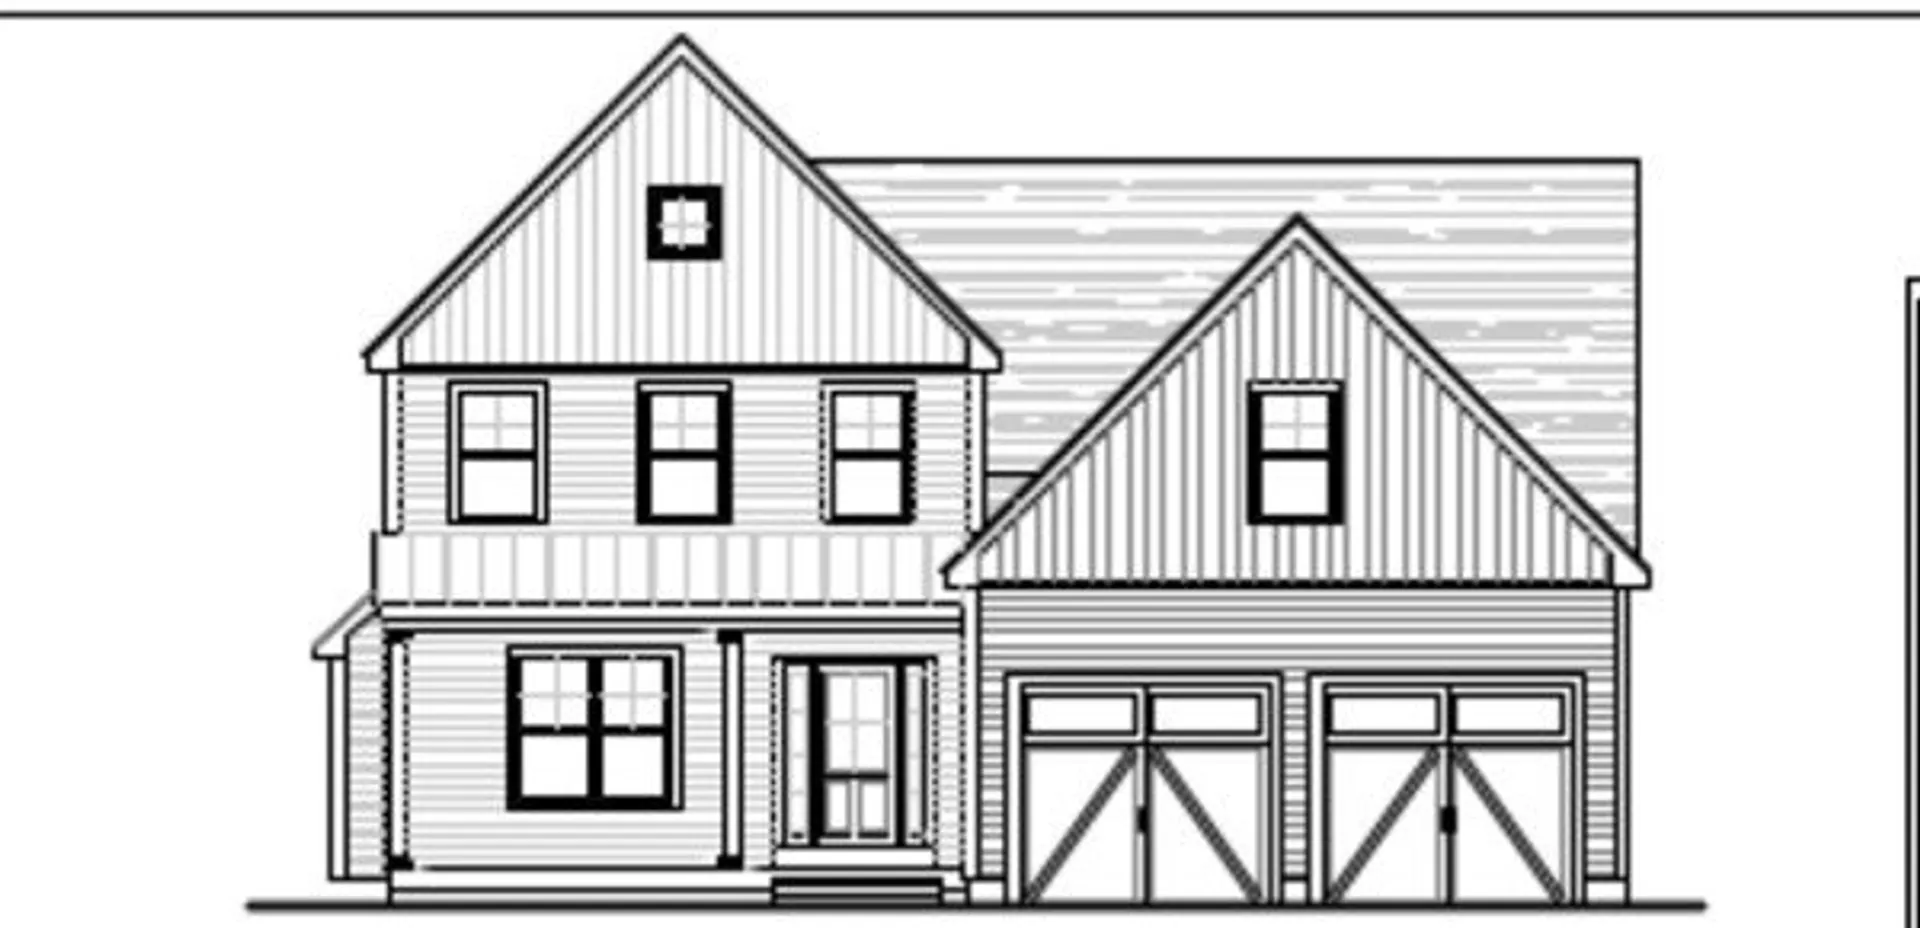
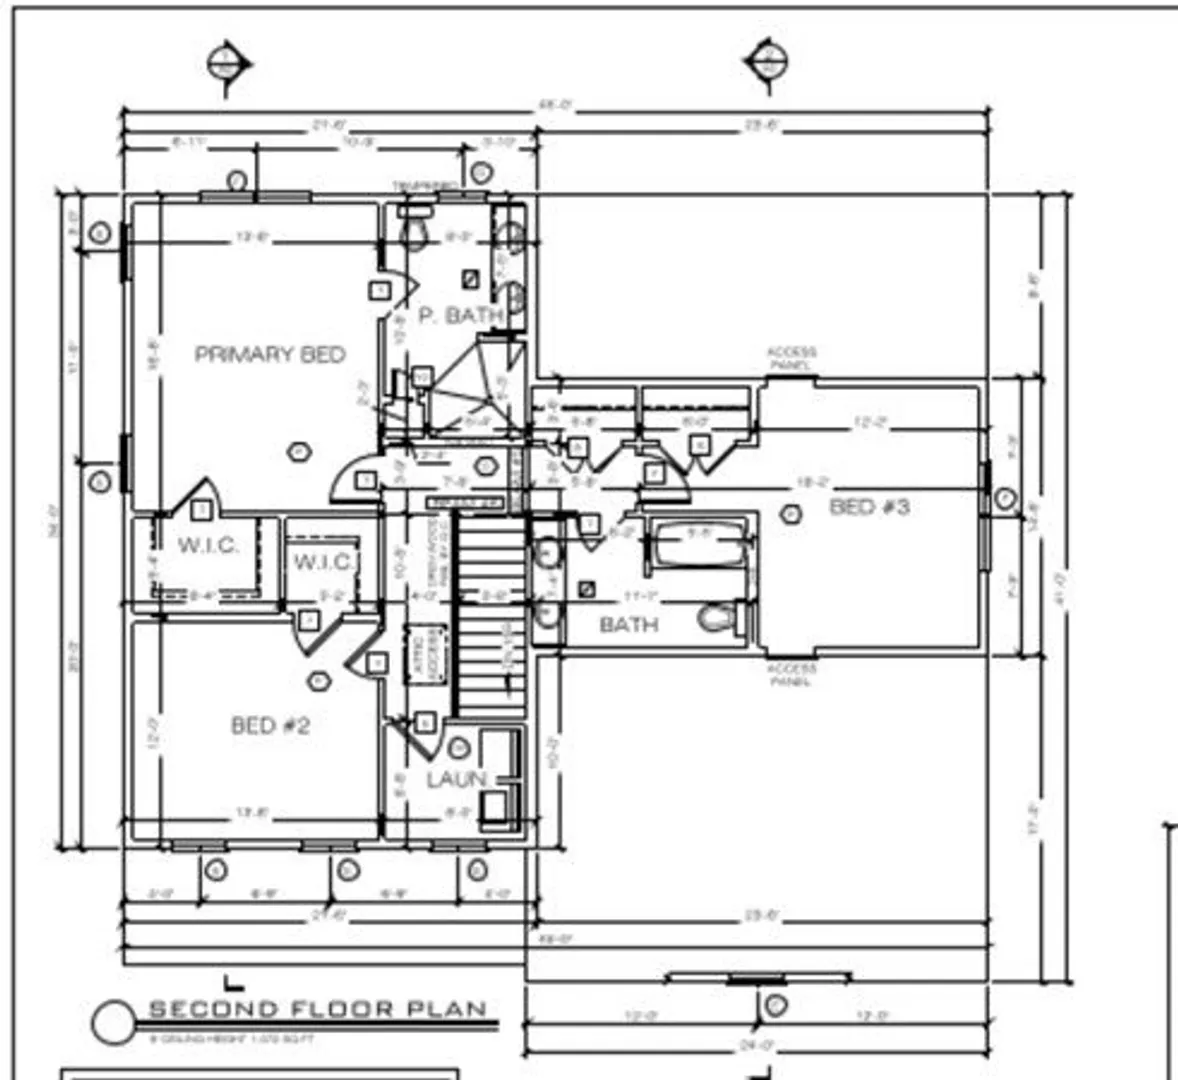
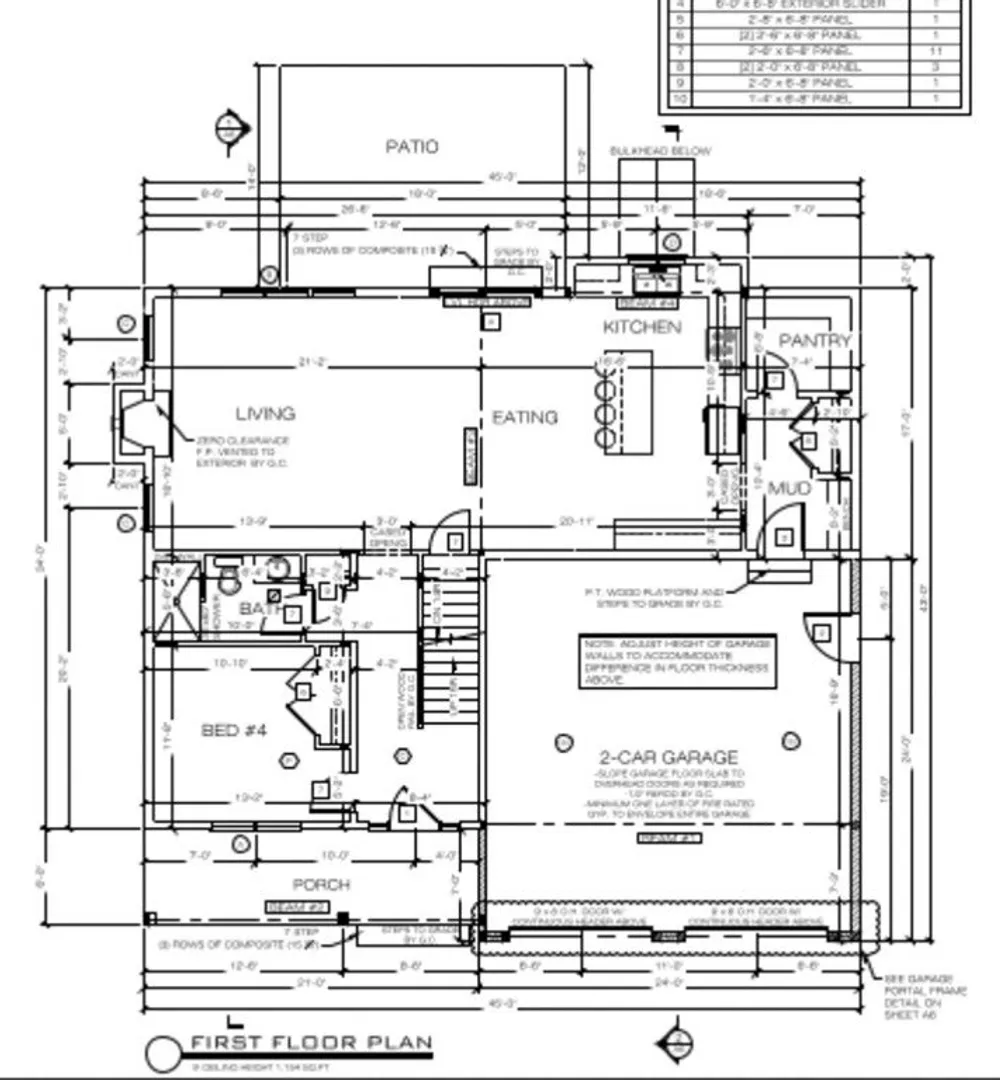
INTRODUCING OLDE FORGE COMMONS OF EASTON! Easton's newest sub-division (20 lots) in prime location, beautiful land and all homes Farmhouse style with farmer's porches, metal roof accents and public sewer. This home has a first floor main bedroom with, large walk-in closet and a full bath (custom tile shower, granite/quartz countertops, double sinks). The kitchen has stainless steel appliances, large island, granite/quartz countertops, tile backsplash, dining area, walk-in pantry and is open to the family room with gas fireplace. Natural gas heat and cooking, central air, gas grill hook-up, 9' ceilings first floor, hardwood flooring throughout, large patio, irrigation, nice landscaping package, carriage house garage doors and generous allowances. Reserve your lot and custom design your home! 6 month delivery
-
Highlights
- Cooling: Central Air
- Parking Spots: 4
- Property Type: Single Family Residence
- Total Rooms: 7
- Status: Closed
- Heating: Forced Air
- Property Class: Residential
- Style: Farmhouse
- Year Built: 2023
-
Additional Details
- Appliances: Range, Dishwasher, Microwave, ENERGY STAR Qualified Refrigerator, Plumbed For Ice Maker
- Construction: Frame
- Fireplaces: 1
- Foundation: Concrete Perimeter
- Lot Features: Wooded
- Roof: Shingle, Metal
- Year Built Source: Builder
- Basement: Full
- Exterior Features: Patio, Rain Gutters, Professional Landscaping, Sprinkler System, Outdoor Gas Grill Hookup
- Flooring: Flooring - Hardwood
- Interior Features: Mud Room, Office
- Road Frontage Type: Private Road
- Year Built Details: Under Construction
- Zoning: res
-
Amenities
- Covered Parking Spaces: 2
- Parking Features: Attached, Garage Door Opener, Off Street
-
Utilities
- Sewer: Public Sewer
- Water Source: Public
-
Fees / Taxes
- Buyer Agent Compensation: 2.5%
- Compensation Based On: Net Sale Price
Similar Listings
Sold
42 Photos
Sold
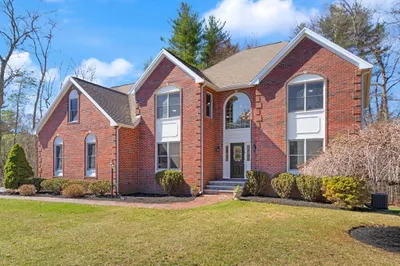
40 Photos
Sold
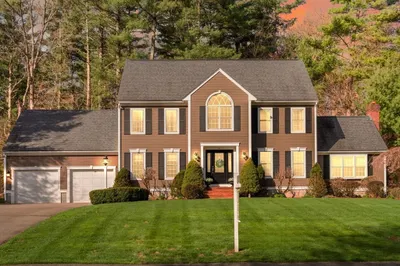
40 Photos
Sold
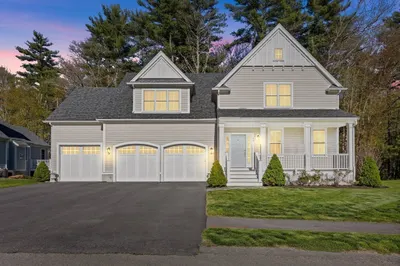
42 Photos
Content © 2026 MLS Property Information Network, Inc. The information in this listing was gathered from third party resources including the seller and public records.
Listing information provided courtesy of Humphrey Realty Group, LLC.
MLS Property Information Network, Inc. and its subscribers disclaim any and all representations or warranties as to the accuracy of this information.
