
Sold!
$985,000
3
Beds
2/1
Baths
2,429
Living Area
-
Property Description
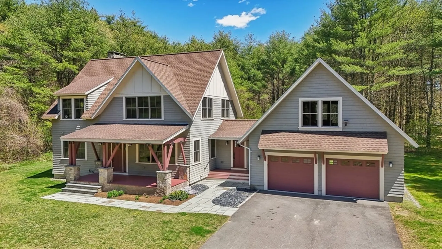
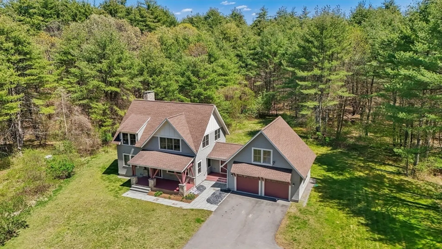
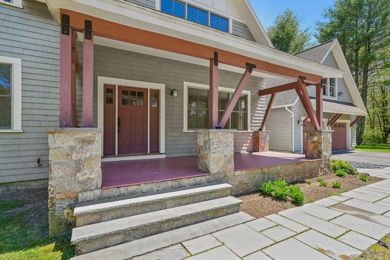
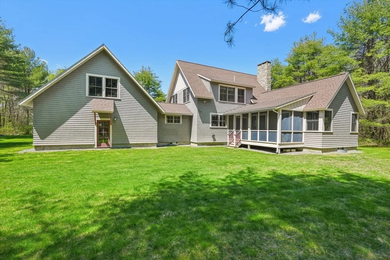
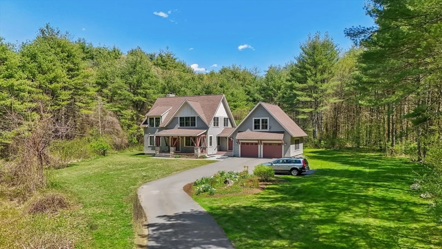
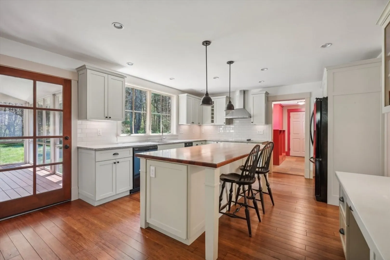
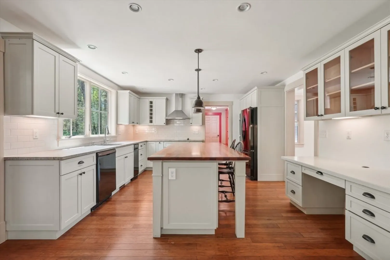
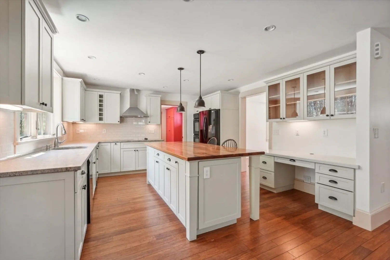
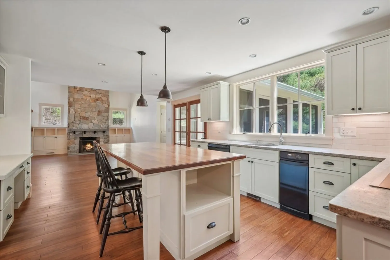
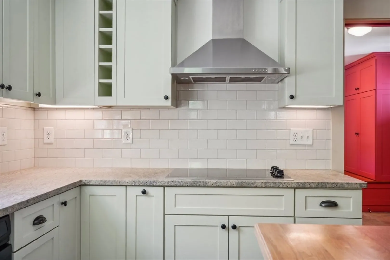
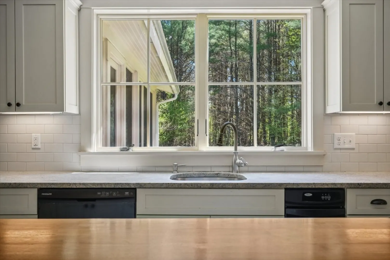
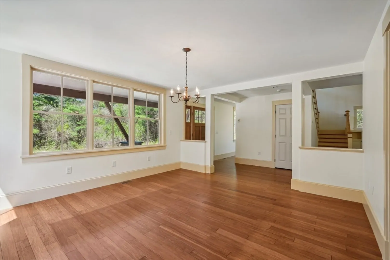
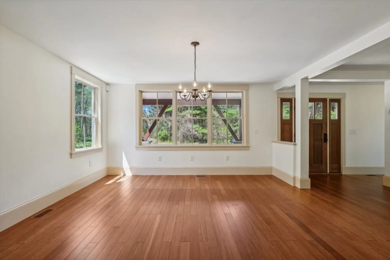
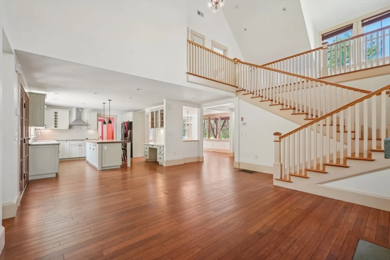
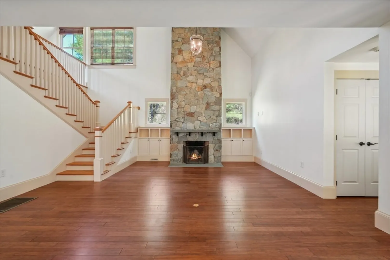
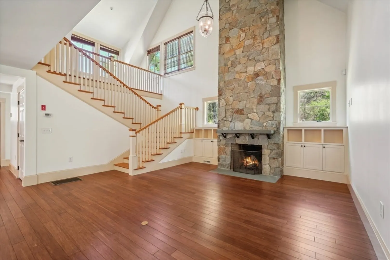
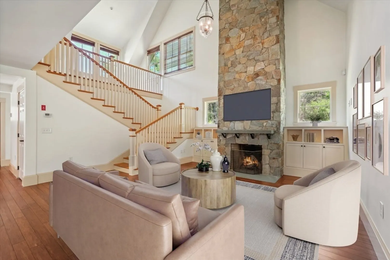
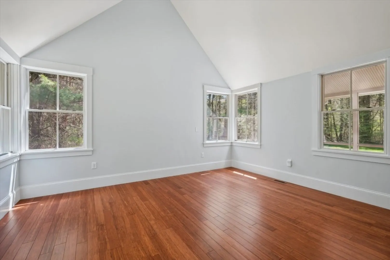
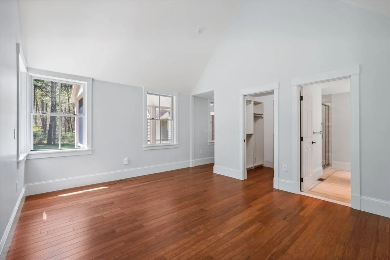
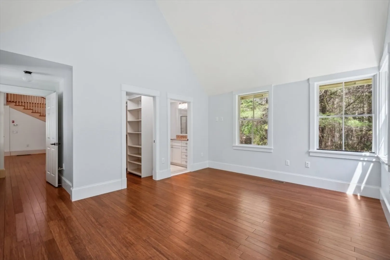
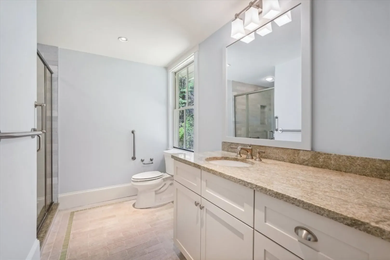
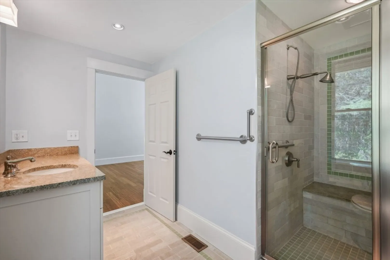
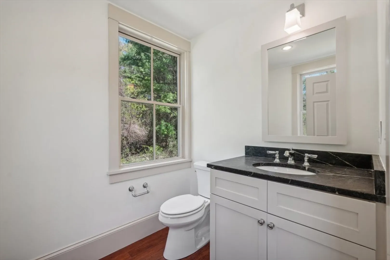
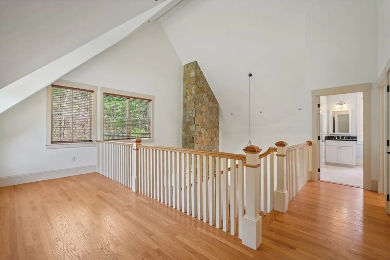
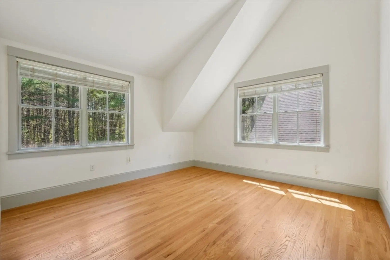
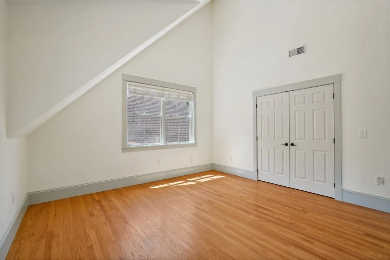
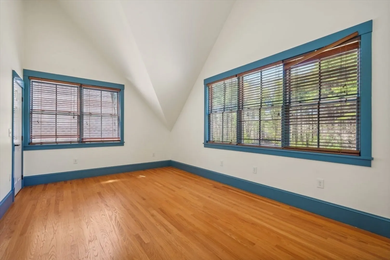
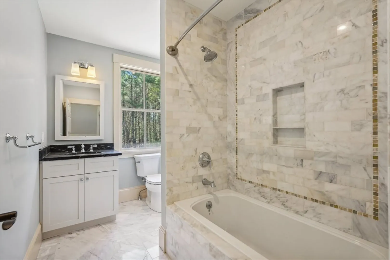
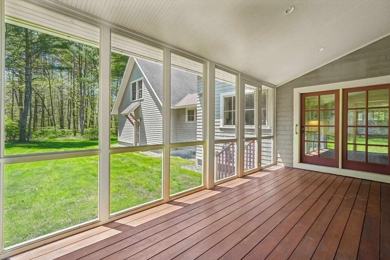
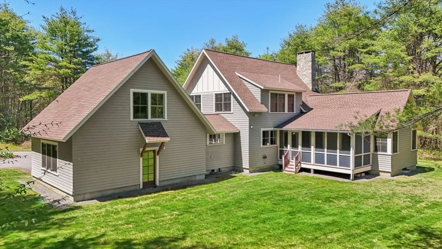
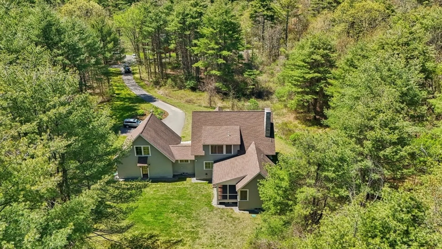
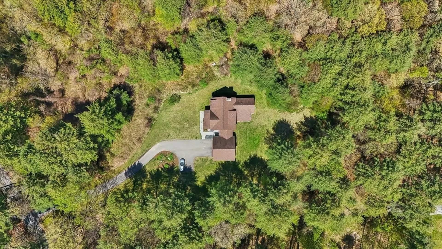
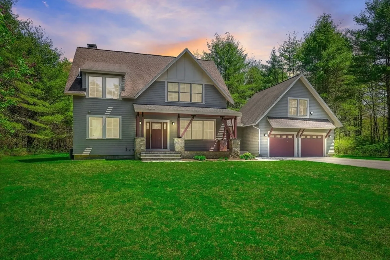
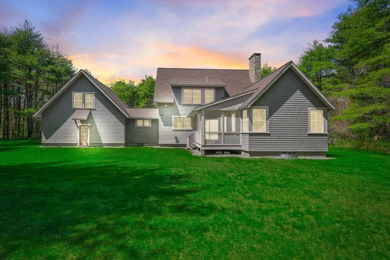
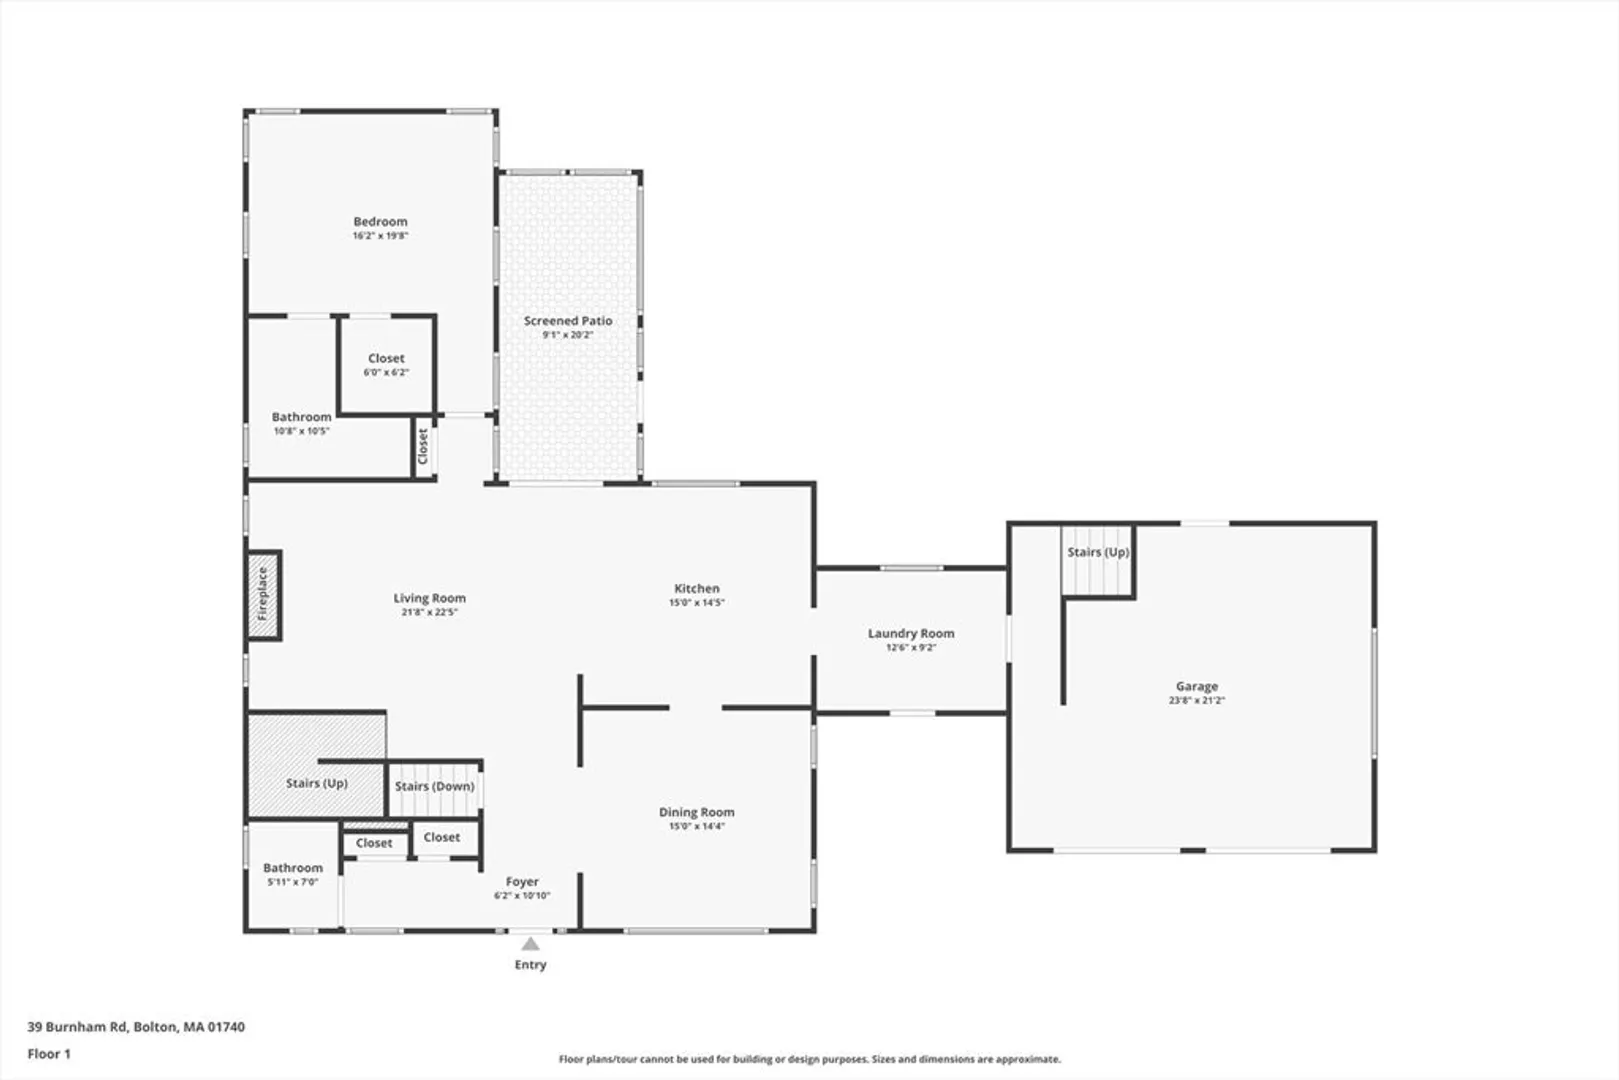
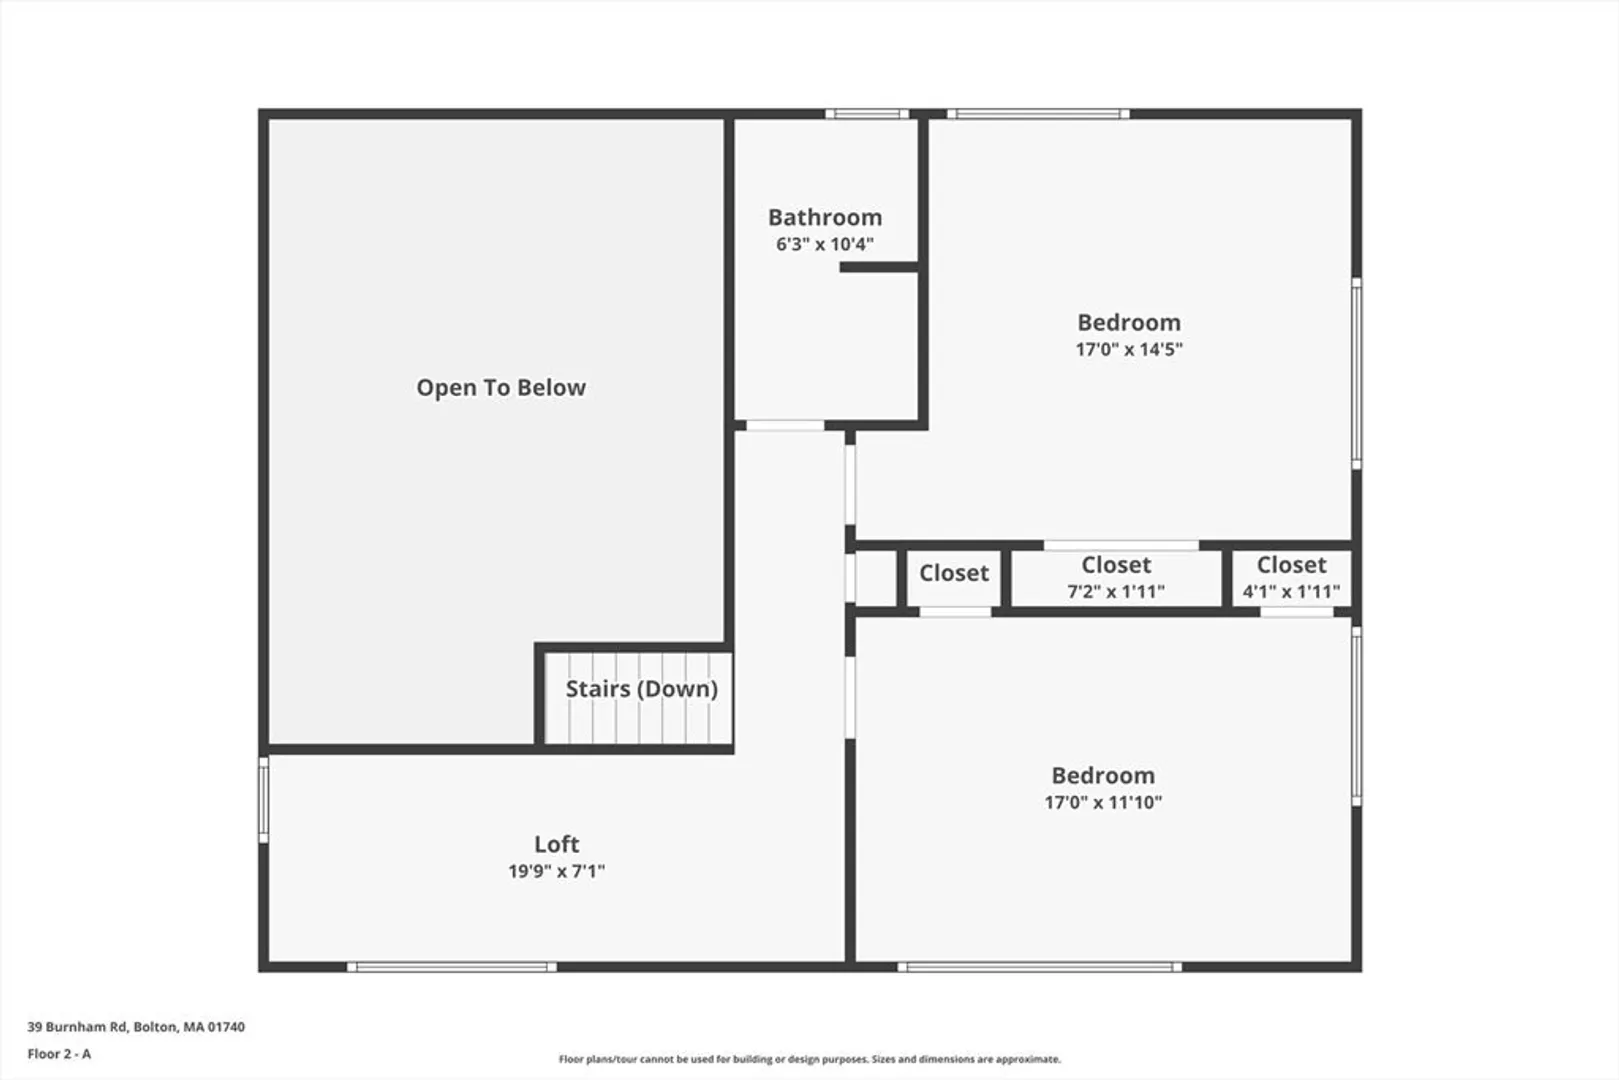
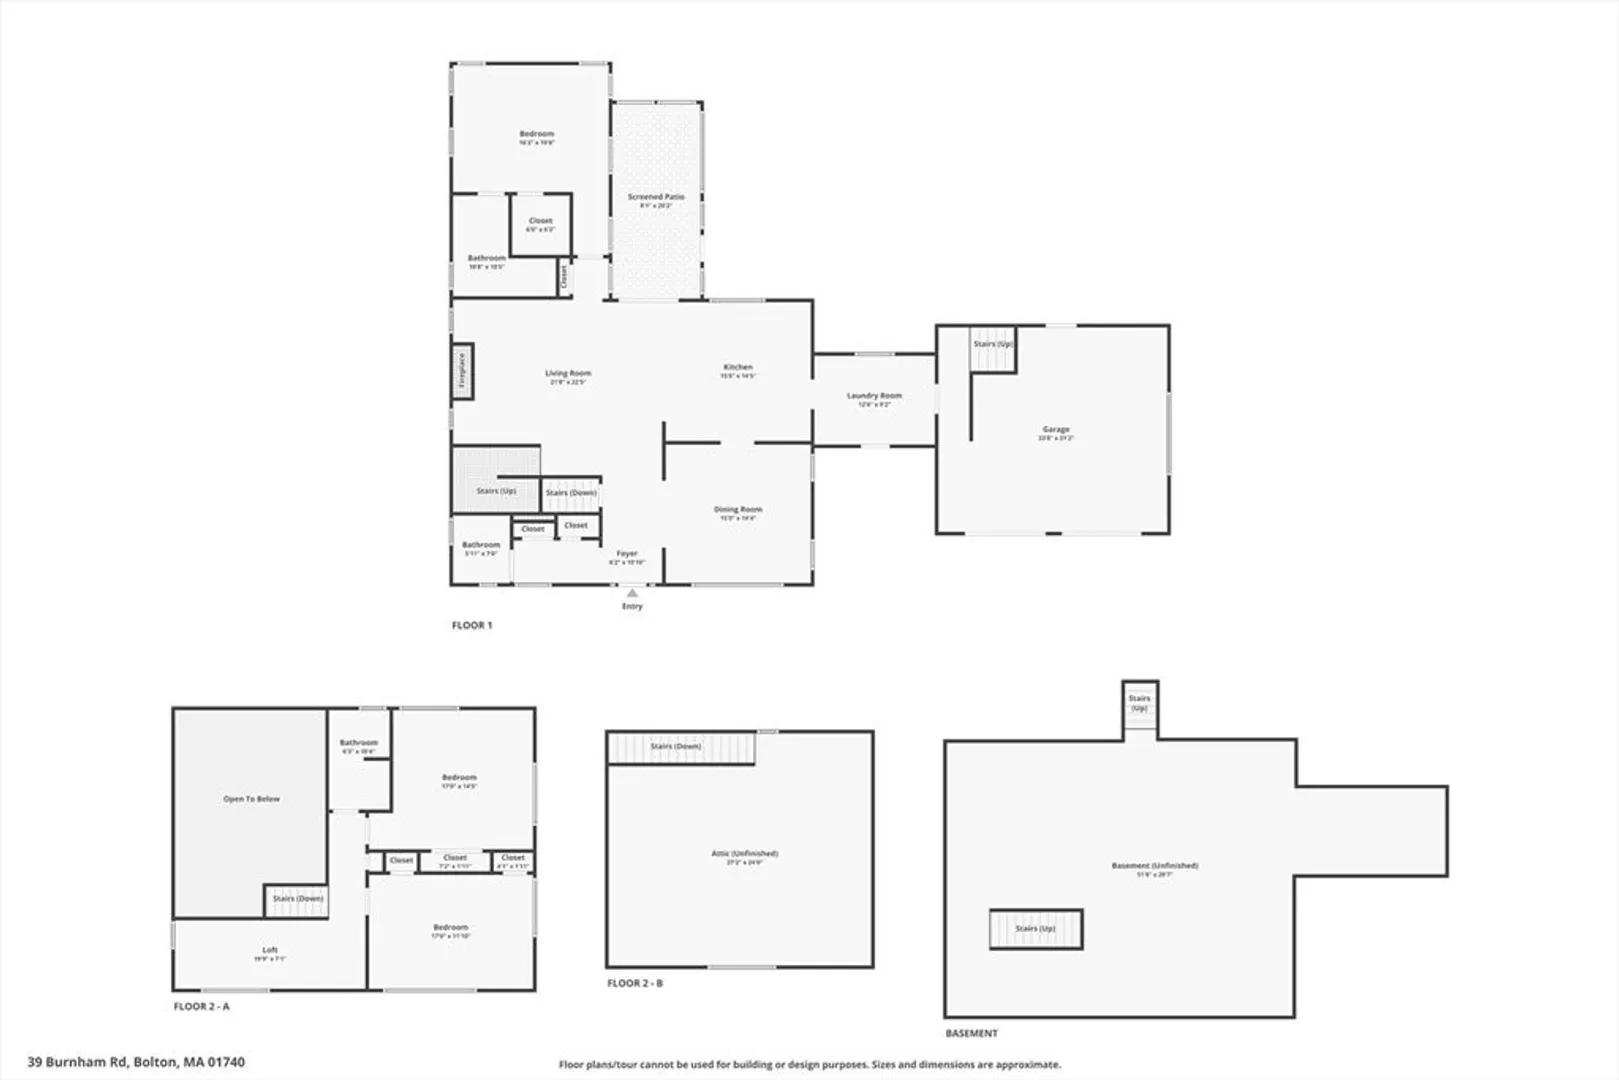
Nestled amidst the serene beauty of Bolton lies a captivating retreat at 39 Burnham Rd. Discover a haven of tranquility on 8.7 acres of lush landscape and woods. This enchanting cape-style boasts a unique design that sets it apart from traditional Cape Cod style homes. Step inside to find an immaculately kept and maintained home, where three bedrooms and two and a half baths offer ample space for relaxation and rejuvenation. The master suite, conveniently located on the first floor, and the additional two bedrooms are upstairs affording privacy for the master. Picture Christmas Day being enjoyed in the living room with the wood-burning fireplace, casting a warm glow that invites cozy gatherings. Or, enjoy an insect free outdoor experience in the screened in porch. Natural light floods the entire home. Indulge your culinary passions in the kitchen, adorned with granite countertops. A short drive to 495 makes this the perfect home.
-
Highlights
- Acres: 8
- Has View: Yes
- Parking Spots: 4
- Property Type: Single Family Residence
- Total Rooms: 6
- Status: Closed
- Cooling: Central Air
- Heating: Central, Forced Air, Oil
- Property Class: Residential
- Style: Cape
- Year Built: 2012
-
Additional Details
- Appliances: Electric Water Heater, Oven, Dishwasher, Trash Compactor, Range, Refrigerator, ENERGY STAR Qualified Refrigerator, ENERGY STAR Qualified Dishwasher, Vacuum System, Range Hood, Cooktop
- Construction: Frame
- Fireplaces: 1
- Foundation: Concrete Perimeter
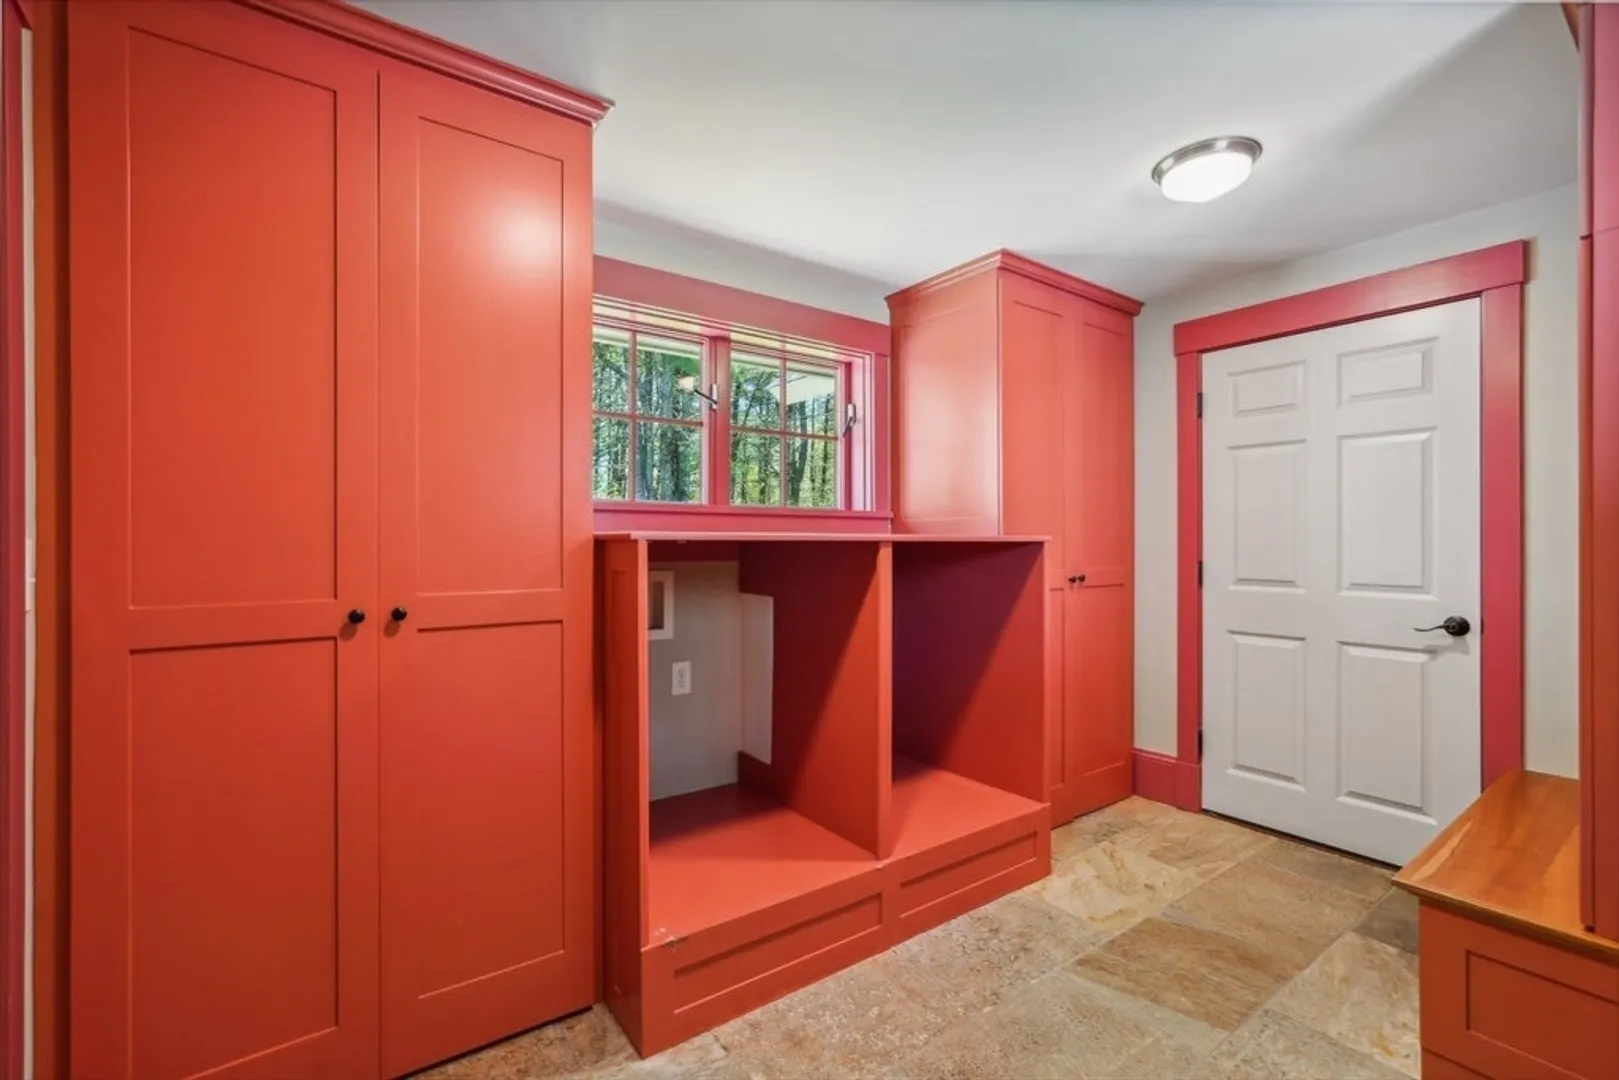
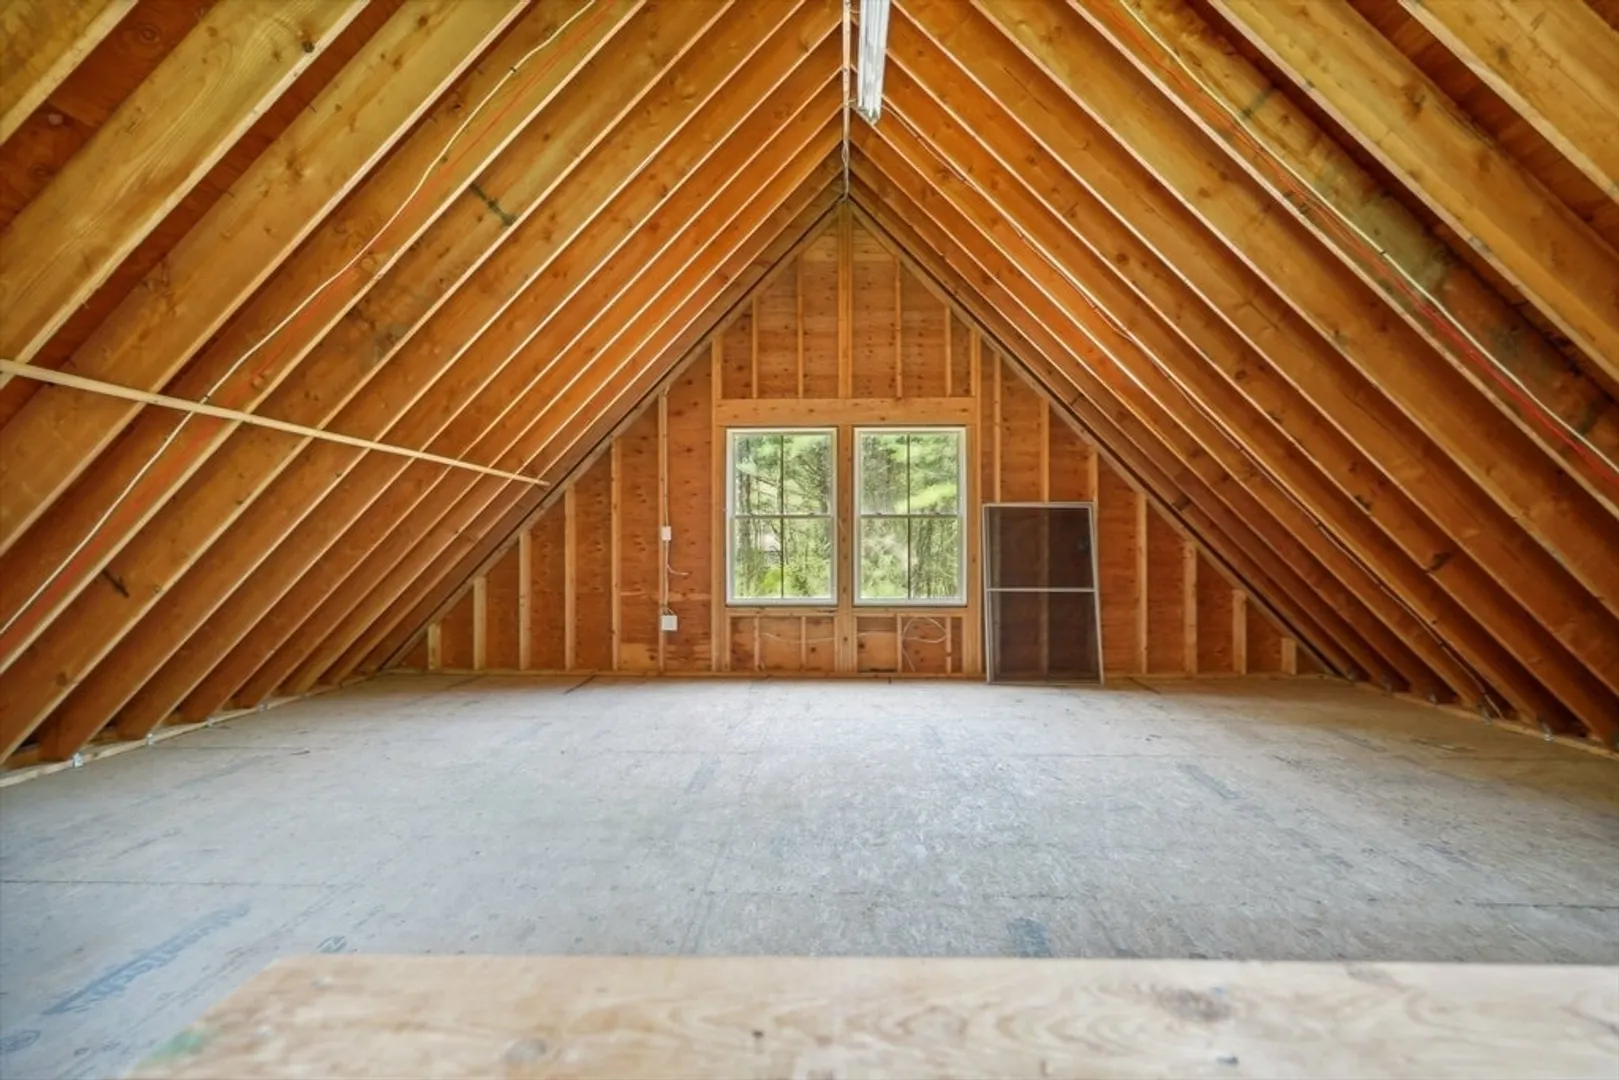
- Interior Features: Closet/Cabinets - Custom Built, Lighting - Overhead, Loft, Central Vacuum, Internet Available - Broadband
- Road Frontage Type: Public
- View: Scenic View(s)
- Year Built Source: Public Records
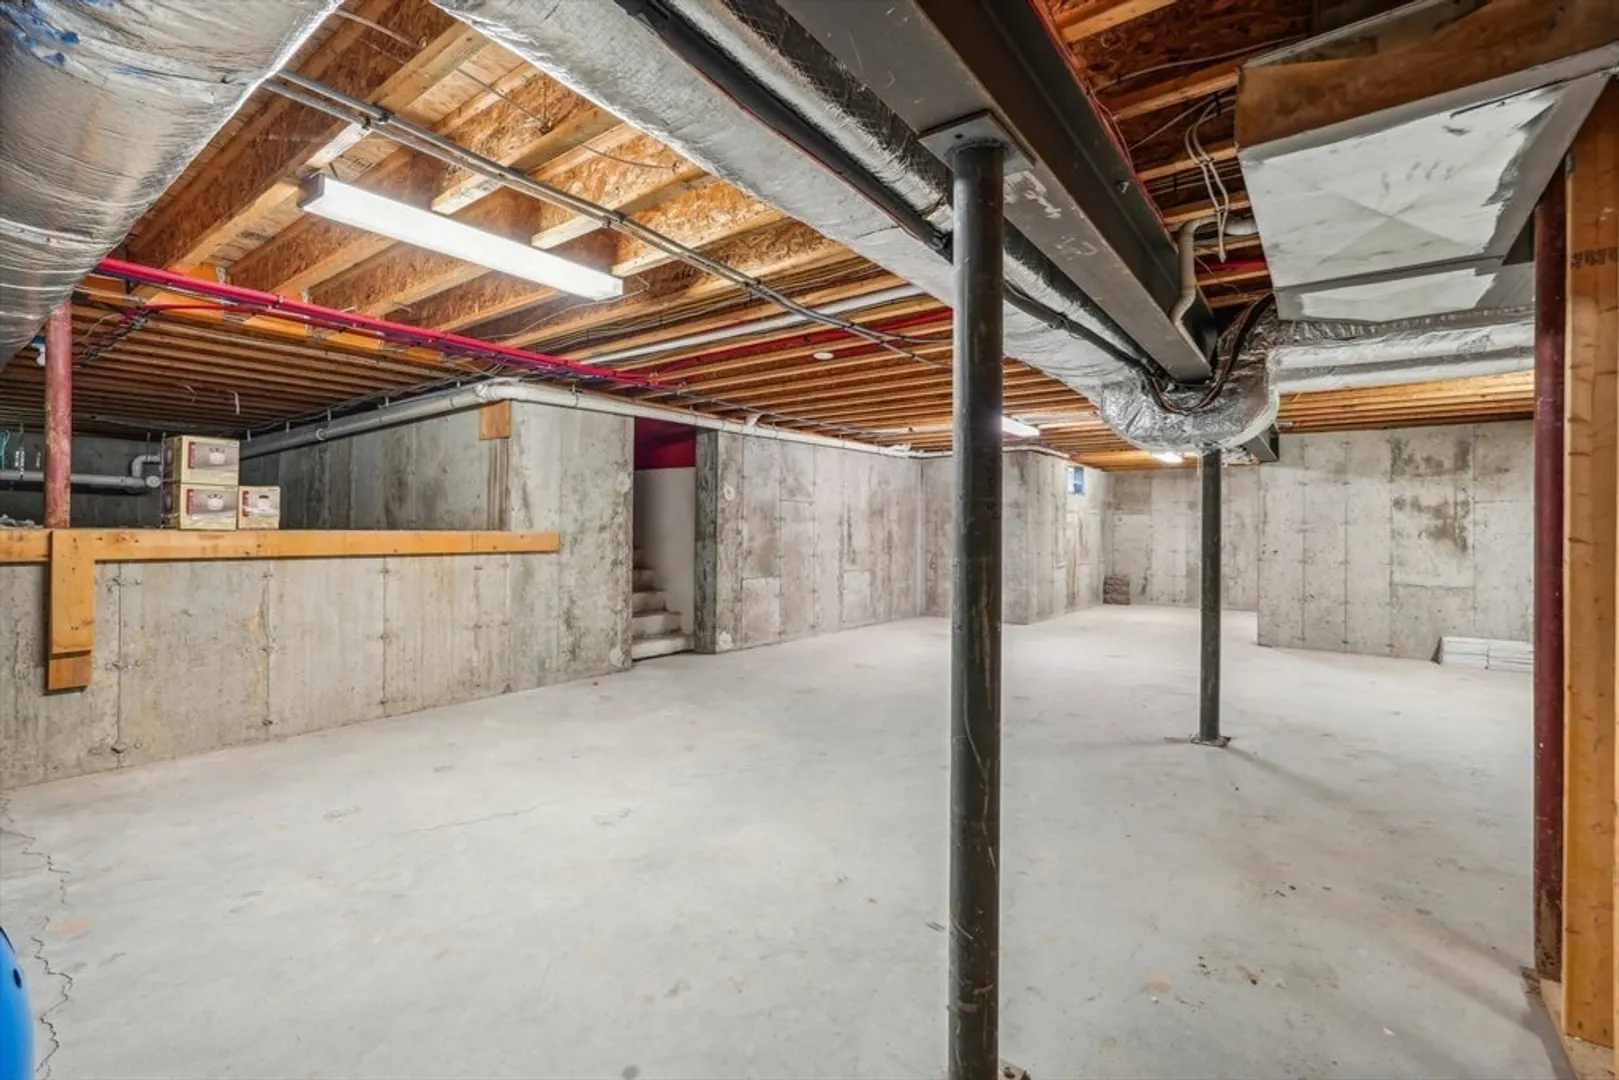
- Basement: Full, Interior Entry, Unfinished
- Exterior Features: Porch, Screens, Horses Permitted
- Flooring: Tile, Hardwood, Flooring - Wood, Flooring - Stone/Ceramic Tile
- Foundation Area: 1538.459999
- Lot Features: Wooded, Other
- Roof: Shingle
- Year Built Details: Actual
- Zoning: R1
-
Amenities
- Community Features: Shopping, Walk/Jog Trails, Stable(s), Medical Facility, Bike Path, Conservation Area, Highway Access, House of Worship, Public School
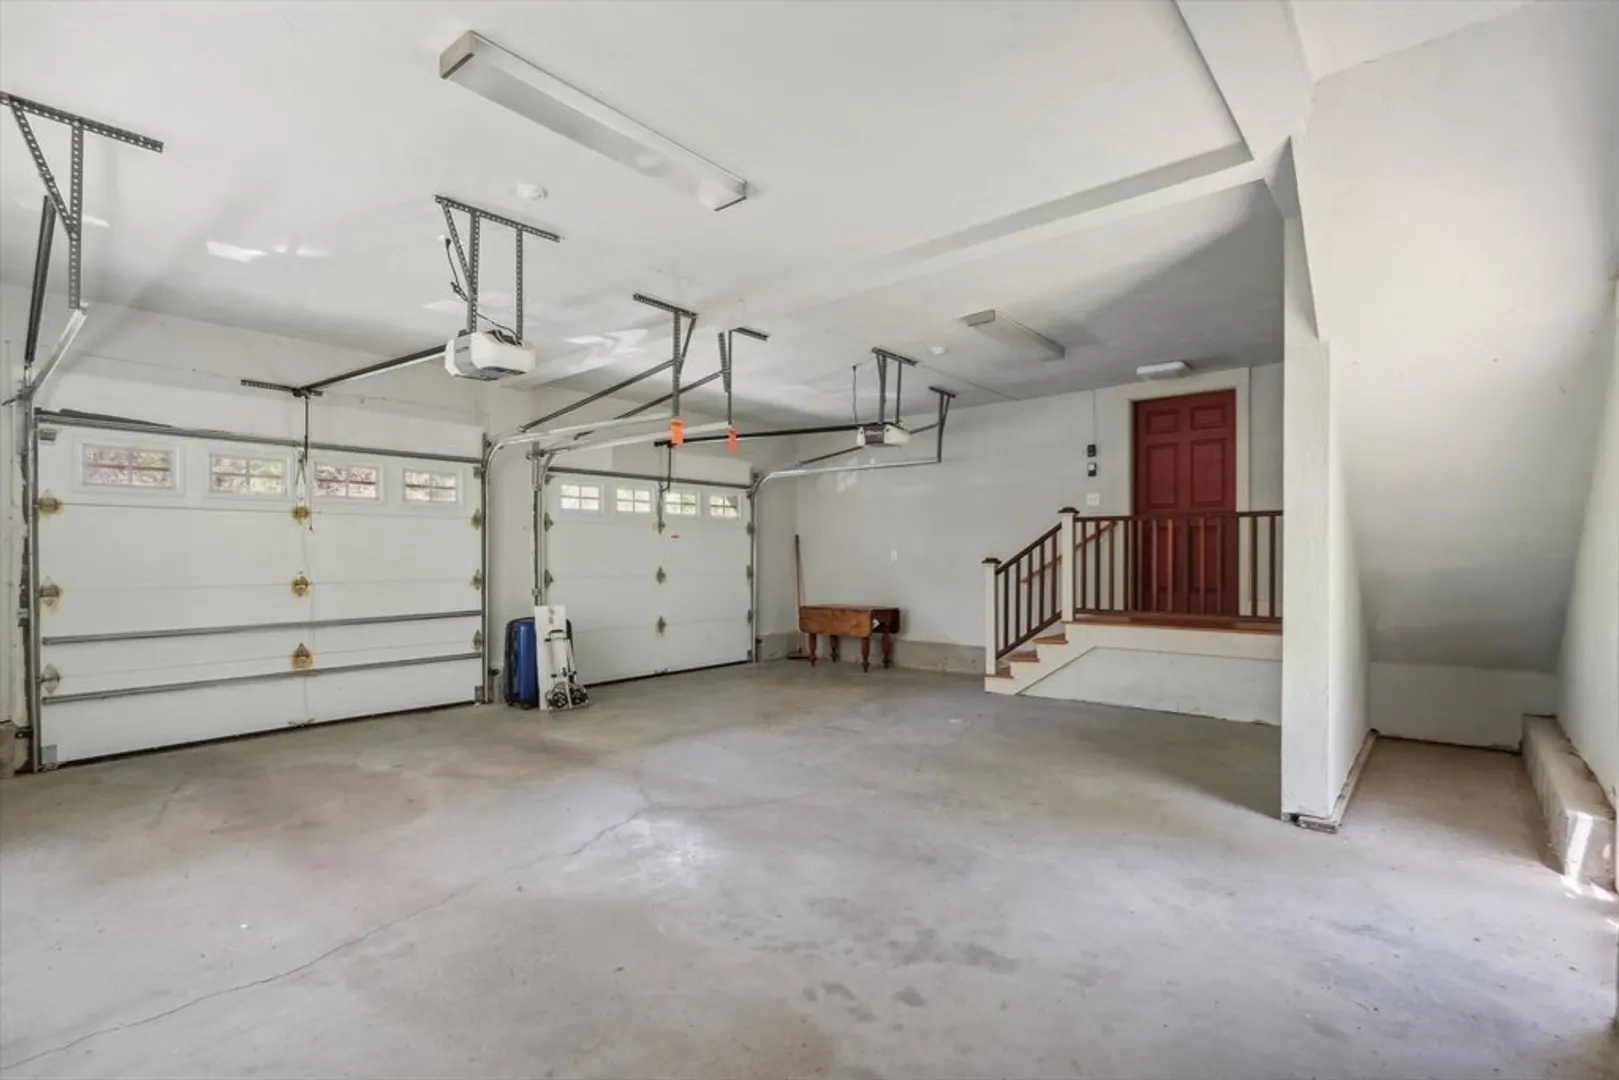
- Parking Features: Attached, Garage Door Opener, Storage, Garage Faces Side, Paved Drive, Off Street
- Covered Parking Spaces: 2
- Security Features: Security System
-
Utilities
- Electric: Generator, Circuit Breakers, 200+ Amp Service, Generator Connection
- Water Source: Private
- Sewer: Private Sewer
-
Fees / Taxes
- Assessed Value: $920,000
- Compensation Based On: Net Sale Price
- Tax Year: 2024
- Buyer Agent Compensation: 2%
- Facilitator Compensation: 1%
- Taxes: $14,959
Similar Listings
Sold
42 Photos
Sold
39 Photos
Sold
41 Photos
Sold
42 Photos
Content © 2026 MLS Property Information Network, Inc. The information in this listing was gathered from third party resources including the seller and public records.
Listing information provided courtesy of RE/MAX Traditions, Inc..
MLS Property Information Network, Inc. and its subscribers disclaim any and all representations or warranties as to the accuracy of this information.
