
Sold!
$1,260,000
4
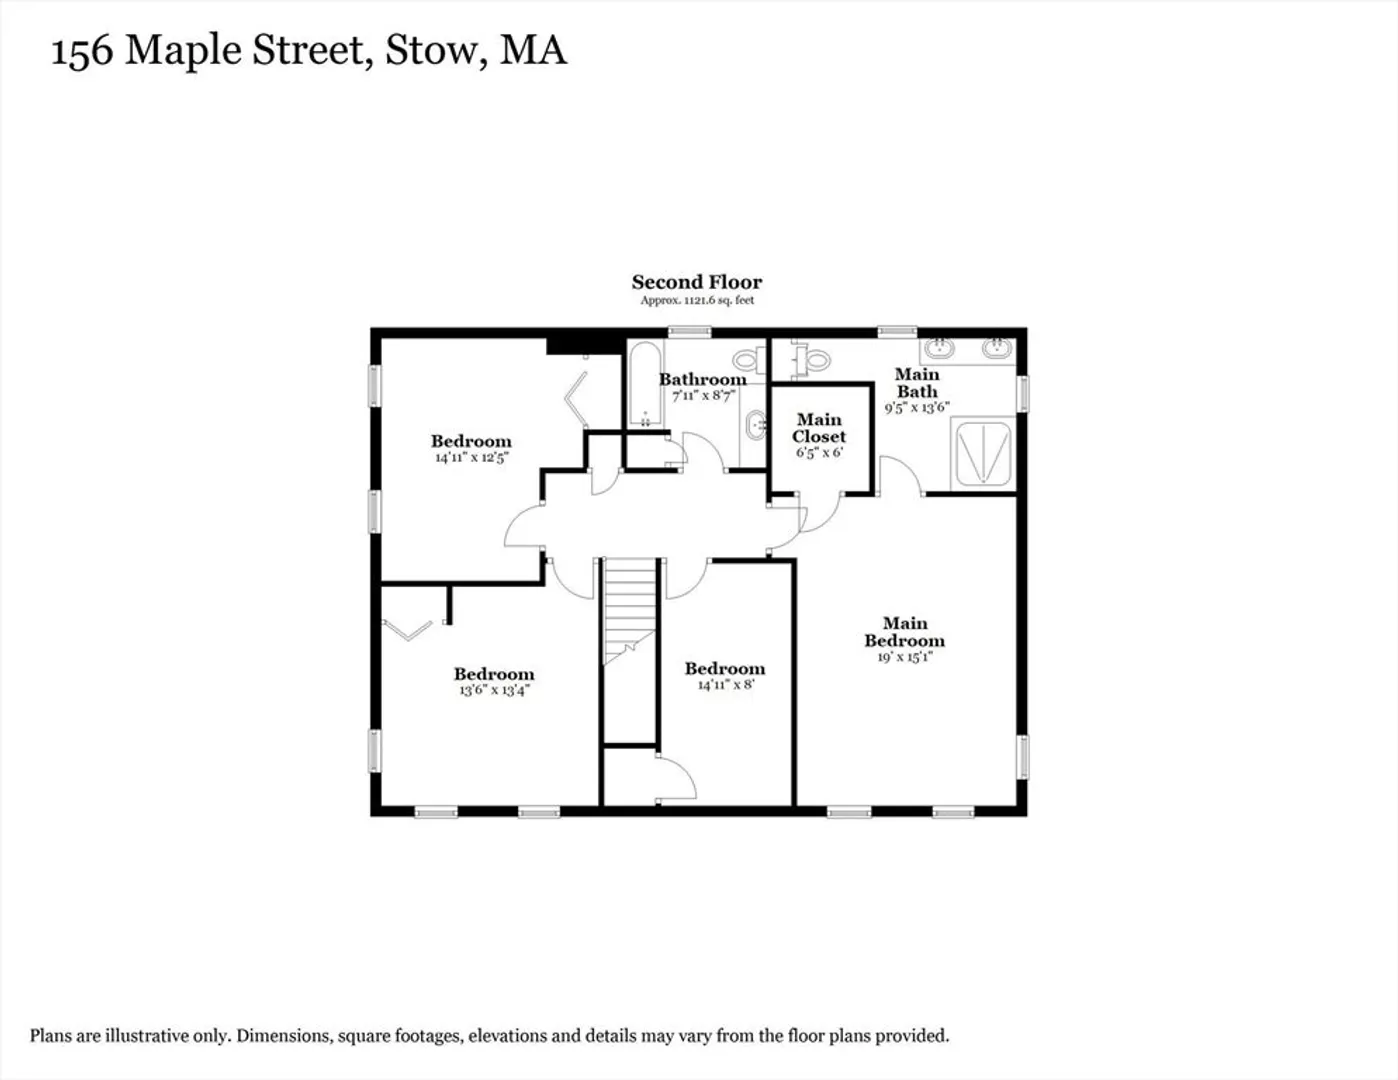
Beds
3/1
Baths
3,746
Living Area
-
Property Description
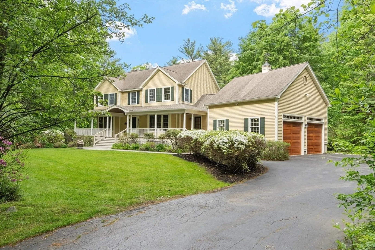
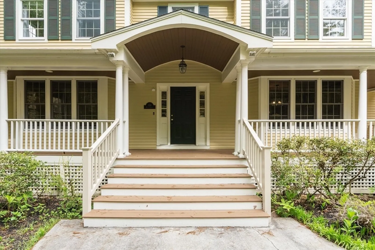
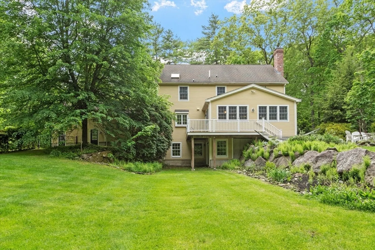
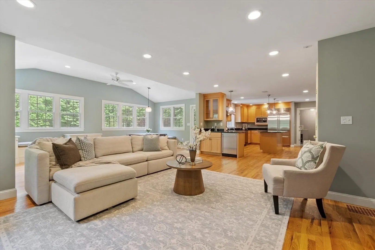
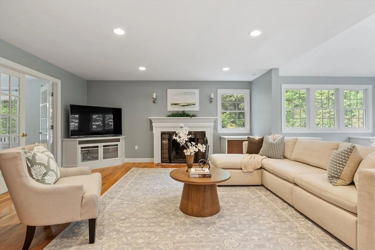
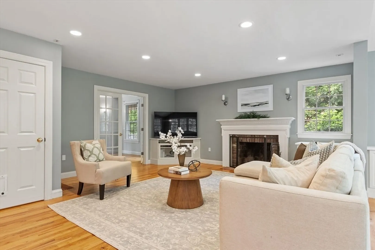
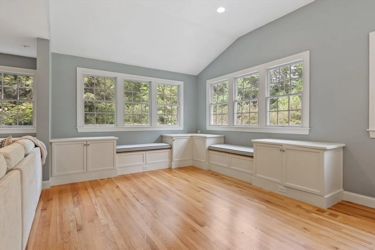
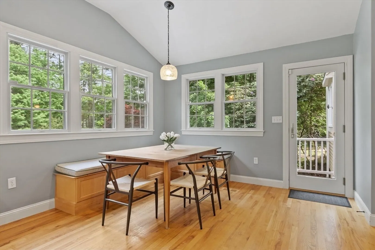
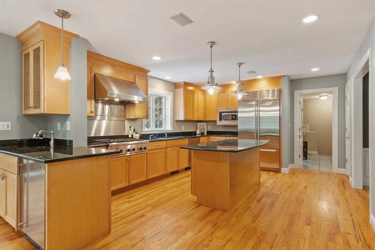
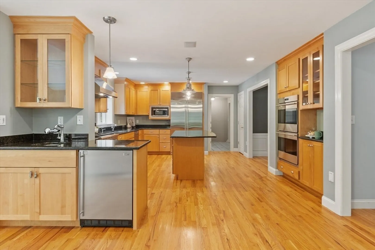
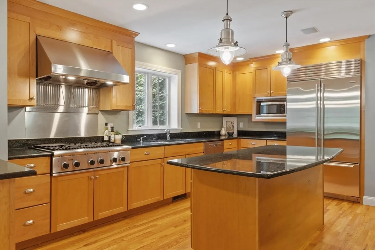
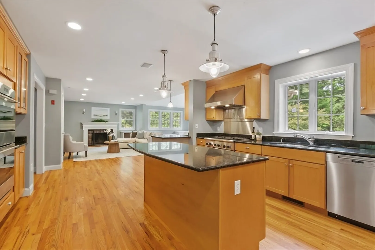
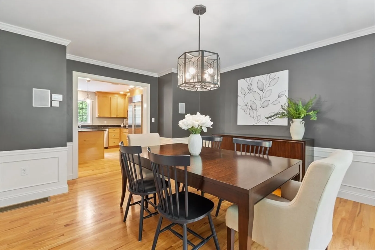
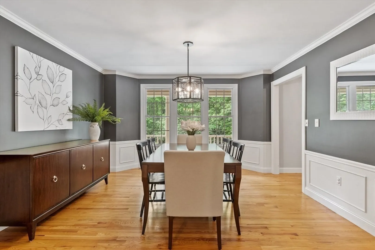
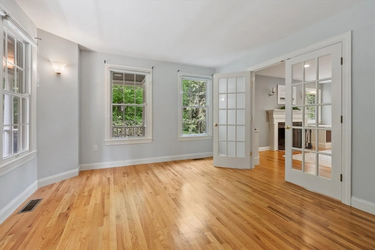
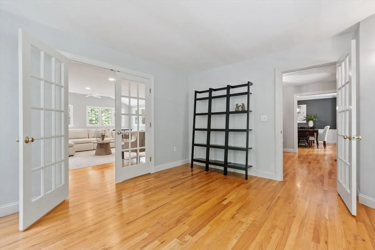
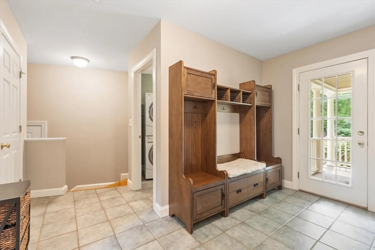
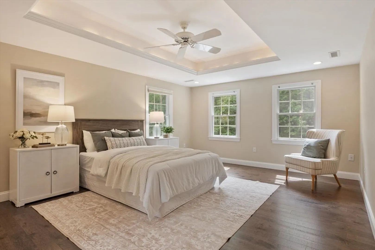
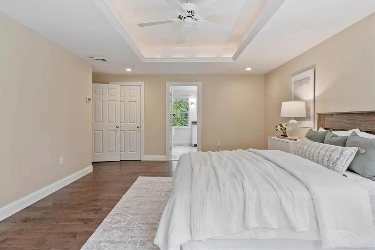
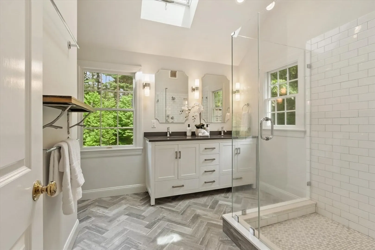
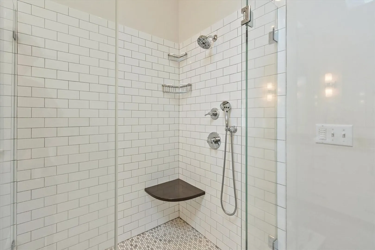
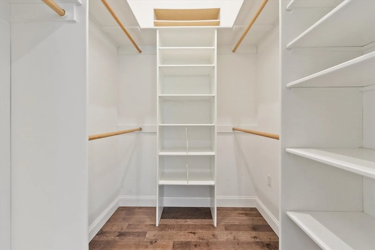
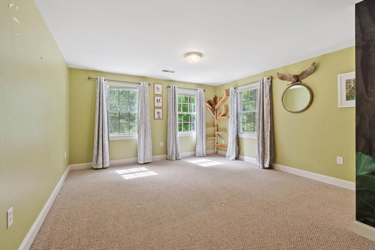
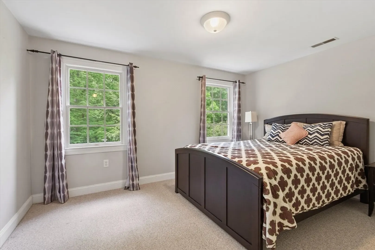
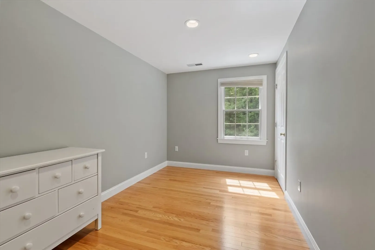
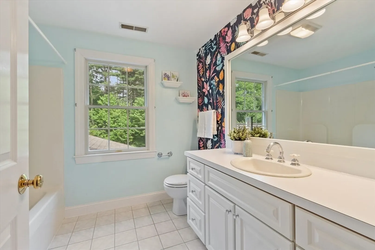
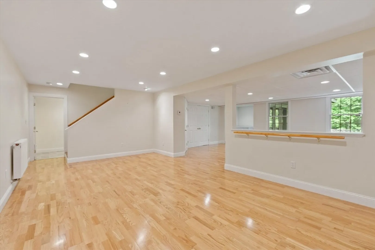
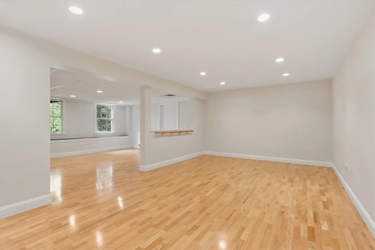
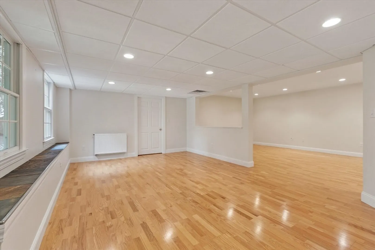
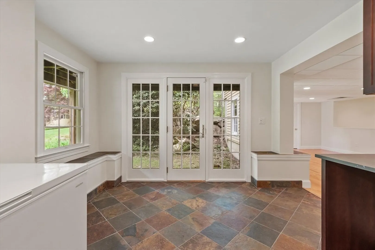
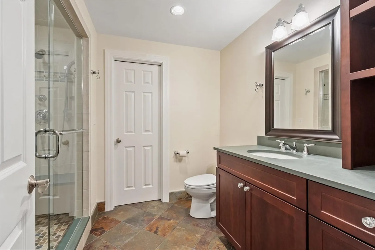
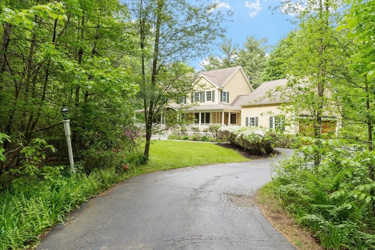
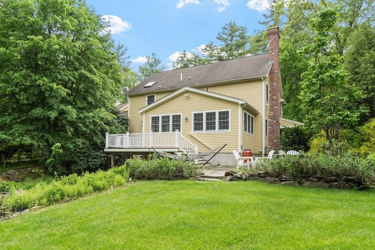
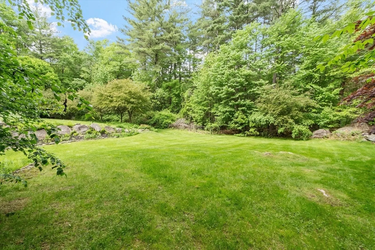
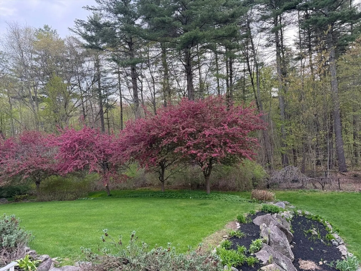
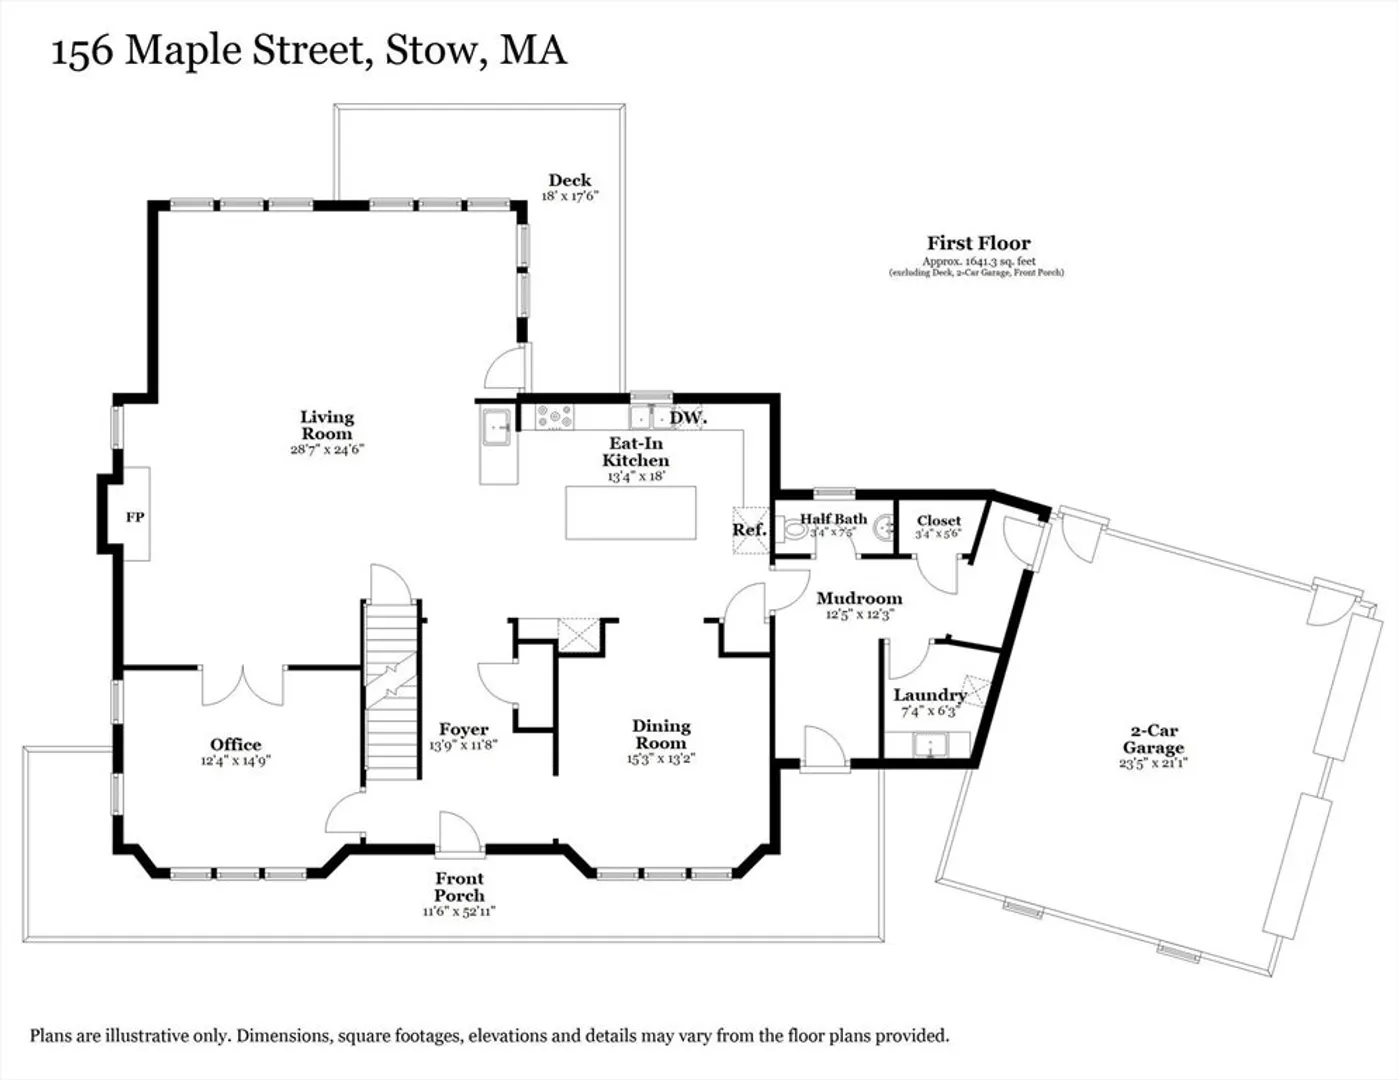
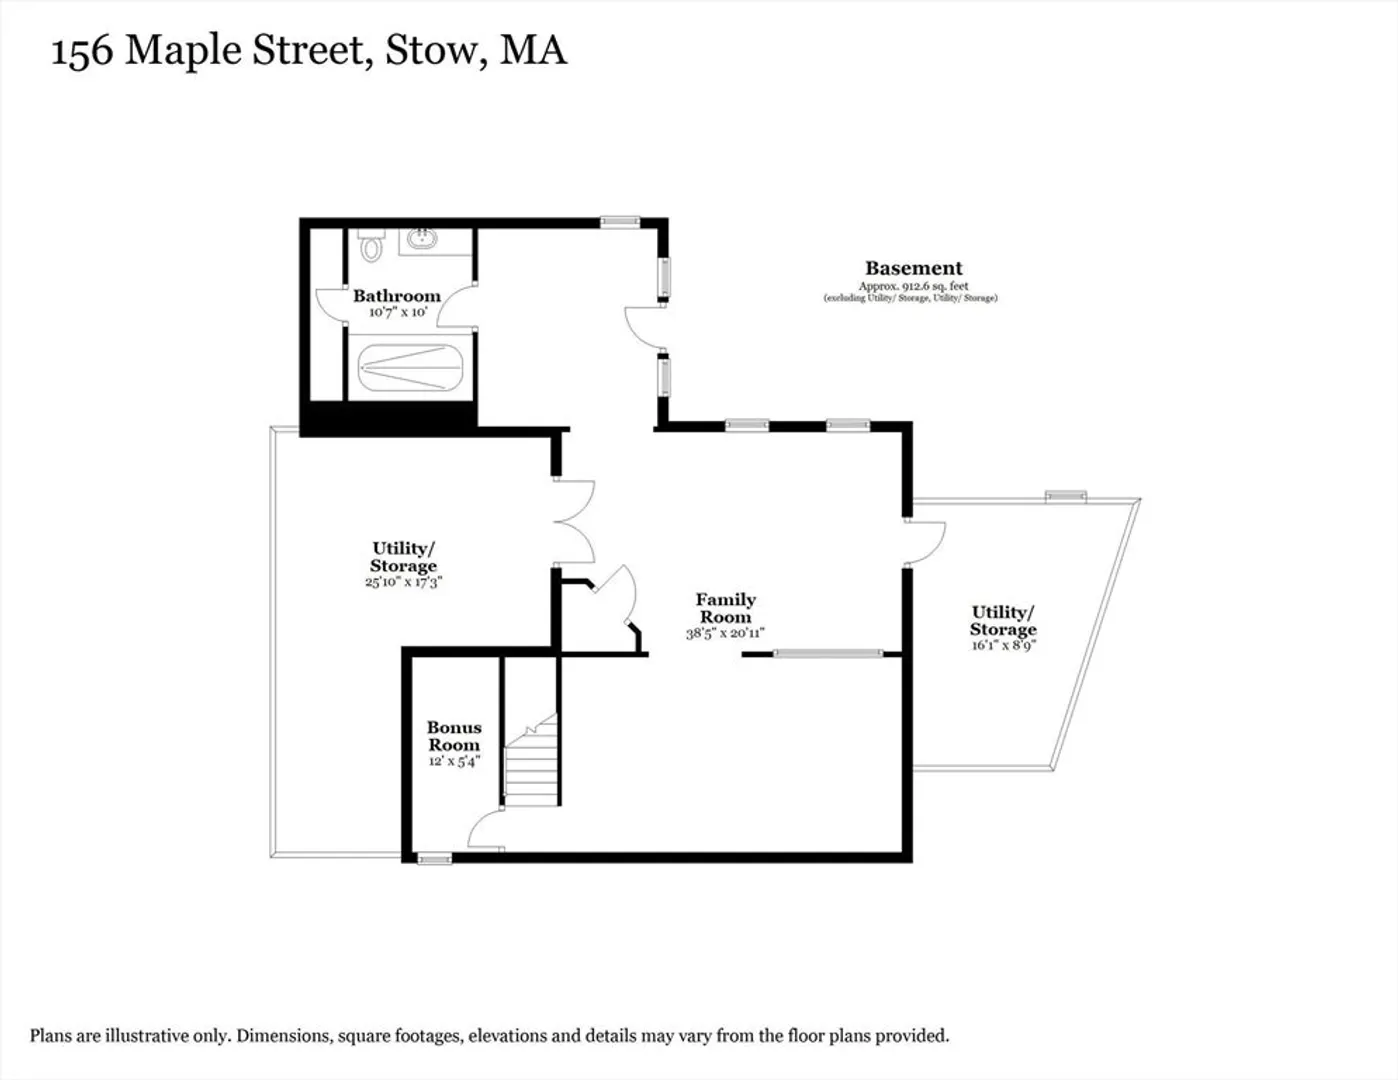
An expansive farmer's porch sets the tone for this stately Farmhouse Colonial nestled in a desirable Stow neighborhood. Sun-drenched open concept living spaces seamlessly blend timeless elegance w/modern comforts. The chef's kitchen is thoughtfully appointed with rich cabinetry, gas cooktop, and dual ovens, opening to the spacious fireplaced living room. Step outside to a generous deck overlooking lush lawns and mature plantings, bestowing peace, privacy, and a daily connection to nature. Unwind in the luxurious primary suite featuring a custom walk-in closet & indulgent bath. 3 additional bedrooms & full bath complete the 2nd level. The finished walk-out lower level w/full bath provides exceptional flexibility to meet evolving needs. Enjoy high-efficiency geothermal heat, handsome hardwood floors, spectacular fenced backyard, & an unbeatable location near farmstands, Stow Community Park, conservation land, commuter routes & the charming shops and restaurants of downtown Hudson.
-
Highlights
- Acres: 1
- Heating: Forced Air, Heat Pump, Oil, Electric, Geothermal
- Property Class: Residential
- Style: Colonial
- Year Built: 1998
- Cooling: Central Air, Geothermal
- Parking Spots: 6
- Property Type: Single Family Residence
- Total Rooms: 8
- Status: Closed
-
Additional Details
- Appliances: Electric Water Heater, Water Heater, Oven, Dishwasher, Microwave, Range, Refrigerator, Washer, Dryer, Wine Refrigerator, Vacuum System, Range Hood, Water Softener
- Construction: Frame
- Exterior Features: Deck, Patio, Covered Patio/Deck, Rain Gutters, Storage, Screens, Fenced Yard, Stone Wall
- Flooring: Tile, Carpet, Hardwood, Flooring - Hardwood, Flooring - Stone/Ceramic Tile
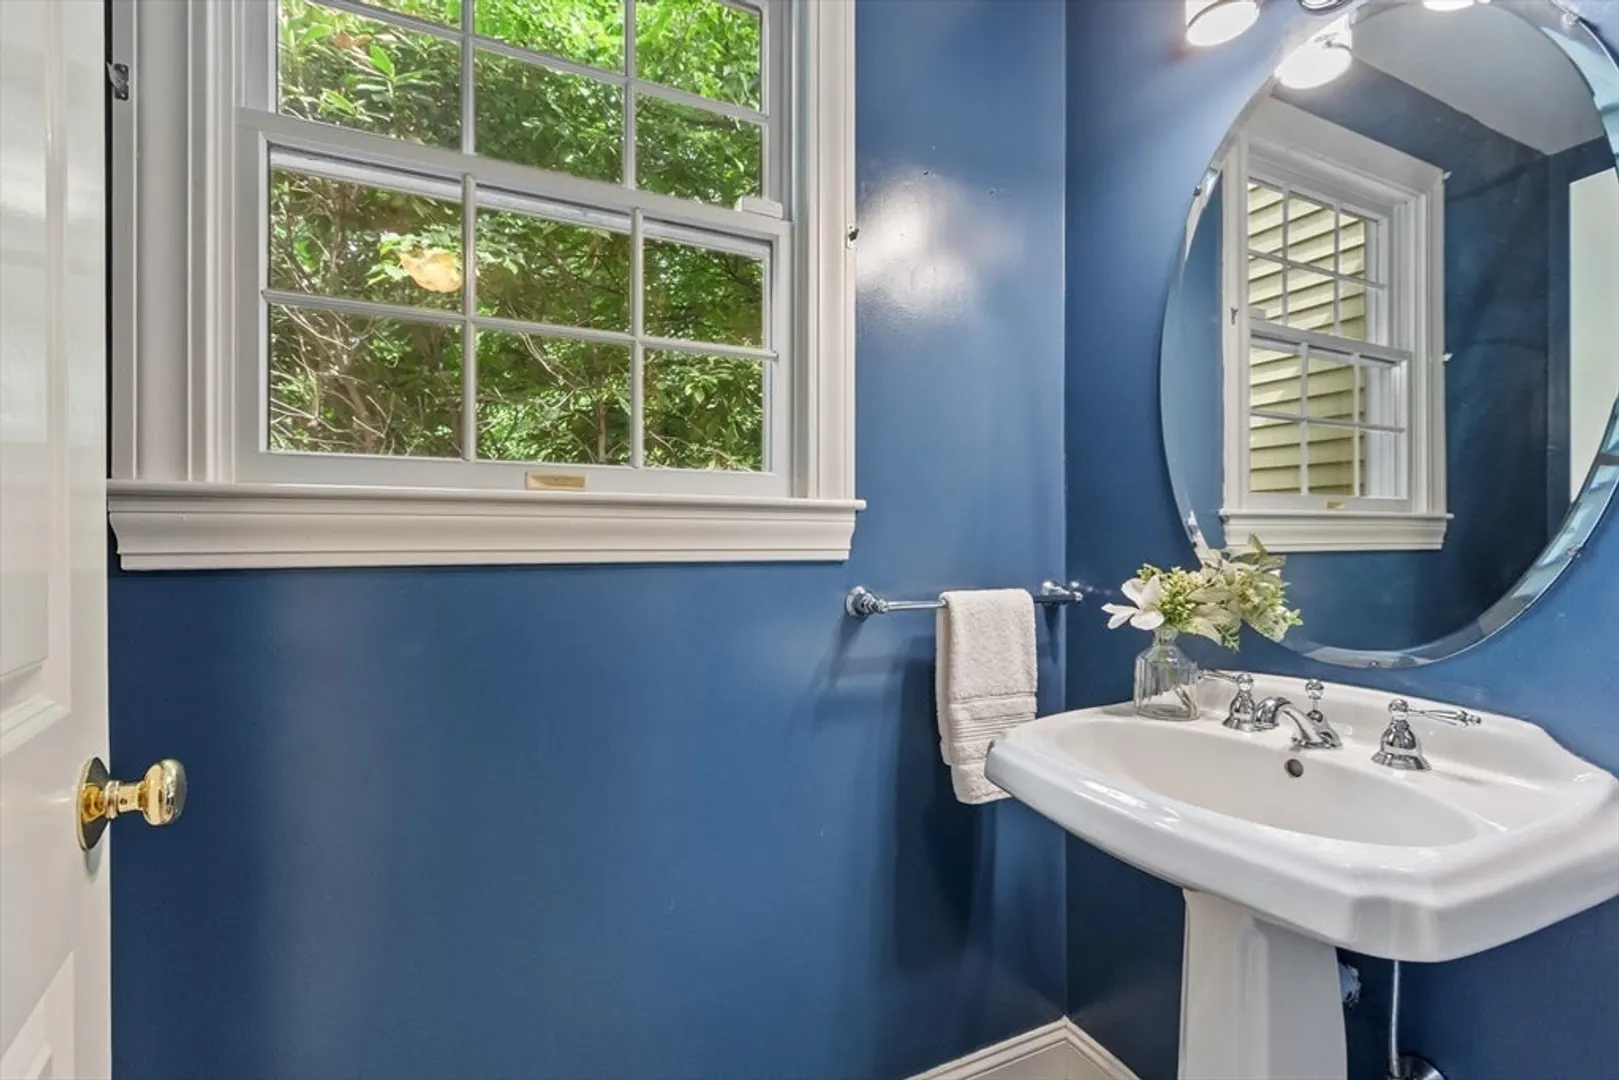
- Interior Features: Bathroom - Half, Lighting - Sconce, Pedestal Sink, Closet/Cabinets - Custom Built, Lighting - Overhead, Home Office, Bathroom, Mud Room, Central Vacuum, Internet Available - Broadband
- Road Frontage Type: Public
- SqFt Source: Public Record
- Year Built Source: Public Records
- Basement: Full, Partially Finished, Walk-Out Access, Interior Entry, Radon Remediation System
- Exclusions: Basement Chest Freezer Included
- Fireplaces: 1
- Foundation: Concrete Perimeter
- Lot Features: Corner Lot, Easements, Level
- Roof: Shingle
- Year Built Details: Actual
- Zoning: R
-
Amenities
- Community Features: Shopping, Tennis Court(s), Park, Walk/Jog Trails, Stable(s), Golf, Medical Facility, Conservation Area, Highway Access, House of Worship, Public School
- Parking Features: Attached, Garage Door Opener, Garage Faces Side, Paved Drive, Off Street, Paved
- Covered Parking Spaces: 2
- Security Features: Security System
-
Utilities
- Electric: Generator, Circuit Breakers, Generator Connection
- Water Source: Private
- Sewer: Private Sewer
-
Fees / Taxes
- Assessed Value: $982,600
- Taxes: $17,117
- Tax Year: 2025
Similar Listings
Sold
41 Photos
Sold
42 Photos
Sold
29 Photos
Sold
42 Photos
Content © 2026 MLS Property Information Network, Inc. The information in this listing was gathered from third party resources including the seller and public records.
Listing information provided courtesy of Barrett Sotheby's International Realty.
MLS Property Information Network, Inc. and its subscribers disclaim any and all representations or warranties as to the accuracy of this information.
