
Sold!
$1,700,000
4
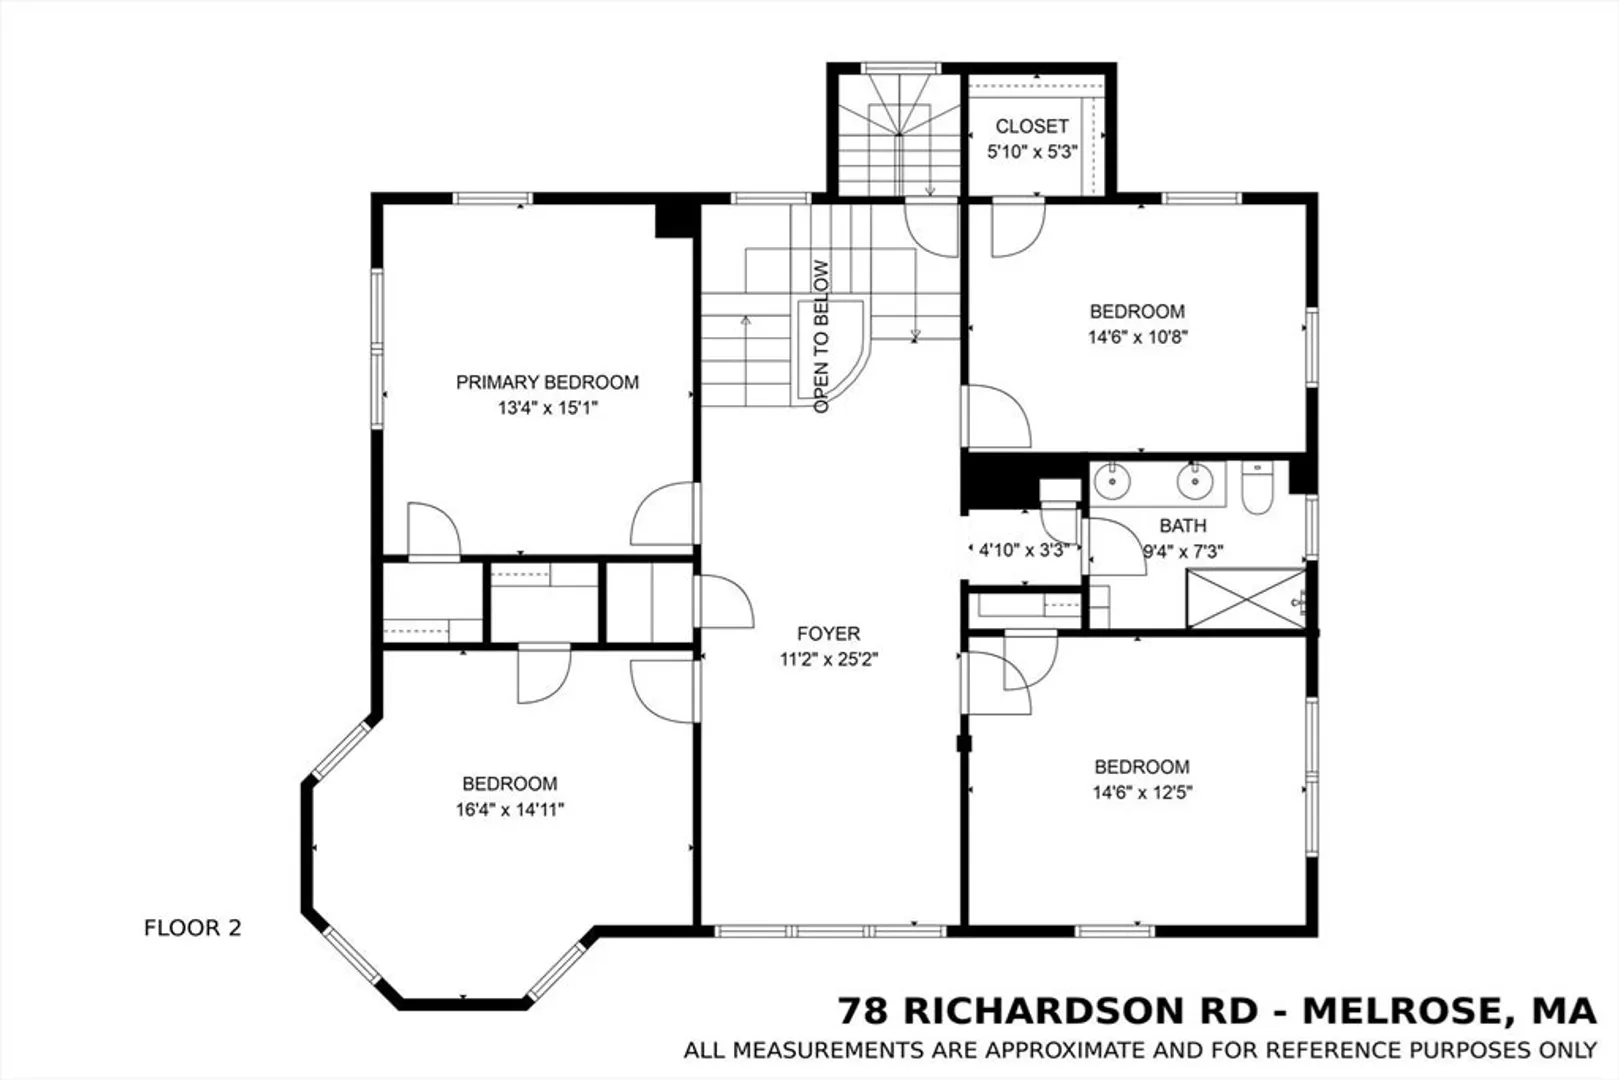
Beds
2/1
Baths
3,942
Living Area
-
Property Description
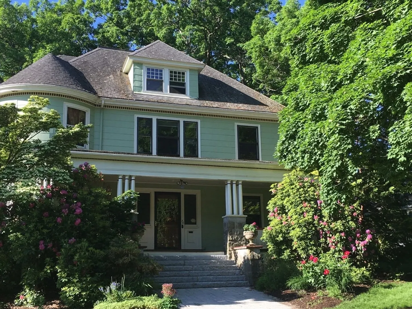
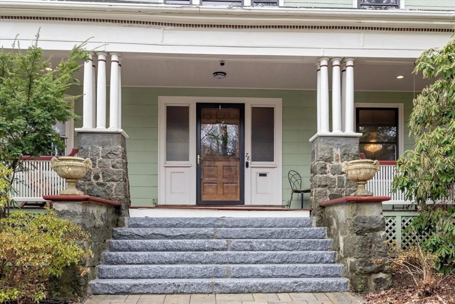
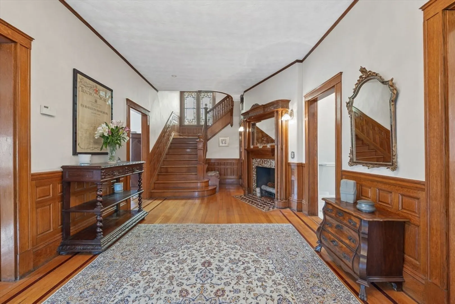
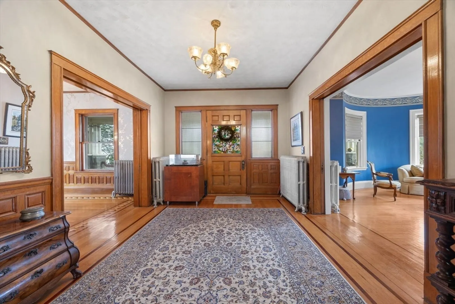
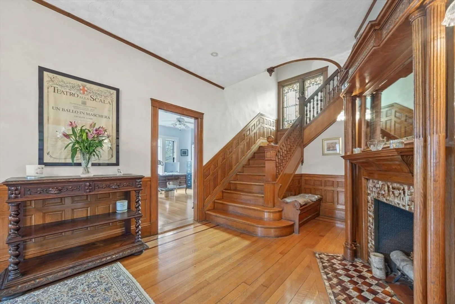
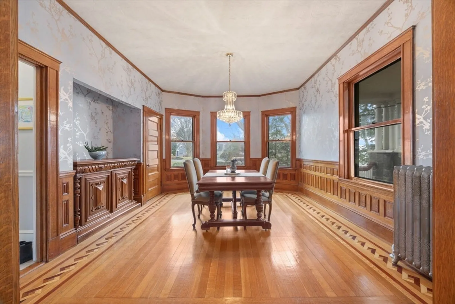
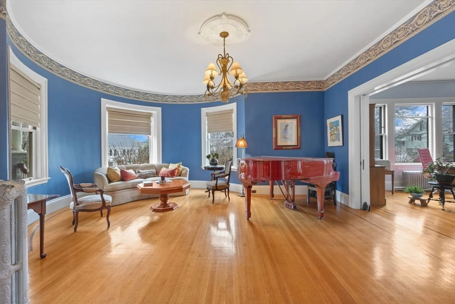
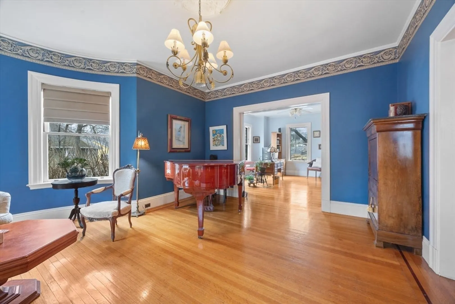
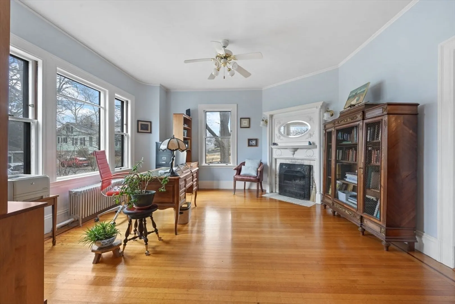
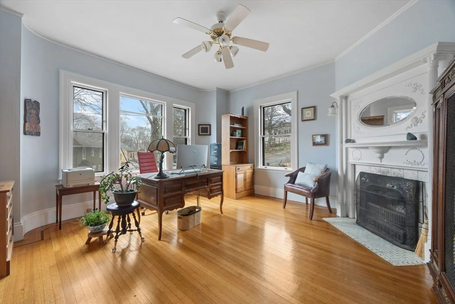
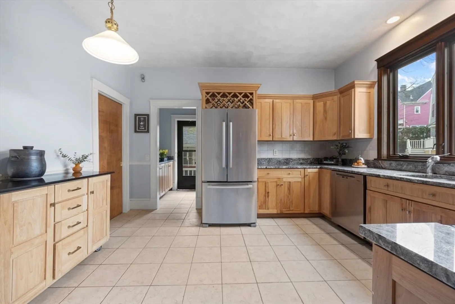
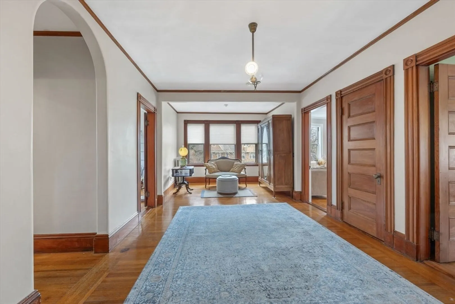
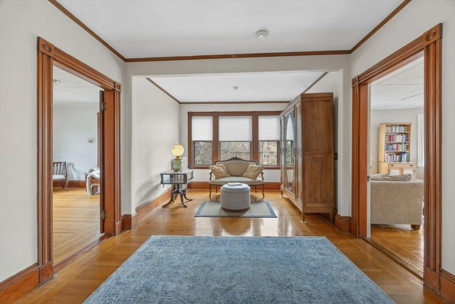
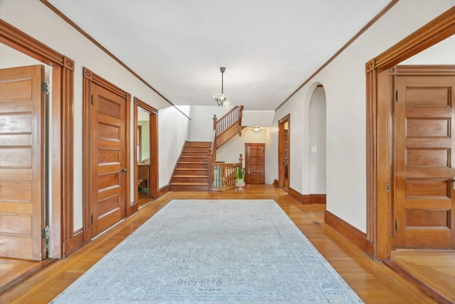
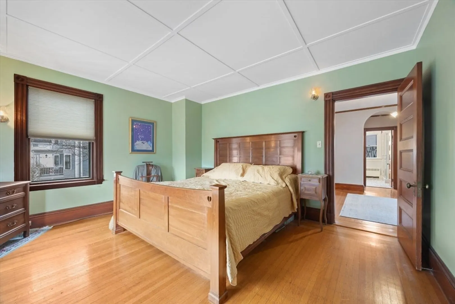
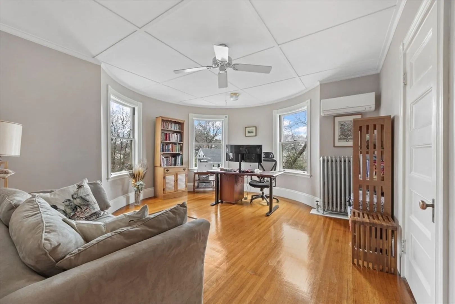
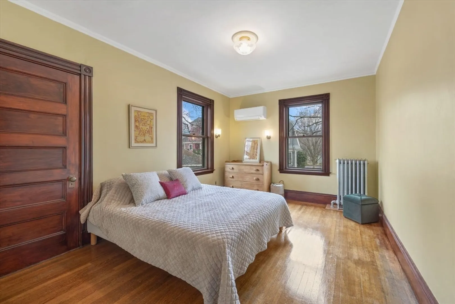
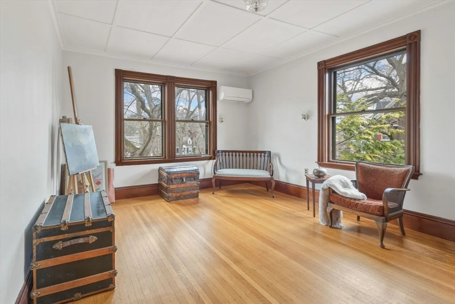
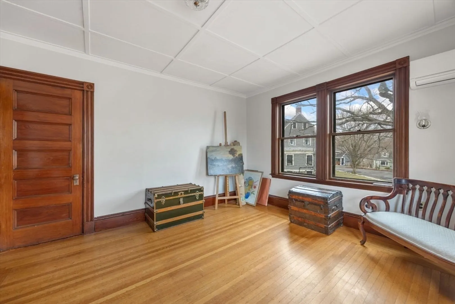
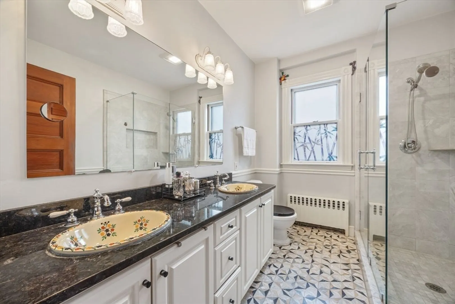
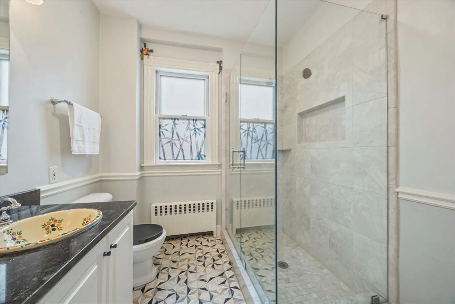
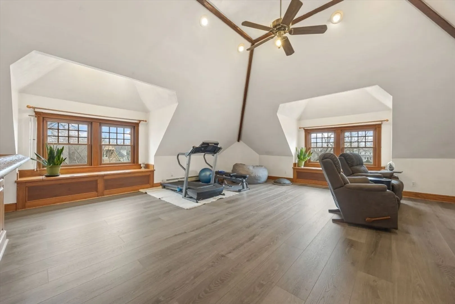
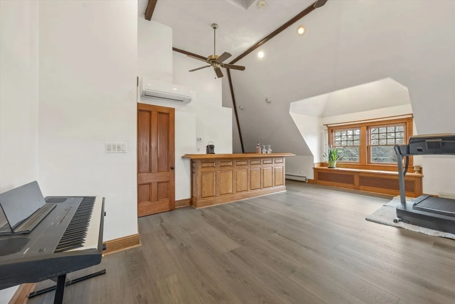
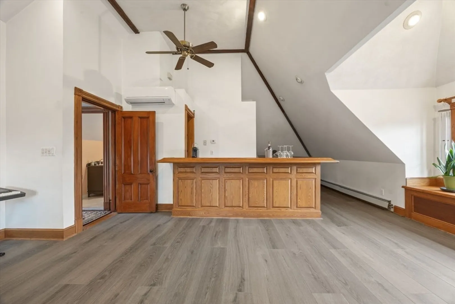
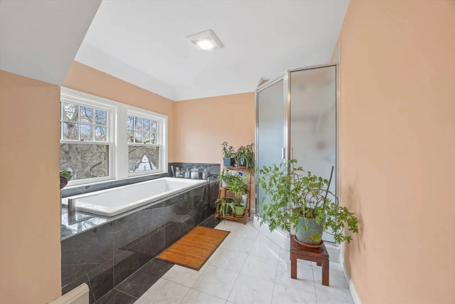
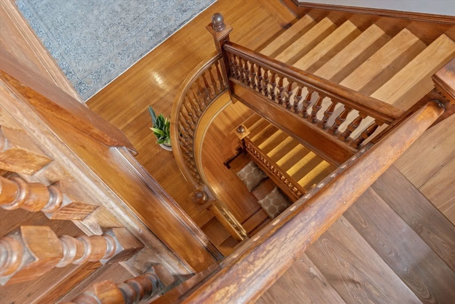
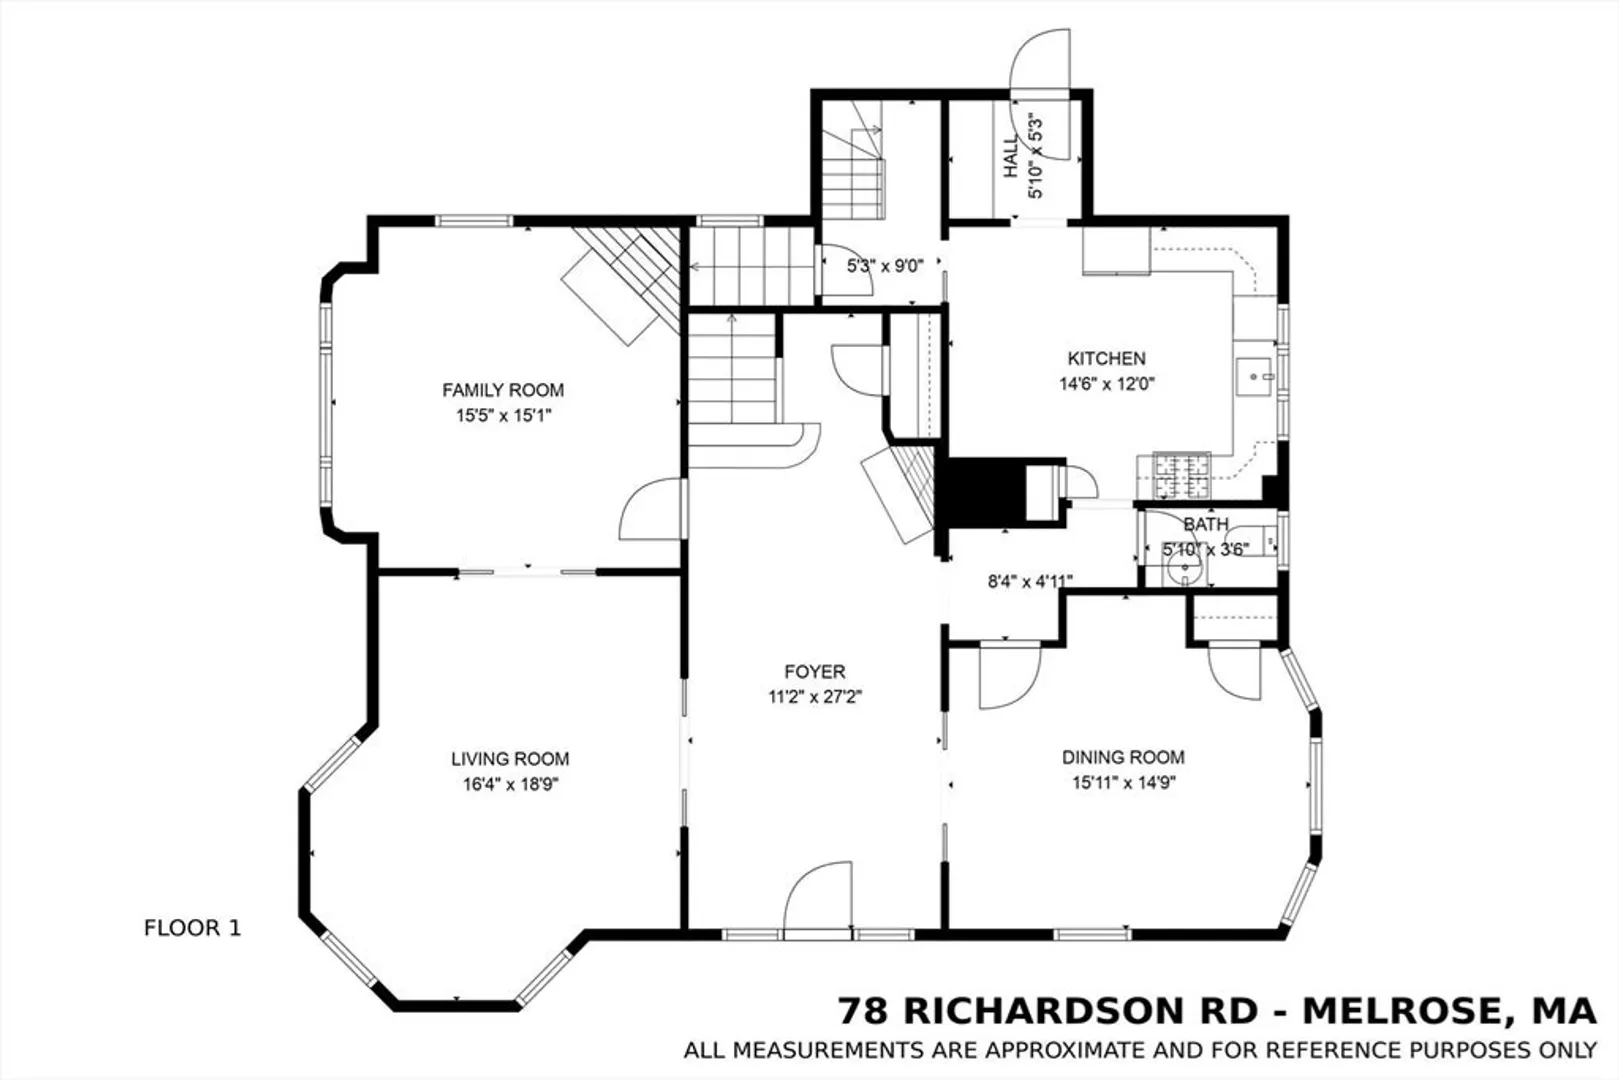
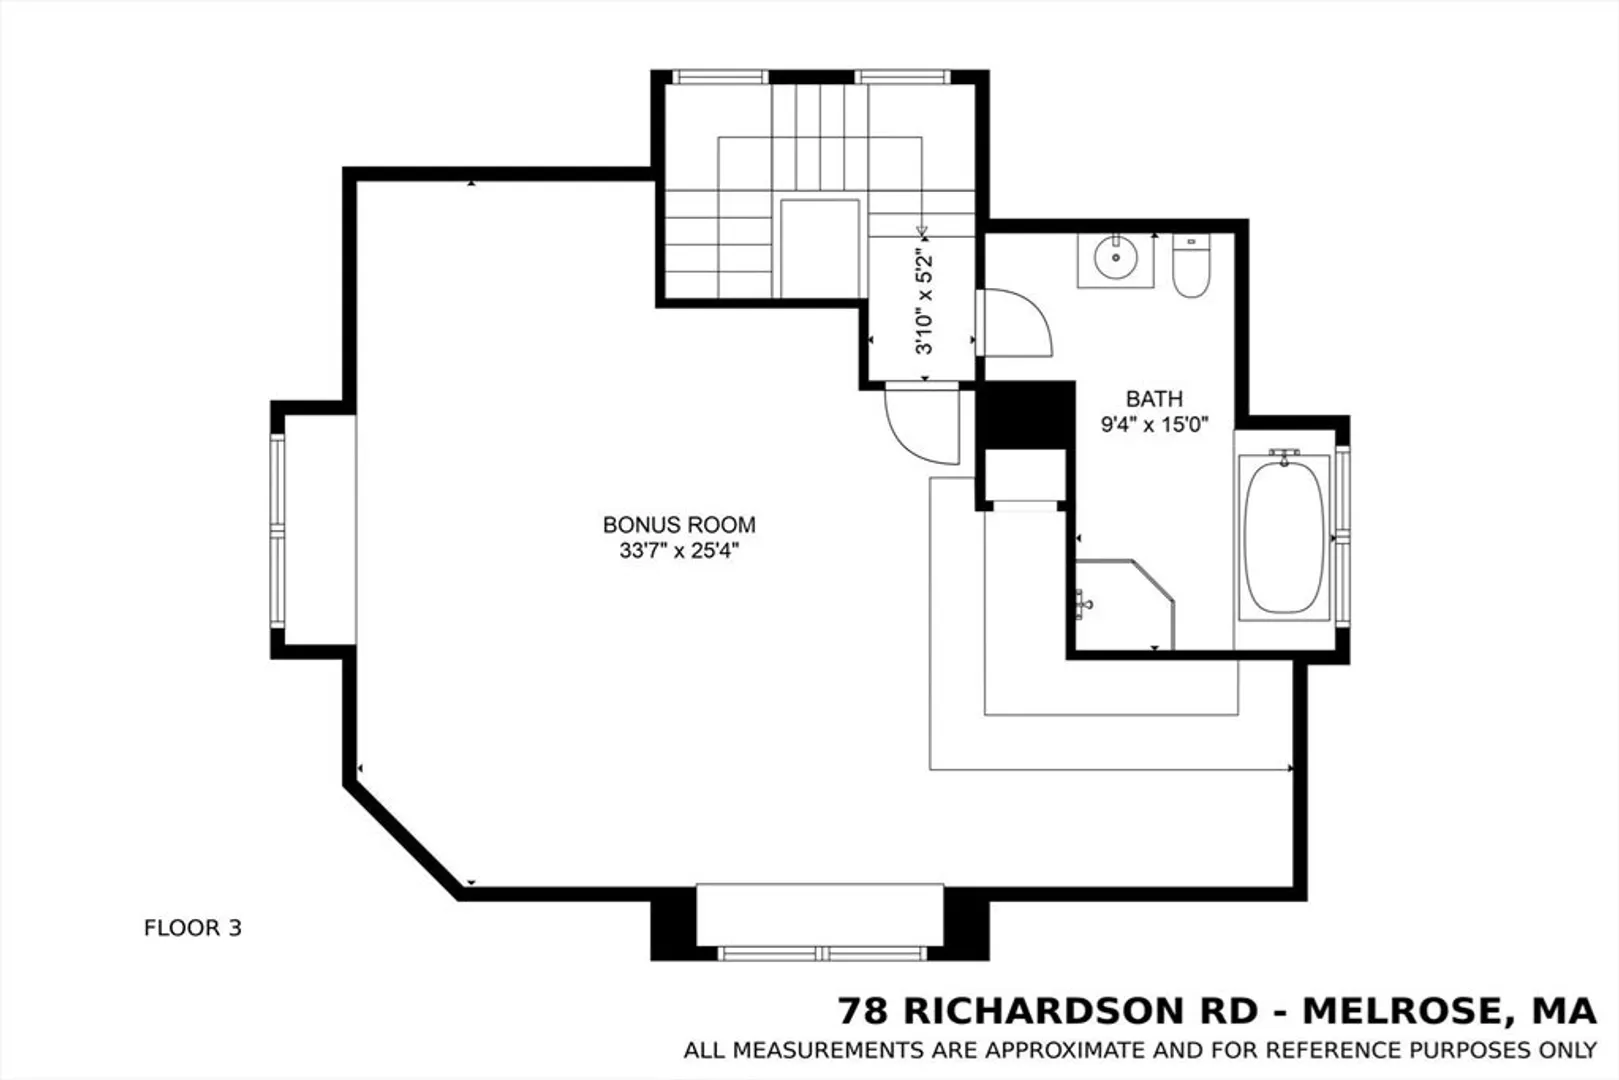
Welcome to this magnificent Victorian gem! This home masterfully blends timeless architectural charm with modern amenities, showcasing classic Victorian-era hallmarks. Step into the welcoming foyer featuring a stunning Chelsea tile fireplace, a graceful bridal staircase, and a striking stained-glass window that set the tone for the rest of the home. Pocket doors and oak paneled wainscoting lead to the light filled living room. The dining room is both sophisticated and inviting, with inlaid wood floors, soaring ceilings and expansive windows. The kitchen is perfect for both daily living and entertaining with granite counter tops, custom cabinetry and stainless-steel appliances. The massive sitting area on the 2nd floor leads to 4 generous sized bedrooms offering ample closet space, large windows and wood floors. The versatile 3rd floor can be used as a billiard room, office or an exquisite primary suite, w/a spa-like bath, soaking tub & shower stall. A must see!
-
Highlights
- Area: Melrose Highlands
- Heating: Central, Hot Water, Heat Pump, Oil, Air Source Heat Pumps (ASHP), Ductless, Fireplace
- Property Class: Residential
- Style: Victorian
- Year Built: 1891
- Cooling: Air Source Heat Pumps (ASHP), Ductless
- Parking Spots: 4
- Property Type: Single Family Residence
- Total Rooms: 9
- Status: Closed
-
Additional Details
- Appliances: Gas Water Heater, Range, Dishwasher, Disposal, Microwave, Refrigerator, Washer, Dryer
- Construction: Frame
- Exterior Features: Porch, Deck, Patio, Sprinkler System, Stone Wall
- Flooring: Wood, Tile, Marble, Engineered Hardwood, Flooring - Wood, Flooring - Hardwood
- Foundation Area: 1681
- Lot Features: Corner Lot
- Roof: Shingle
- Year Built Details: Approximate
- Zoning: Ura
- Basement: Full
- Exclusions: First Floor Foyer Chandelier
- Fireplaces: 2
- Foundation: Stone
- Interior Features: Cathedral Ceiling(s), Ceiling Fan(s), Closet, Closet - Linen, Game Room, Foyer, Wet Bar, High Speed Internet
- Road Frontage Type: Public
- SqFt Source: Appraiser
- Year Built Source: Public Records
-
Amenities
- Community Features: Public Transportation, Shopping, Pool, Tennis Court(s), Park, Walk/Jog Trails, Golf, Medical Facility, Bike Path, Conservation Area, Highway Access, House of Worship, Public School, T-Station
- Parking Features: Detached, Paved Drive, Paved
- Covered Parking Spaces: 1
- Security Features: Security System
-
Utilities
- Electric: 100 Amp Service
- Water Source: Public
- Sewer: Public Sewer
-
Fees / Taxes
- Assessed Value: $1,386,800
- Taxes: $13,729
- Tax Year: 2025
Similar Listings
Sold
33 Photos
Sold
42 Photos
Sold
42 Photos
Sold
33 Photos
Content © 2026 MLS Property Information Network, Inc. The information in this listing was gathered from third party resources including the seller and public records.
Listing information provided courtesy of Compass.
MLS Property Information Network, Inc. and its subscribers disclaim any and all representations or warranties as to the accuracy of this information.
