
39 Barefoot Hill Road
$949,900
4
Beds
2/1
Baths
3,194
Sqft
- Request Info
- Call
- Save
-
More
- Mortgage Calculator

Property Tools
$949,900
4
Beds
2/1
Baths
3,194
Living Area
-
Property Description
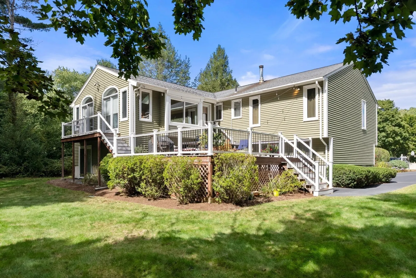
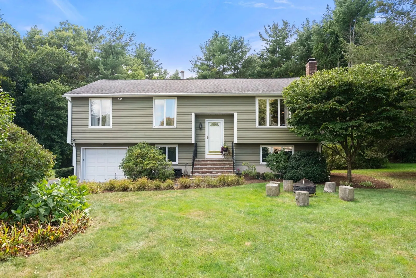
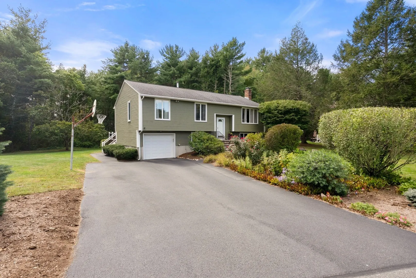
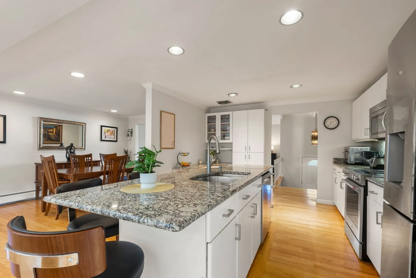
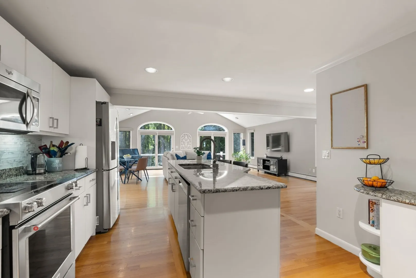
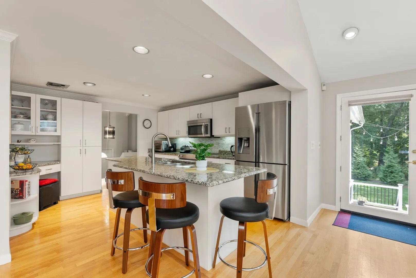
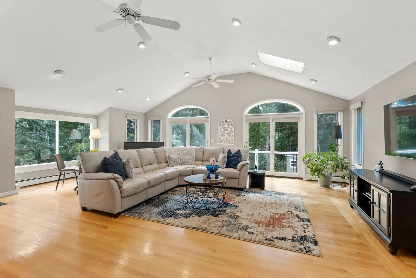
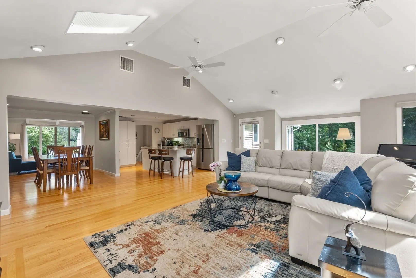
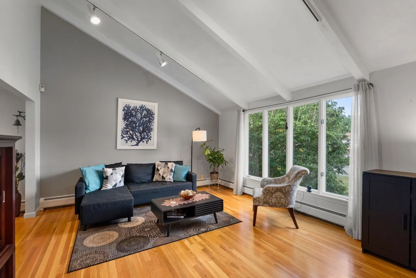
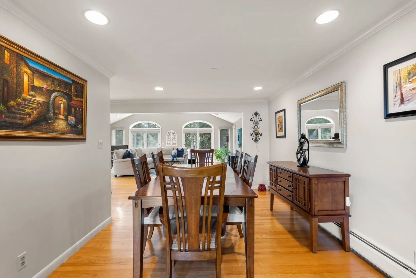
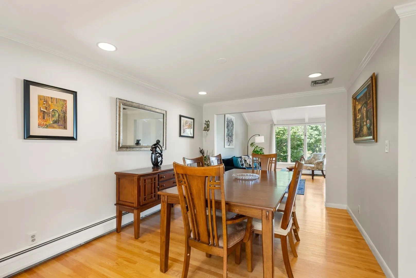
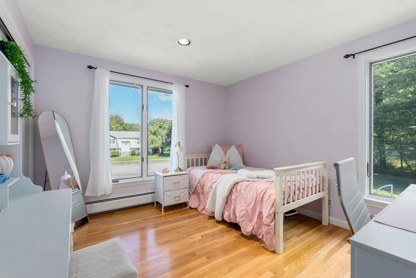
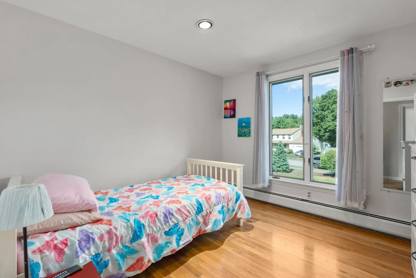
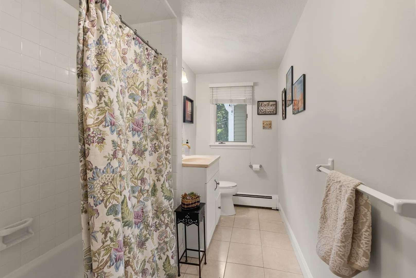
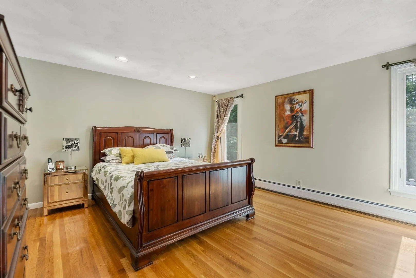
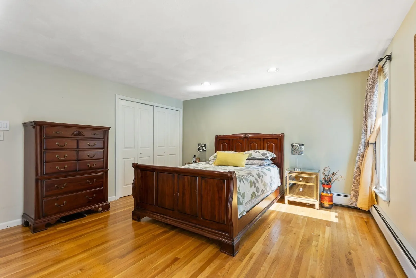
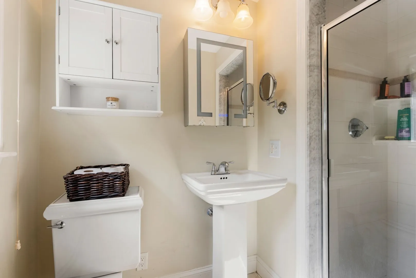
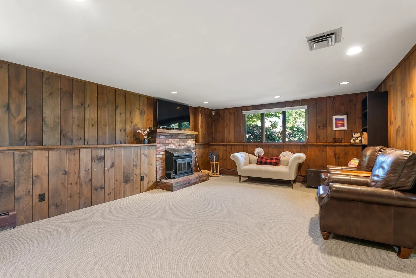
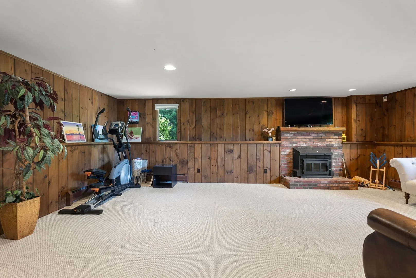
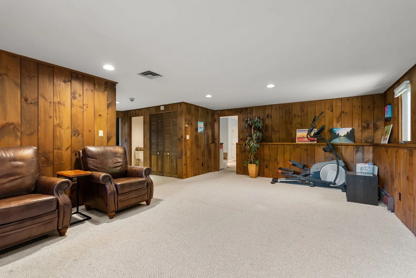
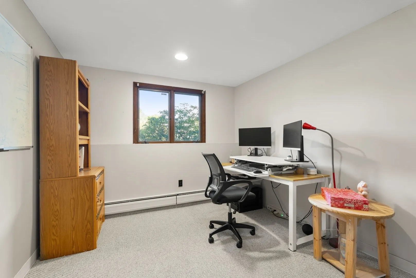
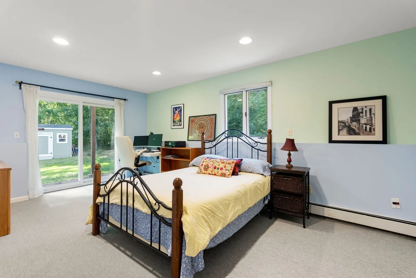
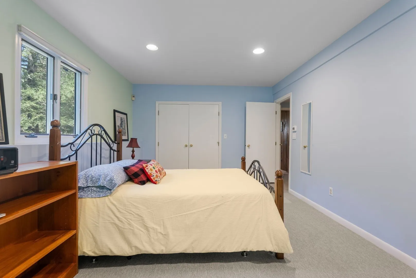
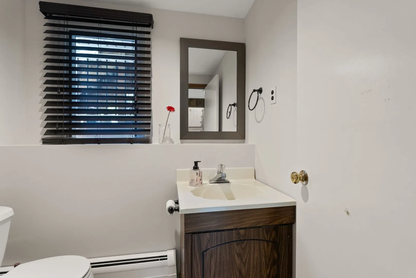
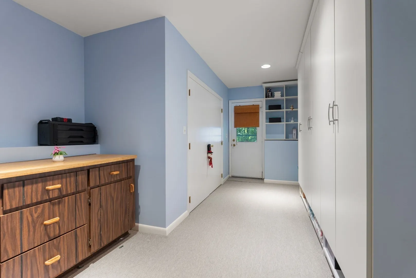
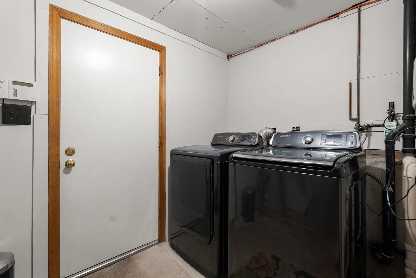
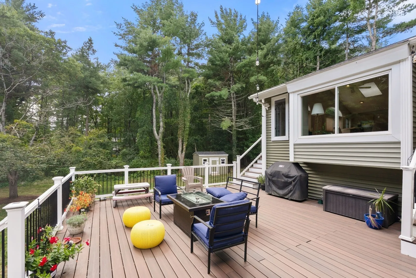
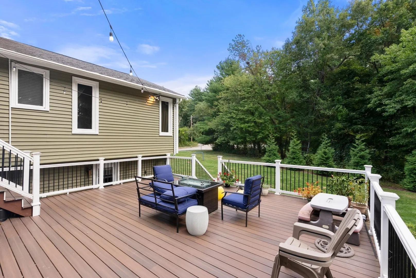
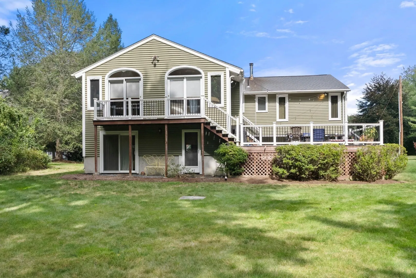
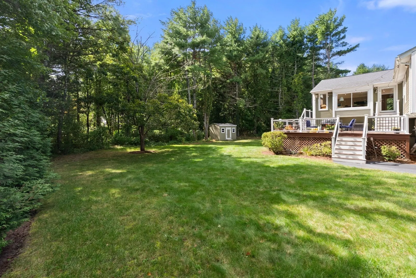
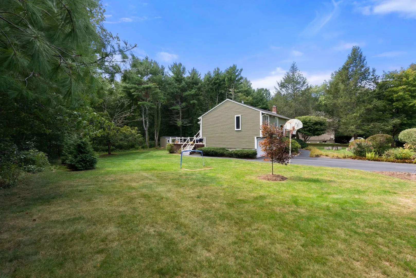
DECEPTIVELY SPACIOUS & BEAUTIFULLY MAINTAINED! Tucked on a quiet side street w/ a level, park-like yard framed by mature trees, this OVERSIZED split level ranch delivers over 3,100 sq ft of living space, just minutes from Rt 95, Rt 1, the commuter rail & shopping. MOVE IN READY! Step inside to SOARING VAULTED CEILINGS & gleaming HARDWOOD FLOORS throughout the main level. The sun-drenched living room flows into the formal dining room & a crisp white kitchen w/ GRANITE island, stainless appliances & glass-front cabinetry, WIDE OPEN to the showpiece of the home: a HUGE 25 x 19 family room addition w/ vaulted ceiling, skylight & dramatic ARCHED WINDOWS. Sliders lead to a stunning TWO-TIERED COMPOSITE DECK overlooking the expansive backyard, made for entertaining from morning coffee to summer nights. Primary bedroom w/ private bath, plus two more bedrooms & a full tiled bath, all w/ custom closet systems! Then the FINISHED WALK-OUT LOWER LEVEL steals the show: a 23 ft den anchored by a WOOD-BURNING FIREPLACE & rich wood paneling, a guest room w/ its own slider to the yard, home office, bonus room, half bath & laundry. Room to work, host & unwind! Central AC, EV charger, attached garage w/ epoxy floor, 2024 shed, washer & dryer included. Homes w/ this much space & this much care rarely come along. Come fall in love!
-
Highlights
- Cooling: Central Air
- Parking Spots: 5
- Property Type: Single Family Residence
- Total Rooms: 12
- Status: Active
- Heating: Baseboard, Oil, Fireplace(s)
- Property Class: Residential
- Style: Raised Ranch
- Year Built: 1976
-
Additional Details
- Appliances: Water Heater, Range, Dishwasher, Microwave, Refrigerator, Washer, Dryer
- Construction: Frame
- Fireplaces: 1
- Foundation: Concrete Perimeter
- Roof: Shingle
- Year Built Details: Actual
- Zoning: Res
- Basement: Full, Finished, Walk-Out Access, Interior Entry, Garage Access
- Exterior Features: Deck - Composite, Rain Gutters, Storage, Professional Landscaping
- Flooring: Tile, Carpet, Hardwood, Flooring - Wall to Wall Carpet
- Interior Features: Open Floorplan, Recessed Lighting, Closet, Den, Office, Bonus Room
- SqFt Source: Public Record
- Year Built Source: Public Records
-
Amenities
- Community Features: Shopping, Tennis Court(s), Park, Walk/Jog Trails, Golf, Medical Facility, Conservation Area, Highway Access, House of Worship, Private School, Public School, T-Station
- Parking Features: Attached, Paved Drive, Paved
- Covered Parking Spaces: 1
- Waterfront Features: Lake/Pond, Beach Ownership(Public)
-
Utilities
- Sewer: Private Sewer
- Water Source: Public
-
Fees / Taxes
- Assessed Value: $806,100
- Taxes: $13,825
- Tax Year: 2026
Similar Listings
Sold
38 Photos
Sold
41 Photos
Sold
42 Photos
Sold
14 Photos
Content © 2026 MLS Property Information Network, Inc. The information in this listing was gathered from third party resources including the seller and public records.
Listing information provided courtesy of Real Broker MA, LLC.
MLS Property Information Network, Inc. and its subscribers disclaim any and all representations or warranties as to the accuracy of this information.