
Sold!
$1,350,000
4
Beds
2/1
Baths
3,718
Living Area
-
Property Description
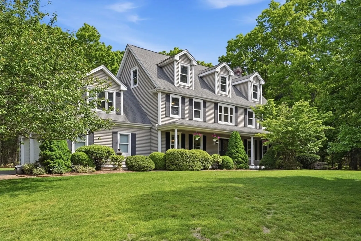
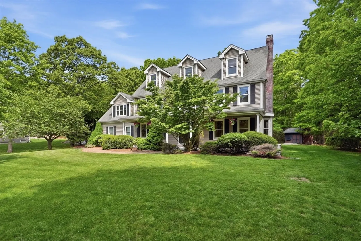
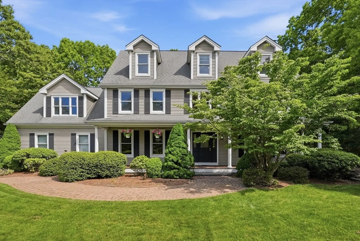
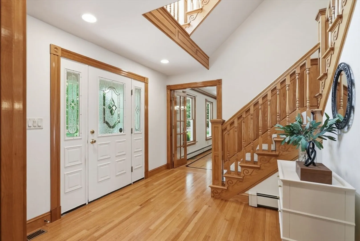
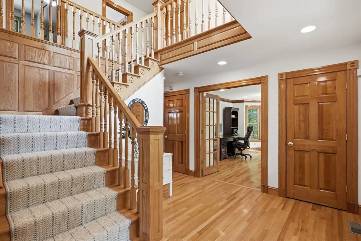
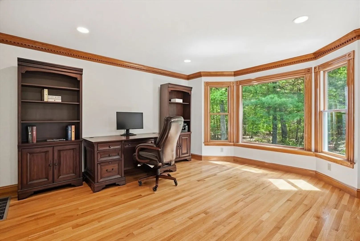
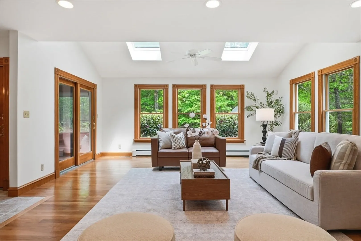
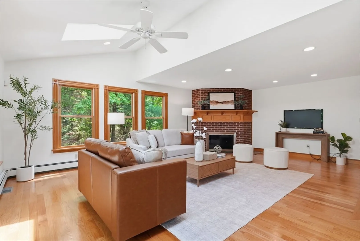
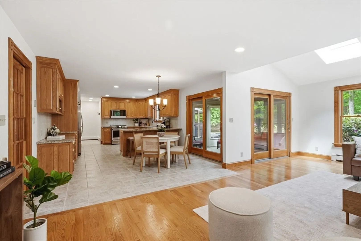
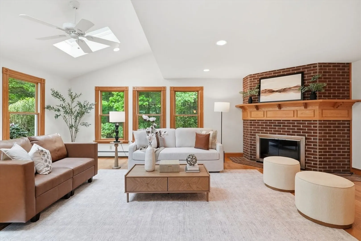
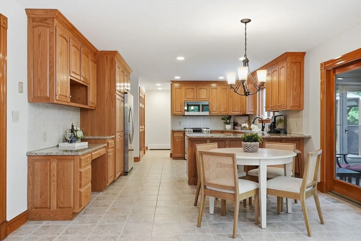
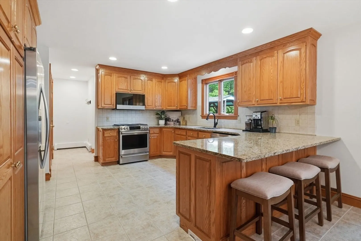
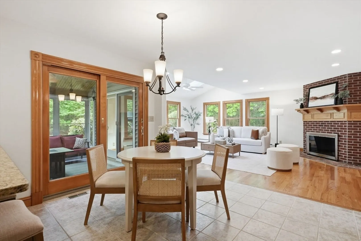
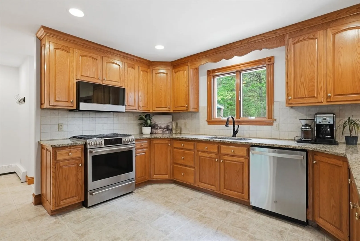
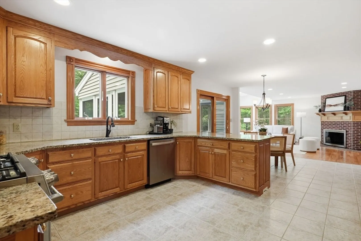
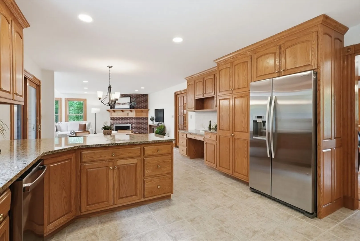
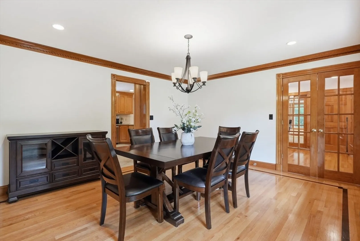
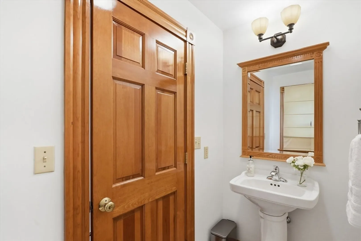
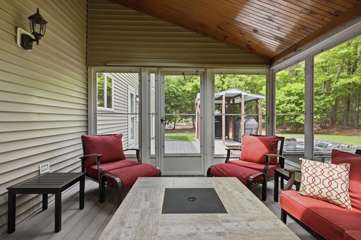
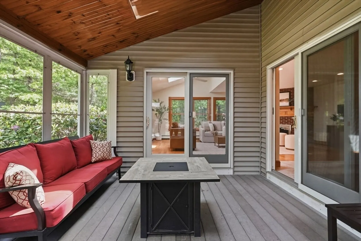
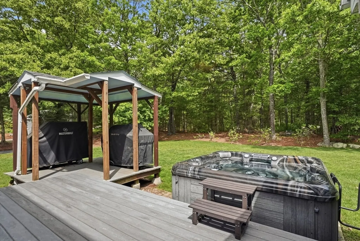
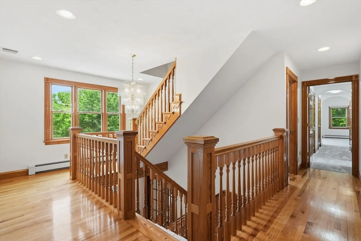
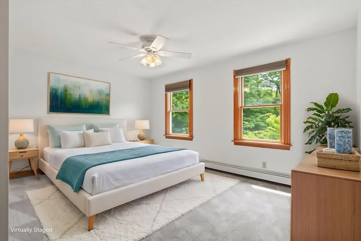
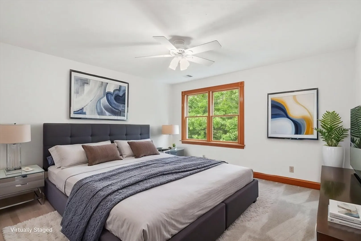
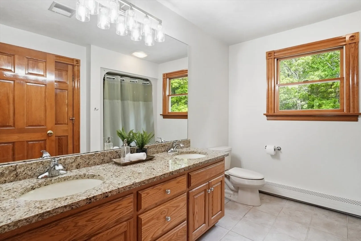
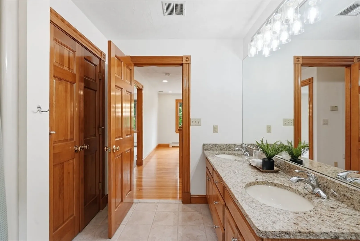
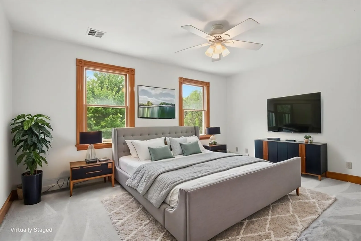
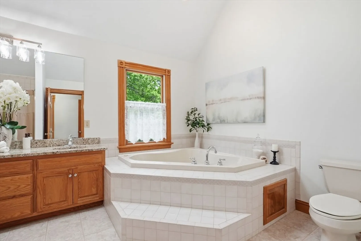
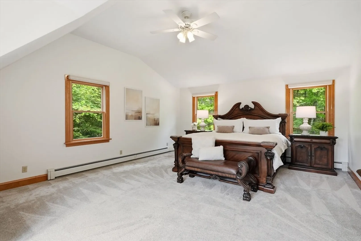
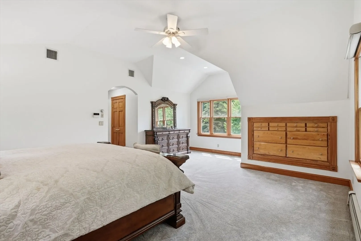
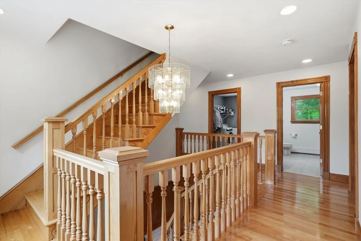
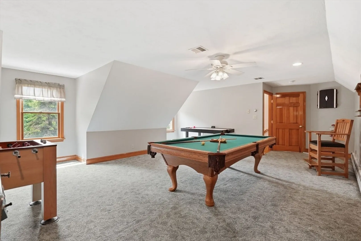
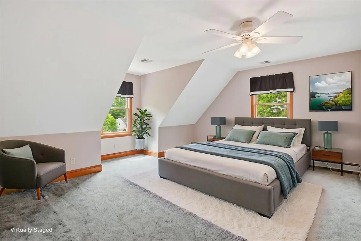
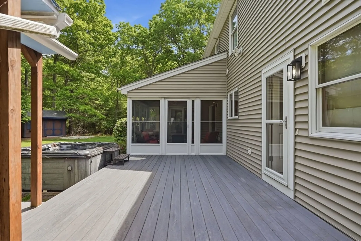
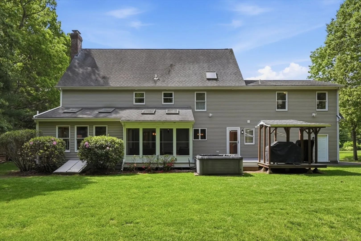
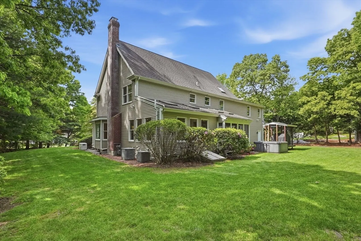
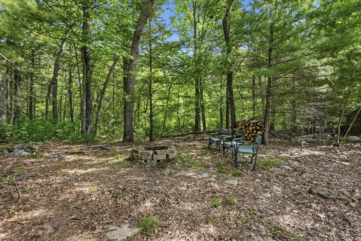
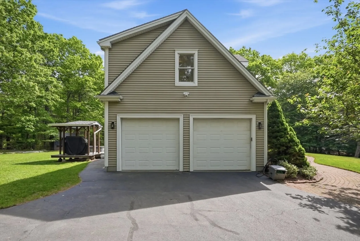
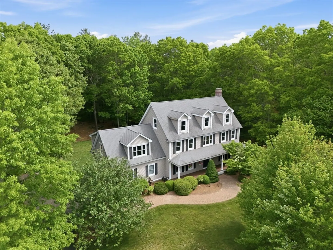
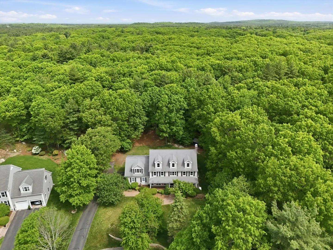
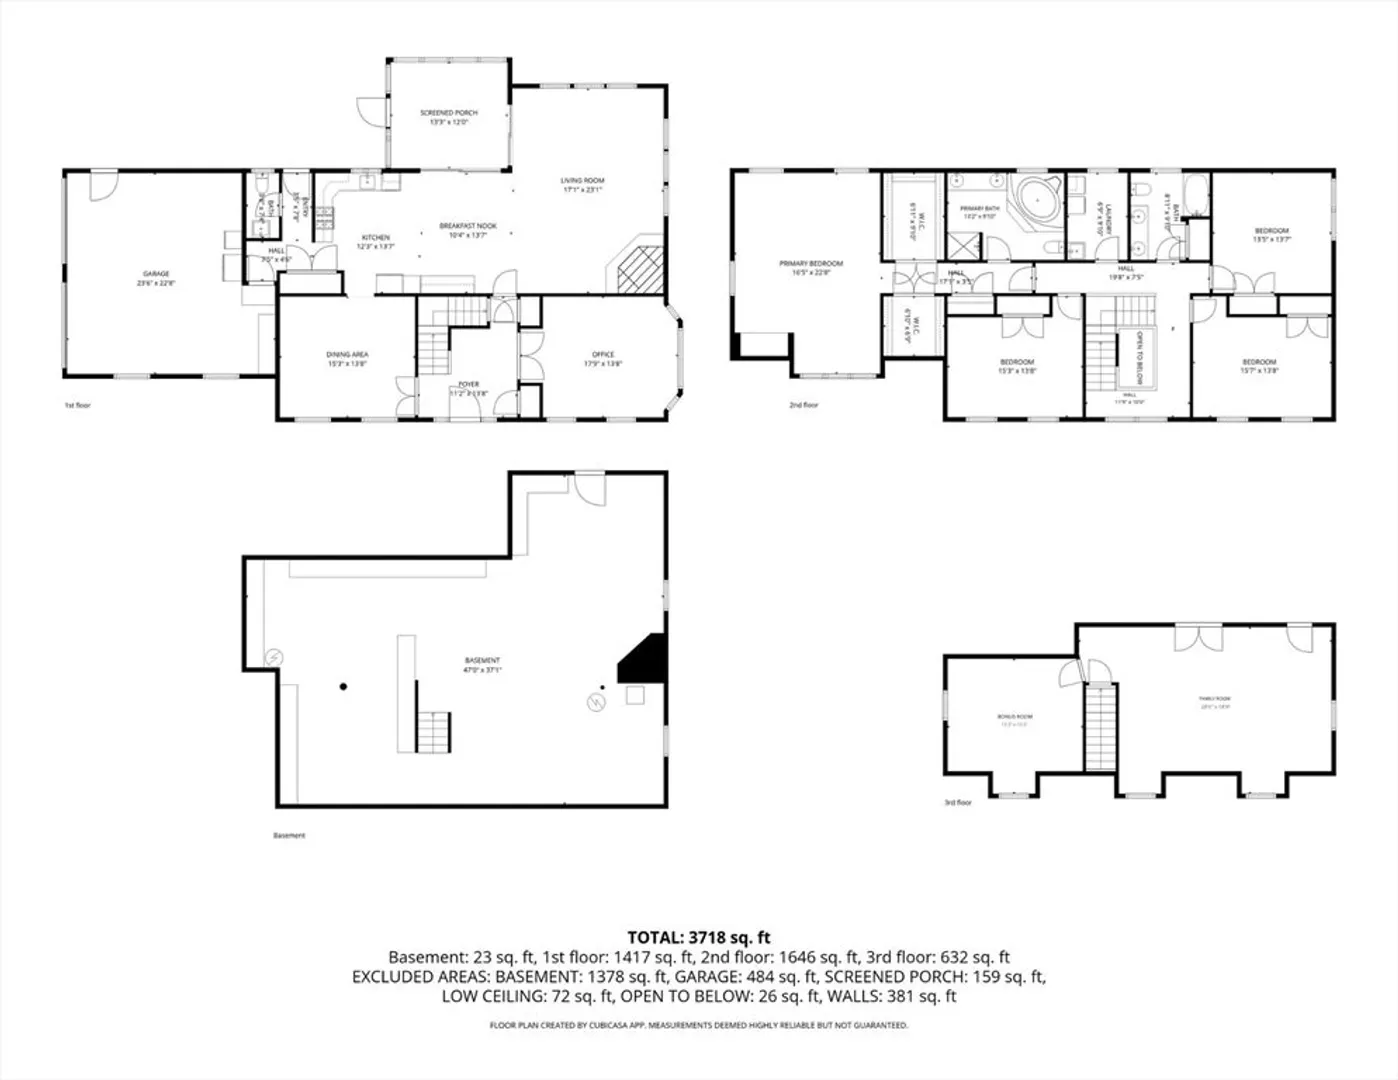
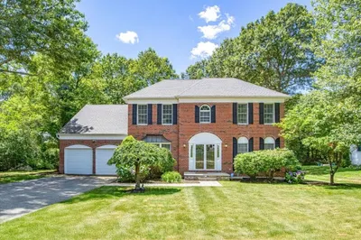
Custom Colonial tucked away on quiet cul-de-sac abutting conservation land! Set on a beautifully landscaped half-acre lot w/gorgeous farmer’s porch, this exceptional home offers over 3700sq ft across 3 finished levels w/4 beds & 2.5 baths. Quality craftsmanship shines throughout-oak floors w/walnut inlay, custom moldings & elegant center staircase w/new Hollywood runner. Spacious open kitchen features ample oak cabinetry, granite countertops & stainless steel appliances. Oversized family room offers dramatic mantled fireplace & skylights. 2nd floor offers generous sized beds including vaulted primary suite w/spa-like bath & dual walk-in closets. 3rd floor perfect for playroom, gym, media room, home office or guests. Backyard retreat w/deck, grilling cabana, hot tub & shed. Heated 2-car garage, generator & irrigation. Prime Foxboro location close to highways, MBTA Commuter Rail, top-rated schools, parks, shopping & dining. Enjoy Gillette's exciting entertainment w/out all the traffic!
-
Highlights
- Cooling: Central Air
- Parking Spots: 10
- Property Type: Single Family Residence
- Total Rooms: 8
- Status: Closed
- Heating: Baseboard, Natural Gas
- Property Class: Residential
- Style: Colonial
- Year Built: 2001
-
Additional Details
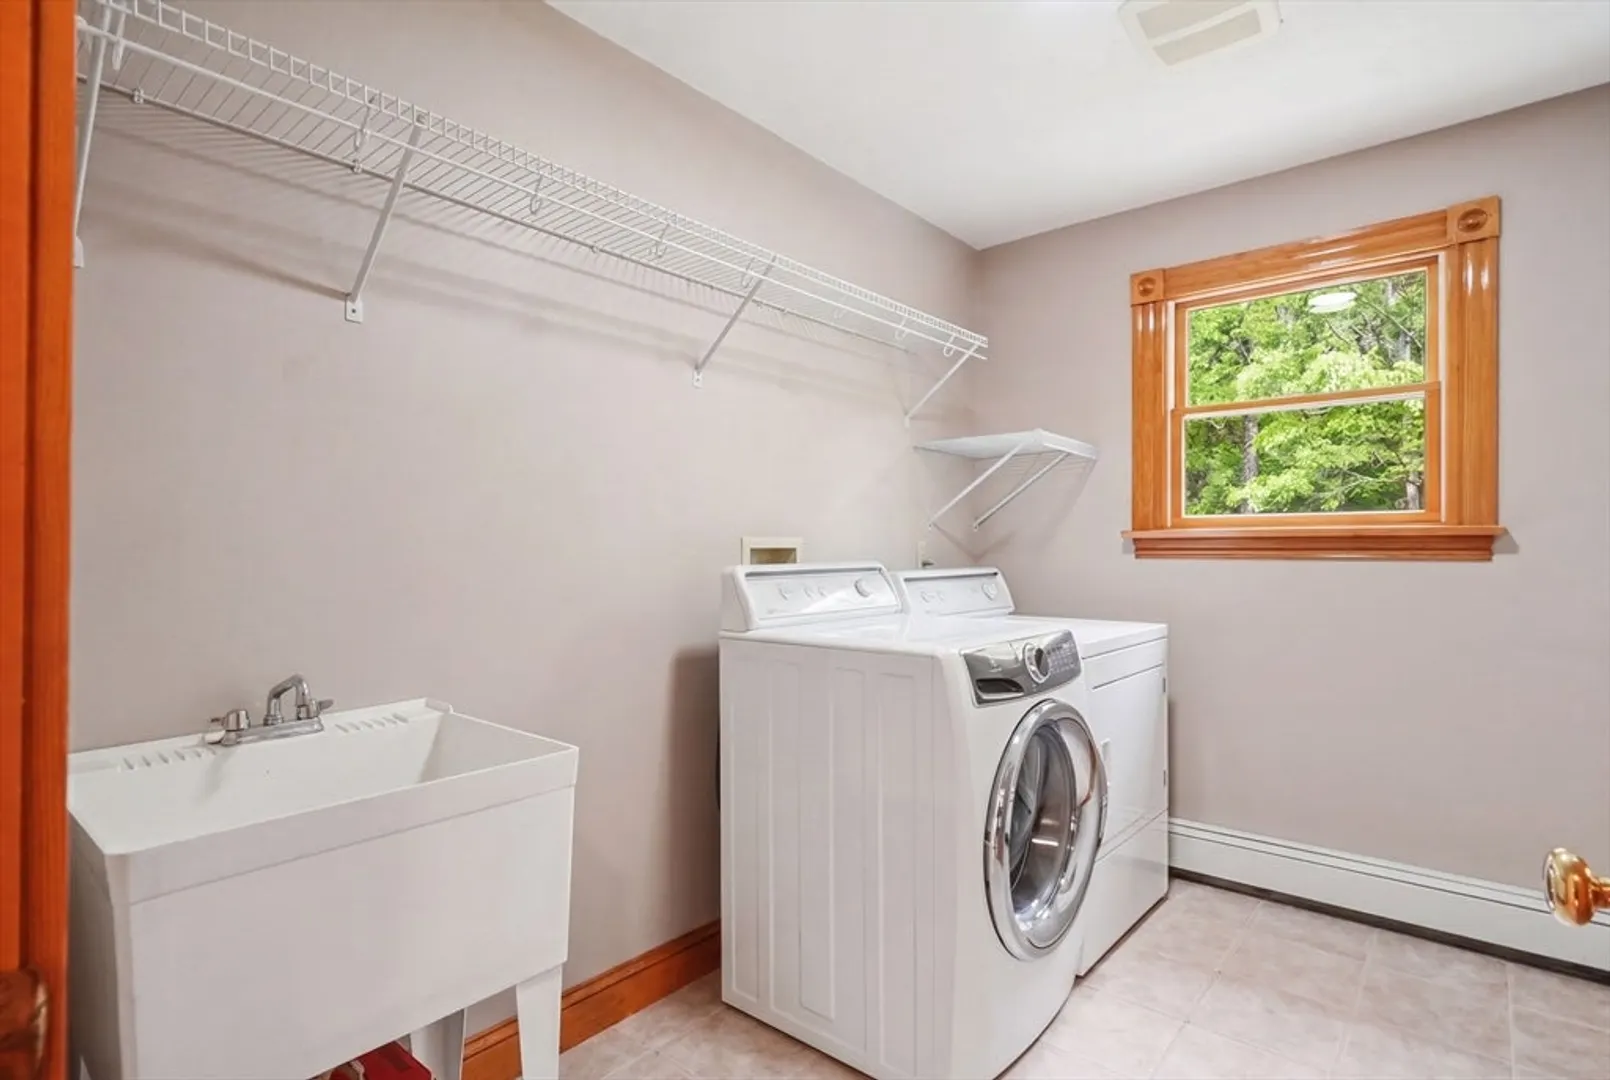
- Appliances: Gas Water Heater, Water Heater, Range, Dishwasher, Microwave, Refrigerator, Washer, Dryer
- Construction: Frame
- Exterior Features: Porch, Porch - Enclosed, Deck - Composite, Rain Gutters, Hot Tub/Spa, Storage, Sprinkler System, Screens, Outdoor Gas Grill Hookup
- Flooring: Tile, Carpet, Hardwood, Flooring - Hardwood, Flooring - Wall to Wall Carpet
- Interior Features: Closet, Open Floorplan, Recessed Lighting, Lighting - Pendant, Decorative Molding, Ceiling Fan(s), Vaulted Ceiling(s), Lighting - Sconce, Crown Molding, Lighting - Overhead, Entrance Foyer, Sun Room, Home Office, Bonus Room, Center Hall, Central Vacuum, Internet Available - Broadband, High Speed Internet
- Road Frontage Type: Public
- SqFt Source: Measured
- Year Built Source: Public Records
- Basement: Full, Interior Entry, Bulkhead, Sump Pump, Radon Remediation System, Concrete, Unfinished
- Exclusions: See Attached List Of Inclusions & Negotiable Items.
- Fireplaces: 1
- Foundation: Concrete Perimeter
- Lot Features: Cul-De-Sac, Wooded, Level
- Roof: Shingle
- Year Built Details: Approximate
- Zoning: R40
-
Amenities
- Community Features: Public Transportation, Shopping, Park, Walk/Jog Trails, Conservation Area, Highway Access, House of Worship, Public School, T-Station
- Parking Features: Attached, Garage Door Opener, Heated Garage, Garage Faces Side, Paved Drive, Off Street, Paved
- Covered Parking Spaces: 2
- Security Features: Security System
-
Utilities
- Electric: Generator, Circuit Breakers, 200+ Amp Service, Generator Connection
- Water Source: Public
- Sewer: Private Sewer
-
Fees / Taxes
- Assessed Value: $892,900
- Taxes: $11,438
- Tax Year: 2026
Similar Listings
Sold
40 Photos
Sold
41 Photos
Sold
1 Photo
Sold
1 Photo
Content © 2026 MLS Property Information Network, Inc. The information in this listing was gathered from third party resources including the seller and public records.
Listing information provided courtesy of Non Member Office.
MLS Property Information Network, Inc. and its subscribers disclaim any and all representations or warranties as to the accuracy of this information.
