
Sold!

$549,999
4
Beds
2
Baths
1,100
Living Area
-
Property Description
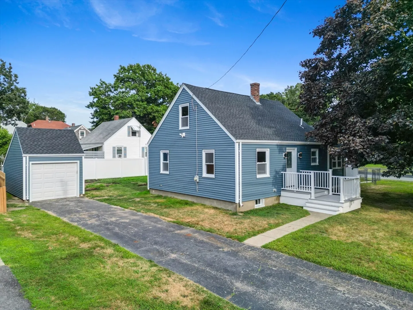
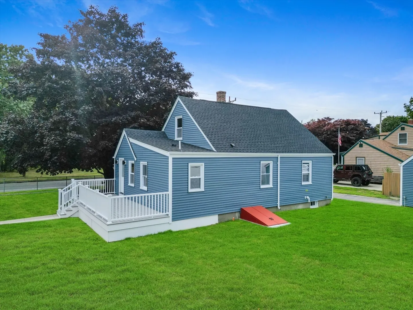
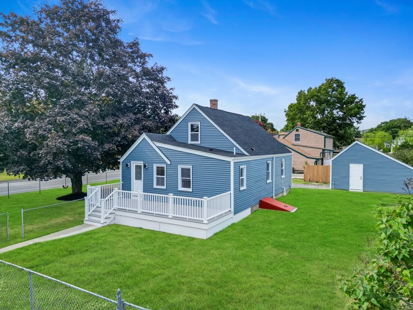
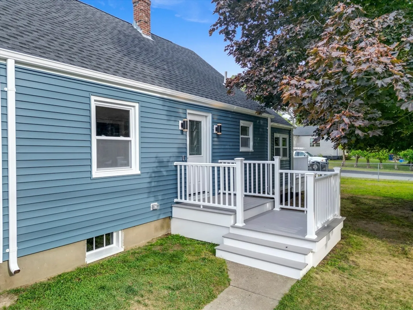
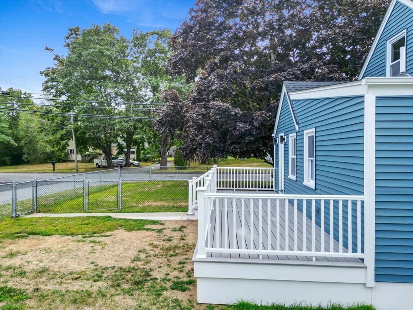
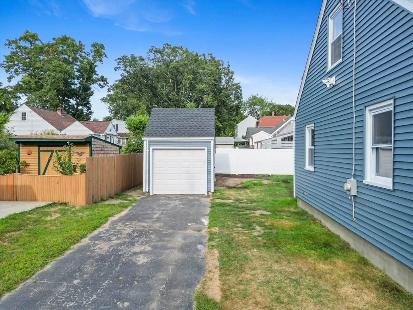
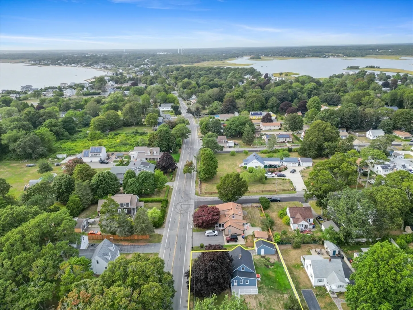
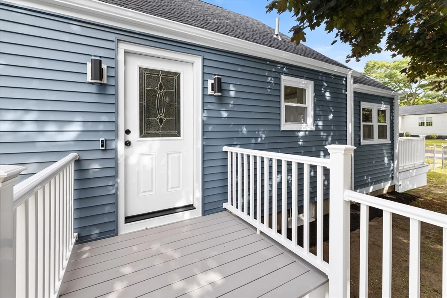
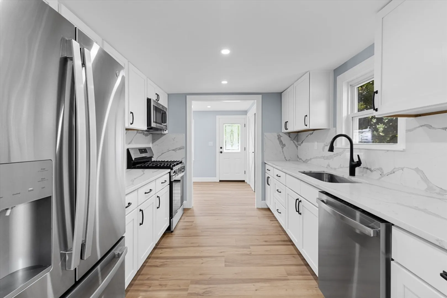
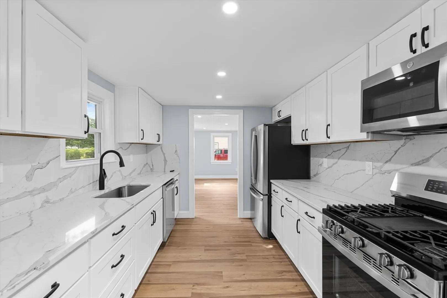
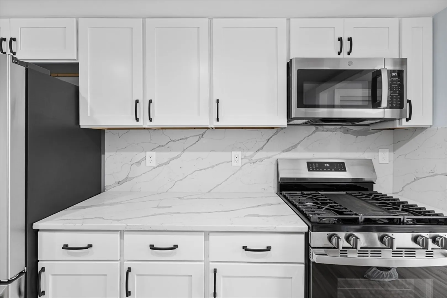
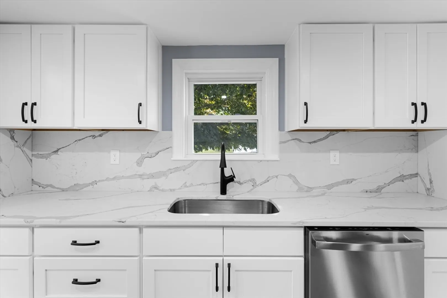
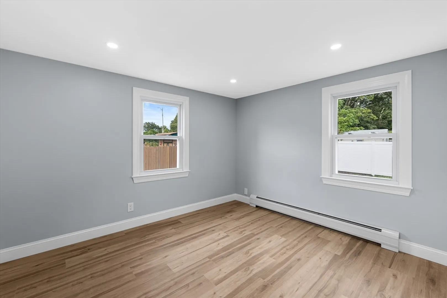
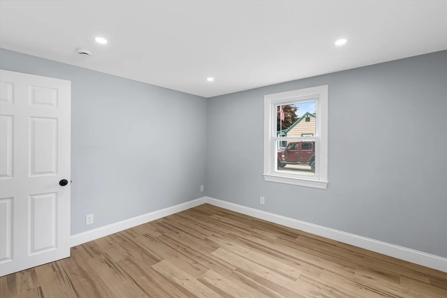
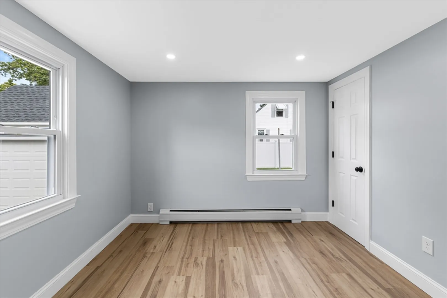
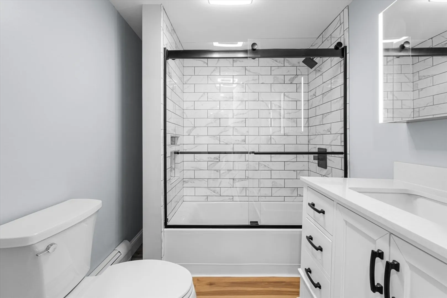
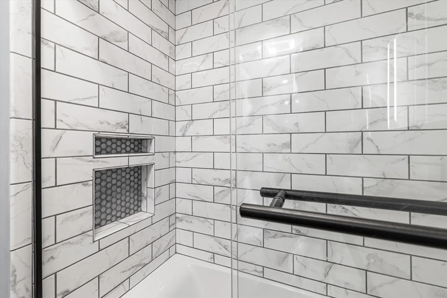
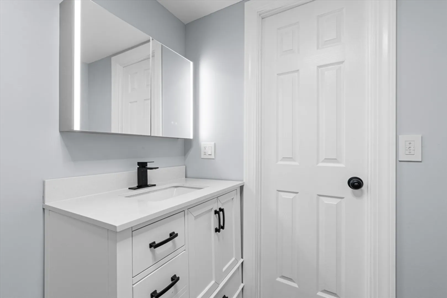
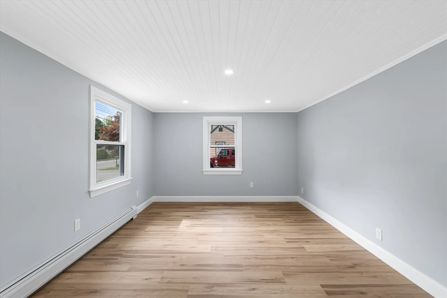
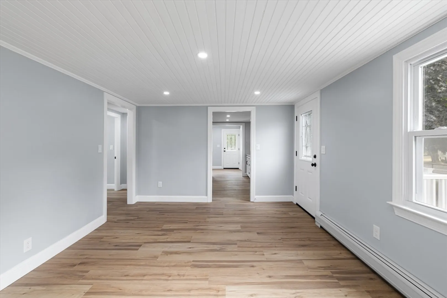
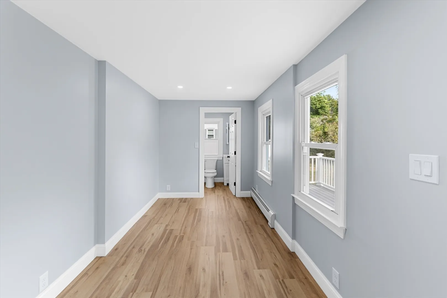
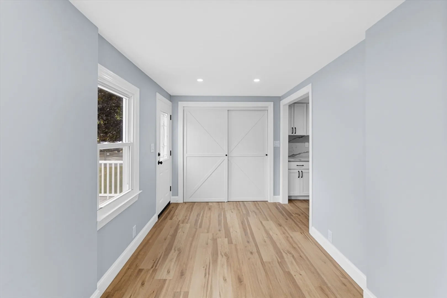
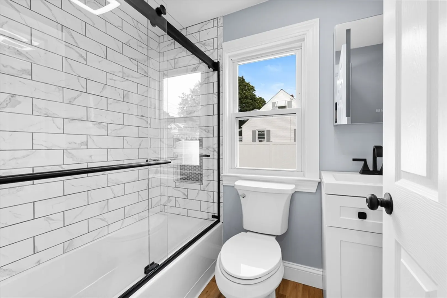
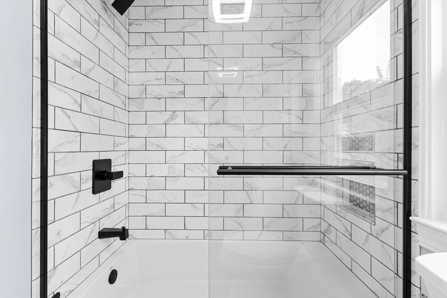
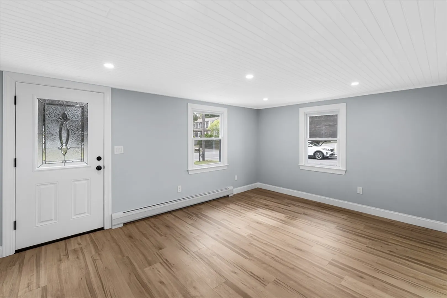
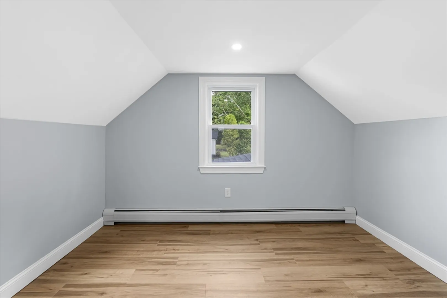
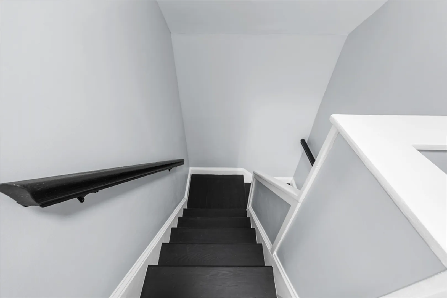
Completely renovated 4-bedroom, 2-bathroom home on a corner lot with paved driveway and detached garage. Stunning kitchen with stainless steel appliances, quartz countertops, backsplash, and solid wood soft-close cabinets. Major updates include new roof, vinyl siding, gutters, windows, electrical, plumbing, tankless heating system, and recessed lighting. Spacious yard and deck provide plenty of outdoor space. Located near the water with opportunities for boating, kayaking, and enjoying sunrise and sunset views. Not in a flood zone. Move-in ready!
-
Highlights
- Cooling: Window Unit(s)
- Parking Spots: 4
- Property Type: Single Family Residence
- Total Rooms: 6
- Status: Closed
- Heating: Baseboard, Natural Gas, None
- Property Class: Residential
- Style: Cape
- Year Built: 1965
-
Additional Details
- Appliances: Gas Water Heater, Tankless Water Heater, Range, Refrigerator
- Construction: Frame
- Flooring: Wood, Laminate
- Lot Features: Corner Lot, Cleared
- SqFt Source: Measured
- Year Built Source: Public Records
- Basement: Full, Partially Finished, Interior Entry, Bulkhead, Sump Pump
- Exterior Features: Porch, Deck, Rain Gutters
- Foundation: Other
- Roof: Shingle
- Year Built Details: Approximate
- Zoning: Rr
-
Amenities
- Community Features: Public Transportation, Shopping, Park, Walk/Jog Trails, Highway Access, Marina
- Parking Features: Detached, Garage Door Opener, Paved Drive, Off Street, Paved
- Covered Parking Spaces: 1
- Security Features: Security System
-
Utilities
- Electric: Circuit Breakers
- Water Source: Public
- Sewer: Public Sewer
-
Fees / Taxes
- Assessed Value: $335,200
- Taxes: $3,124
- Tax Year: 2025
Similar Listings
Sold
30 Photos
Sold
34 Photos
Sold
41 Photos
Sold
21 Photos
Content © 2026 MLS Property Information Network, Inc. The information in this listing was gathered from third party resources including the seller and public records.
Listing information provided courtesy of Haven Realty Co LLC.
MLS Property Information Network, Inc. and its subscribers disclaim any and all representations or warranties as to the accuracy of this information.
