
Sold!
$371,125
1
Bath
418
Living Area
-
Property Description
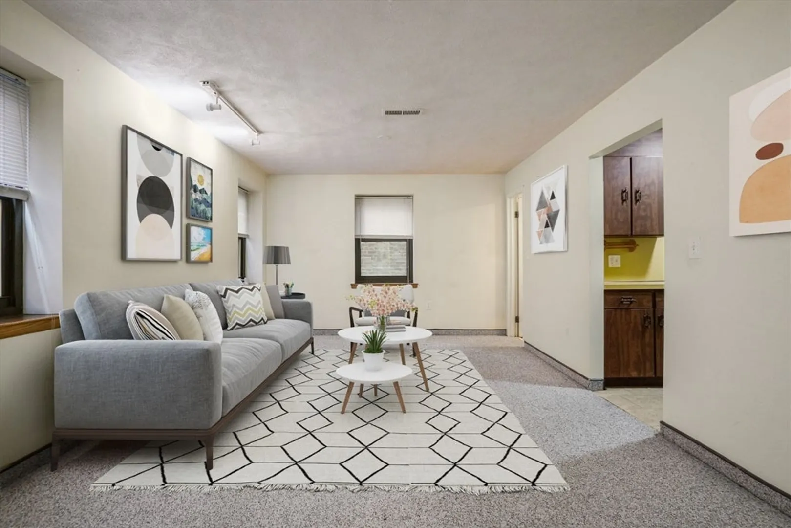
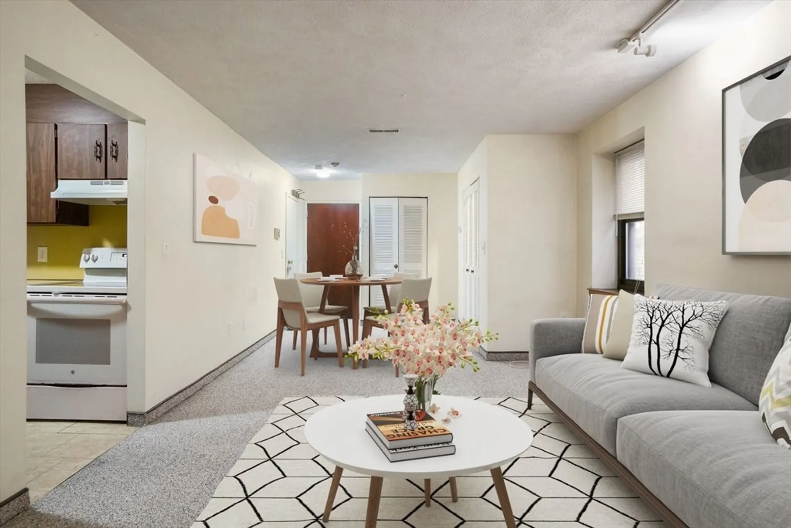
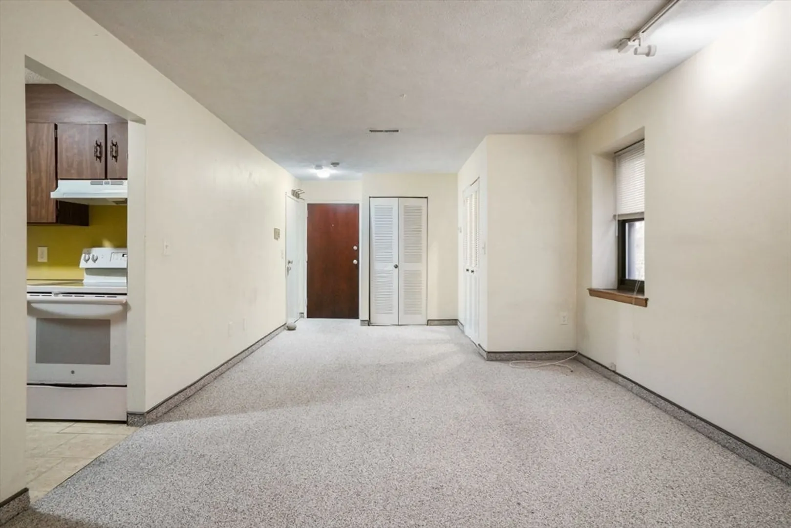
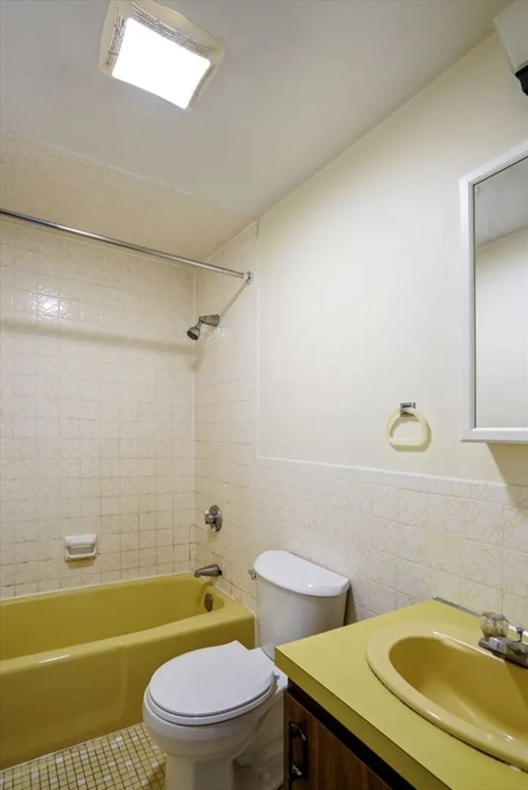
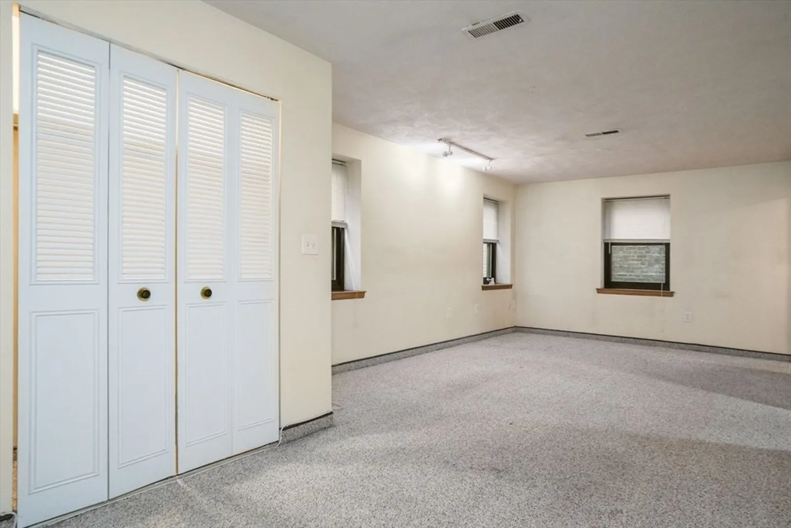
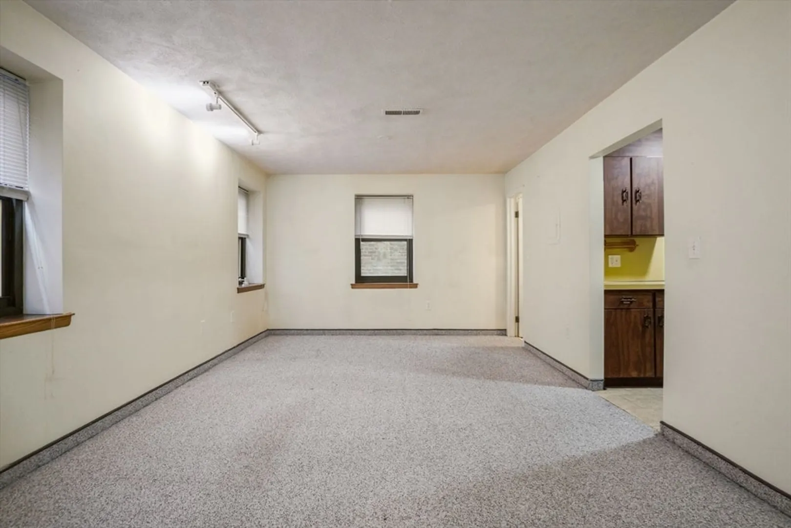
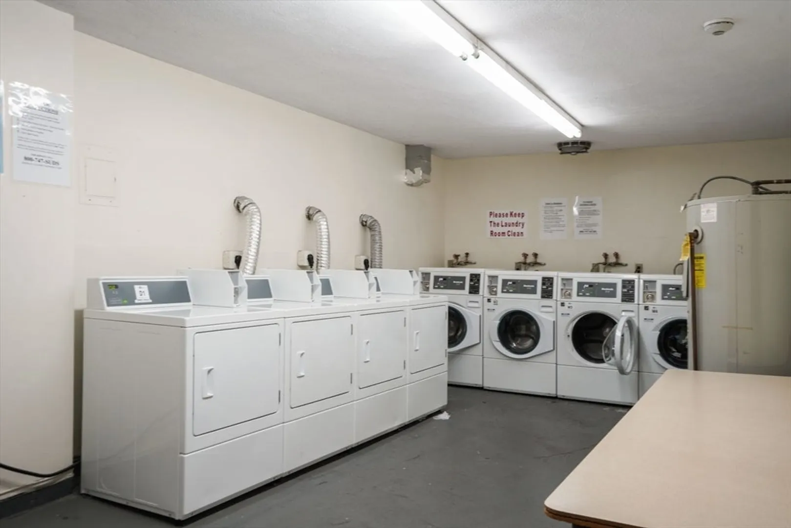
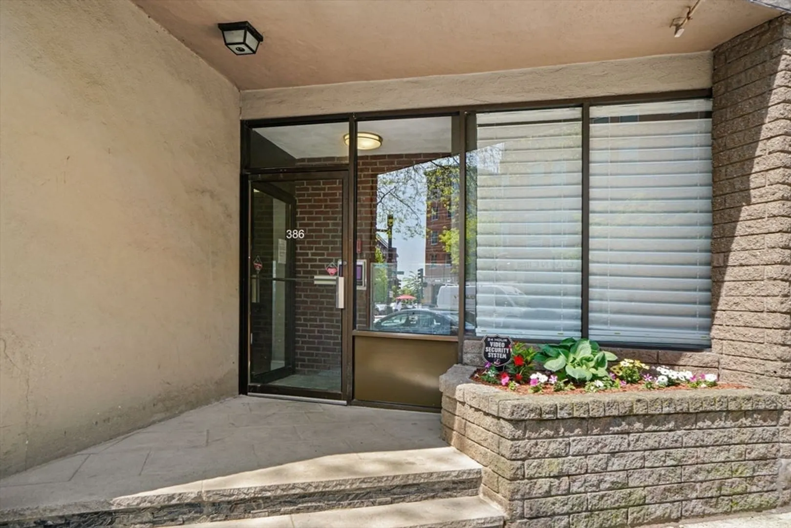
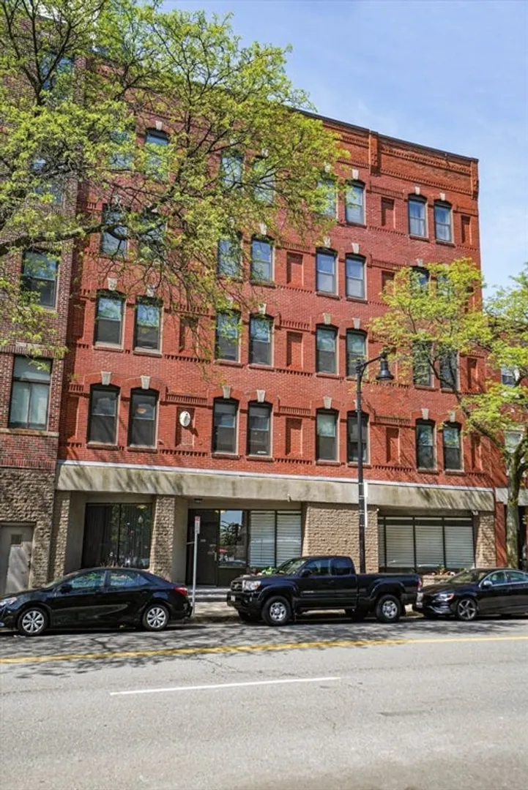
Boston’s best waterfront location! Enjoy all the benefits of living in the historic North End neighborhood, including the Harbor Walk, Faneuil Hall, and the financial district. This adorable studio makes a great first-time purchase, investment, or Pied-a’-Terre. Unit features include high ceilings, and ample closet space. 386 Commercial Street is an elevatored building with common laundry and additional storage units. Pets are welcome. Located near call points of public transportation, major highways, and historical sites.
-
Highlights
- Area: Waterfront
- Heating: Central
- Property Class: Residential
- Total Rooms: 2
- Year Built: 1900
- Cooling: Central Air
- HOA Fee: $383
- Property Type: Condominium
- Unit Number: 3f
- Status: Closed
-
Additional Details
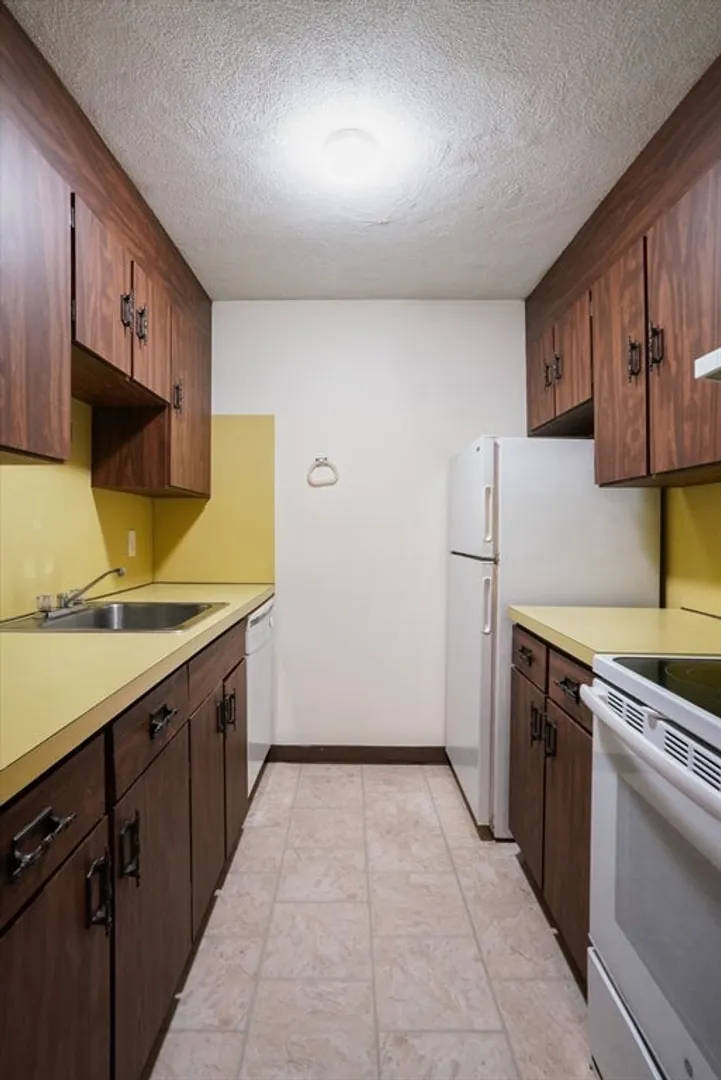
- Appliances: Dishwasher, Disposal, Refrigerator
- Construction: Brick
- Pets Allowed: Yes w/ Restrictions
- Total Number of Units: 30
- Year Built Source: Public Records
- Basement: Y
- Flooring: Carpet
- Roof: Rubber
- Year Built Details: Approximate
- Year Converted: 1980
-
Amenities
- Community Features: Public Transportation, Shopping, Pool, Tennis Court(s), Park, Walk/Jog Trails, Medical Facility, Laundromat, Bike Path, Highway Access, House of Worship, Marina, Private School, Public School, T-Station, University
- Waerfront: Yes
- Security Features: Intercom
- Waterfront Features: Waterfront, Harbor
-
Utilities
- Sewer: Public Sewer
- Water Source: Public
-
Fees / Taxes
- Buyer Agent Compensation: 2.5%
- HOA Fee Frequency: Monthly
- Tax Year: 2024
- Compensation Based On: Gross/Full Sale Price
- HOA Fee Includes: Water, Sewer, Insurance, Maintenance Grounds, Snow Removal
- Taxes: $4,609
Similar Listings



Sold

16 Photos
Sold

7 Photos
Sold

8 Photos
Sold
9 Photos
Content © 2026 MLS Property Information Network, Inc. The information in this listing was gathered from third party resources including the seller and public records.
Listing information provided courtesy of Gibson Sotheby's International Realty.
MLS Property Information Network, Inc. and its subscribers disclaim any and all representations or warranties as to the accuracy of this information.
