
155 Cottage Street #5
$450,000
2
Beds
1
Bath
556
Sqft
- Request Info
- Call
- Save
-
More
- Mortgage Calculator

Property Tools
$450,000
2
Beds
1
Bath
556
Living Area
-
Property Description
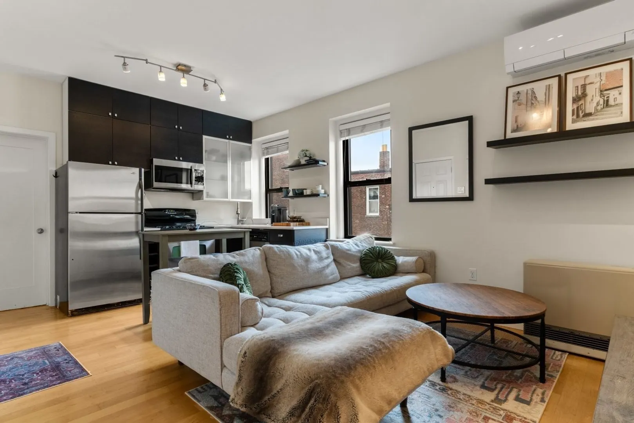
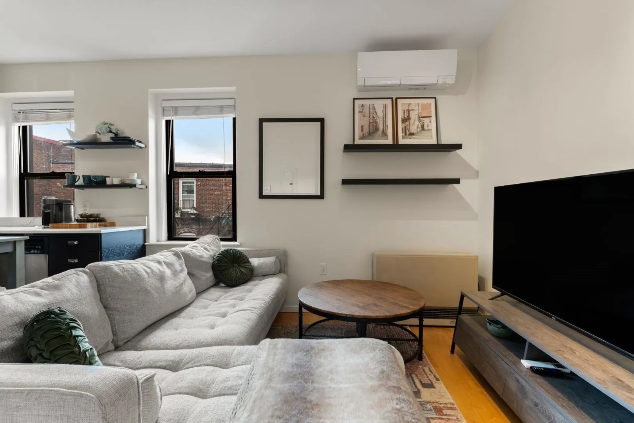
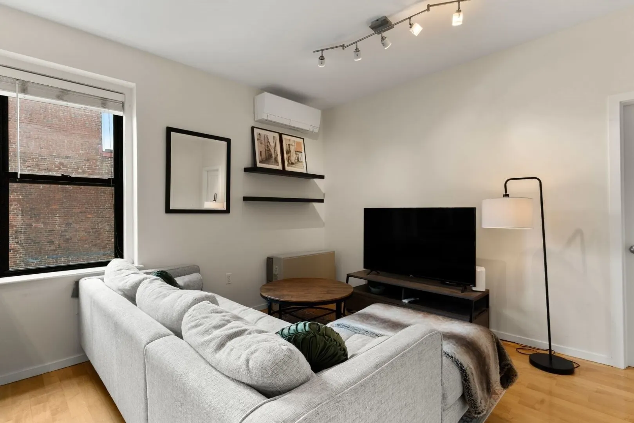
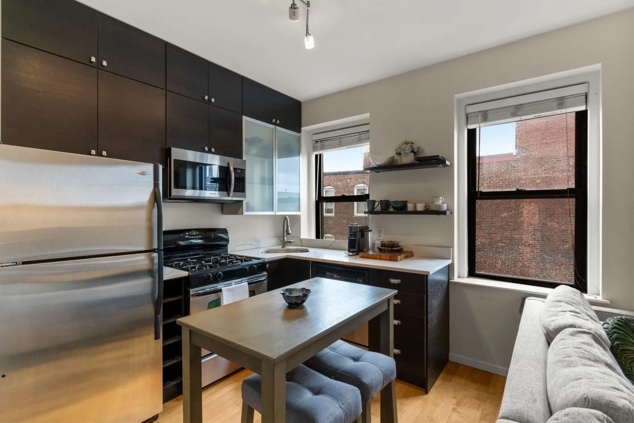
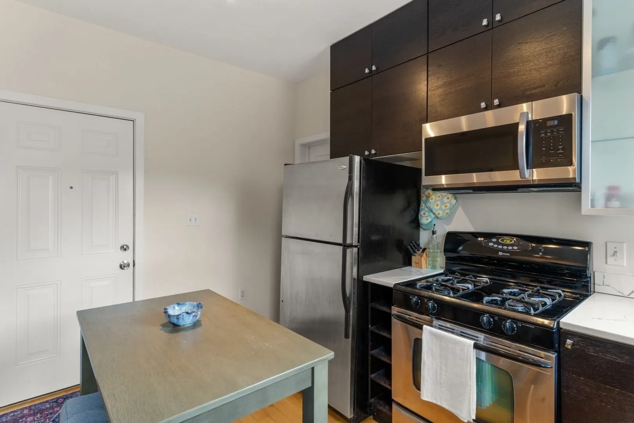
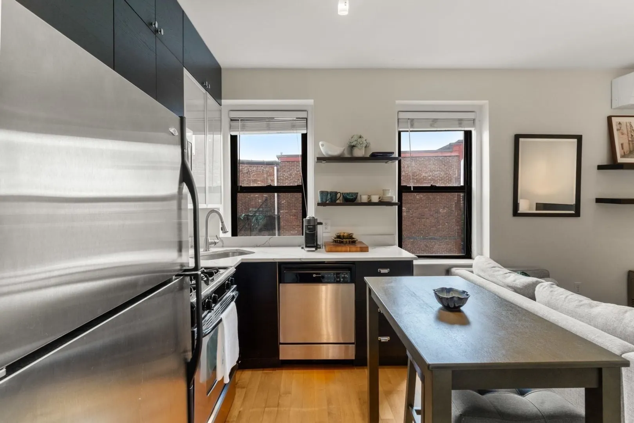
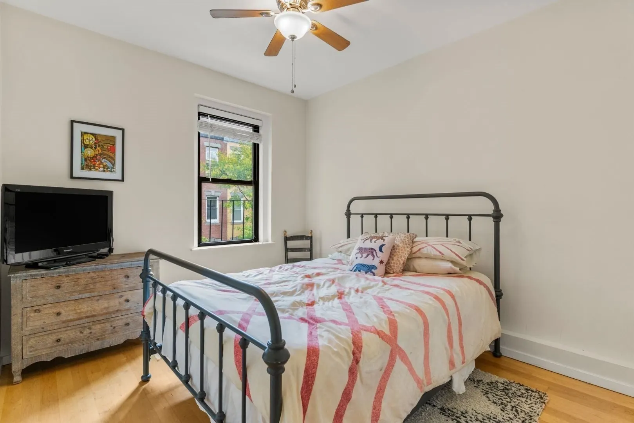
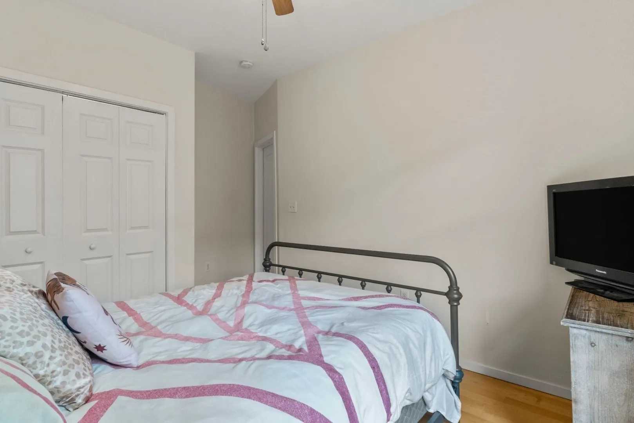
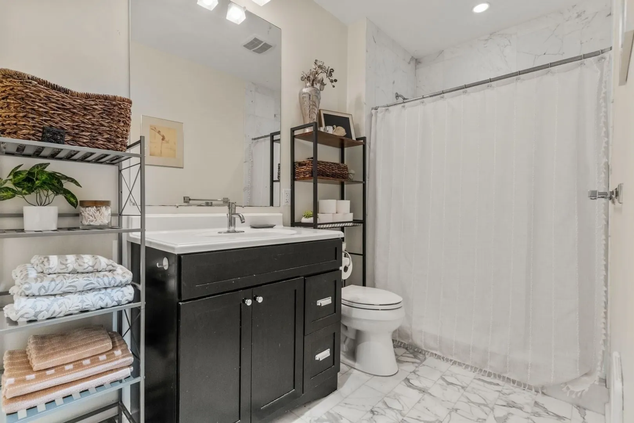
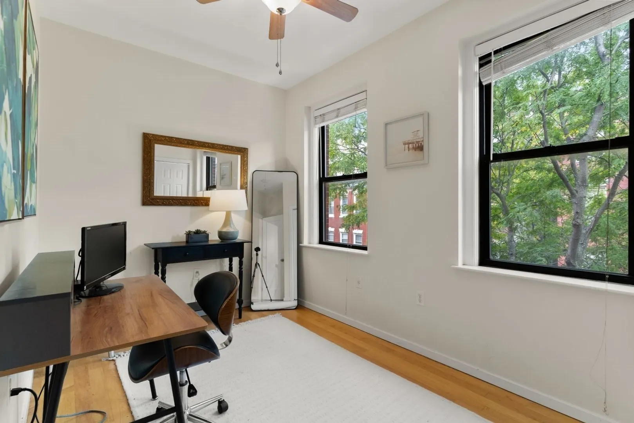
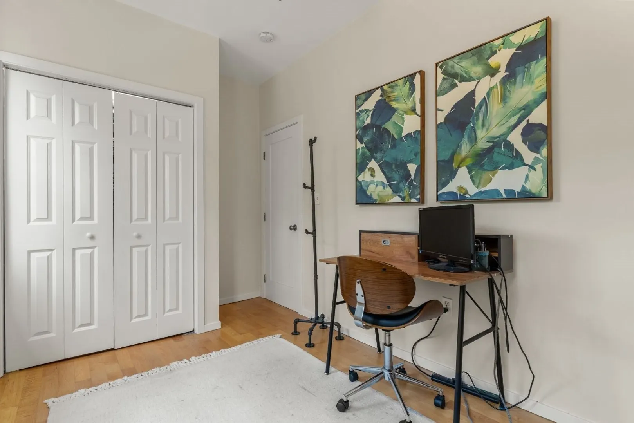
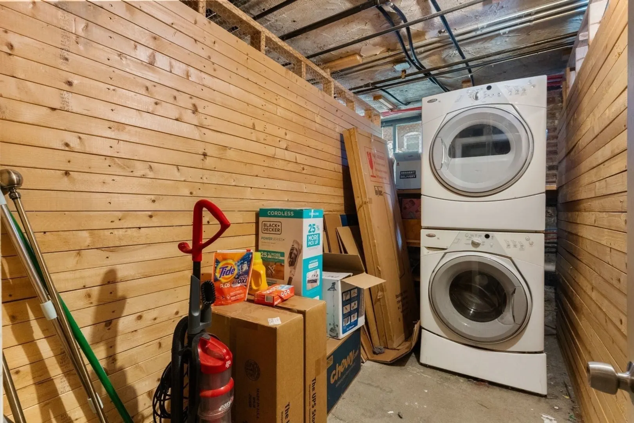
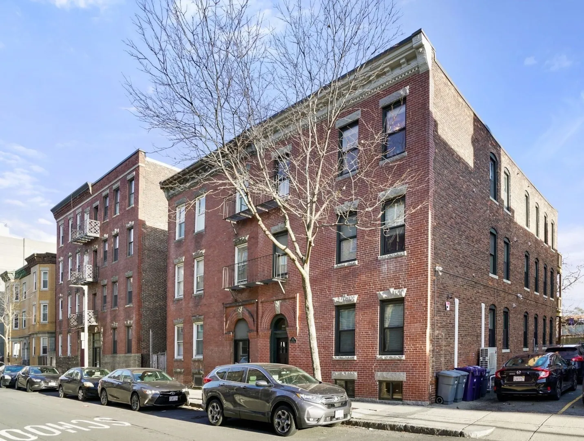
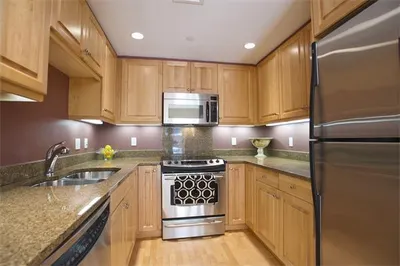
Sunny top-floor corner 2-bedroom, 1-bath condo in a charming brownstone in East Boston’s desirable Jeffries Point neighborhood! This bright, modern unit features hardwood floors throughout, an open-concept kitchen and living area with granite countertops and stainless steel appliances, and two bedrooms with generous closet space and natural light. Additional amenities include private laundry in the basement, extra storage, and one tandem parking space. Conveniently located approximately 0.4 miles from Maverick Station and 0.5 miles from Airport Station on the MBTA Blue Line, with easy access to downtown Boston and Logan Airport. Enjoy the neighborhood’s fantastic restaurants, bars, and ICA Watershed museum nearby!
-
Highlights
- Area: East Boston's Jeffries Point
- Heating: Forced Air, Heat Pump, Electric
- Parking Spots: 1
- Property Type: Condominium
- Total Rooms: 4
- Year Built: 1915
- Cooling: Heat Pump, Individual, Unit Control
- HOA Fee: $226
- Property Class: Residential
- Stories: 1
- Unit Number: 5
- Status: Active
-
Additional Details
- Appliances: Range, Dishwasher, Disposal, Microwave, Refrigerator, Freezer, Washer, Dryer
- Construction: Brick
- Pets Allowed: Yes
- SqFt Source: Public Record
- Year Built Details: Approximate
- Zoning: Cd
- Basement: Y
- Flooring: Wood, Tile
- Roof: Rubber
- Total Number of Units: 6
- Year Built Source: Public Records
-
Amenities
- Community Features: Public Transportation, Shopping, Park, Walk/Jog Trails, Conservation Area, Highway Access, House of Worship, Marina, Public School, T-Station, University
- Security Features: Intercom
- Parking Features: Off Street, Tandem, On Street, Assigned, Paved
-
Utilities
- Sewer: Public Sewer
- Water Source: Public
-
Fees / Taxes
- Assessed Value: $433,600
- HOA Fee Includes: Water, Sewer, Insurance, Reserve Funds
- Taxes: $5,377
- HOA Fee Frequency: Monthly
- Tax Year: 2026
Similar Listings
Sold
9 Photos
Sold
7 Photos
Sold
24 Photos
Sold
4 Photos
Content © 2026 MLS Property Information Network, Inc. The information in this listing was gathered from third party resources including the seller and public records.
Listing information provided courtesy of Gibson Sotheby's International Realty.
MLS Property Information Network, Inc. and its subscribers disclaim any and all representations or warranties as to the accuracy of this information.